
1588 Highway 201 Round Hill, Nova Scotia B0S 1A0

$479,900
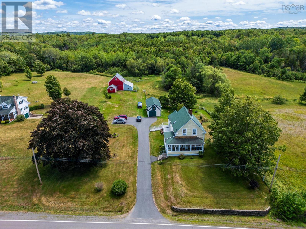
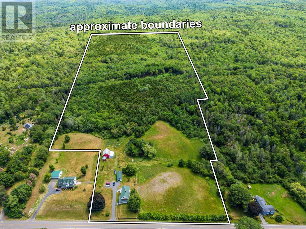
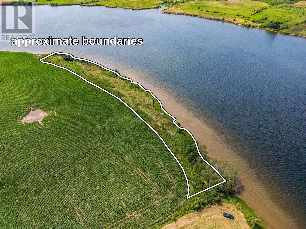
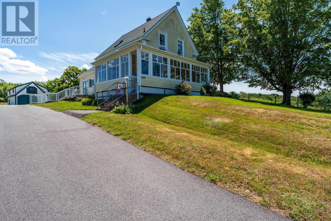
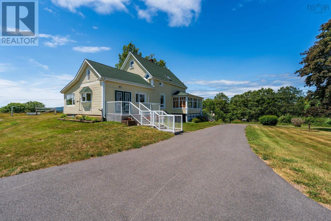
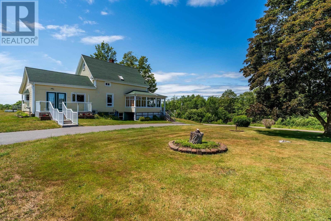
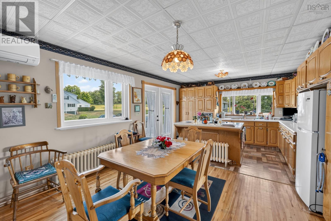
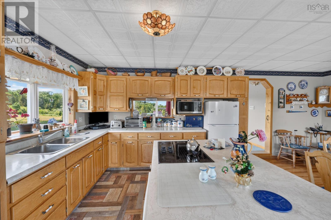
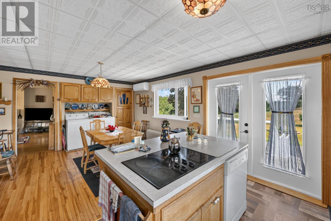
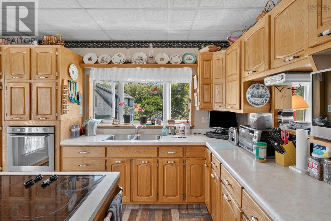
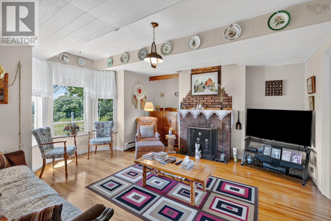
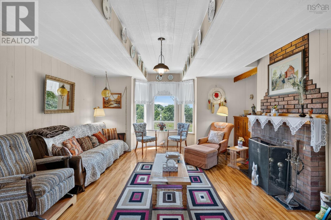
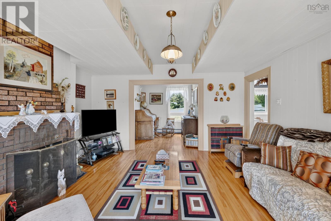
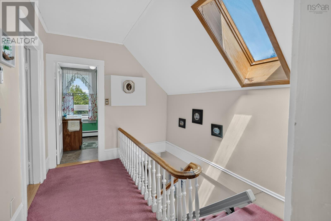
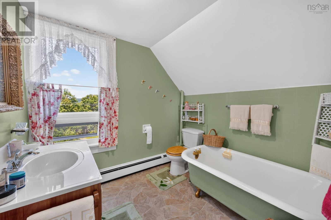
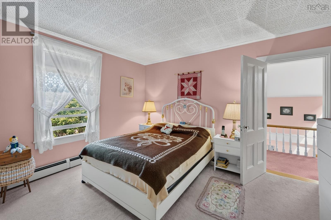
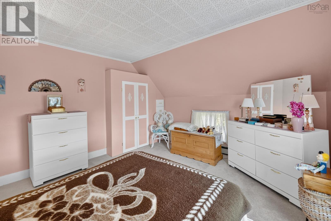
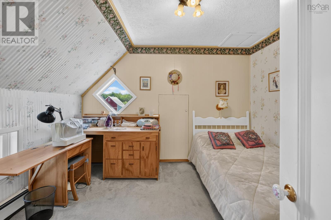
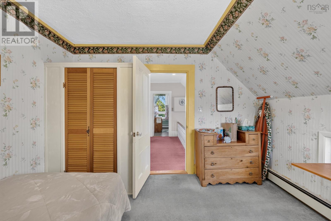
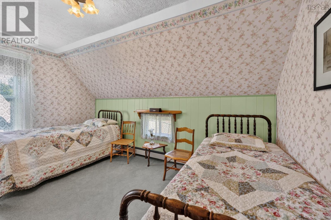
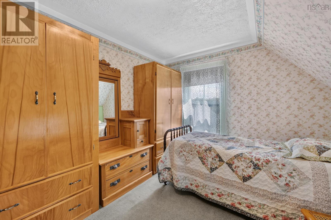
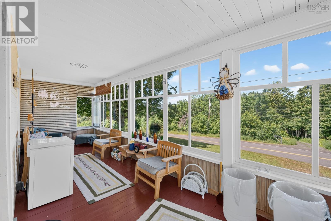
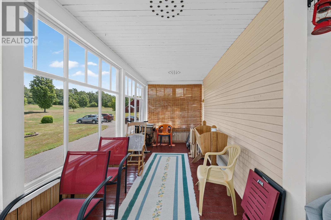
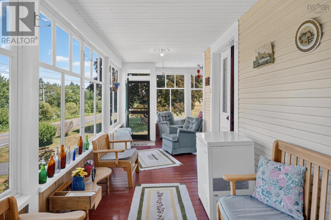
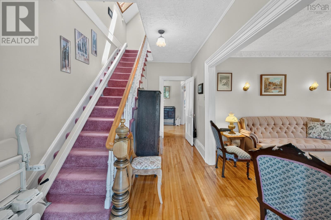
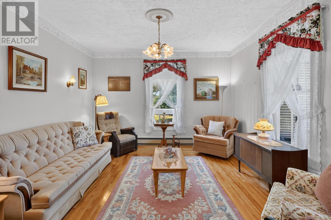
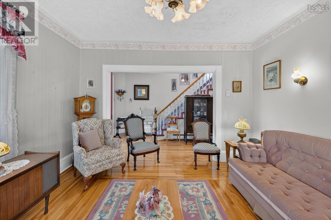
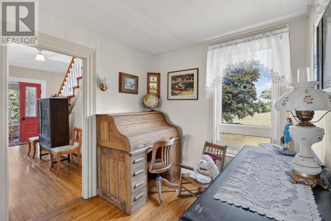
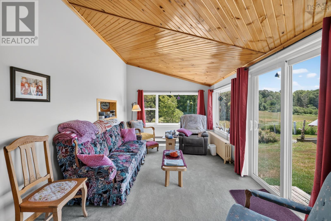
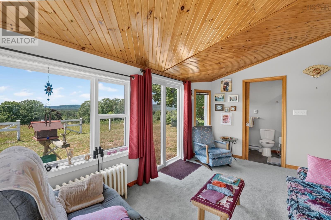
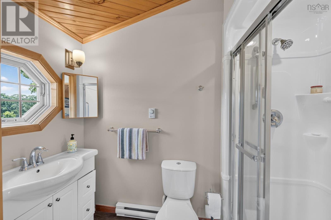
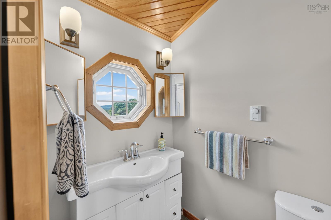
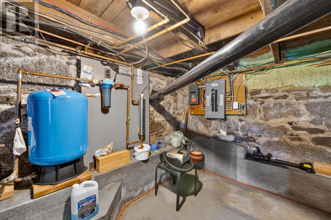
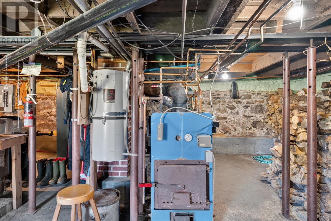
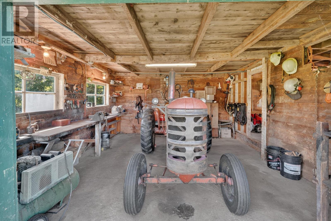
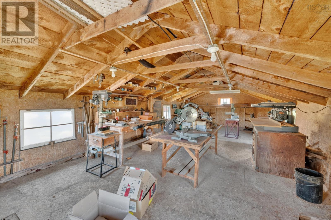
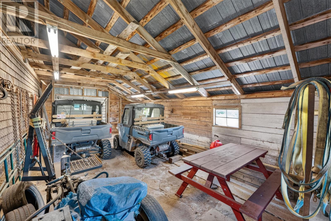
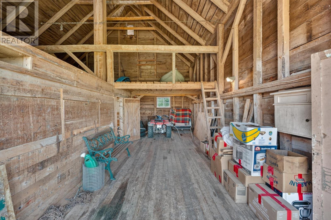
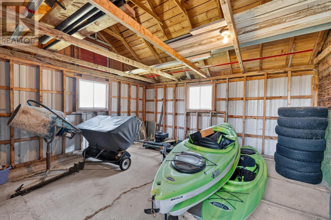
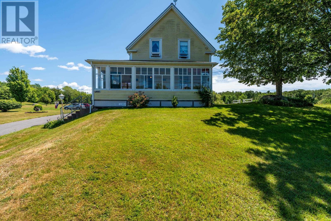
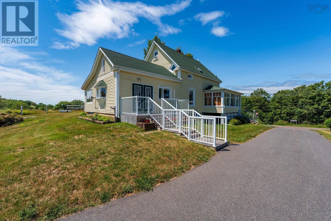
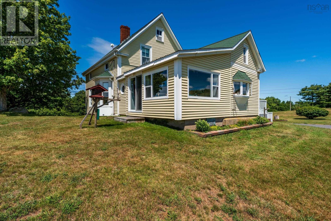
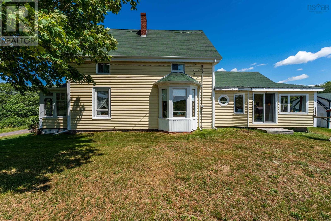
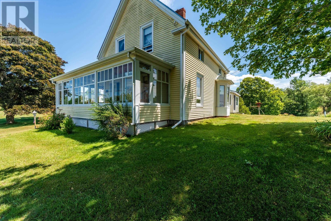
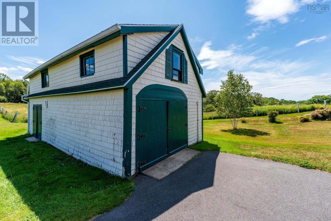
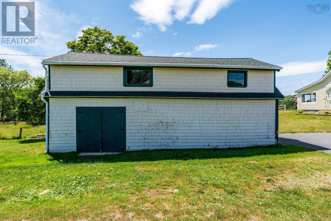
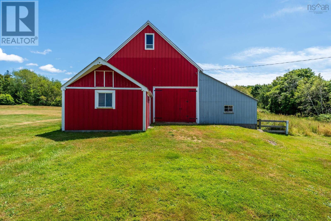
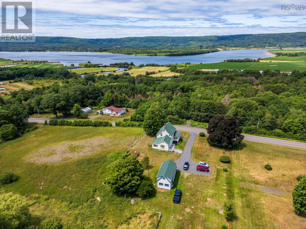
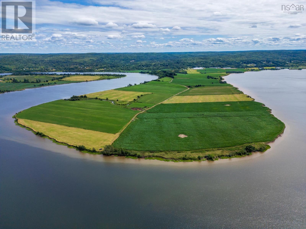
A Round Hill landmark! Proudly situated on a rise, on 75 acres, this much loved 3 bedroom, 2 bath home is now on the market for the first time in almost 50 years. The main floor features a large country kitchen with heat pump, lovely hardwood flooring, a glorious wrap-around sun porch, living room, den, full bathroom, and a cozy sunroom. Upstairs are 3 bedrooms, another full bathroom, and an unfinished storage room. The wired shingled garage comes in two sections, each with large doors. There is an upstairs that is currently set up as a workshop. The well-maintained barn comes in 3 sections: the main section has double doors, wood flooring, and a loft. One side has a garage door and concrete floor. The other side has three stalls and water. Enjoy a trail through the woods on your acreage, a picnic on your slice of river frontage, or watching the world go by in your sunroom. This lifestyle property could be just what you are looking for. (id:63476)
Property Details
| MLS® Number | 202619007 |
| Property Type | Single Family |
| Community Name | Round Hill |
| Amenities Near By | Park, Place Of Worship |
| Community Features | School Bus |
| Features | Sloping |
| Structure | Shed |
| View Type | River View |
| Water Front Type | Waterfront On River |
Building
| Bathroom Total | 2 |
| Bedrooms Above Ground | 3 |
| Bedrooms Total | 3 |
| Appliances | Cooktop - Electric, Oven - Electric, Dishwasher, Dryer, Washer, Refrigerator |
| Basement Features | Walk Out |
| Basement Type | Full |
| Constructed Date | 1894 |
| Construction Style Attachment | Detached |
| Cooling Type | Air Conditioned |
| Exterior Finish | Vinyl |
| Fireplace Present | Yes |
| Flooring Type | Carpeted, Hardwood, Wood, Vinyl |
| Foundation Type | Stone |
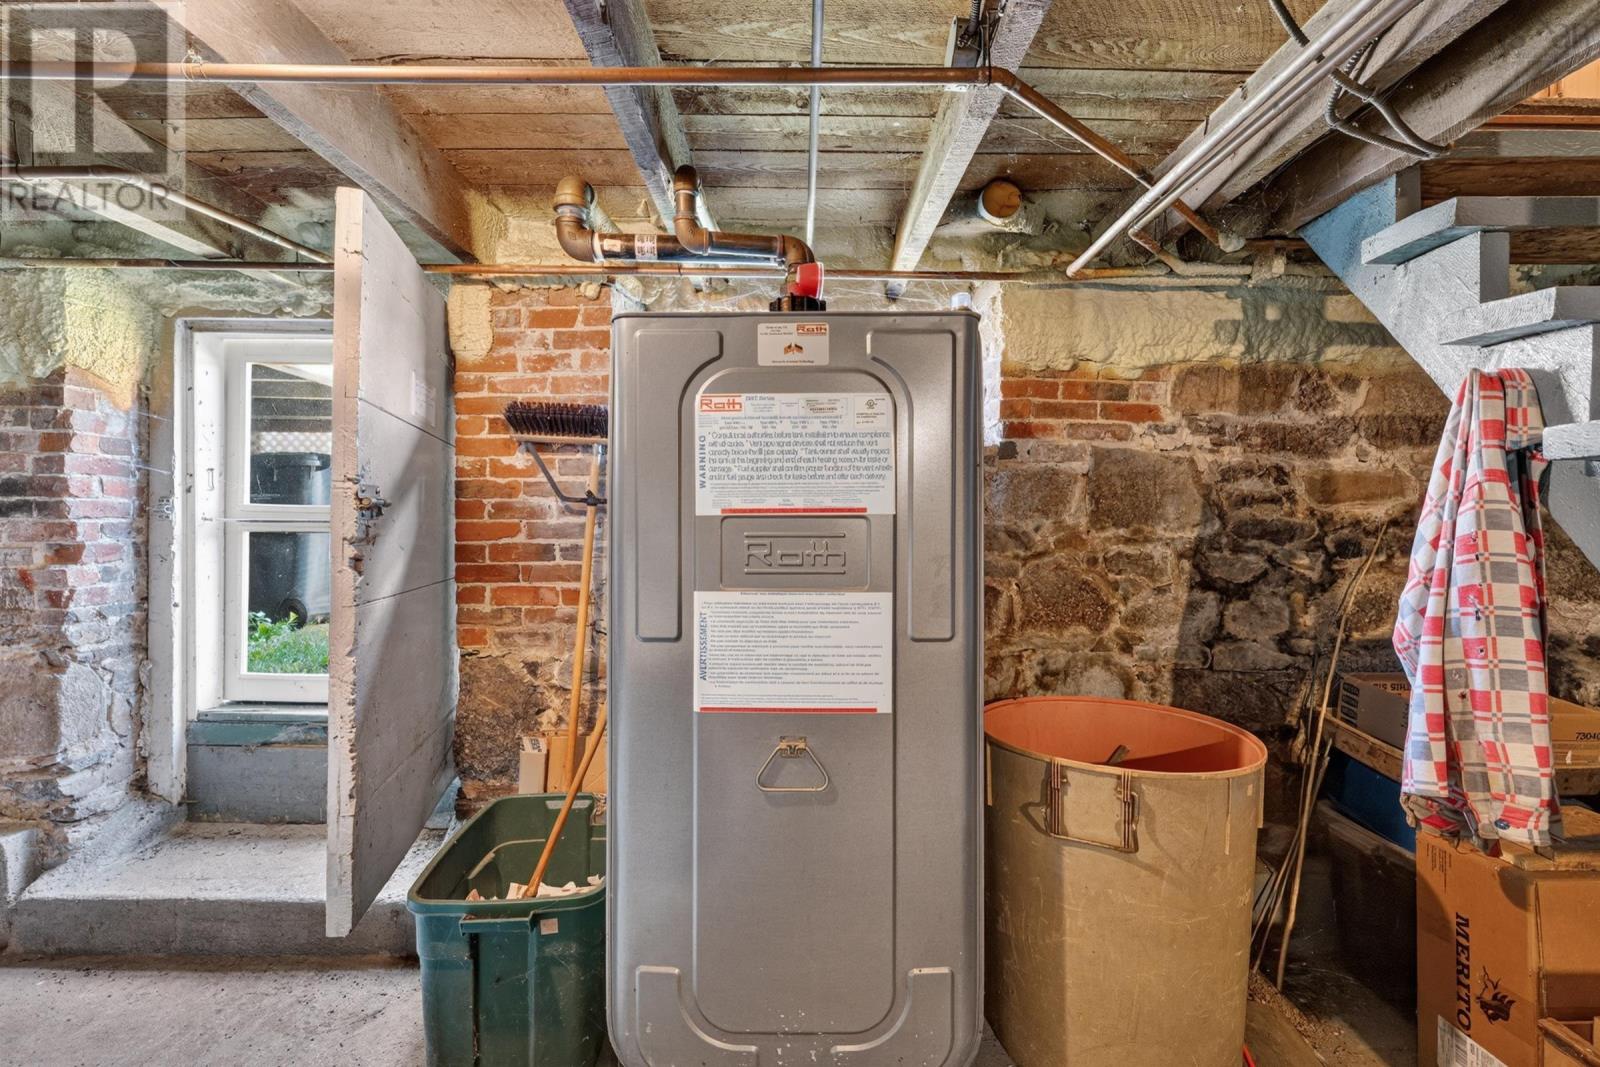
| Heating Fuel | Electric, Oil, Wood |
| Heating Type | Baseboard Heaters, Furnace, Heat Pump, Ductless, Hot Water |
| Stories Total | 2 |
| Size Interior | 2,312 Sqft |
| Total Finished Area | 2312 Sqft |
| Type | House |
| Utility Water | Dug Well |
Parking
| Garage | |
| Underground | |
| Paved Yard |
Land
| Acreage | Yes |
| Land Amenities | Park, Place Of Worship |
| Landscape Features | Partially Landscaped |
| Sewer | Septic System |
| Size Irregular | 77.25 |
| Size Total | 77.25 Ac |
| Size Total Text | 77.25 Ac |
Rooms
| Level | Type | Length | Width | Dimensions |
|---|---|---|---|---|
| Second Level | Bath (# Pieces 1-6) | 7.11 x 7.5 | ||
| Second Level | Bedroom | 13.9 x 12.8 | ||
| Second Level | Bedroom | 14.4 x 9.11 | ||
| Second Level | Bedroom | 11.10 x 9.11 | ||
| Second Level | Storage | 21 x 7.9 | ||
| Main Level | Eat In Kitchen | 20.9 x 13.4 | ||
| Main Level | Sunroom | 16 x 9.11 | ||
| Main Level | Bath (# Pieces 1-6) | 8.6 x 4.1 | ||
| Main Level | Family Room | 15.7 x 13.6 | ||
| Main Level | Den | 8.1 x 7.9 | ||
| Main Level | Living Room | 12.9 x 13.9 | ||
| Main Level | Porch | 24.3 x 7.3 | ||
| Main Level | Porch | 18.2 x 7.11 |
Contact Us
Contact us for more information

The trademarks REALTOR®, REALTORS®, and the REALTOR® logo are controlled by The Canadian Real Estate Association (CREA) and identify real estate professionals who are members of CREA. The trademarks MLS®, Multiple Listing Service® and the associated logos are owned by The Canadian Real Estate Association (CREA) and identify the quality of services provided by real estate professionals who are members of CREA. The trademark DDF® is owned by The Canadian Real Estate Association (CREA) and identifies CREA's Data Distribution Facility (DDF®)
July 29 2026 06:16:34
Nova Scotia Association of REALTORS®
RE/MAX Banner Real Estate(Annapolis Royal)