
4 Dofred Road Rothesay, New Brunswick E2S 1A6

$325,000
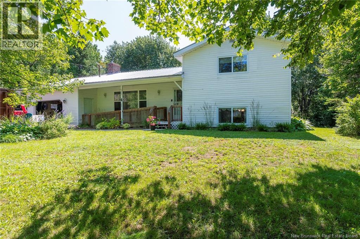
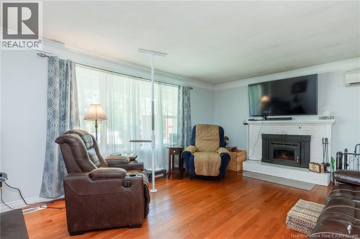
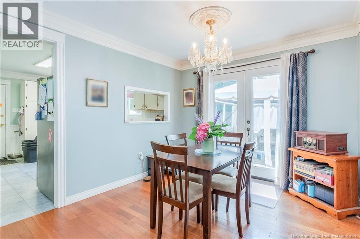
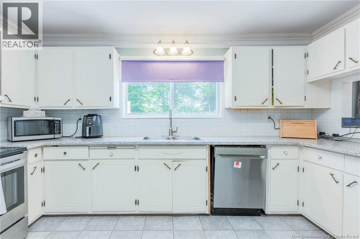
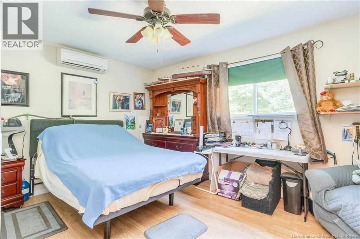
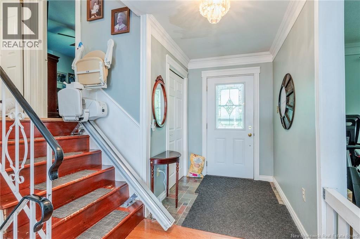
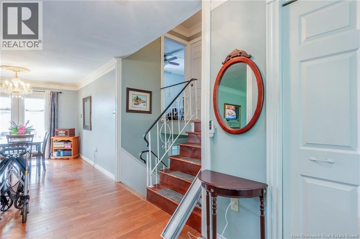
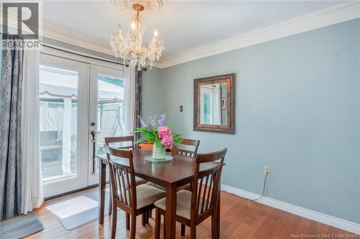
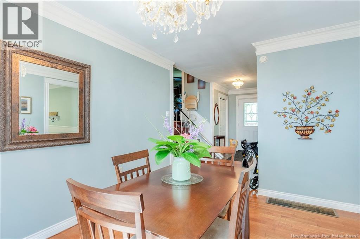
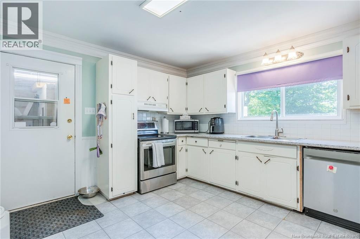
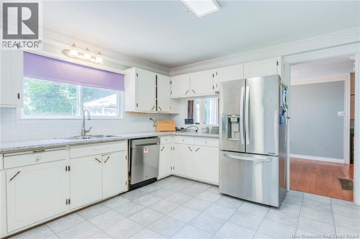
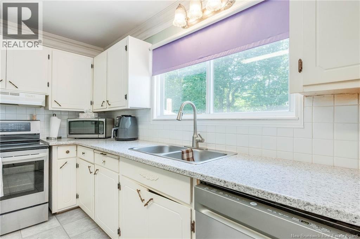
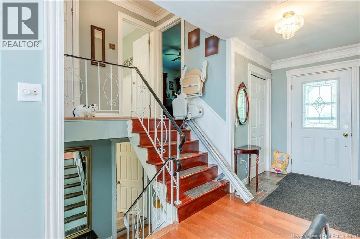
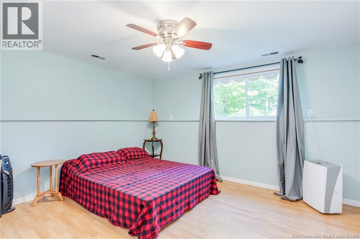
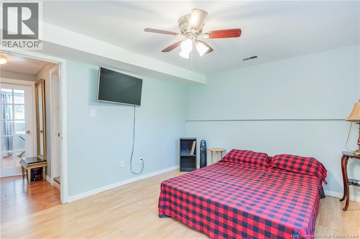
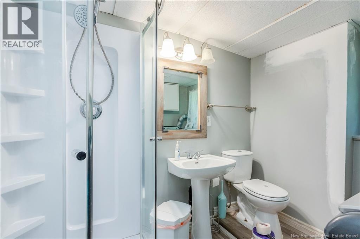
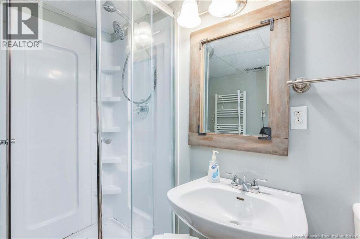
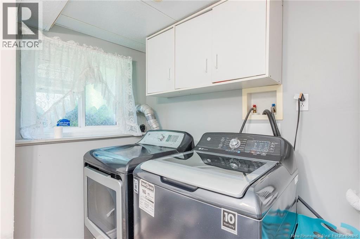
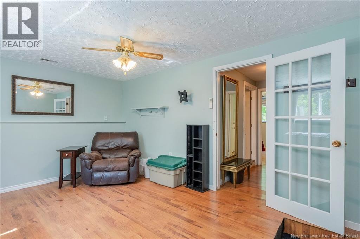
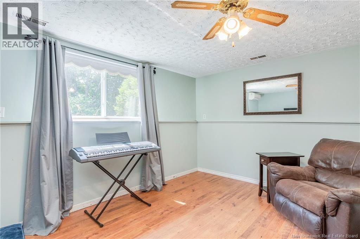
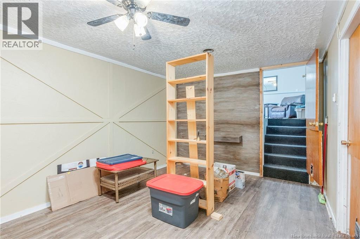
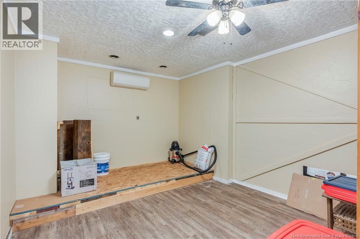
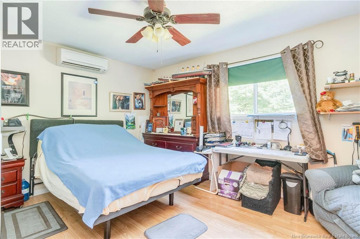
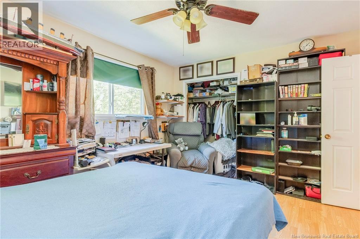
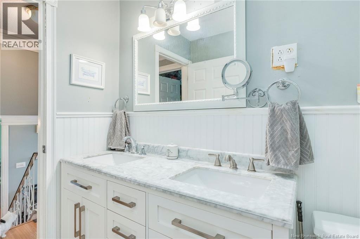
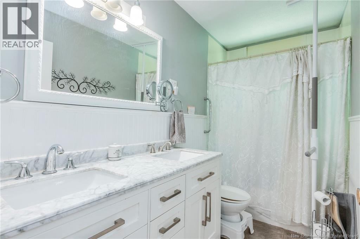
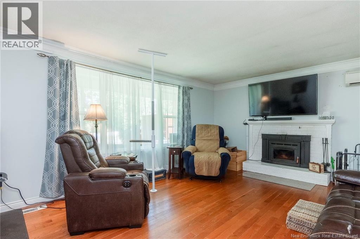
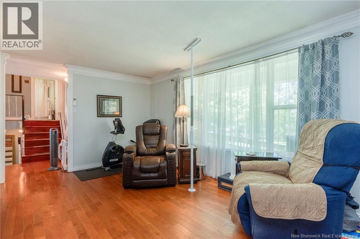
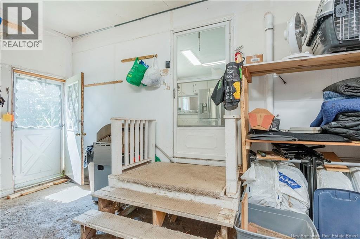
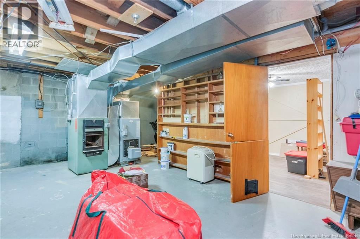
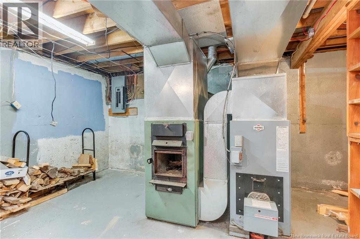
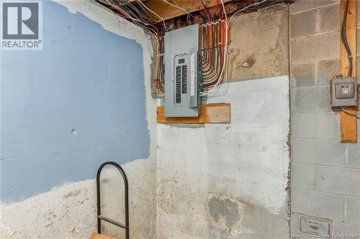
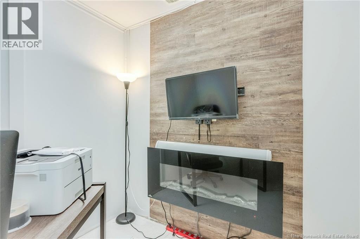
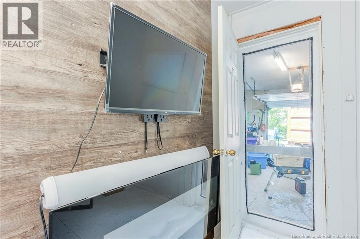
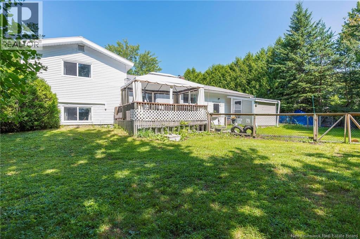
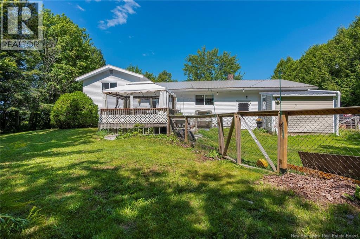
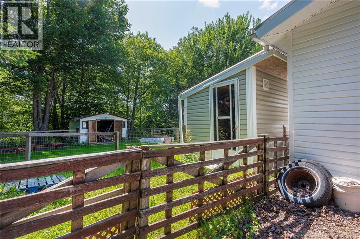
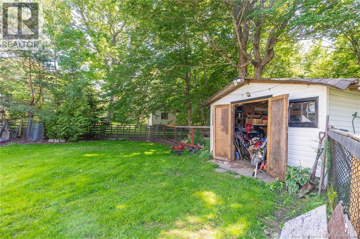
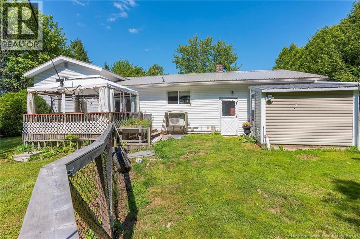
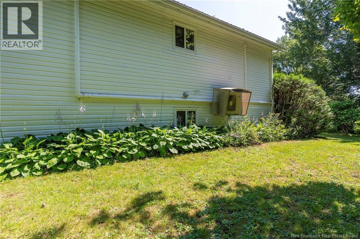
Welcome to 4 Dofred Road! This spacious 3-bedroom, 1-3/4-bathroom, 4-level split is located in a great family neighbourhood (French Village) and has a nice private lot of approximately 1/2 acre. This home has an attached garage with an office located in the garage, good-sized rooms, 5 ductless heat pumps, some hardwood floors and large bedrooms. This community is approximately 15 minutes to KV and Saint John. This home has a metal roof, nice front verandah, has a rec-room, family room, plenty of storage space and can accommodate a quick closing. There is a wood/oil furnace (no oil tank), comes with 5 appliances, and is need of being freshened up but is a great place to call home and is well worth a look. No disclosure available (being sold by POA). (id:63476)
Open House
This property has open houses!
1:00 pm
Ends at:3:00 pm
Host: Nick Garnett - (506) 654-0419
Property Details
| MLS® Number | NB144962 |
| Property Type | Single Family |
| Equipment Type | Water Heater |
| Features | Level Lot, Balcony/deck/patio |
| Rental Equipment Type | Water Heater |
Building
| Bathroom Total | 2 |
| Bedrooms Above Ground | 2 |
| Bedrooms Below Ground | 1 |
| Bedrooms Total | 3 |
| Architectural Style | Split Entry Bungalow, 4 Level |
| Basement Development | Partially Finished |
| Basement Type | Full (partially Finished) |
| Constructed Date | 1974 |
| Cooling Type | Heat Pump |
| Exterior Finish | Vinyl |
| Flooring Type | Carpeted, Ceramic, Laminate, Hardwood |
| Foundation Type | Concrete |
| Heating Fuel | Oil, Wood |
| Heating Type | Forced Air, Heat Pump |
| Stories Total | 1 |
| Size Interior | 1,900 Sqft |
| Total Finished Area | 1900 Sqft |
| Type | House |
| Utility Water | Drilled Well, Well |
Parking
| Attached Garage | |
| Garage |
Land
| Access Type | Year-round Access, Public Road |
| Acreage | No |
| Landscape Features | Landscaped |
| Sewer | Septic System |
| Size Irregular | 19795 |
| Size Total | 19795 Sqft |
| Size Total Text | 19795 Sqft |
Rooms
| Level | Type | Length | Width | Dimensions |
|---|---|---|---|---|
| Second Level | Primary Bedroom | 16'5'' x 11'9'' | ||
| Second Level | Bedroom | 13'11'' x 11'10'' | ||
| Second Level | 5pc Bathroom | 10'1'' x 5'0'' | ||
| Basement | Family Room | 16'4'' x 11'7'' | ||
| Basement | 3pc Bathroom | 9'1'' x 7'5'' | ||
| Basement | Laundry Room | 9'1'' x 7'5'' | ||
| Basement | Bedroom | 13'8'' x 11'4'' | ||
| Basement | Storage | 24'4'' x 13'6'' | ||
| Basement | Recreation Room | 19'2'' x 10'10'' | ||
| Main Level | Office | 7'9'' x 7'4'' | ||
| Main Level | Other | 31'1'' x 15'2'' | ||
| Main Level | Foyer | 13'5'' x 5'7'' | ||
| Main Level | Living Room | 18'5'' x 13'4'' | ||
| Main Level | Kitchen | 14'11'' x 11'8'' | ||
| Main Level | Dining Room | 11'8'' x 10'1'' |
Contact Us
Contact us for more information

The trademarks REALTOR®, REALTORS®, and the REALTOR® logo are controlled by The Canadian Real Estate Association (CREA) and identify real estate professionals who are members of CREA. The trademarks MLS®, Multiple Listing Service® and the associated logos are owned by The Canadian Real Estate Association (CREA) and identify the quality of services provided by real estate professionals who are members of CREA. The trademark DDF® is owned by The Canadian Real Estate Association (CREA) and identifies CREA's Data Distribution Facility (DDF®)
July 30 2026 02:10:18
New Brunswick Real Estate Board
Royal LePage Atlantic