
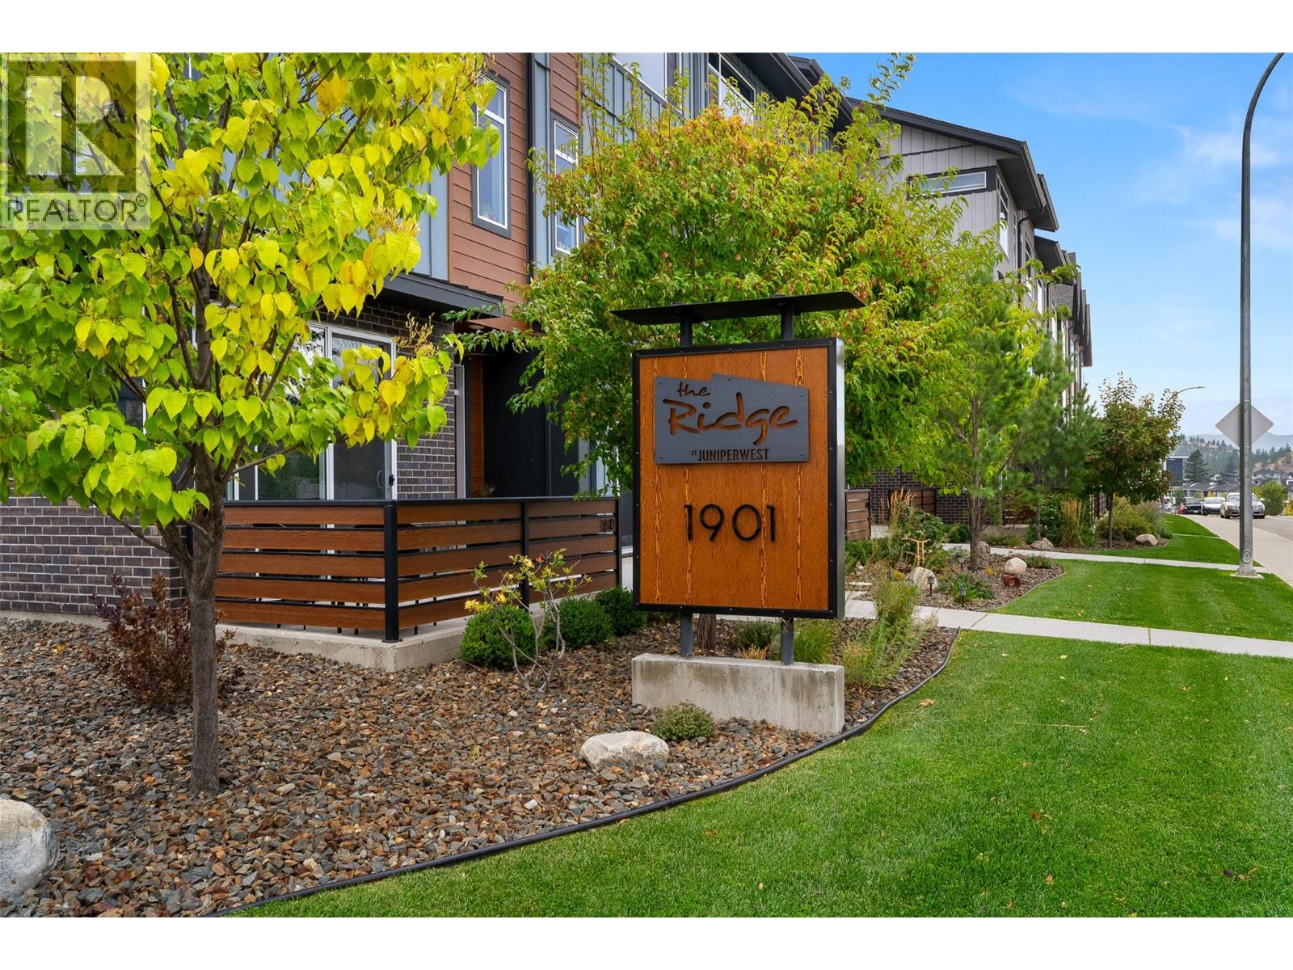
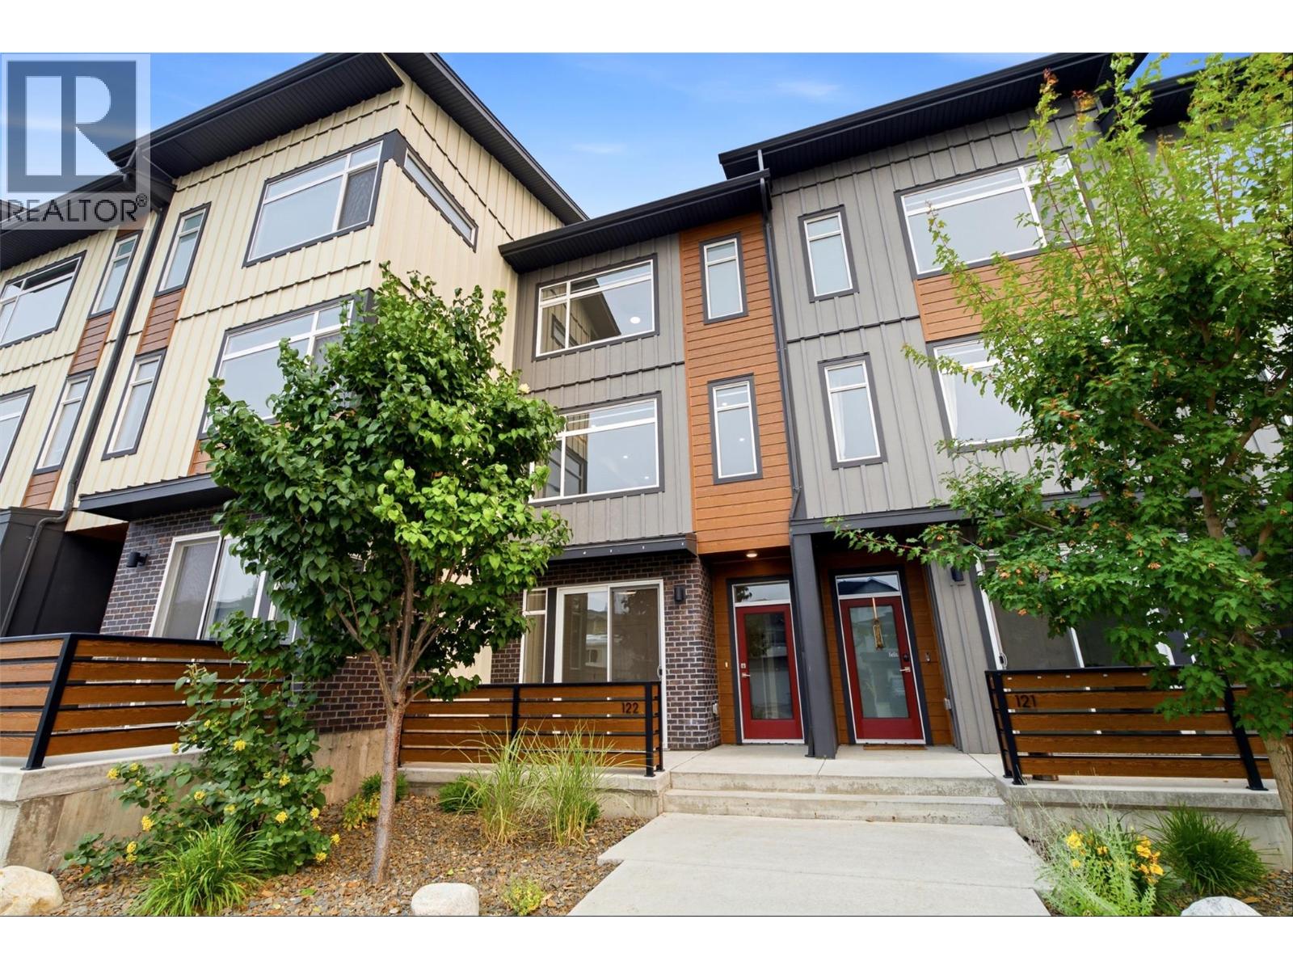
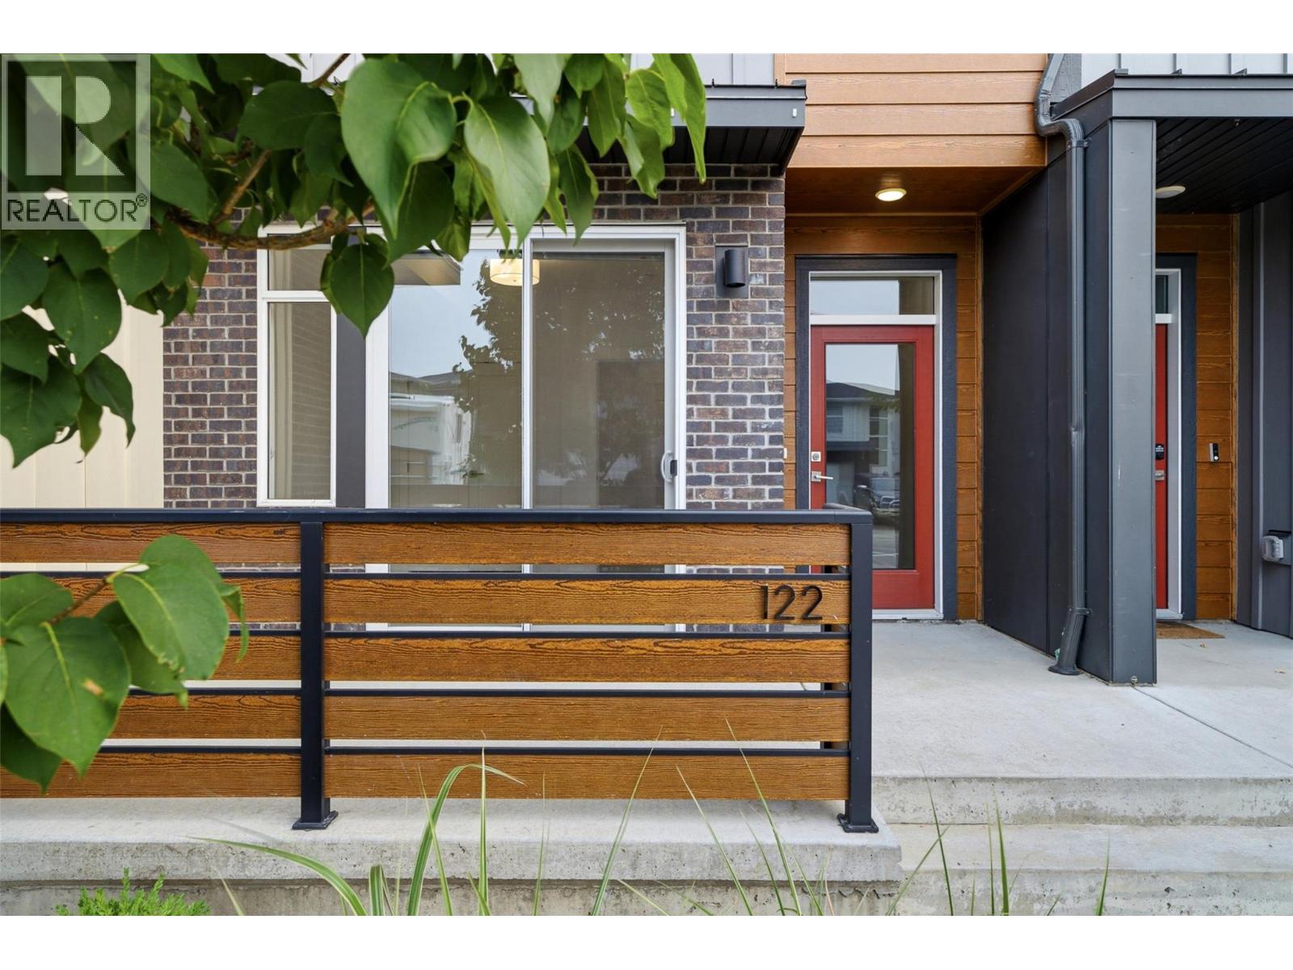
1901 Qu'appelle Boulevard Unit# 122 Kamloops, British Columbia V2E 0C9

$618,800Maintenance, Reserve Fund Contributions, Ground Maintenance, Sewer, Waste Removal, Water
$288.48 Monthly
Maintenance, Reserve Fund Contributions, Ground Maintenance, Sewer, Waste Removal, Water
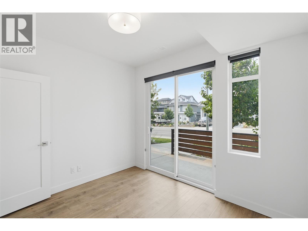
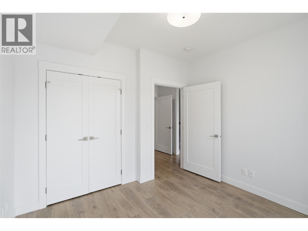
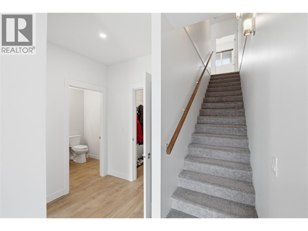
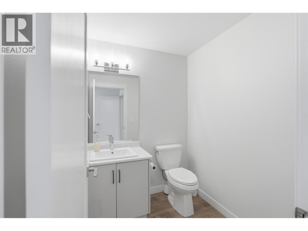
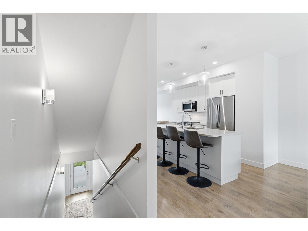
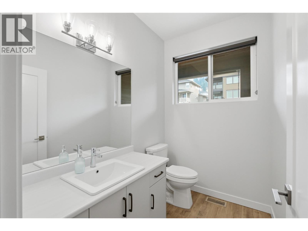
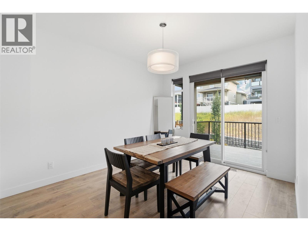
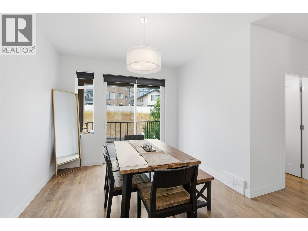
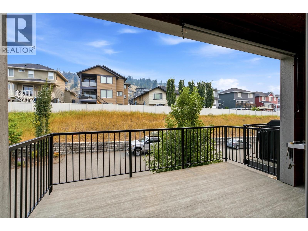
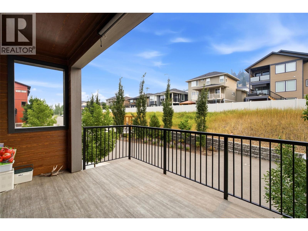
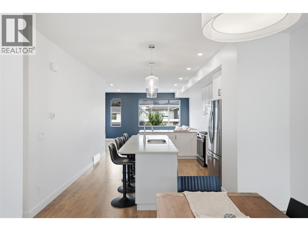
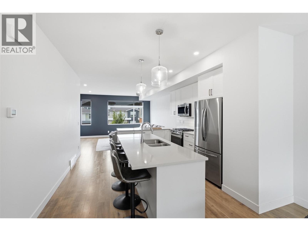
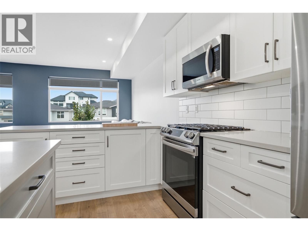
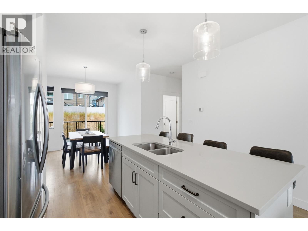
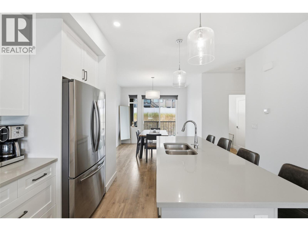
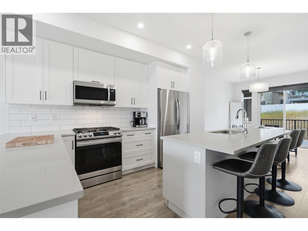
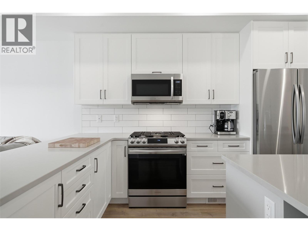
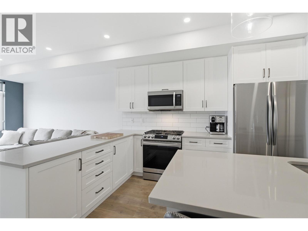
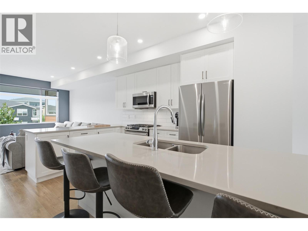
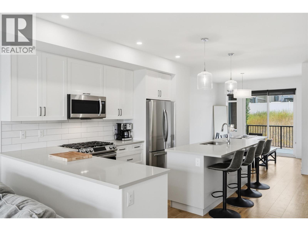
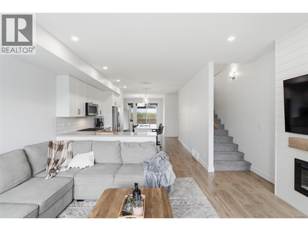
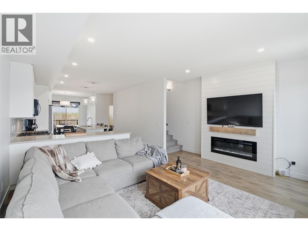
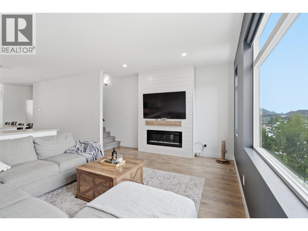
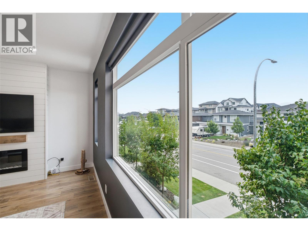
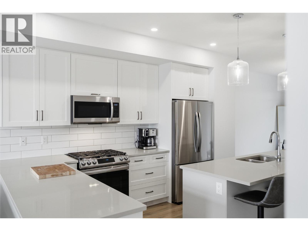
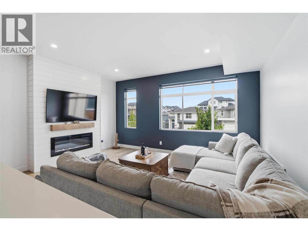
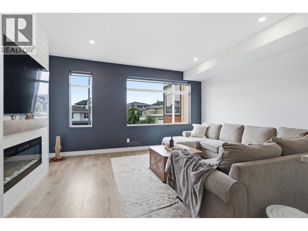
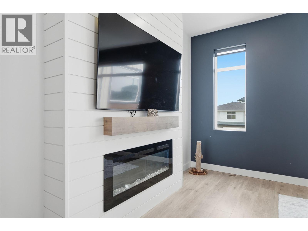
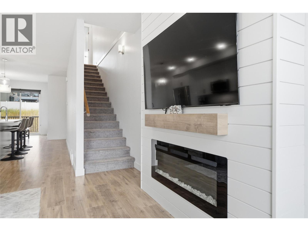
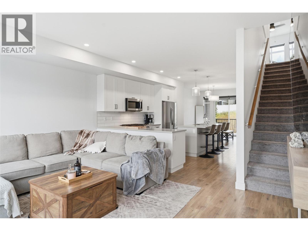
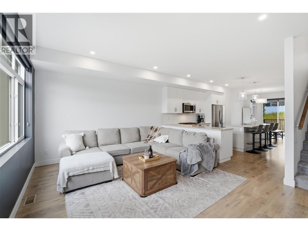
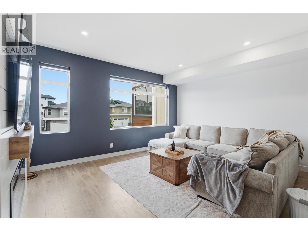
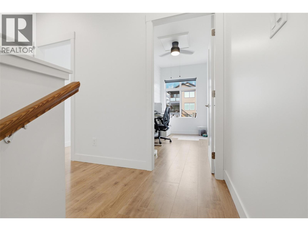
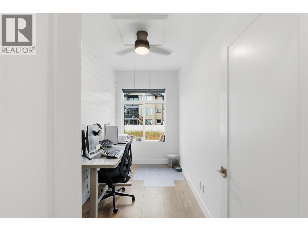
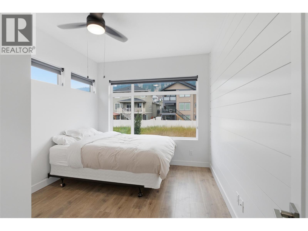
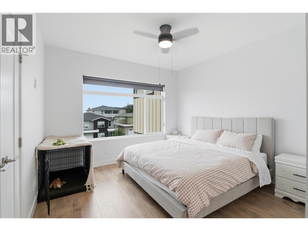
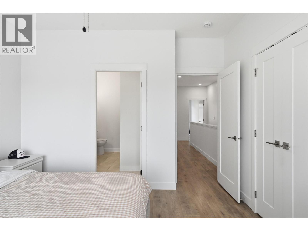
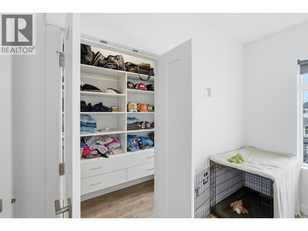
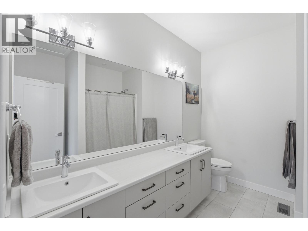
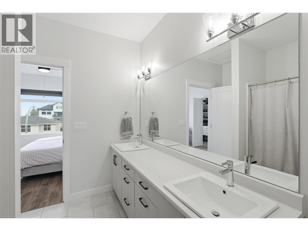
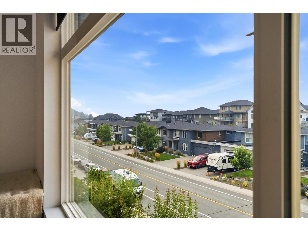
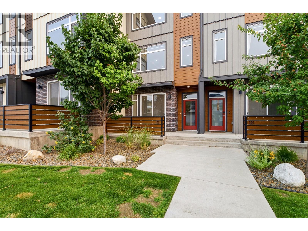
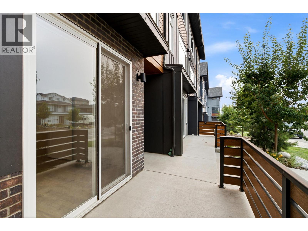
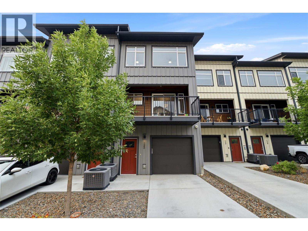
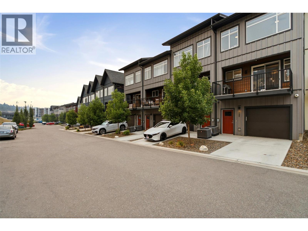
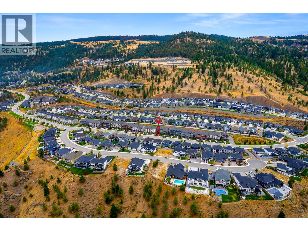
$288.48 MonthlyWelcome to The Ridge at Juniper West, where contemporary design, exceptional craftsmanship, and an unbeatable lifestyle come together. Still under new home warranty, freshly painted, and showing like new, this beautifully finished home offers outstanding value for families, professionals, or anyone seeking low-maintenance living in one of Kamloops' most desirable communities. The lower level features a private bedroom, perfect for guests, teenagers, or a home gym, along with additional storage and convenient garage access. The bright main floor showcases an open-concept layout with a stunning chef-inspired kitchen complete with quartz countertops, modern cabinetry, and a large island. The inviting living room features a stylish shiplap fireplace, while custom shiplap accents carried throughout the home add warmth, character, and timeless design. Step outside to the spacious sundeck, ideal for BBQs, relaxing, or entertaining; a convenient powder room completes this level. Upstairs, the spacious primary suite offers a peaceful retreat and a generous walk-in closet with a beautifully appointed ensuite. The upper floor also features a second bedroom, and a versatile office or flex space, another full bathroom, and conveniently located laundry. Situated in the family-friendly community of Juniper West, you'll love being surrounded by hiking and biking trails, parks, playgrounds while remaining just minutes from schools, transit, and everyday amenities. Vacant Sept 1st. (id:63476)
Property Details
| MLS® Number | 10395902 |
| Property Type | Single Family |
| Neigbourhood | Juniper Ridge |
| Community Name | The Ridge At Juniper West |
| Community Features | Pets Allowed |
| Parking Space Total | 1 |
Building
| Bathroom Total | 4 |
| Bedrooms Total | 3 |
| Constructed Date | 2022 |
| Construction Style Attachment | Attached |
| Cooling Type | Central Air Conditioning |
| Fireplace Fuel | Electric |
| Fireplace Present | Yes |
| Fireplace Total | 1 |
| Fireplace Type | Unknown |
| Half Bath Total | 2 |
| Heating Type | See Remarks |
| Stories Total | 3 |
| Size Interior | 1,765 Sqft |
| Type | Row / Townhouse |
| Utility Water | Municipal Water |
Parking
| Attached Garage | 1 |
Land
| Acreage | No |
| Sewer | Municipal Sewage System |
| Size Total Text | Under 1 Acre |
Rooms
| Level | Type | Length | Width | Dimensions |
|---|---|---|---|---|
| Second Level | 2pc Bathroom | Measurements not available | ||
| Second Level | Living Room | 16' x 13'2'' | ||
| Second Level | Kitchen | 12'6'' x 13'5'' | ||
| Second Level | Dining Room | 16' x 12'3'' | ||
| Third Level | Office | 5'11'' x 12'2'' | ||
| Third Level | Primary Bedroom | 9'8'' x 12'3'' | ||
| Third Level | 4pc Ensuite Bath | Measurements not available | ||
| Third Level | 4pc Bathroom | Measurements not available | ||
| Third Level | Primary Bedroom | 11'8'' x 12'1'' | ||
| Main Level | Bedroom | 10'8'' x 10'6'' | ||
| Main Level | Mud Room | 6'1'' x 6'1'' | ||
| Main Level | 2pc Bathroom | Measurements not available | ||
| Main Level | Foyer | 9'7'' x 13' |
Contact Us
Contact us for more information

The trademarks REALTOR®, REALTORS®, and the REALTOR® logo are controlled by The Canadian Real Estate Association (CREA) and identify real estate professionals who are members of CREA. The trademarks MLS®, Multiple Listing Service® and the associated logos are owned by The Canadian Real Estate Association (CREA) and identify the quality of services provided by real estate professionals who are members of CREA. The trademark DDF® is owned by The Canadian Real Estate Association (CREA) and identifies CREA's Data Distribution Facility (DDF®)
July 29 2026 04:48:15
Association of Interior REALTORS®
Exp Realty (Kamloops)