
14 Stirling Avenue N Kitchener, Ontario N2H 3G5

$739,900
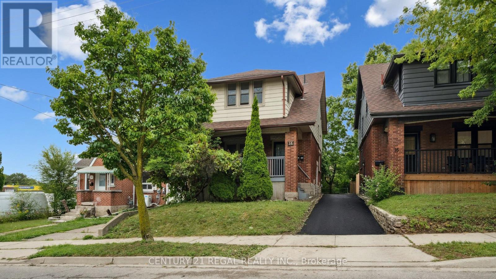
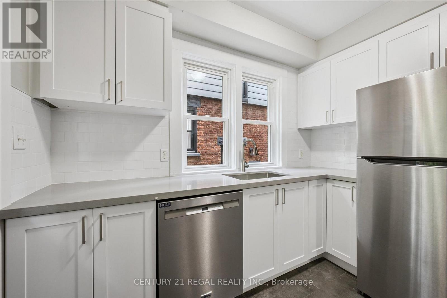
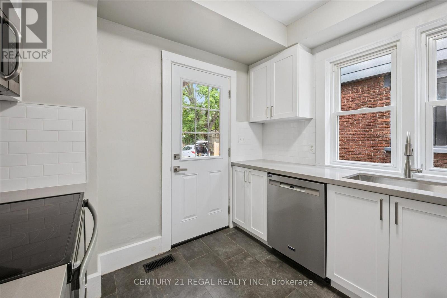
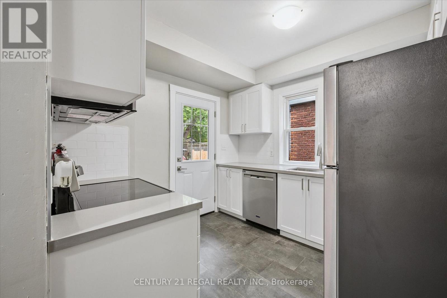
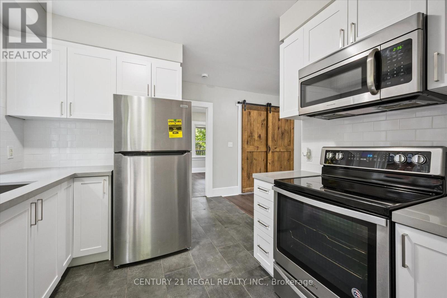
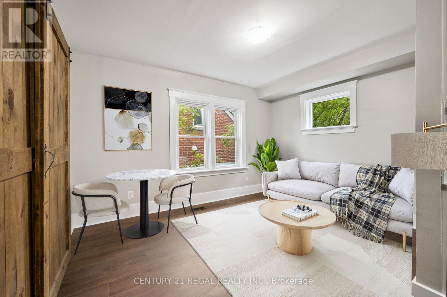
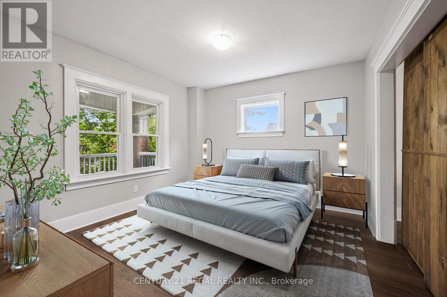
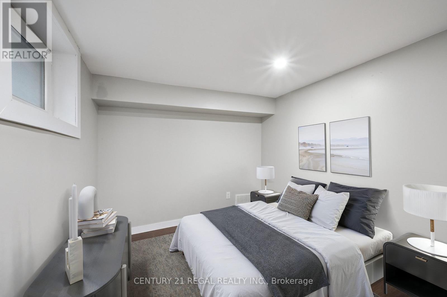
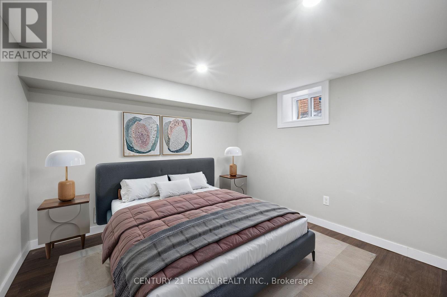
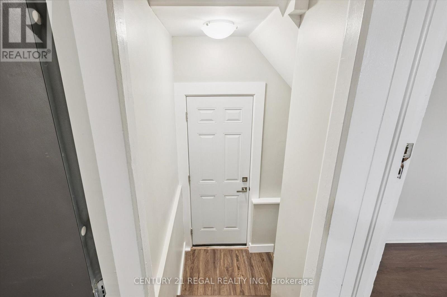
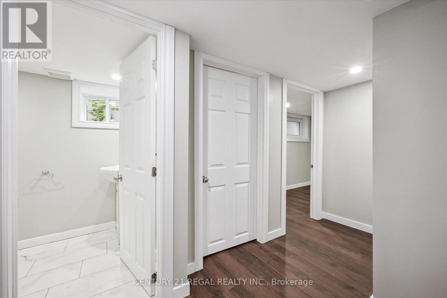
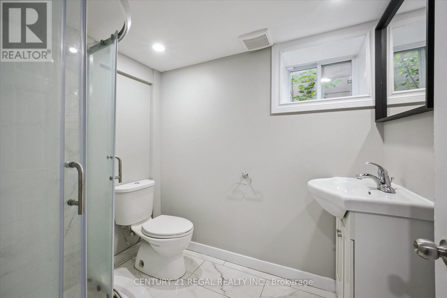
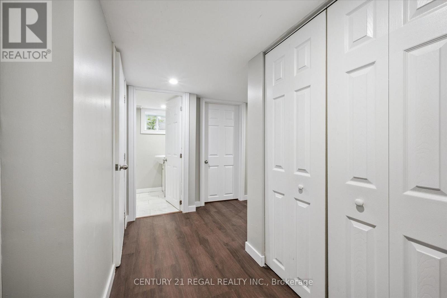
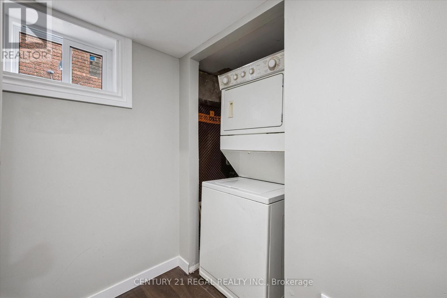
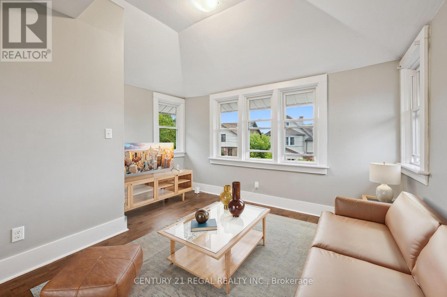
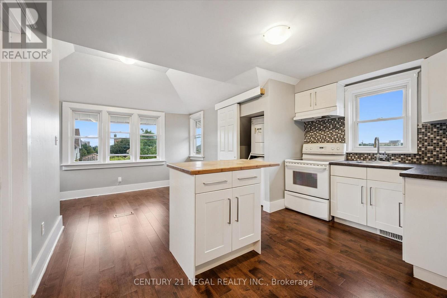
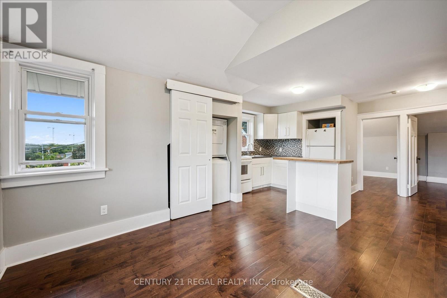
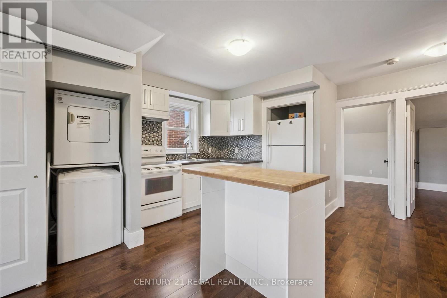
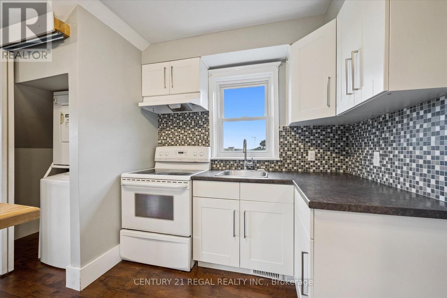
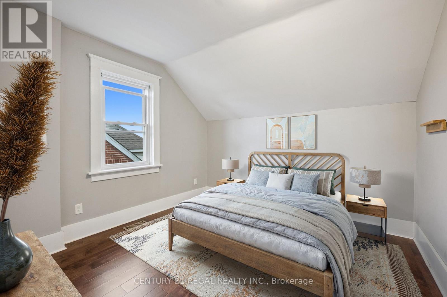
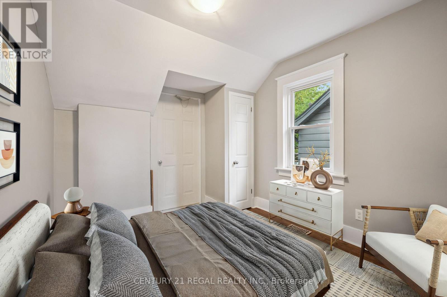
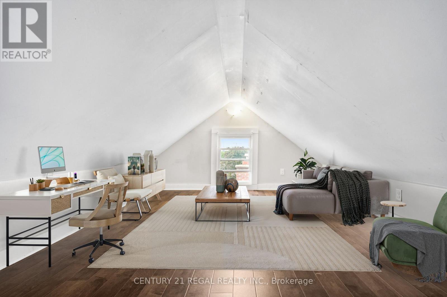
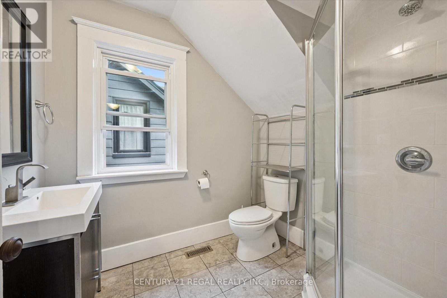
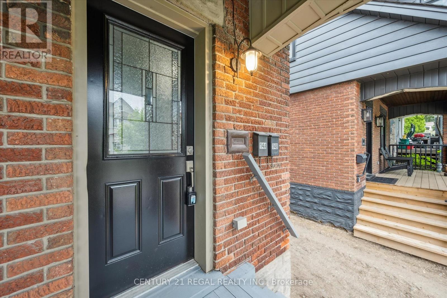
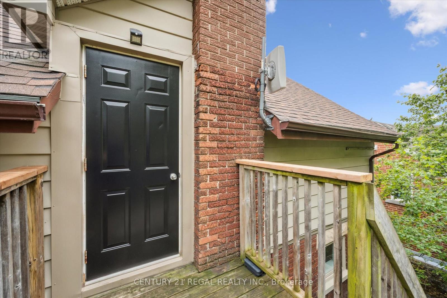
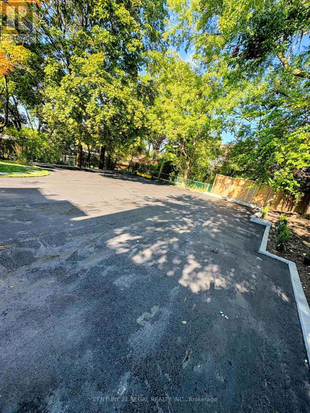
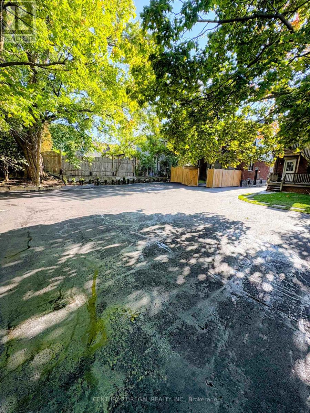
Investors & Buyers - Here's Your Opportunity! This legal duplex in the heart of Downtown Kitchener is a rare find: convert back to Single Family Home with some minor adjustments or Rent out Vacant Units (Tenants Vacating August). Offering plenty of parking (4+ cars) and steps from the LRT, Kitchener Market, shops, schools, and highways, its the ideal income helper or investment property. The main unit spans two levels with 3 bedrooms, large living/dining space, kitchen, and laundry (rent $2,100+hydro). The upper unit spans 2nd floor & attic; features 2 bedrooms plus a den/attic, open-concept living, and in-unit laundry (rent $2,100+hydro). Each unit has its own hydro meter, hot water tank, separate 100amp electrical panels, laundry, deck, and separate entrances. Recent updates include a new roof (2020), furnace (2019), main unit Laundry machine (2019), waterproofed basement with french drain & 15year warranty (2023), cleaned ducts (2025), basement washroom updated (2024), brand-new main floor kitchen and appliances (2025), new sod (Aug 2025), and driveway and parking paved (2025). Backyard has a landscaped area for relaxing as well as 4 parking spaces. . A turnkey duplex in a prime rental location - don't miss this one! (id:63476)
Property Details
| MLS® Number | X13617226 |
| Property Type | Multi-family |
| Amenities Near By | Park, Hospital, Place Of Worship, Schools, Golf Nearby, Public Transit |
| Equipment Type | Air Conditioner |
| Features | Carpet Free |
| Parking Space Total | 4 |
| Rental Equipment Type | Air Conditioner |
| Structure | Deck, Porch |
Building
| Bathroom Total | 2 |
| Bedrooms Above Ground | 3 |
| Bedrooms Below Ground | 2 |
| Bedrooms Total | 5 |
| Appliances | Dryer, Water Heater, Stove, Washer, Refrigerator |
| Basement Development | Finished |
| Basement Features | Separate Entrance |
| Basement Type | N/a (finished), N/a |
| Cooling Type | None |
| Exterior Finish | Brick, Vinyl Siding |
| Flooring Type | Tile |
| Foundation Type | Poured Concrete |
| Heating Fuel | Natural Gas |
| Heating Type | Forced Air |
| Stories Total | 2 |
| Size Interior | 1,100 - 1,500 Sqft |
| Type | Duplex |
| Utility Water | Municipal Water |
Parking
| No Garage |
Land
| Acreage | No |
| Land Amenities | Park, Hospital, Place Of Worship, Schools, Golf Nearby, Public Transit |
| Sewer | Sanitary Sewer |
| Size Depth | 120 Ft |
| Size Frontage | 29 Ft |
| Size Irregular | 29 X 120 Ft |
| Size Total Text | 29 X 120 Ft |
Rooms
| Level | Type | Length | Width | Dimensions |
|---|---|---|---|---|
| Second Level | Bedroom | 3.25 m | 3.08 m | 3.25 m x 3.08 m |
| Second Level | Bedroom 2 | 2.86 m | 3.06 m | 2.86 m x 3.06 m |
| Second Level | Den | 4.02 m | 4.59 m | 4.02 m x 4.59 m |
| Second Level | Kitchen | 4.31 m | 3.34 m | 4.31 m x 3.34 m |
| Second Level | Living Room | 4.02 m | 3.29 m | 4.02 m x 3.29 m |
| Basement | Bedroom | 2.97 m | 4.05 m | 2.97 m x 4.05 m |
| Basement | Bedroom | 2.56 m | 3.91 m | 2.56 m x 3.91 m |
| Basement | Bathroom | 1.7 m | 2.12 m | 1.7 m x 2.12 m |
| Main Level | Bedroom | 4.82 m | 3.58 m | 4.82 m x 3.58 m |
| Main Level | Dining Room | 3.01 m | 4.05 m | 3.01 m x 4.05 m |
| Main Level | Living Room | 4.82 m | 3.58 m | 4.82 m x 3.58 m |
Contact Us
Contact us for more information

The trademarks REALTOR®, REALTORS®, and the REALTOR® logo are controlled by The Canadian Real Estate Association (CREA) and identify real estate professionals who are members of CREA. The trademarks MLS®, Multiple Listing Service® and the associated logos are owned by The Canadian Real Estate Association (CREA) and identify the quality of services provided by real estate professionals who are members of CREA. The trademark DDF® is owned by The Canadian Real Estate Association (CREA) and identifies CREA's Data Distribution Facility (DDF®)
July 30 2026 12:04:30
Toronto Regional Real Estate Board
Century 21 Regal Realty Inc.