
377 Adelaide Avenue W Oshawa, Ontario L1J 2R7

$2,700 Monthly
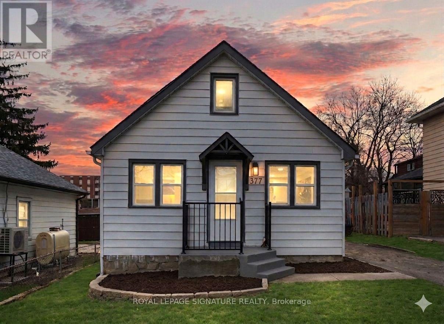
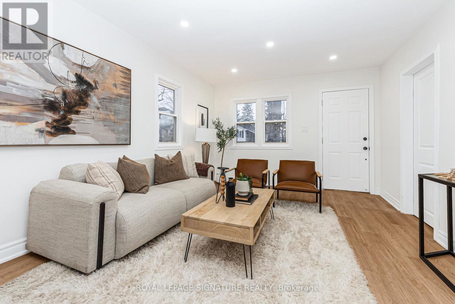
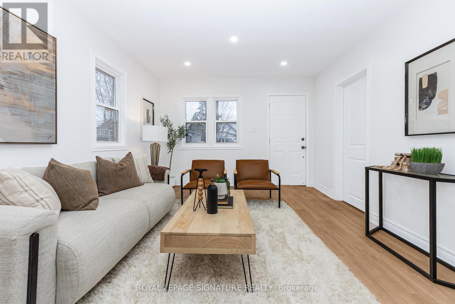
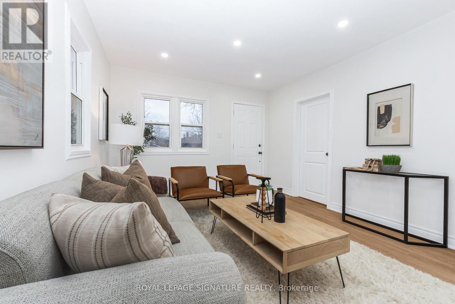
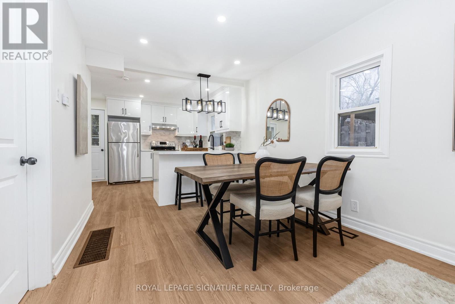
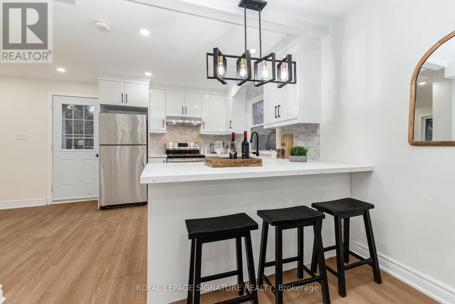
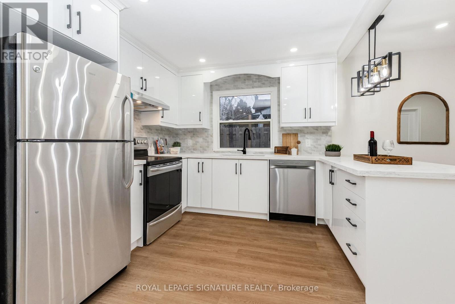
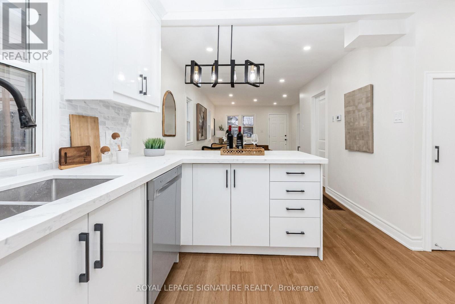
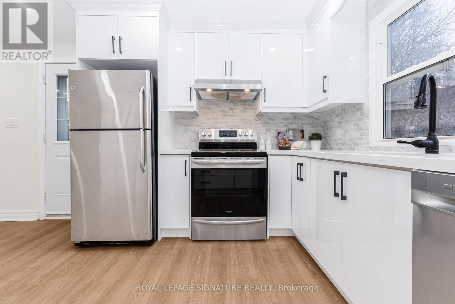
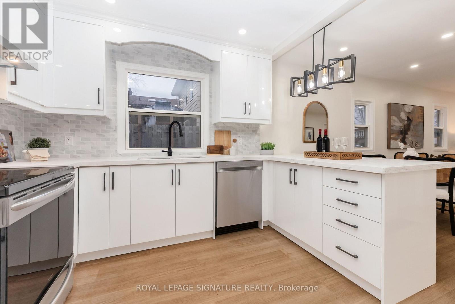
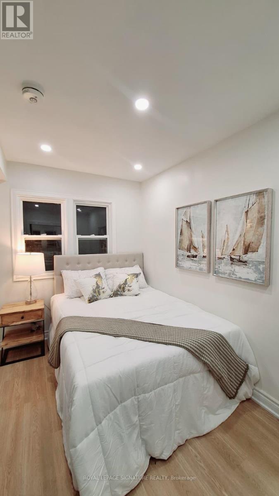
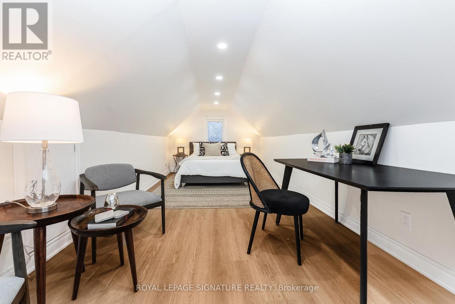
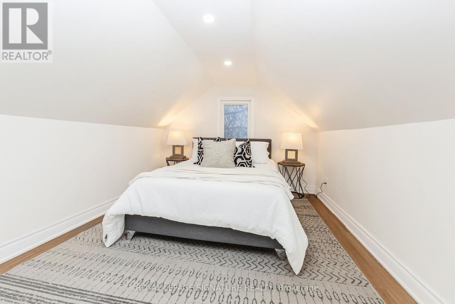
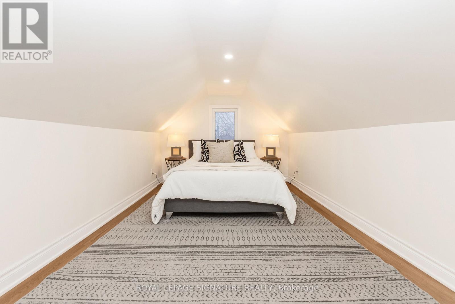
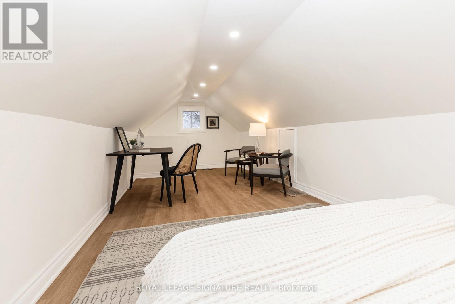
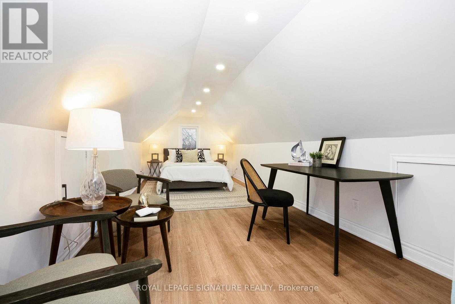
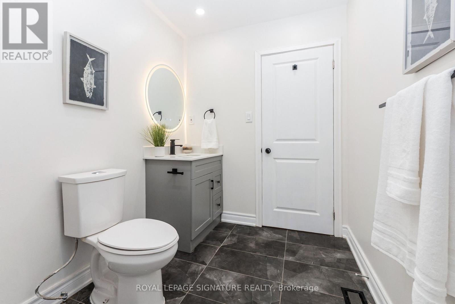
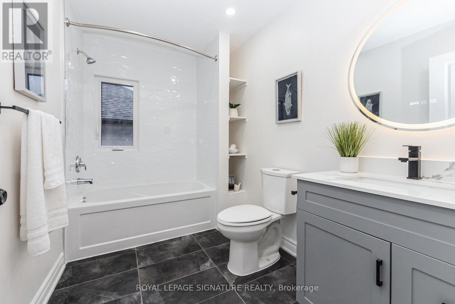
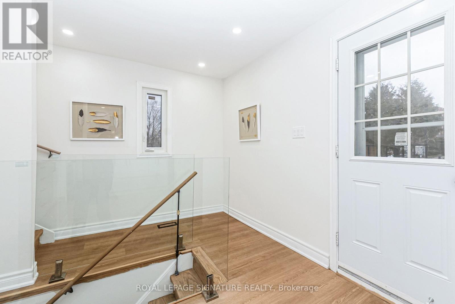
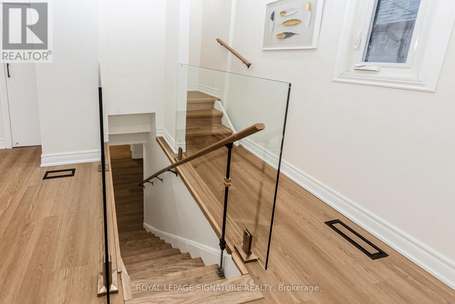
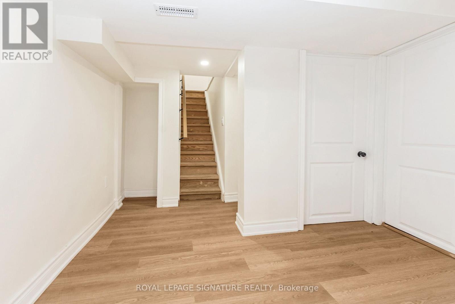
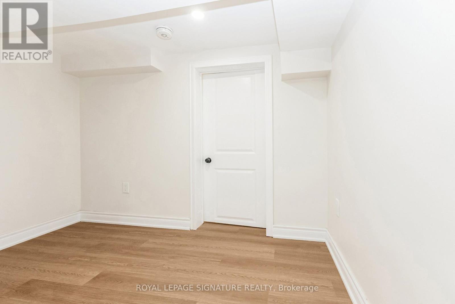
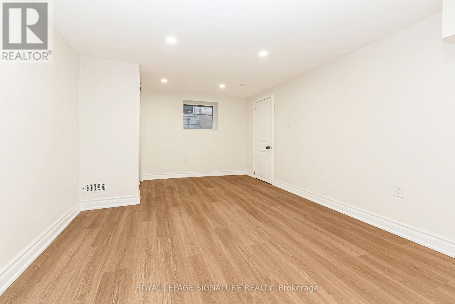
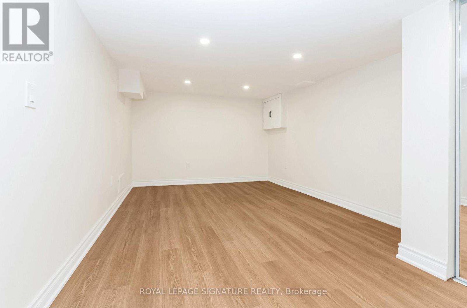
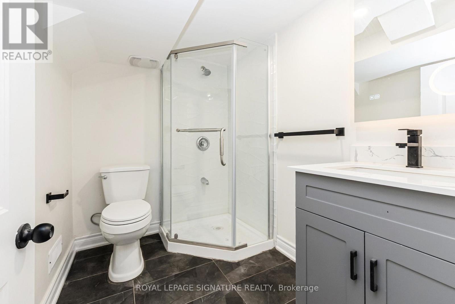
Why rent a condo when you can get a detached house with a finished basement in the same price? This residence has been meticulously renovated from top to bottom in 2026, featuring a bright, open-concept layout where natural light flows effortlessly from all sides to create a warm, airy atmosphere. The gourmet kitchen is a true showpiece, boasting brand-new cabinetry (2026), sleek quartz countertops (2026), a modern backsplash (2026), and premium stainless steel appliances. It overlooks a massive living area perfect for entertaining. Every detail addresses modern comfort, including brand-new flooring throughout the entire home (2026), three newly installed windows (2026), and a fully finished basement (2026) that feels remarkably bright thanks to large, sun-filled windows. The home's mechanical and functional systems are equally impressive, featuring a brand-new furnace (2026) and water heater (2026), along with two fully renovated, modern bathrooms (2026) and new pot lights throughout the house (2026) . Situated on an expansive lot with a spacious backyard and parking for three vehicles, this home is surrounded by top-rated schools and all the essential amenities your family needs. (id:63476)
Property Details
| MLS® Number | E13616988 |
| Property Type | Single Family |
| Community Name | McLaughlin |
| Parking Space Total | 4 |
| Structure | Outbuilding |
Building
| Bathroom Total | 2 |
| Bedrooms Above Ground | 2 |
| Bedrooms Below Ground | 1 |
| Bedrooms Total | 3 |
| Appliances | Water Heater, Dishwasher, Dryer, Stove, Washer, Refrigerator |
| Basement Development | Finished |
| Basement Type | N/a (finished) |
| Construction Style Attachment | Detached |
| Cooling Type | Central Air Conditioning |
| Exterior Finish | Aluminum Siding |
| Flooring Type | Vinyl |
| Foundation Type | Unknown |
| Heating Fuel | Natural Gas |
| Heating Type | Forced Air |
| Stories Total | 2 |
| Size Interior | 700 - 1,100 Sqft |
| Type | House |
| Utility Water | Municipal Water |
Parking
| No Garage |
Land
| Acreage | No |
| Sewer | Sanitary Sewer |
| Size Depth | 106 Ft |
| Size Frontage | 40 Ft |
| Size Irregular | 40 X 106 Ft |
| Size Total Text | 40 X 106 Ft |
Rooms
| Level | Type | Length | Width | Dimensions |
|---|---|---|---|---|
| Basement | Bedroom | 4.7 m | 3.12 m | 4.7 m x 3.12 m |
| Main Level | Living Room | 3.48 m | 3.49 m | 3.48 m x 3.49 m |
| Main Level | Dining Room | 3.4 m | 2.9 m | 3.4 m x 2.9 m |
| Main Level | Kitchen | 3.66 m | 3.15 m | 3.66 m x 3.15 m |
| Main Level | Bedroom | 4.09 m | 2.26 m | 4.09 m x 2.26 m |
| Upper Level | Bedroom | 6.93 m | 2.85 m | 6.93 m x 2.85 m |
Contact Us
Contact us for more information

The trademarks REALTOR®, REALTORS®, and the REALTOR® logo are controlled by The Canadian Real Estate Association (CREA) and identify real estate professionals who are members of CREA. The trademarks MLS®, Multiple Listing Service® and the associated logos are owned by The Canadian Real Estate Association (CREA) and identify the quality of services provided by real estate professionals who are members of CREA. The trademark DDF® is owned by The Canadian Real Estate Association (CREA) and identifies CREA's Data Distribution Facility (DDF®)
July 29 2026 11:30:29
Toronto Regional Real Estate Board
Royal LePage Signature Realty, Royal LePage Terrequity Realty