
Lot 103 Block 2 Beaumont, Alberta T4X 3C1

$899,000
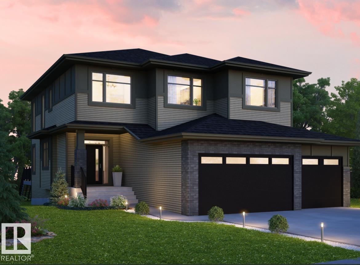
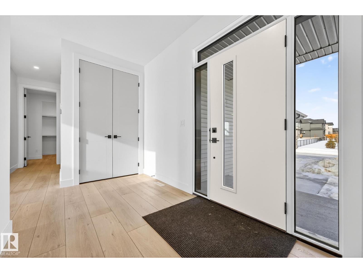
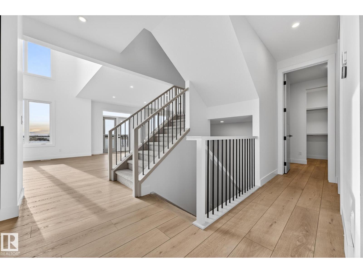
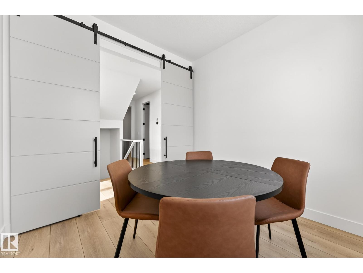
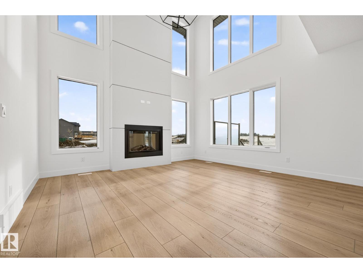
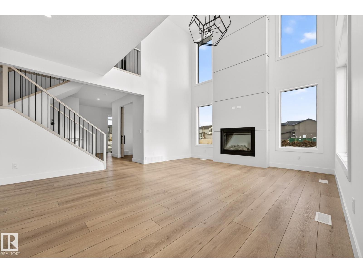
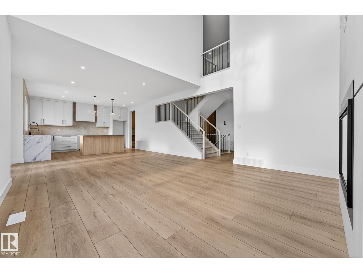
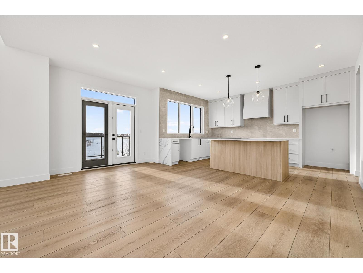
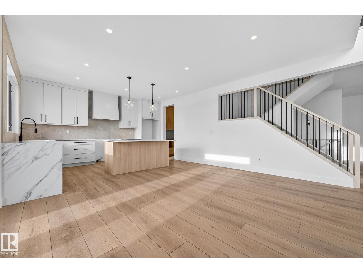
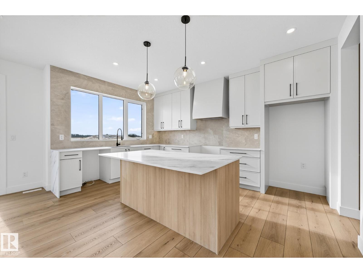
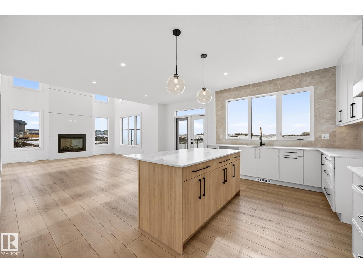
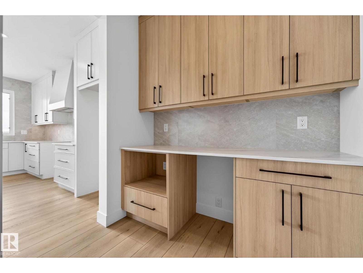
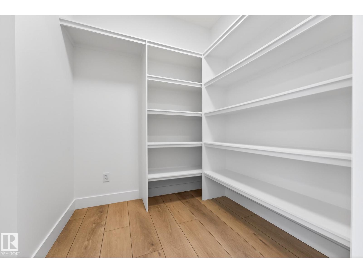
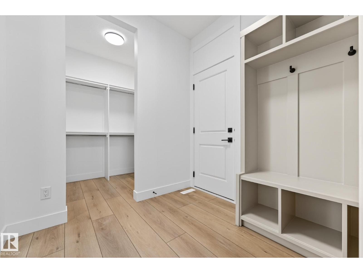
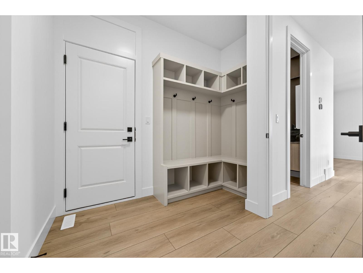
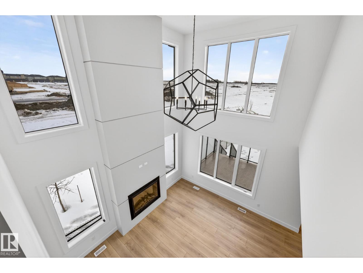
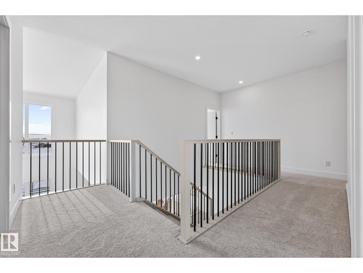
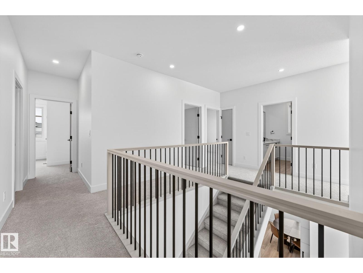
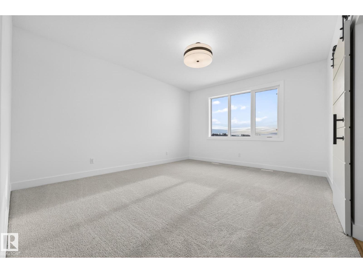
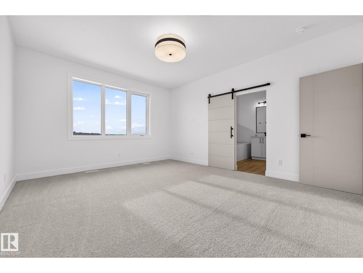
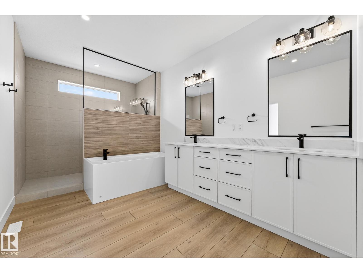
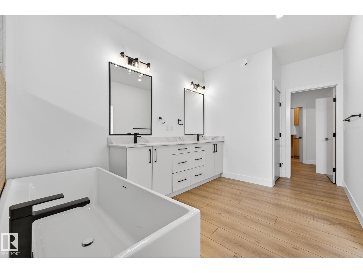
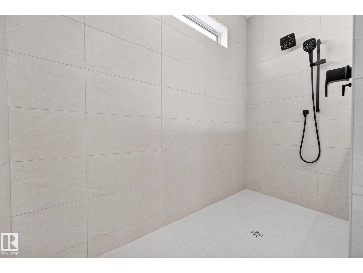
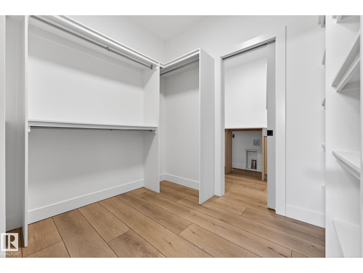
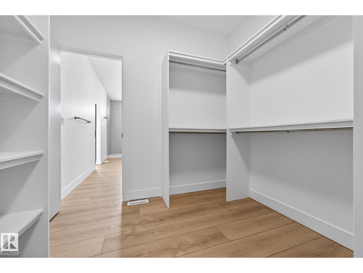
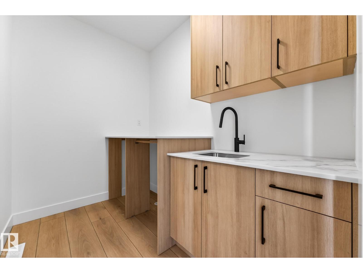
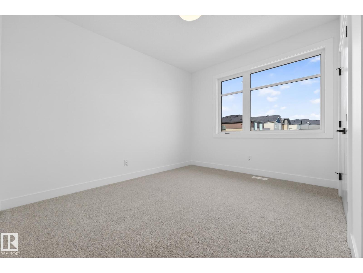
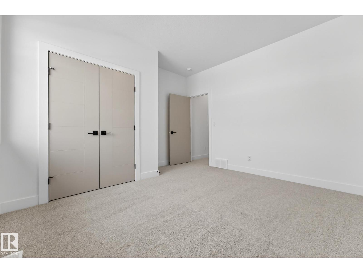
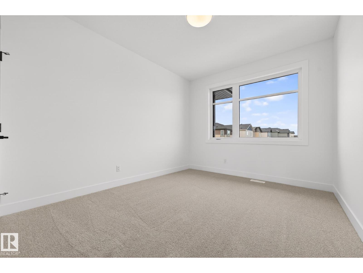
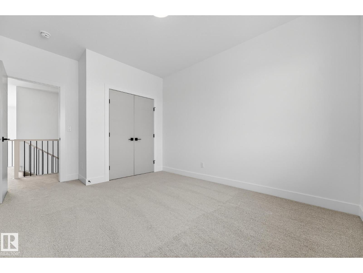
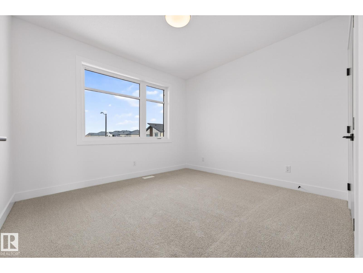
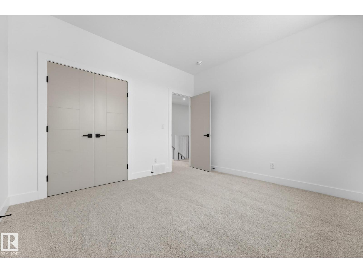
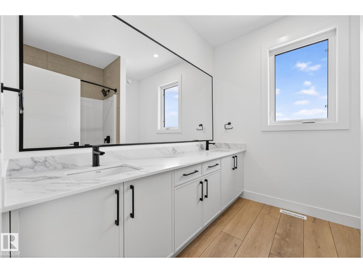
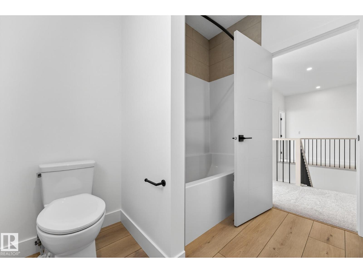
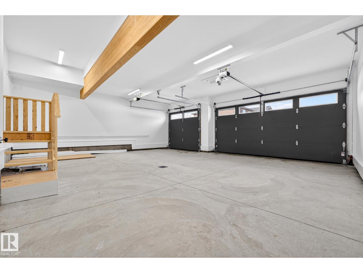
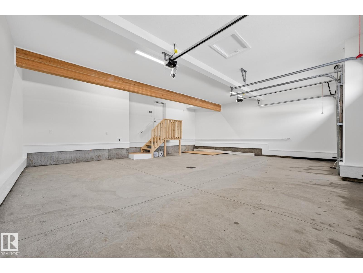
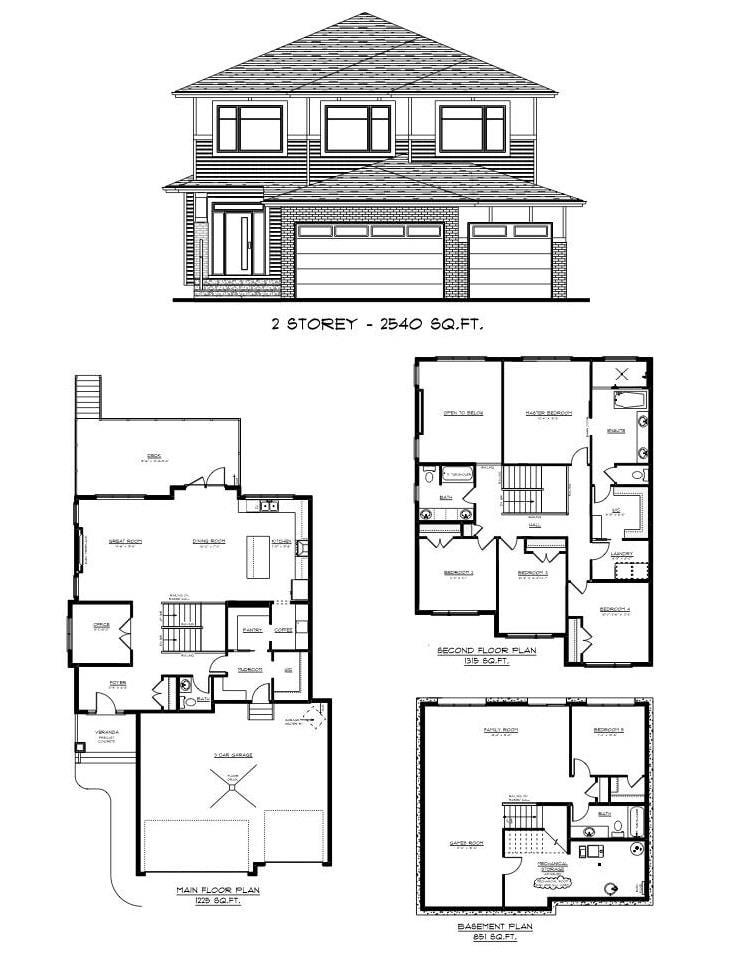
Welcome to this exceptional AR Homes 2-storey in the sought-after community of Azur, where timeless design and modern luxury come together on a desirable corner lot. Soaring ceilings, expansive windows, and an open-concept layout fill the home with natural light and create an inviting space for everyday living and entertaining. The chef-inspired kitchen features a butler's pantry that connects to a spacious walk-in pantry and mudroom with an oversized walk-in closet. Upstairs offers four generous bedrooms, including a luxurious primary retreat with a spa-inspired ensuite, large walk-in closet, and convenient upper-level laundry. The unfinished basement with 9.5 ft ceilings and large windows offers endless potential. A triple attached finished garage completes the home, along with the unique opportunity to customize select finishes and truly make it your own. (id:63476)
Property Details
| MLS® Number | E4501164 |
| Property Type | Single Family |
| Neigbourhood | Azur |
| Amenities Near By | Airport, Golf Course, Schools |
| Features | Corner Site |
| Structure | Deck |
Building
| Bathroom Total | 3 |
| Bedrooms Total | 4 |
| Amenities | Ceiling - 9ft |
| Appliances | Garage Door Opener Remote(s), Garage Door Opener, Hood Fan |
| Basement Development | Unfinished |
| Basement Type | Full (unfinished) |
| Constructed Date | 2025 |
| Construction Style Attachment | Detached |
| Fire Protection | Smoke Detectors |
| Fireplace Fuel | Electric |
| Fireplace Present | Yes |
| Fireplace Type | Insert |
| Half Bath Total | 1 |
| Heating Type | Forced Air |
| Stories Total | 2 |
| Size Interior | 2,540 Sqft |
| Type | House |
Parking
| Attached Garage |
Land
| Acreage | No |
| Fence Type | Fence |
| Land Amenities | Airport, Golf Course, Schools |
Rooms
| Level | Type | Length | Width | Dimensions |
|---|---|---|---|---|
| Main Level | Living Room | Measurements not available | ||
| Main Level | Dining Room | Measurements not available | ||
| Main Level | Kitchen | Measurements not available | ||
| Main Level | Den | Measurements not available | ||
| Upper Level | Primary Bedroom | Measurements not available | ||
| Upper Level | Bedroom 2 | Measurements not available | ||
| Upper Level | Bedroom 3 | Measurements not available | ||
| Upper Level | Bedroom 4 | Measurements not available |
Contact Us
Contact us for more information

The trademarks REALTOR®, REALTORS®, and the REALTOR® logo are controlled by The Canadian Real Estate Association (CREA) and identify real estate professionals who are members of CREA. The trademarks MLS®, Multiple Listing Service® and the associated logos are owned by The Canadian Real Estate Association (CREA) and identify the quality of services provided by real estate professionals who are members of CREA. The trademark DDF® is owned by The Canadian Real Estate Association (CREA) and identifies CREA's Data Distribution Facility (DDF®)
July 29 2026 05:02:16
REALTORS® Association of Edmonton
Century 21 Masters