
811 - 23 Woodlawn Road E Guelph, Ontario N1H 7G6

$2,700 Monthly
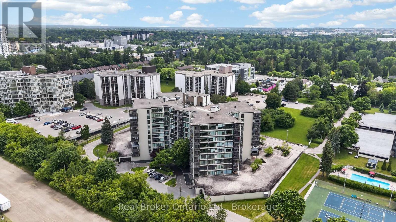
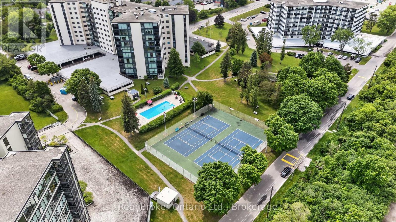
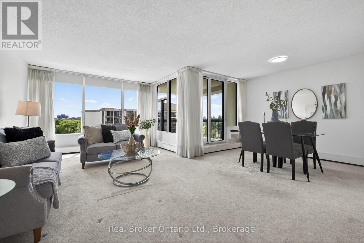
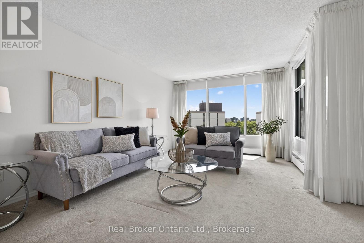
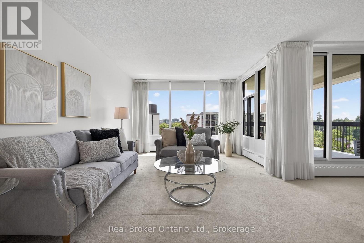
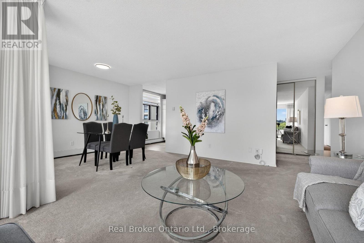
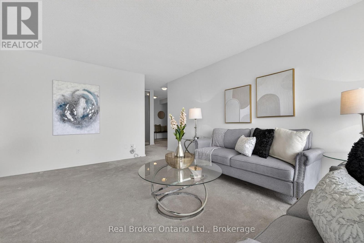
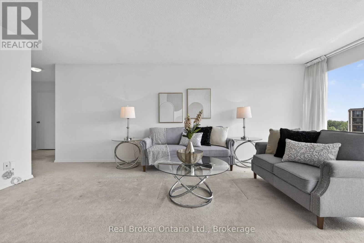
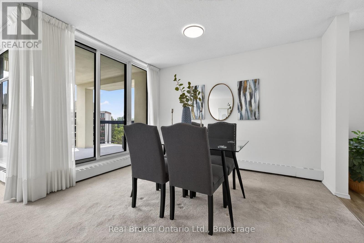
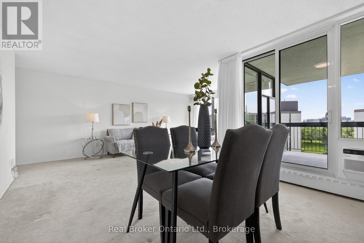
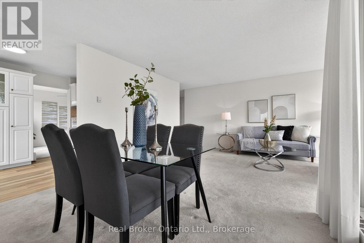
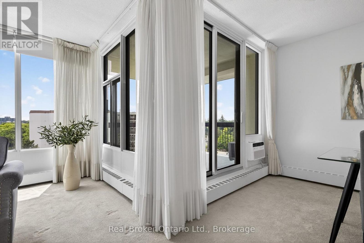
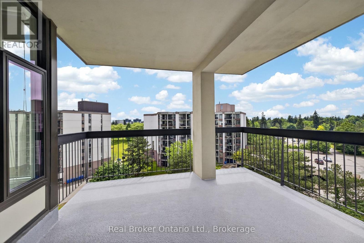
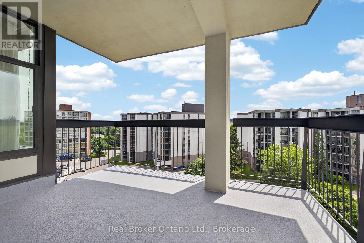
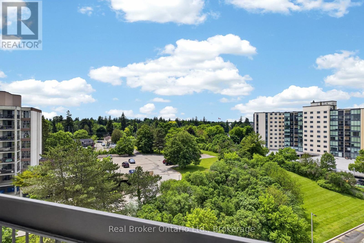
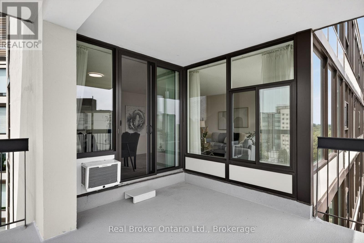
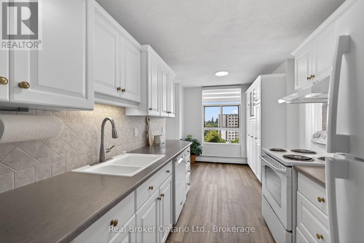
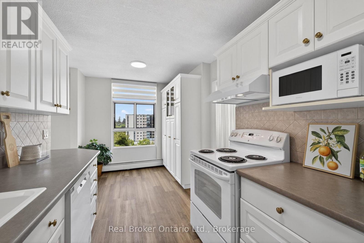
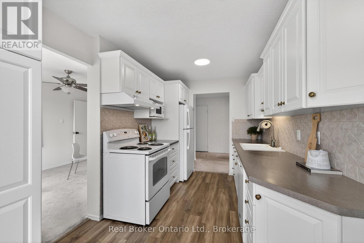
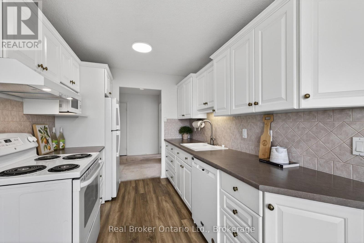
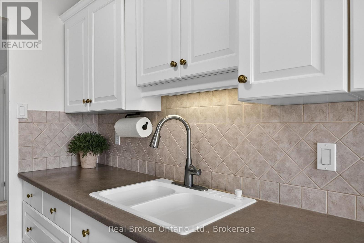
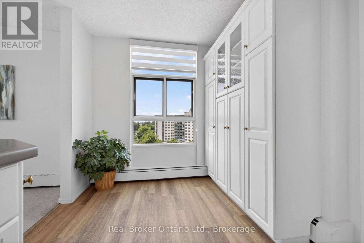
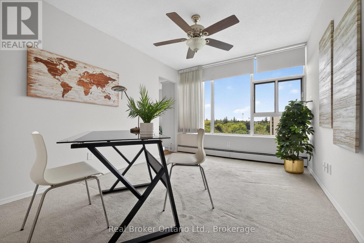
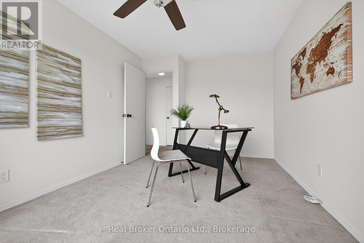
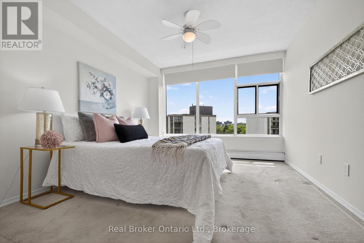
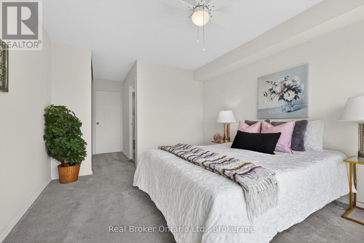
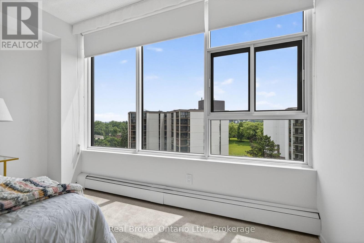
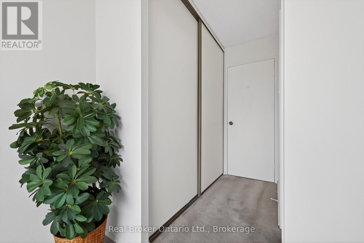
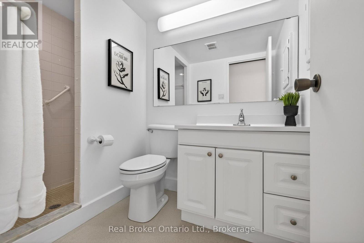
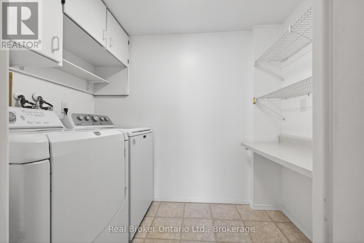
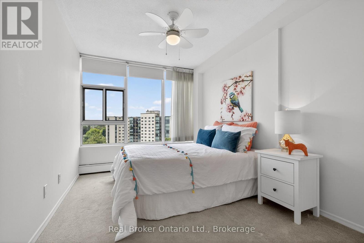
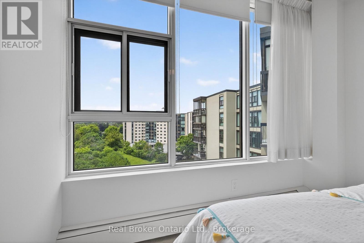
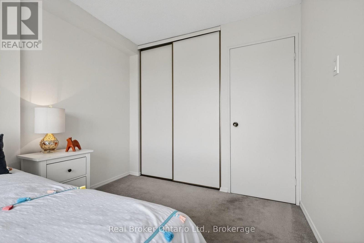
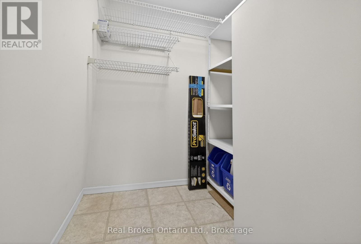
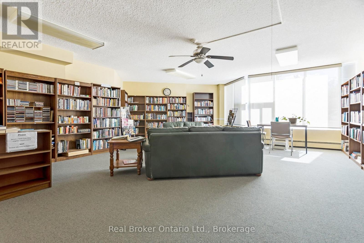
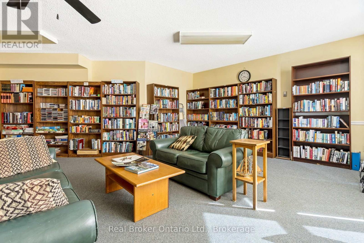
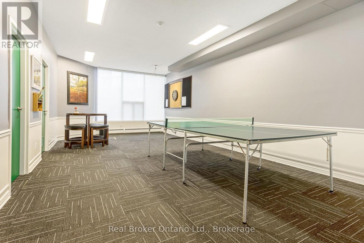
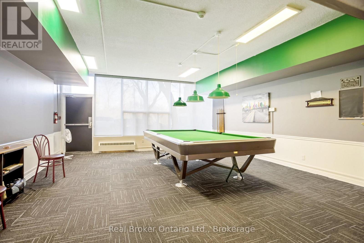
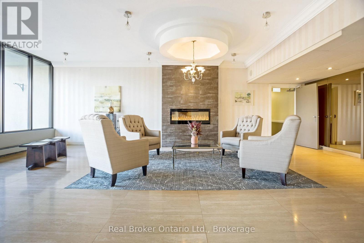
Welcome to this spacious eighth-floor condominium in Guelph's desirable north end, located in a beautifully maintained building that has been well cared for. This is more than just a place to live-it's a community. Many residents have called the building home for decades. This bright and inviting suite features two bedrooms plus a den, offering flexible space for a home office, guest room, or hobby area. The kitchen is equipped with a brand-new fridge and stove, along with a newer dishwasher and microwave. Convenience is built in with in-suite laundry, a dedicated storage room complete with an upright freezer. An underground parking space is also included, providing comfort and security year-round. From the eighth floor, enjoy beautiful views of the city and surrounding neighbourhoods, with ever-changing scenery through every season. Vacant and move-in ready, this home offers the perfect opportunity to become part of a welcoming, established community in one of Guelph's most sought-after locations. Come see why so many residents choose to stay for years. This could be the place you'll be proud to call home. (id:63476)
Property Details
| MLS® Number | X13616376 |
| Property Type | Single Family |
| Community Name | Riverside Park |
| Community Features | Pets Allowed With Restrictions |
| Features | Balcony |
| Parking Space Total | 1 |
Building
| Bathroom Total | 2 |
| Bedrooms Above Ground | 3 |
| Bedrooms Total | 3 |
| Age | 31 To 50 Years |
| Basement Type | None |
| Cooling Type | Window Air Conditioner |
| Exterior Finish | Concrete |
| Flooring Type | Carpeted, Vinyl |
| Heating Fuel | Other |
| Heating Type | Baseboard Heaters |
| Size Interior | 1,200 - 1,399 Sqft |
| Type | Apartment |
Parking
| Underground | |
| Garage |
Land
| Acreage | No |
Rooms
| Level | Type | Length | Width | Dimensions |
|---|---|---|---|---|
| Main Level | Dining Room | 3.66 m | 2.53 m | 3.66 m x 2.53 m |
| Main Level | Kitchen | 4.92 m | 2.49 m | 4.92 m x 2.49 m |
| Main Level | Living Room | 5.88 m | 3.53 m | 5.88 m x 3.53 m |
| Main Level | Laundry Room | 2.29 m | 1.55 m | 2.29 m x 1.55 m |
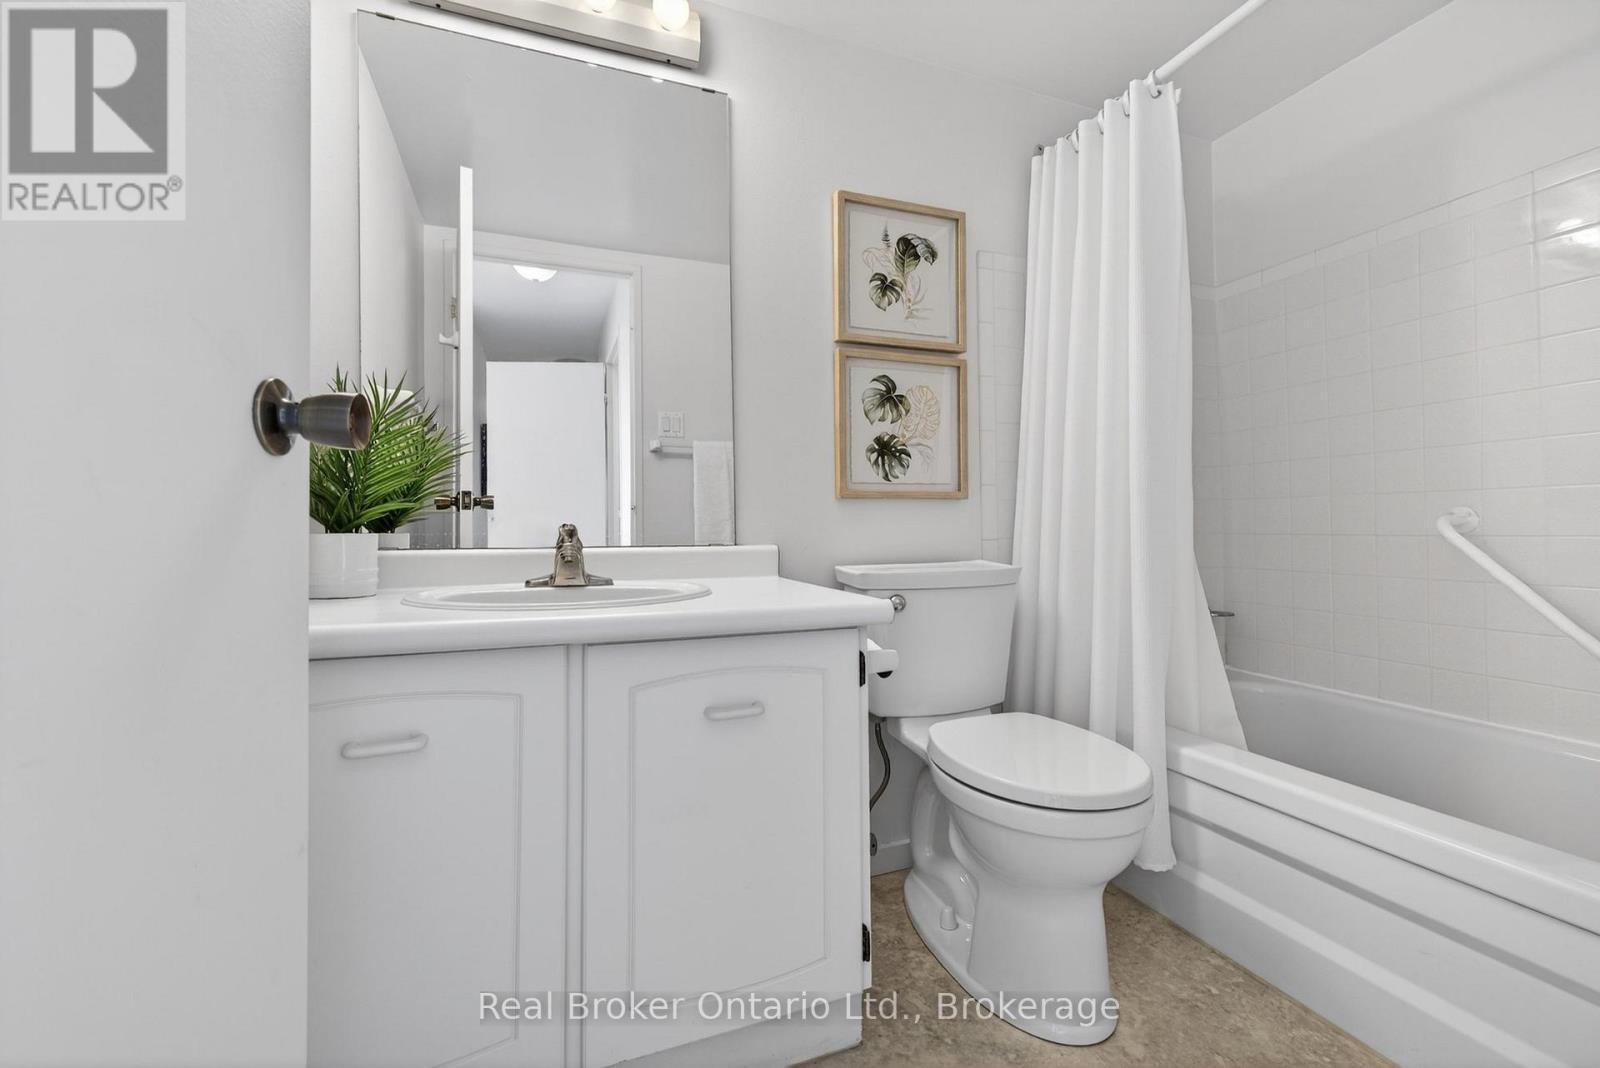
| Main Level | Bathroom | 2.49 m | 1.54 m | 2.49 m x 1.54 m |
| Main Level | Bedroom 2 | 4.46 m | 3.03 m | 4.46 m x 3.03 m |
| Main Level | Primary Bedroom | 6.2 m | 3.34 m | 6.2 m x 3.34 m |
| Main Level | Bedroom 3 | 3.87 m | 2.65 m | 3.87 m x 2.65 m |
| Main Level | Bathroom | 2.48 m | 1.54 m | 2.48 m x 1.54 m |
Contact Us
Contact us for more information

The trademarks REALTOR®, REALTORS®, and the REALTOR® logo are controlled by The Canadian Real Estate Association (CREA) and identify real estate professionals who are members of CREA. The trademarks MLS®, Multiple Listing Service® and the associated logos are owned by The Canadian Real Estate Association (CREA) and identify the quality of services provided by real estate professionals who are members of CREA. The trademark DDF® is owned by The Canadian Real Estate Association (CREA) and identifies CREA's Data Distribution Facility (DDF®)
July 29 2026 03:30:37
The Lakelands Association of REALTORS®
Real Broker Ontario Ltd.