
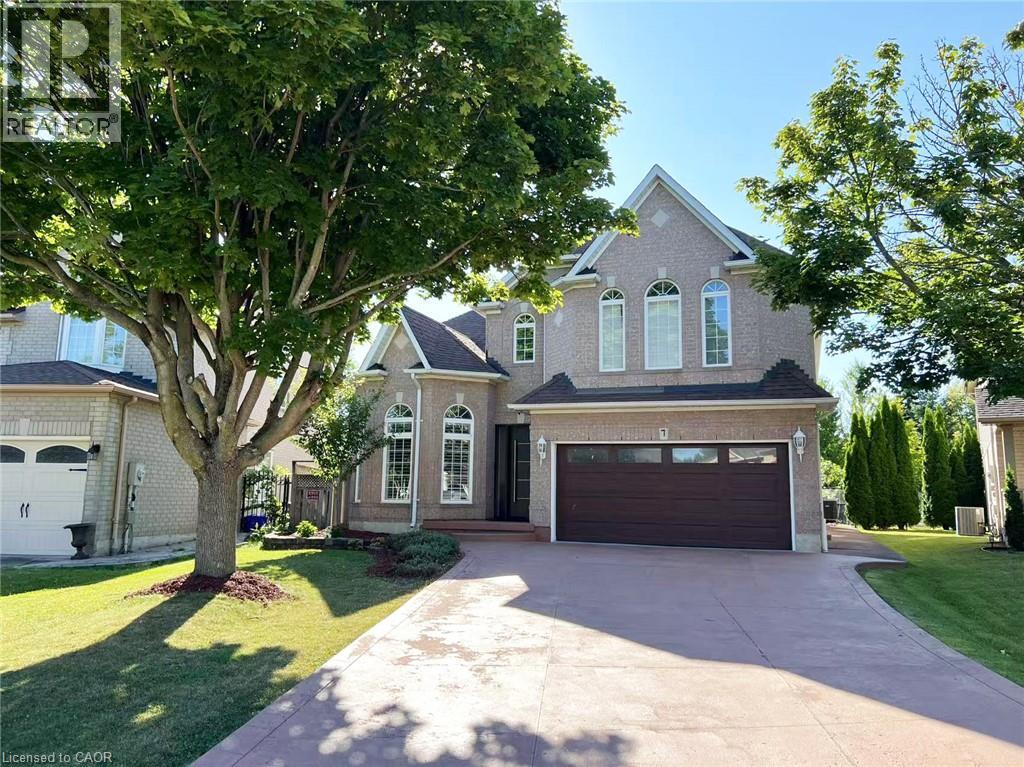
7 Tandem Court Ancaster, Ontario L9K 1M1

$1,249,900
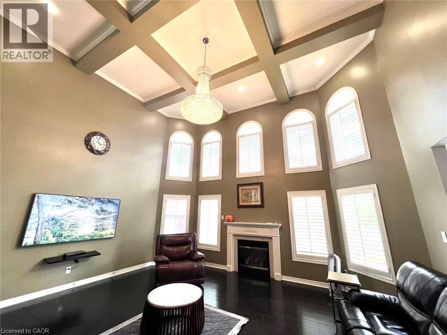
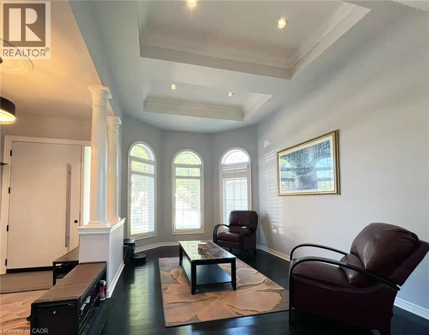
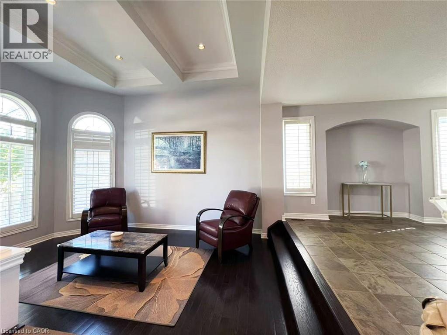
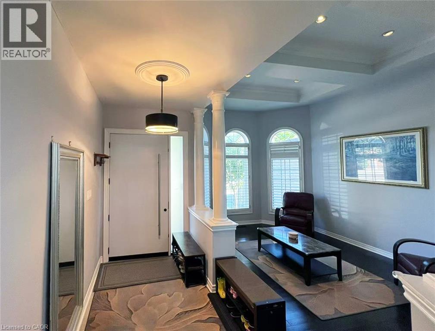
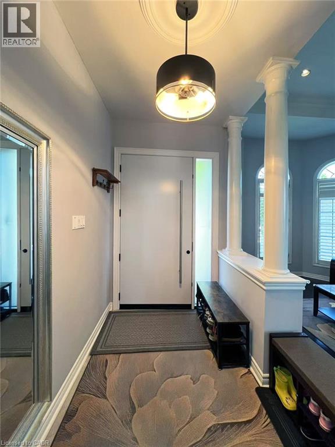
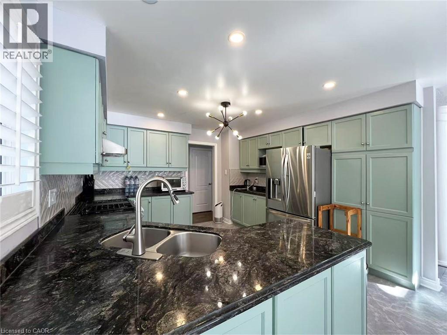
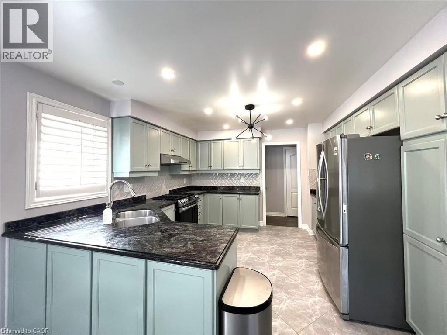
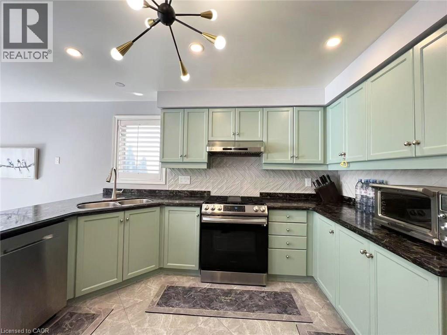
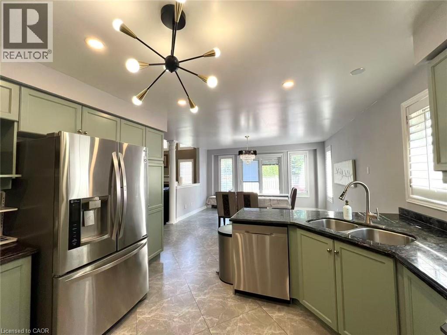
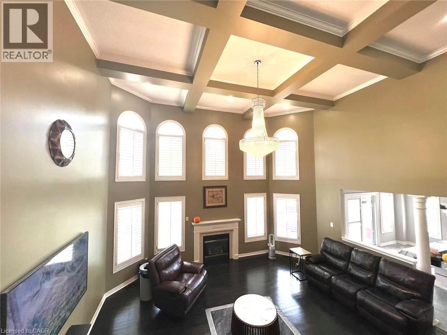
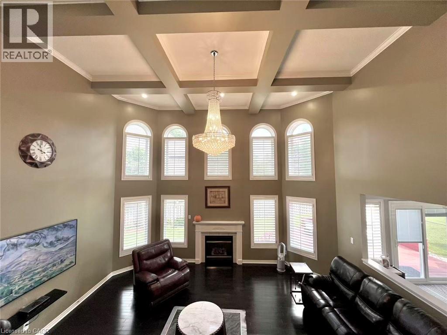
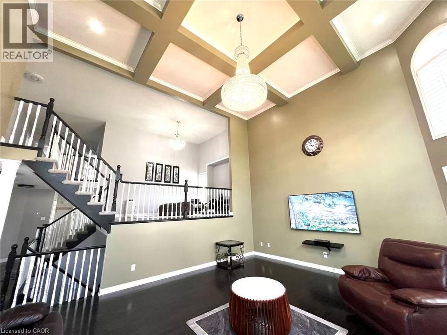
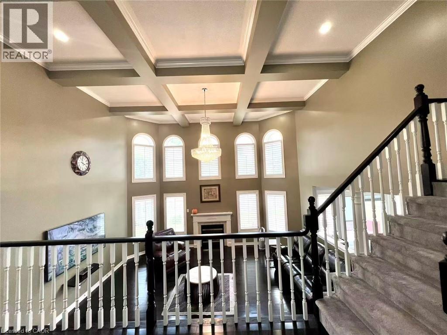
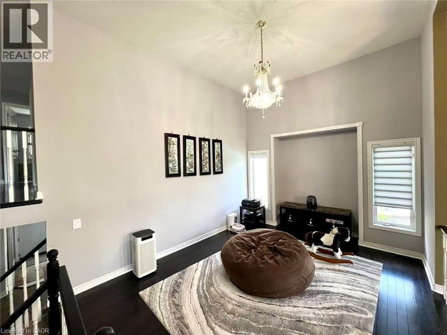
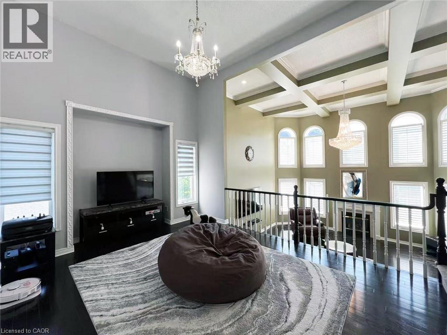
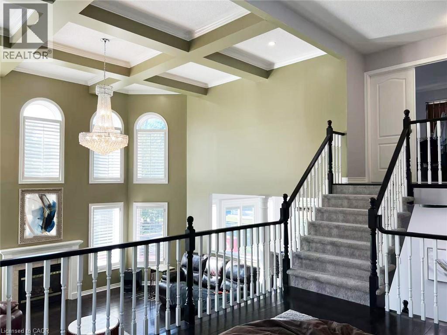
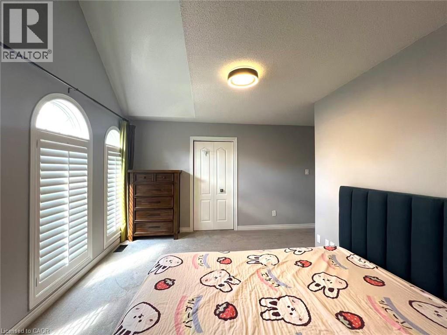
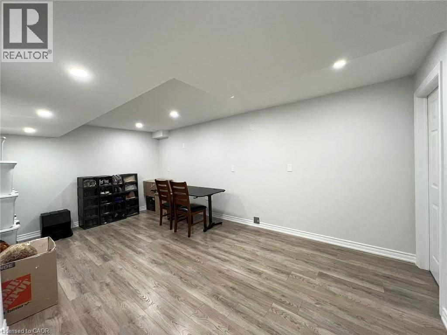
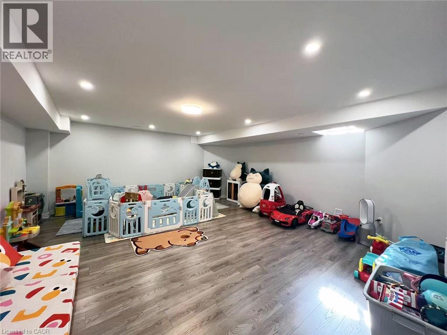
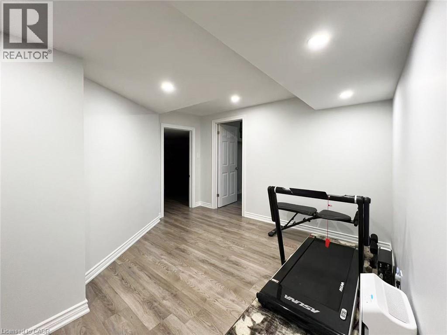
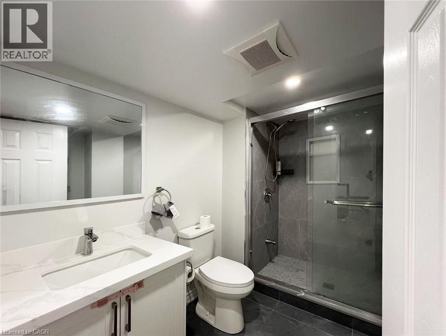
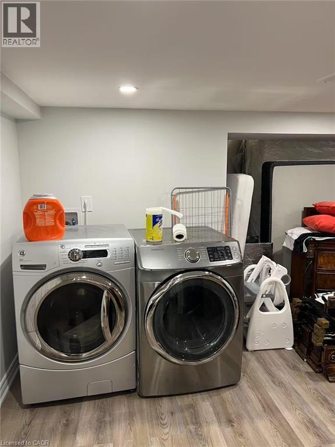
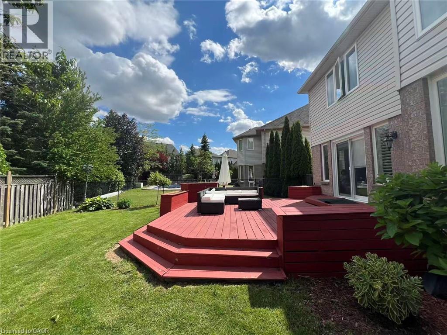
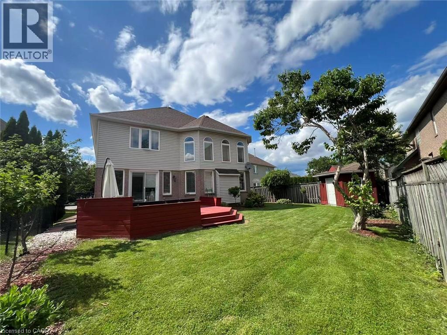
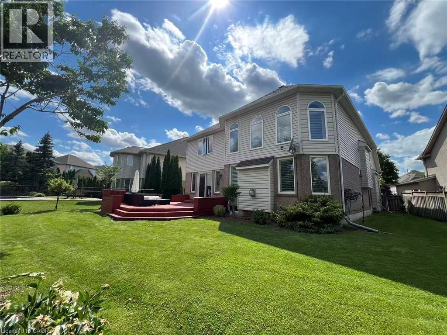
Unbeatable Value in Prestigious Meadowlands! Tucked away on a quiet, child-safe court, this impressive 3,296 sq ft executive residence offers nearly 5,000 sq ft of total living space with an incredible $120k+ in recent upgrades. Step inside to a soaring 24ft high Great Room with a cozy fireplace, a beautifully renovated gourmet kitchen with custom cabinetry, and a separate living room, perfect for multi-generational living or working from home. The fully finished basement features a private bedroom suite with a secondary laundry and rough-in plumbing ready for a second kitchen. Enjoy exceptional space, an expansive pie-shaped lot, and top-rated school zones all in one complete package. A rare find in Ancaster, schedule your tour today before it’s gone! (id:63476)
Property Details
| MLS® Number | 40851959 |
| Property Type | Single Family |
| Amenities Near By | Park, Schools, Shopping |
| Equipment Type | None |
| Parking Space Total | 8 |
| Rental Equipment Type | None |
Building
| Bathroom Total | 4 |
| Bedrooms Above Ground | 4 |
| Bedrooms Below Ground | 2 |
| Bedrooms Total | 6 |
| Appliances | Dishwasher, Dryer, Water Meter, Washer, Gas Stove(s), Hood Fan, Window Coverings, Garage Door Opener |
| Basement Development | Finished |
| Basement Type | Full (finished) |
| Construction Style Attachment | Detached |
| Cooling Type | Central Air Conditioning |
| Exterior Finish | Brick |
| Foundation Type | Poured Concrete |
| Half Bath Total | 1 |
| Heating Fuel | Natural Gas |
| Heating Type | Forced Air |
| Stories Total | 2 |
| Size Interior | 4,796 Sqft |
| Type | House |
| Utility Water | Municipal Water |
Parking
| Attached Garage |
Land
| Acreage | No |
| Land Amenities | Park, Schools, Shopping |
| Sewer | Municipal Sewage System |
| Size Depth | 126 Ft |
| Size Frontage | 38 Ft |
| Size Total Text | Under 1/2 Acre |
| Zoning Description | R4 |
Rooms
| Level | Type | Length | Width | Dimensions |
|---|---|---|---|---|
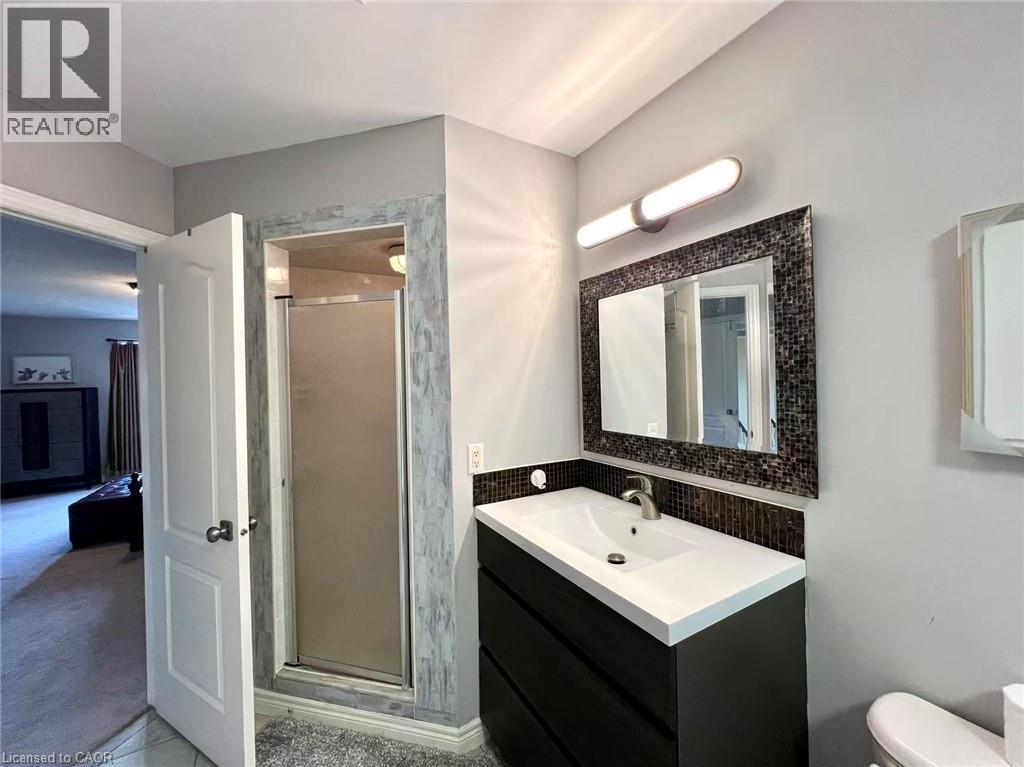
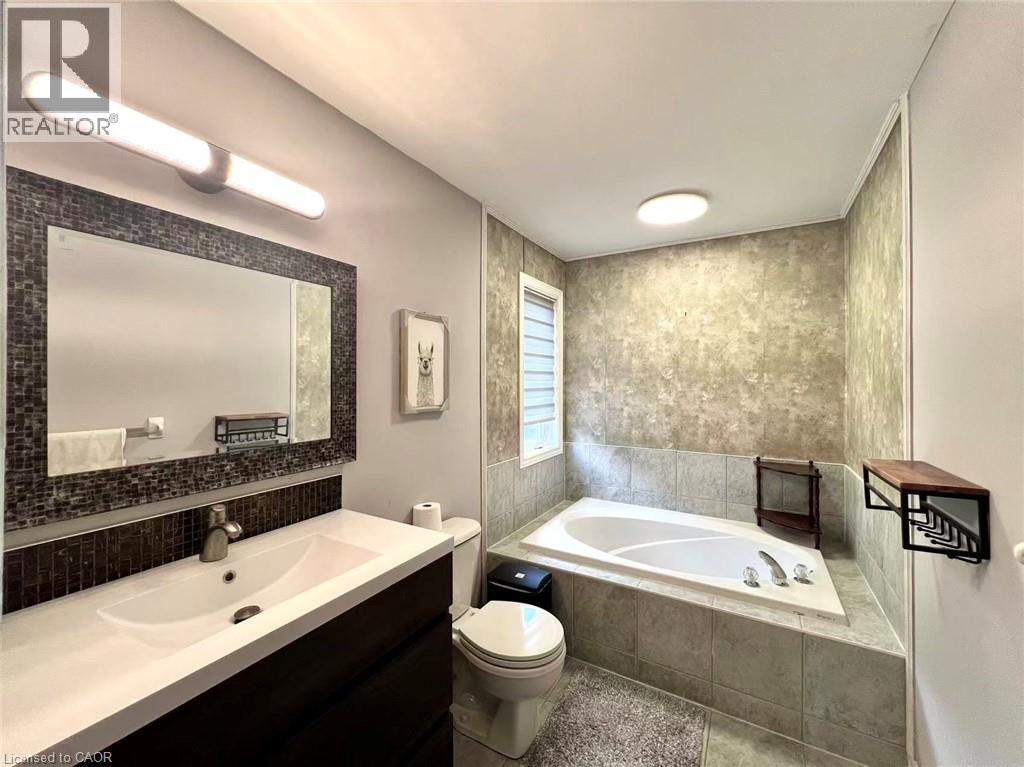
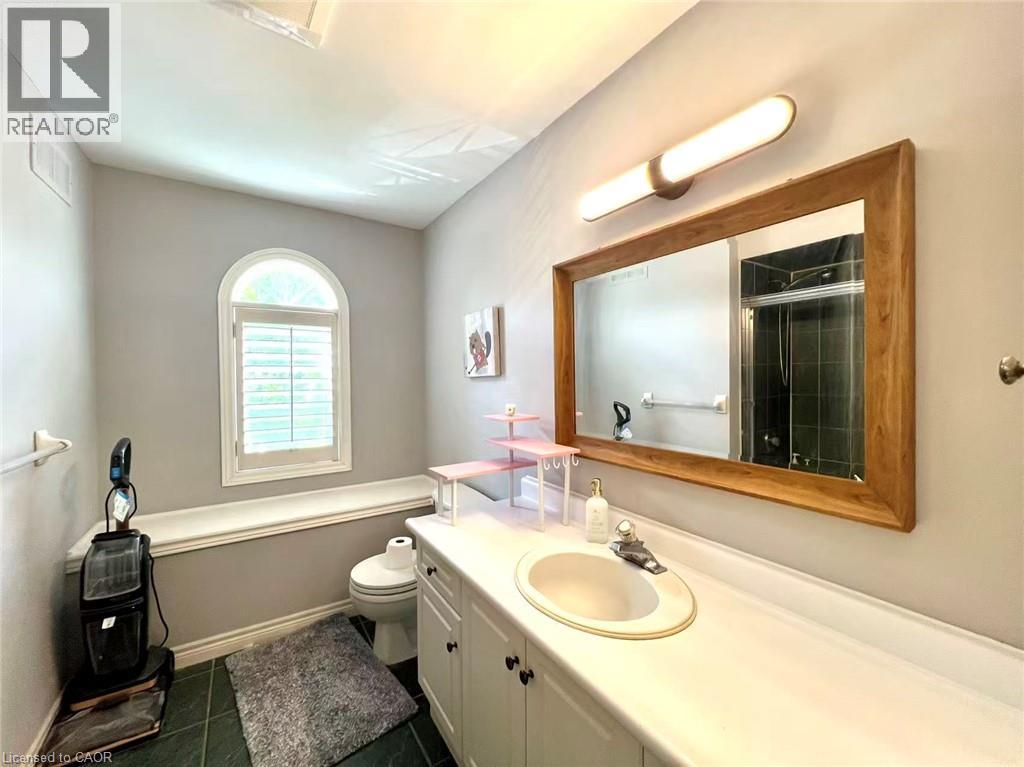
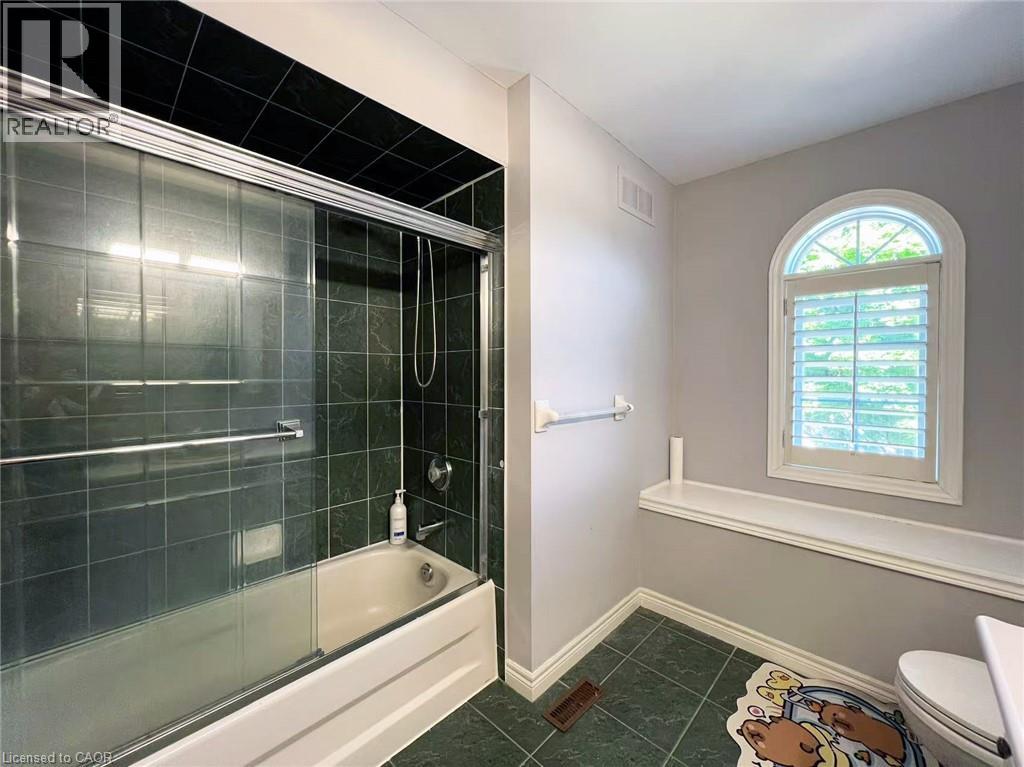
| Second Level | 4pc Bathroom | Measurements not available | ||
| Second Level | 5pc Ensuite Bath | Measurements not available | ||
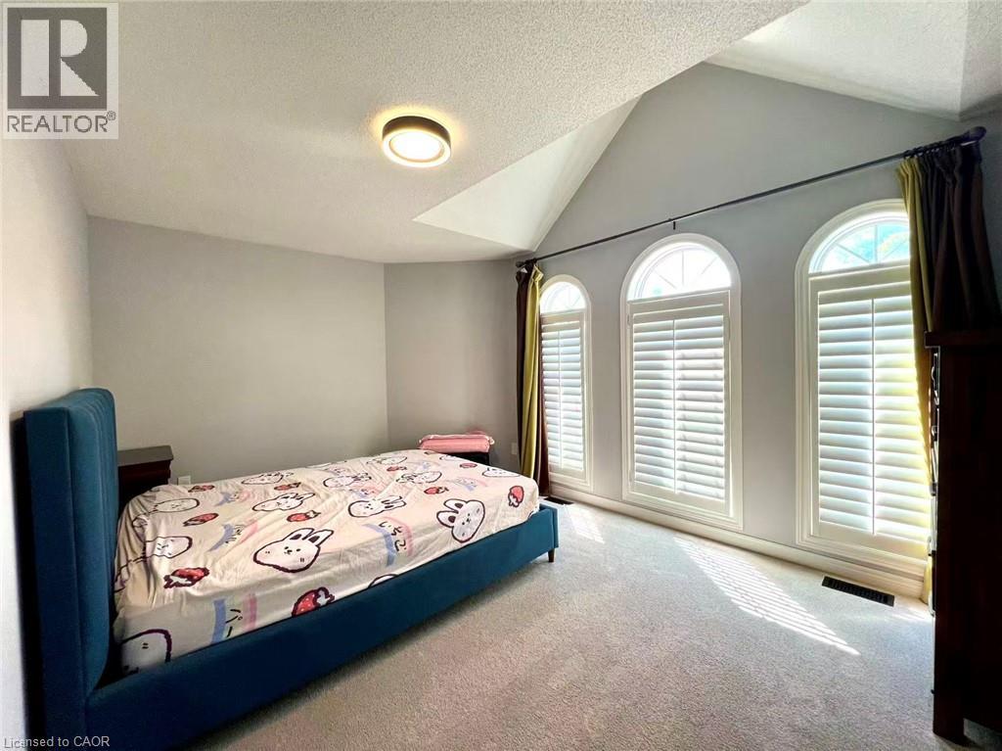
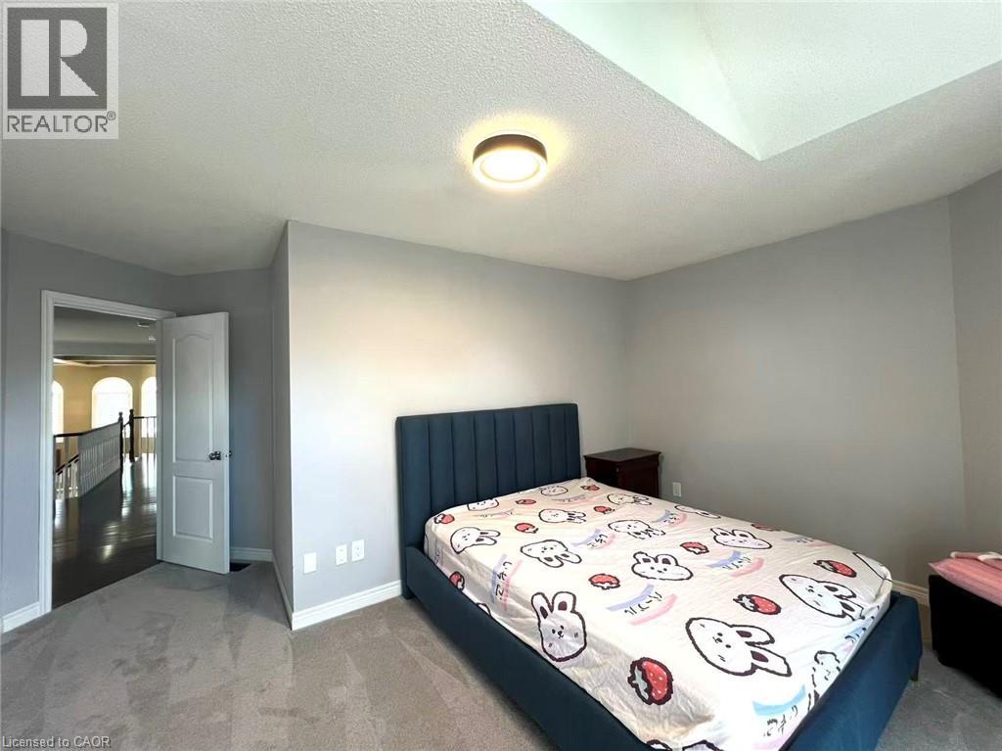
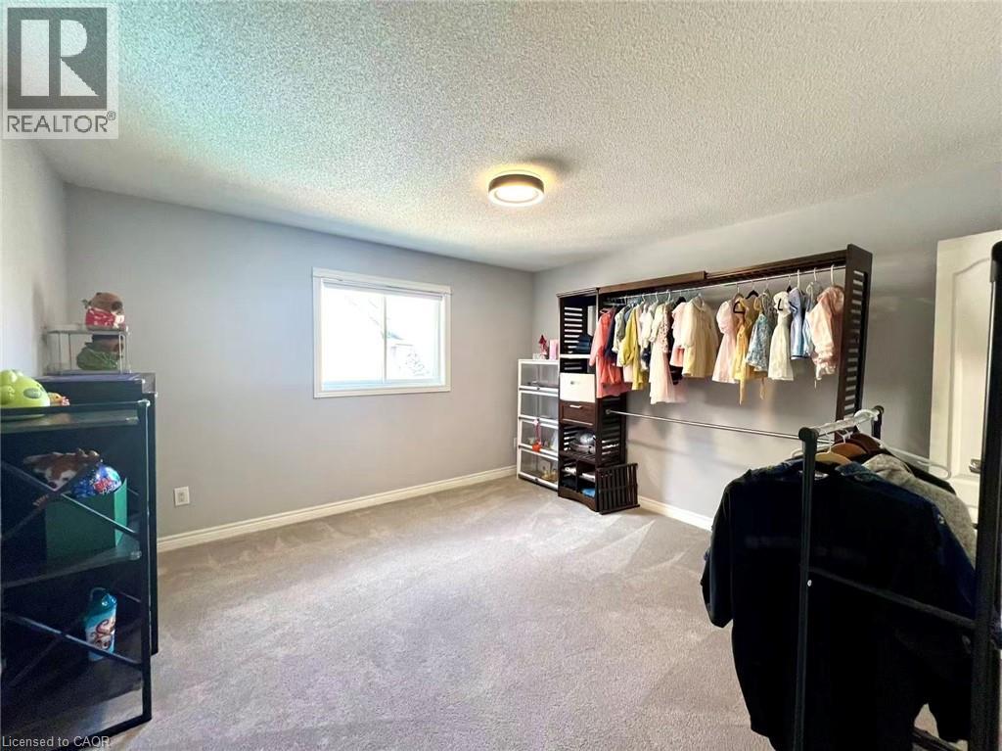
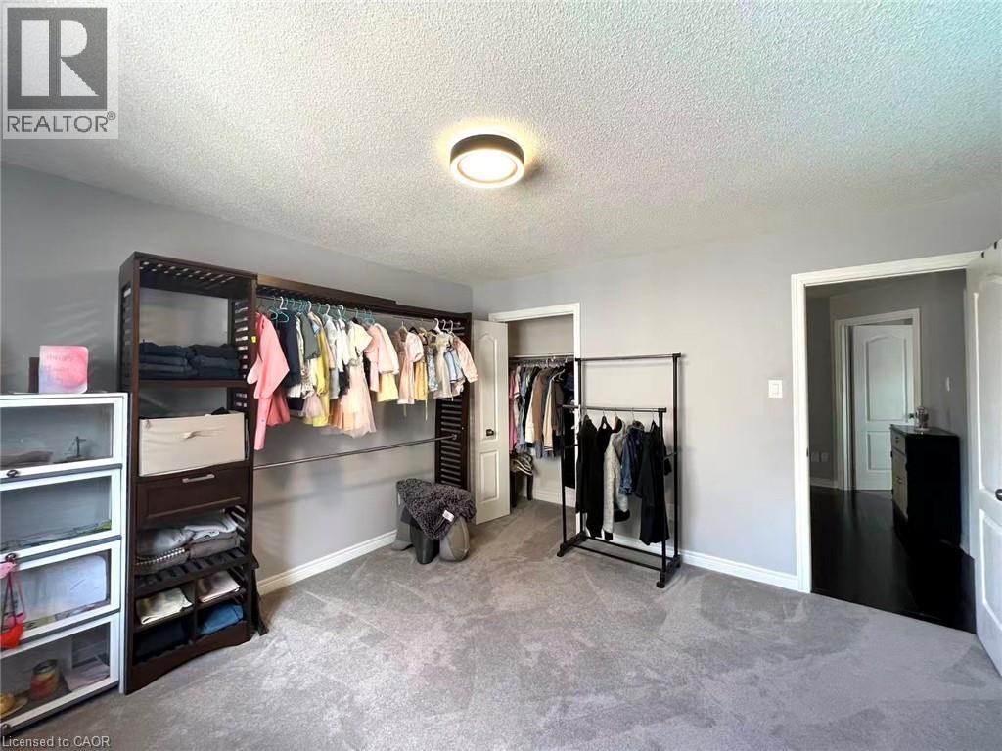
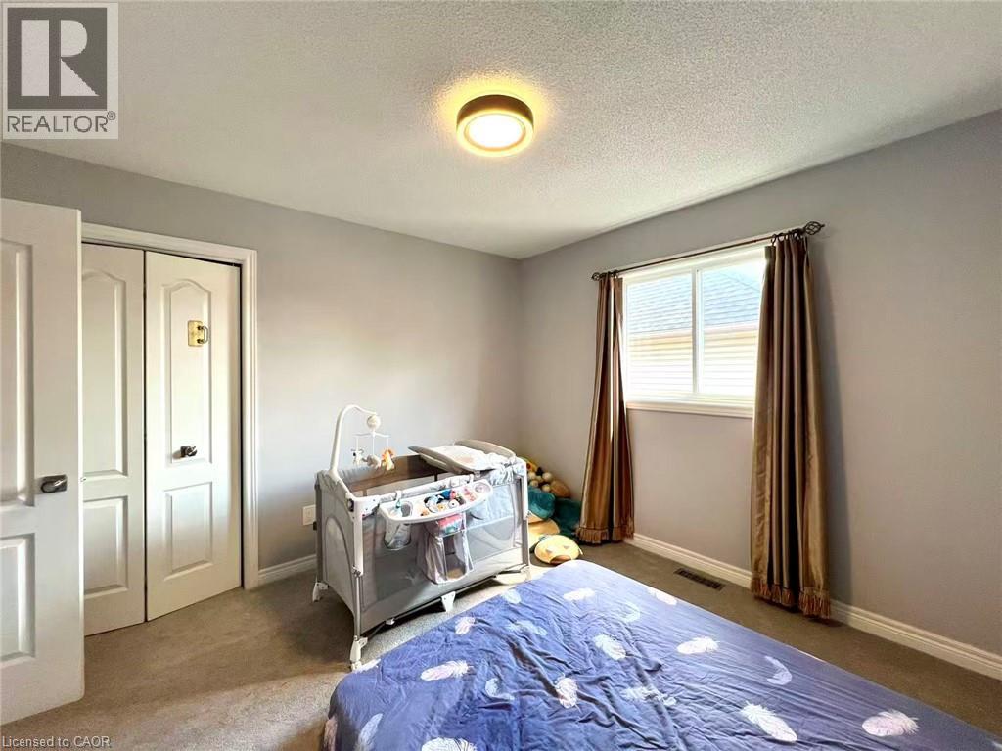
| Second Level | Bedroom | 12'4'' x 12'9'' | ||
| Second Level | Bedroom | 14'9'' x 10'9'' | ||
| Second Level | Bedroom | 12'4'' x 10'9'' | ||
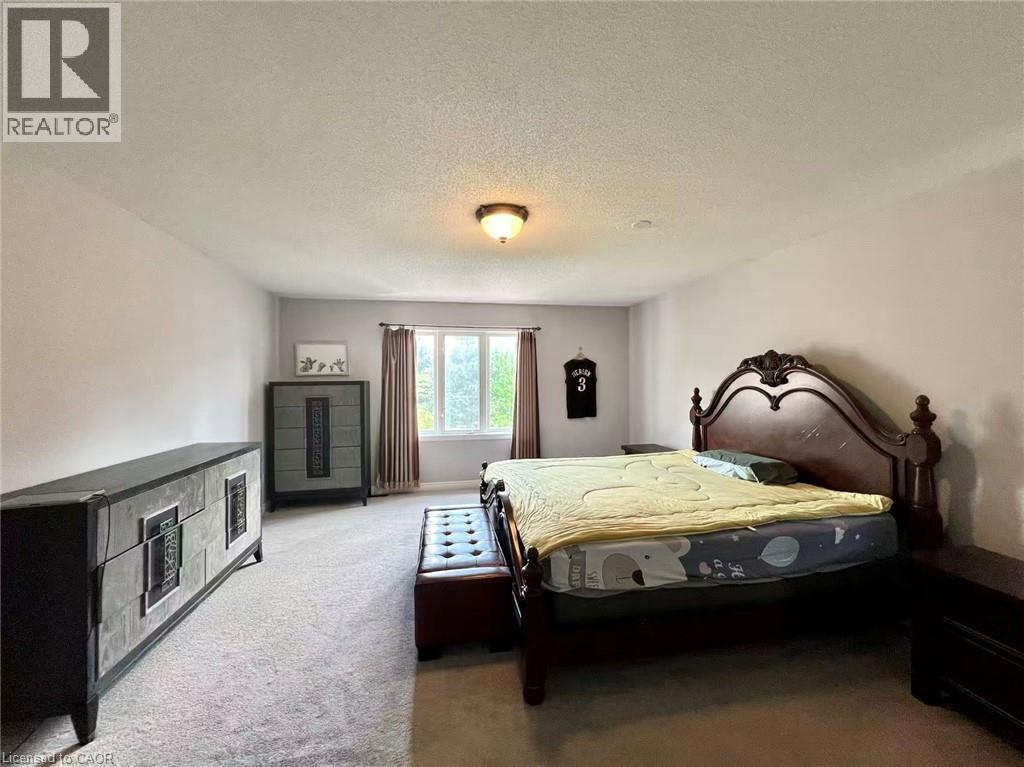
| Second Level | Primary Bedroom | 14'9'' x 18'0'' | ||
| Basement | Bedroom | 19'3'' x 17'6'' | ||
| Basement | Bedroom | 18'2'' x 14'5'' | ||
| Basement | Laundry Room | 12'10'' x 15'3'' | ||
| Basement | 3pc Bathroom | Measurements not available | ||
| Basement | Den | 10'4'' x 11'5'' | ||
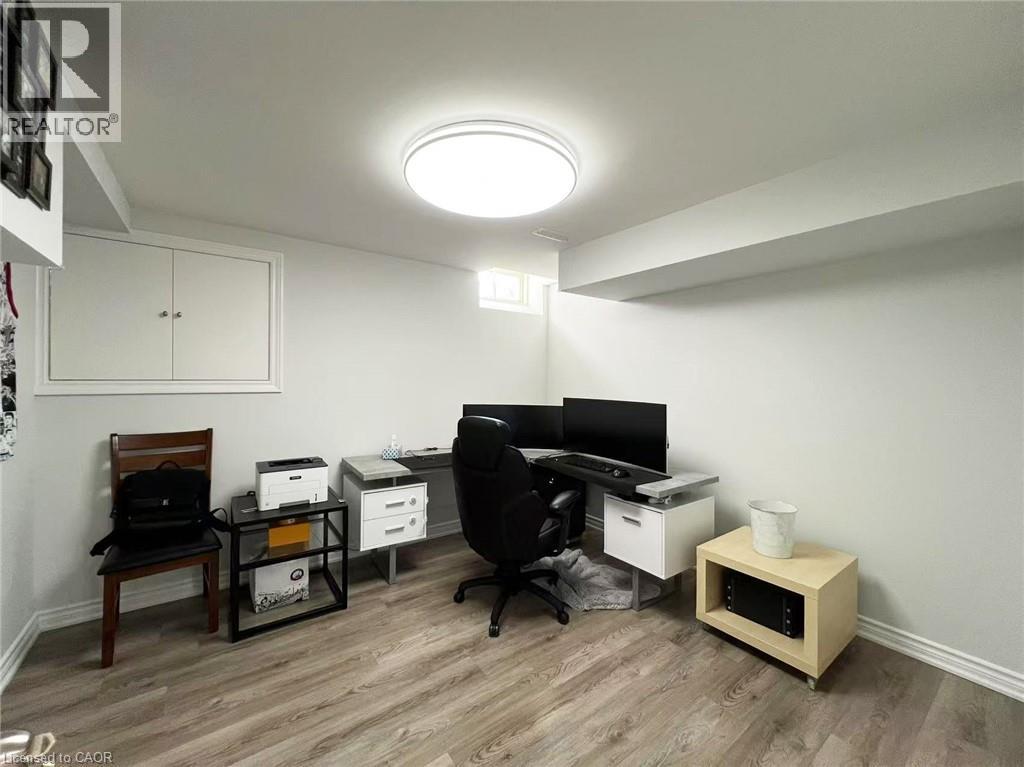
| Lower Level | Office | 10'5'' x 12'4'' | ||
| Main Level | 2pc Bathroom | Measurements not available | ||
| Main Level | Loft | 14'4'' x 12'0'' | ||
| Main Level | Laundry Room | Measurements not available | ||
| Main Level | Kitchen | 12'0'' x 12'0'' | ||
| Main Level | Great Room | 20'2'' x 17'7'' | ||
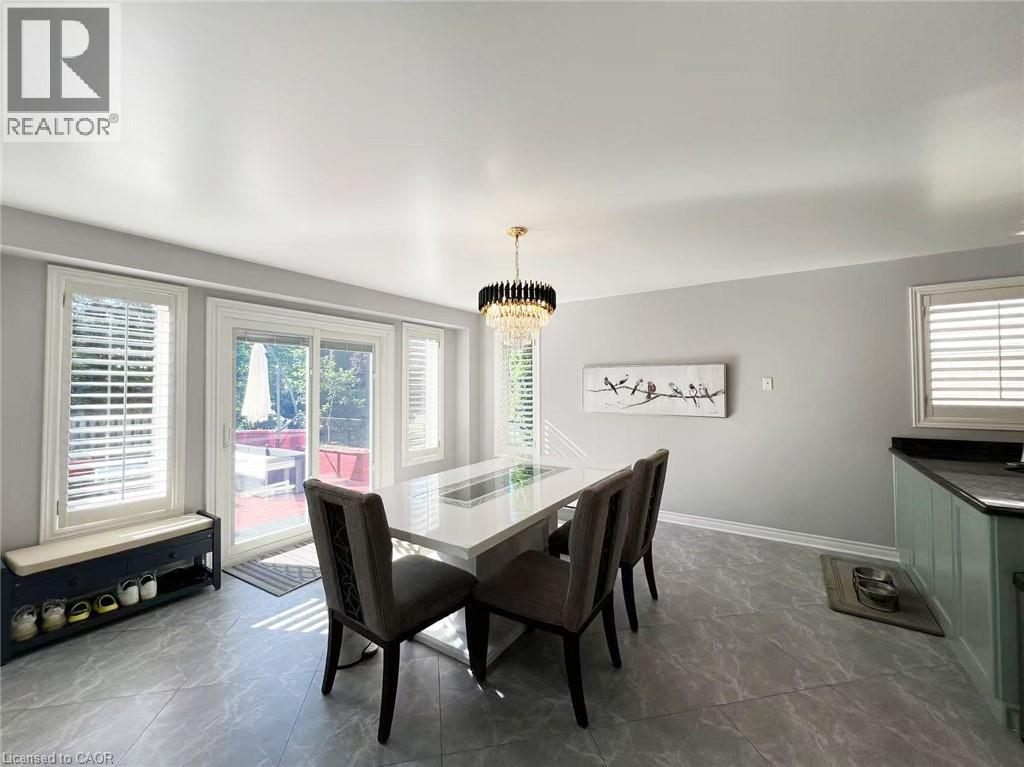
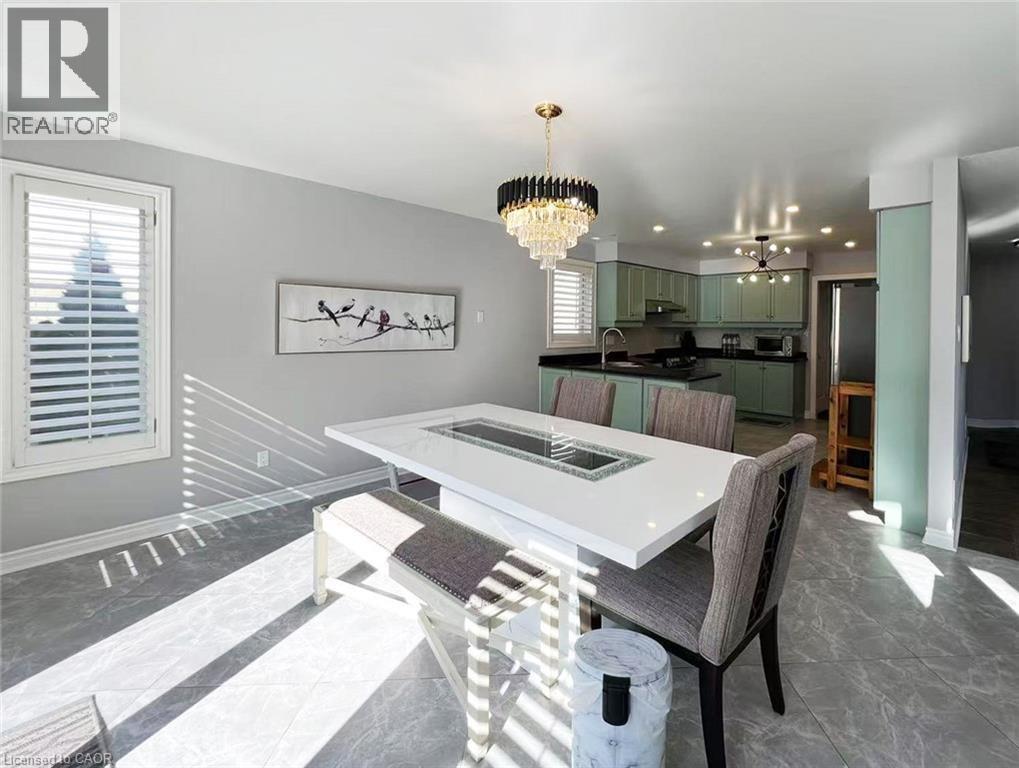
| Main Level | Dining Room | 14'0'' x 12'0'' | ||
| Main Level | Living Room | 14'9'' x 10'9'' |
Contact Us
Contact us for more information

The trademarks REALTOR®, REALTORS®, and the REALTOR® logo are controlled by The Canadian Real Estate Association (CREA) and identify real estate professionals who are members of CREA. The trademarks MLS®, Multiple Listing Service® and the associated logos are owned by The Canadian Real Estate Association (CREA) and identify the quality of services provided by real estate professionals who are members of CREA. The trademark DDF® is owned by The Canadian Real Estate Association (CREA) and identifies CREA's Data Distribution Facility (DDF®)
August 26 2026 03:11:01
REALTORS® Association of Hamilton-Burlington
Bay Street Group Inc.