
279 Stiver Street Russell, Ontario K4R 1G8


$750,000
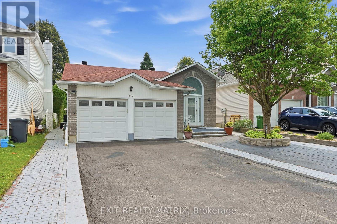
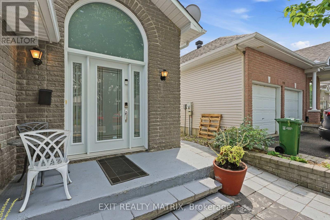
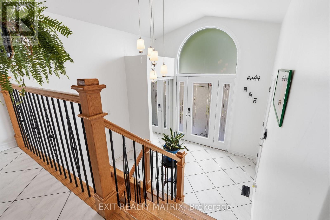
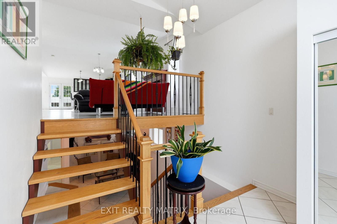
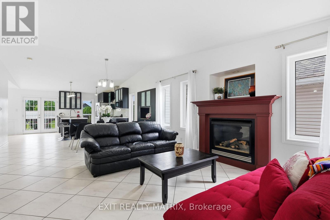
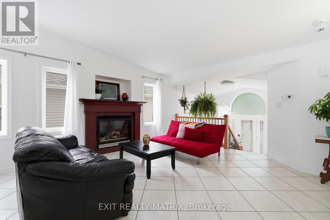
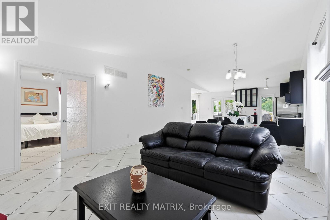
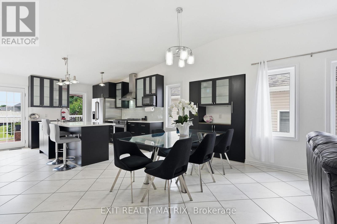
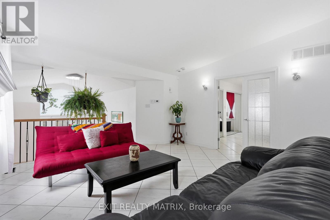
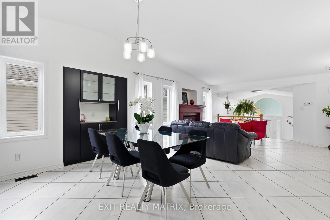
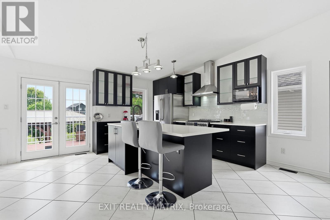
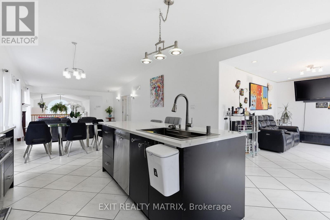
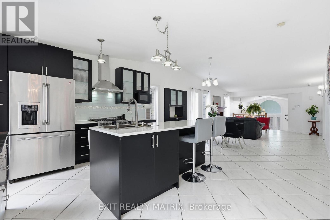
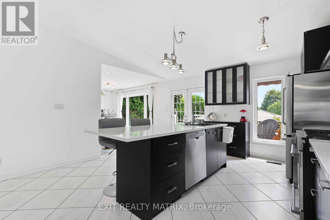
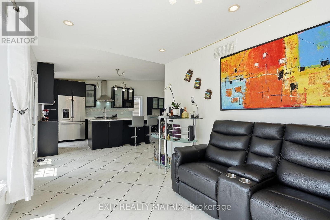
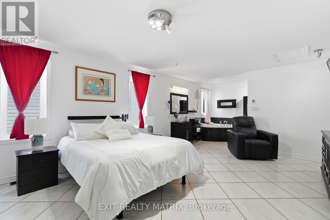
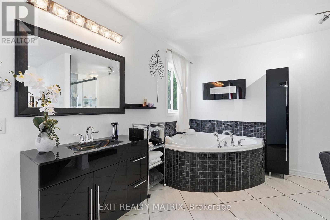
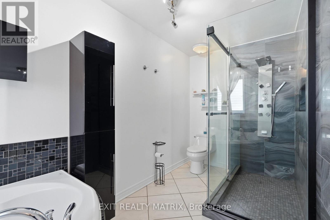
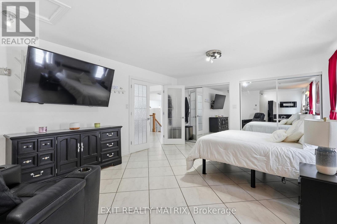
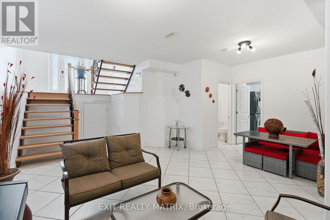
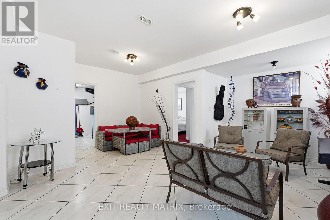
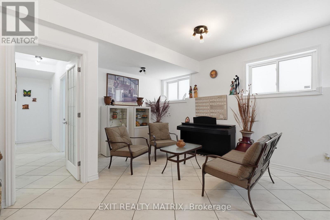
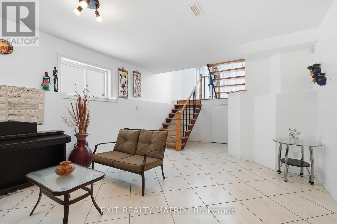
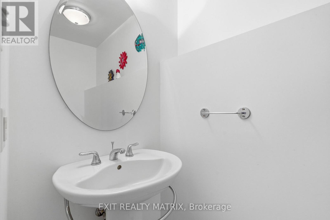
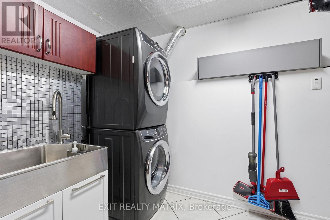
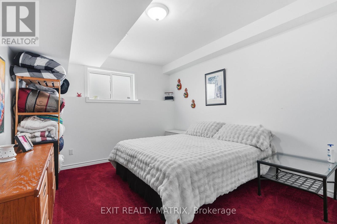
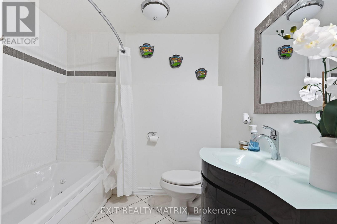
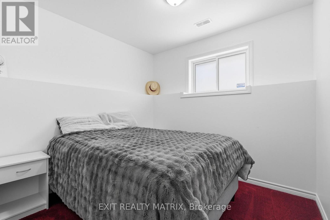
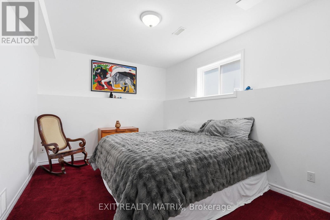
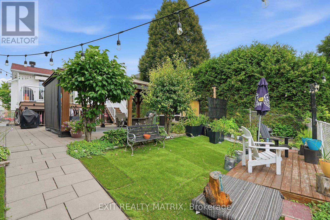
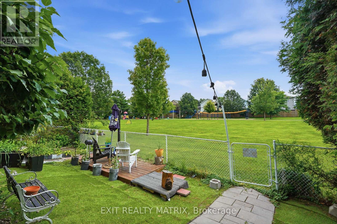
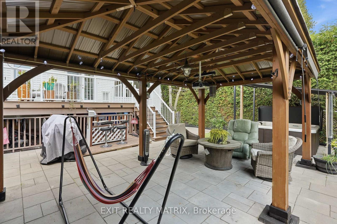
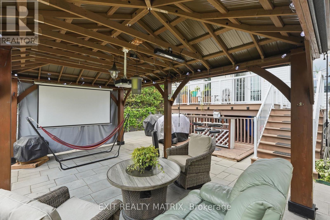
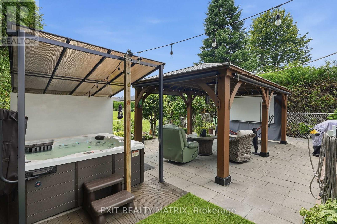
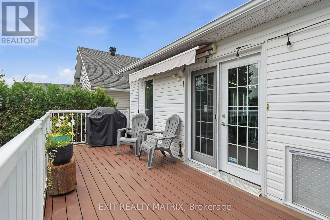
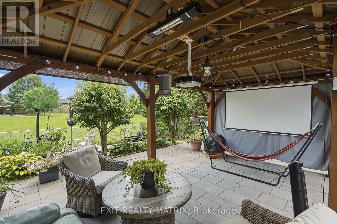
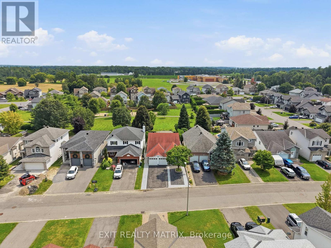
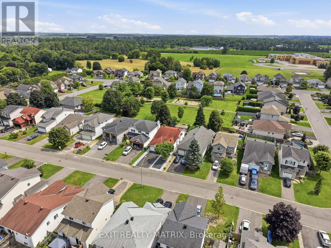
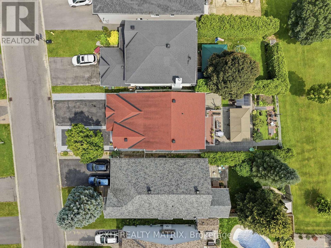
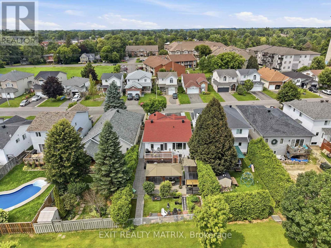
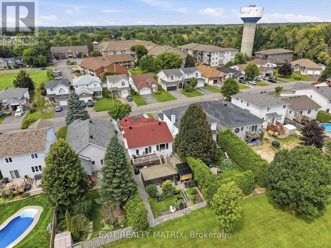
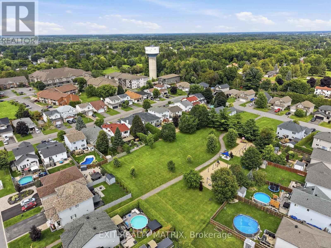
This is the kind of home buyers remember. Welcome to 279 Stiver Street, a distinctive 4-bedroom 3-bedroom bungalow set on one of the larger lots in this established Russell neighbourhood. With no rear neighbours, the backyard backs directly onto a park, with a private gate providing convenient access to the greenspace. Designed for enjoyment with minimal upkeep, the backyard features extensive interlock, artificial turf, a large covered gazebo, a hot tub, an outdoor movie setup, and even a built-in pet door. Inside, the open-concept main level offers a spacious kitchen with quartz countertops, a large island, dark cabinetry, stainless steel appliances, and a gas range, all overlooking the inviting living area with a fireplace. The main level also includes a generous primary bedroom with double closets. The fully finished lower level feels like a true extension of the home, featuring three additional bedrooms, large windows, nearly 9-foot ceilings, a full bathroom, laundry area, and flexible family or recreation space. With 2.5 bathrooms, a jetted tub, thoughtful storage, distinctive finishes, a finished double garage, and a 40-amp EV charger, this home delivers privacy, character, functionality, and an outdoor lifestyle that is anything but ordinary. (id:63476)
Property Details
| MLS® Number | X13616830 |
| Property Type | Single Family |
| Community Name | 601 - Village of Russell |
| Amenities Near By | Park |
| Features | Tiled, Lighting, Gazebo |
| Parking Space Total | 6 |
| Structure | Deck |
Building
| Bathroom Total | 3 |
| Bedrooms Above Ground | 1 |
| Bedrooms Below Ground | 3 |
| Bedrooms Total | 4 |
| Amenities | Canopy, Fireplace(s) |
| Appliances | Hot Tub, Garage Door Opener Remote(s), Dishwasher, Dryer, Hood Fan, Stove, Washer, Refrigerator |
| Architectural Style | Bungalow |
| Basement Development | Finished |
| Basement Type | N/a (finished) |
| Construction Style Attachment | Detached |
| Cooling Type | Central Air Conditioning |
| Exterior Finish | Brick, Vinyl Siding |
| Fireplace Present | Yes |
| Fireplace Total | 1 |
| Foundation Type | Concrete, Poured Concrete |
| Half Bath Total | 1 |
| Heating Fuel | Natural Gas |
| Heating Type | Forced Air |
| Stories Total | 1 |
| Size Interior | 1,100 - 1,500 Sqft |
| Type | House |
| Utility Water | Municipal Water |
Parking
| Garage |
Land
| Acreage | No |
| Fence Type | Fully Fenced, Fenced Yard |
| Land Amenities | Park |
| Landscape Features | Landscaped |
| Sewer | Sanitary Sewer |
| Size Depth | 127 Ft ,6 In |
| Size Frontage | 39 Ft ,4 In |
| Size Irregular | 39.4 X 127.5 Ft |
| Size Total Text | 39.4 X 127.5 Ft |
Rooms
| Level | Type | Length | Width | Dimensions |
|---|---|---|---|---|
| Basement | Bathroom | 2.83 m | 2.3 m | 2.83 m x 2.3 m |
| Basement | Bathroom | 2.17 m | 1.12 m | 2.17 m x 1.12 m |
| Basement | Recreational, Games Room | 7.34 m | 5.86 m | 7.34 m x 5.86 m |
| Basement | Bedroom 2 | 4.59 m | 3.5 m | 4.59 m x 3.5 m |
| Basement | Bedroom 3 | 4.59 m | 3.17 m | 4.59 m x 3.17 m |
| Basement | Bedroom 4 | 2.89 m | 2.72 m | 2.89 m x 2.72 m |
| Main Level | Living Room | 5.64 m | 4.44 m | 5.64 m x 4.44 m |
| Main Level | Dining Room | 4.87 m | 2.45 m | 4.87 m x 2.45 m |
| Main Level | Kitchen | 4.53 m | 3.74 m | 4.53 m x 3.74 m |
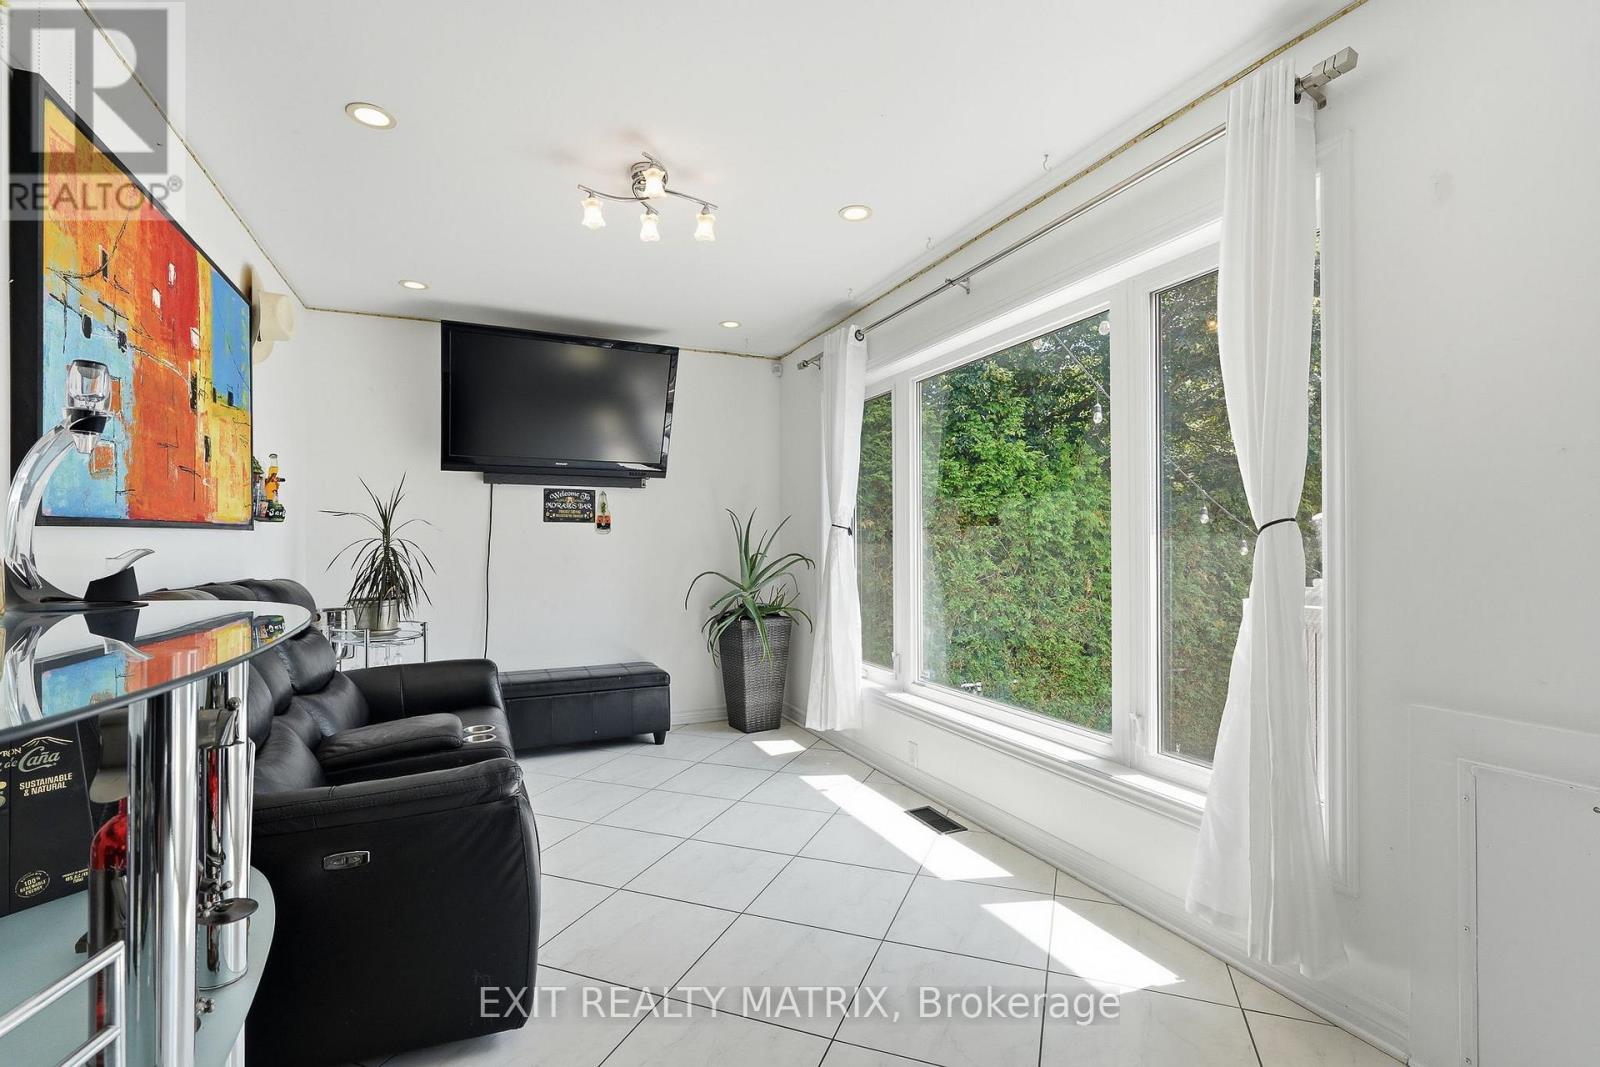
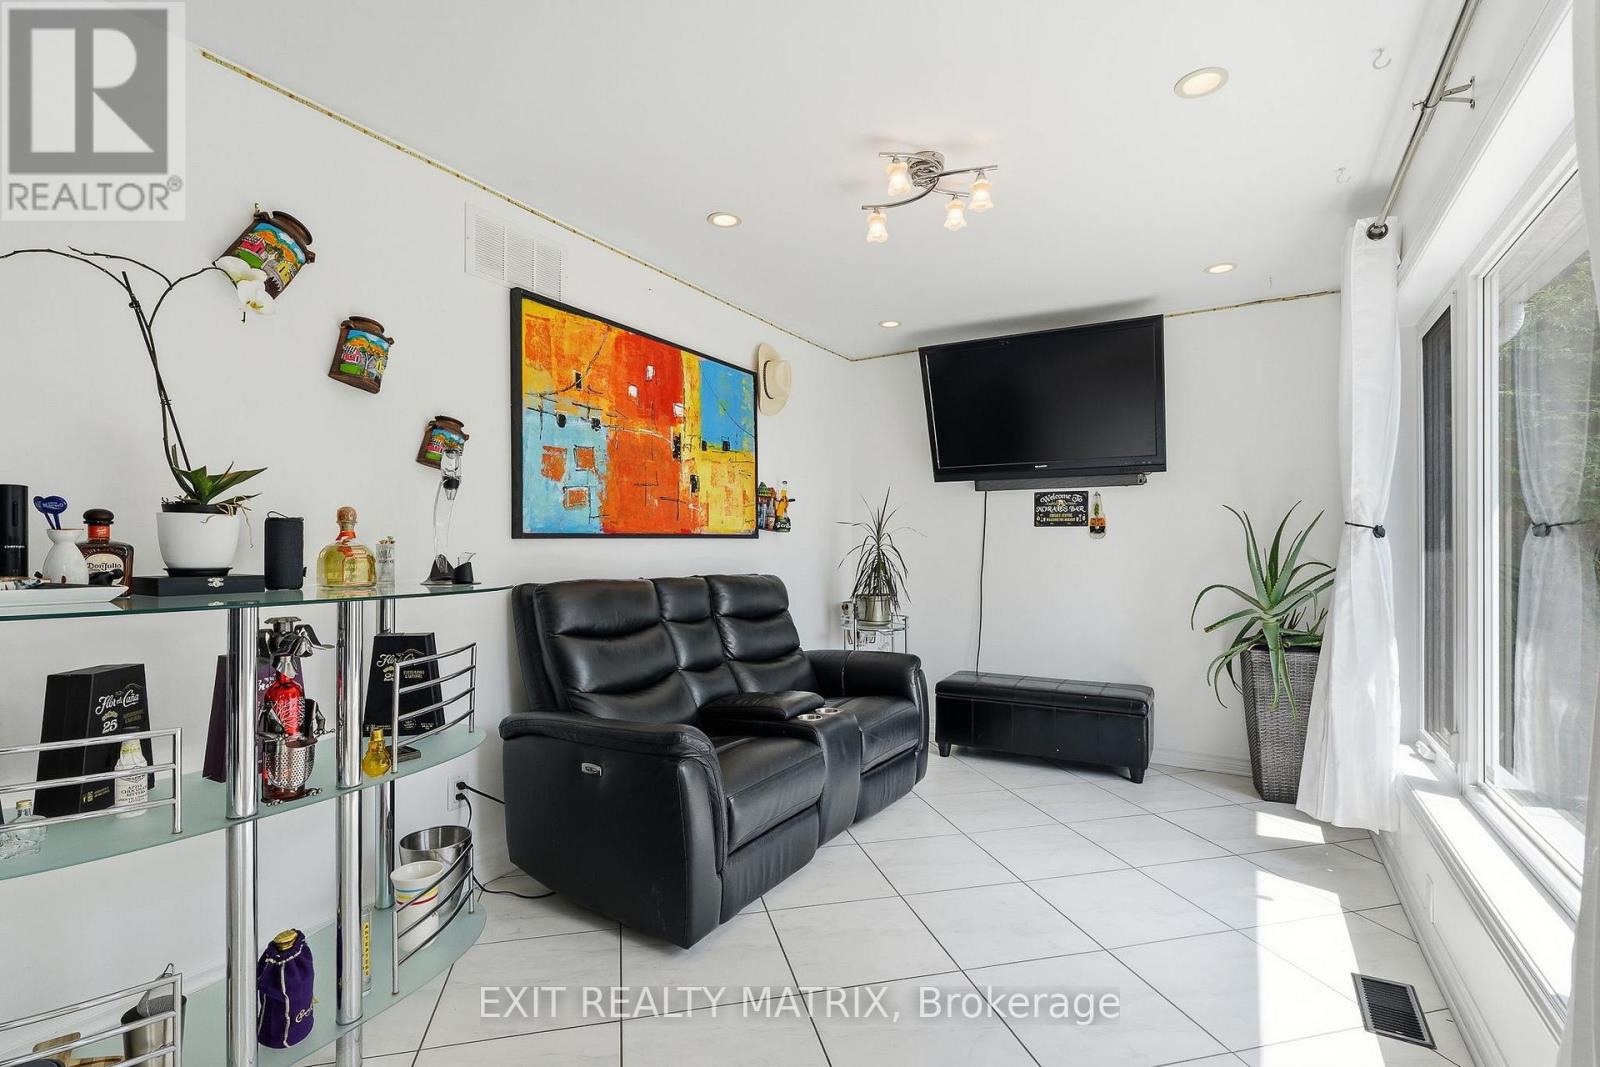
| Main Level | Family Room | 4.11 m | 2.88 m | 4.11 m x 2.88 m |
| Main Level | Primary Bedroom | 5.43 m | 4.12 m | 5.43 m x 4.12 m |
| Main Level | Bathroom | 4.12 m | 1.94 m | 4.12 m x 1.94 m |
Contact Us
Contact us for more information

The trademarks REALTOR®, REALTORS®, and the REALTOR® logo are controlled by The Canadian Real Estate Association (CREA) and identify real estate professionals who are members of CREA. The trademarks MLS®, Multiple Listing Service® and the associated logos are owned by The Canadian Real Estate Association (CREA) and identify the quality of services provided by real estate professionals who are members of CREA. The trademark DDF® is owned by The Canadian Real Estate Association (CREA) and identifies CREA's Data Distribution Facility (DDF®)
August 10 2026 03:03:39
Ottawa Real Estate Board
Exit Realty Matrix