
486 Mcallister Pl Leduc, Alberta T9E 0S7

$810,000
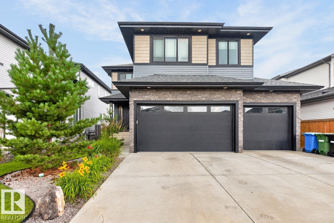
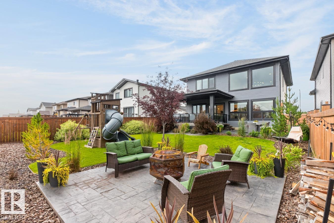
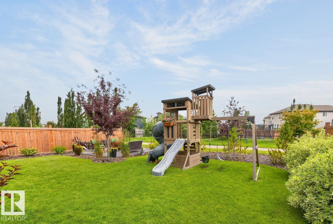
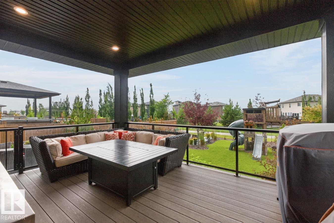
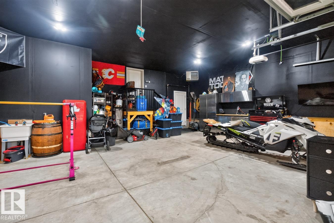
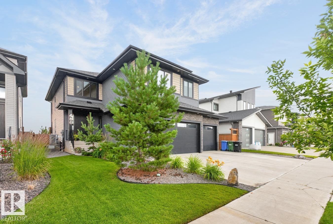
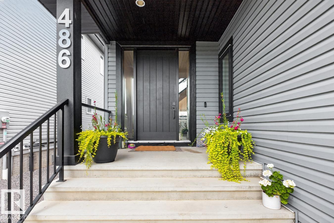
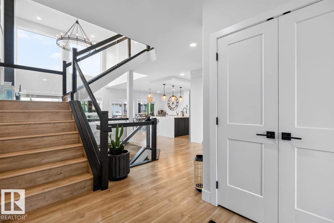
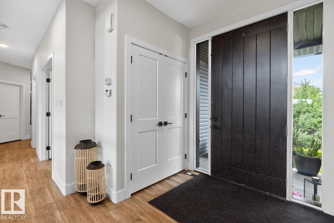
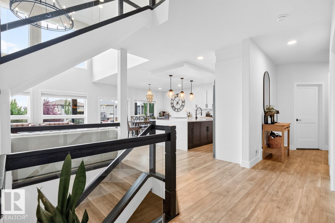
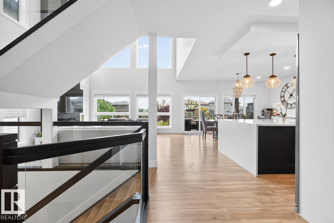
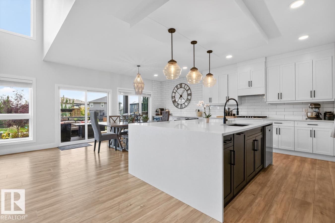
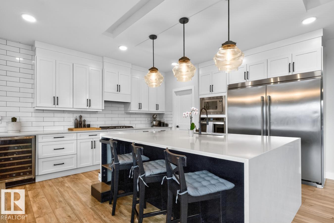
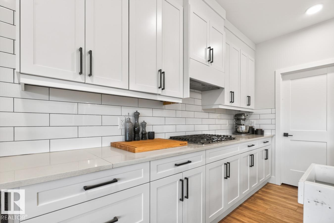
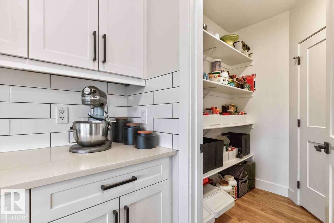
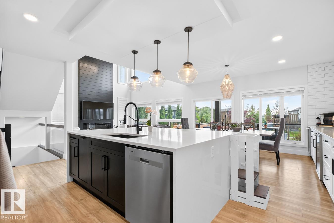
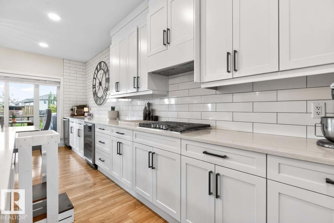
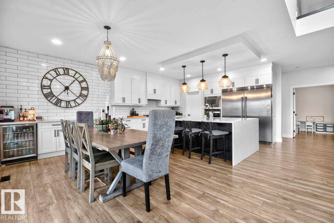
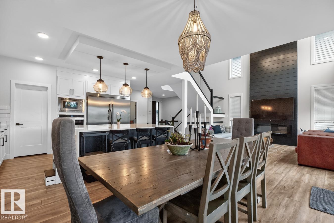
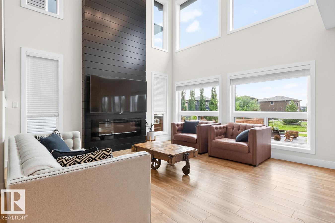
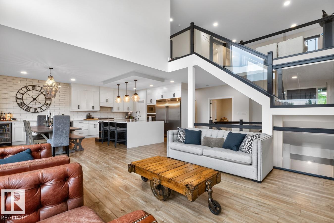
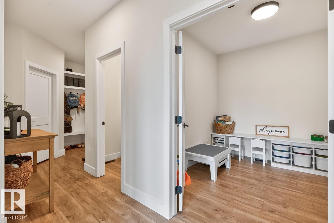
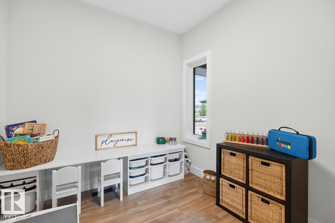
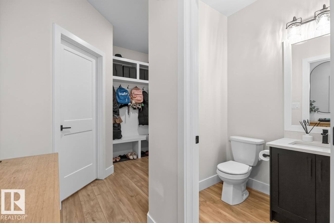
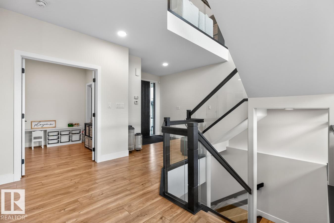
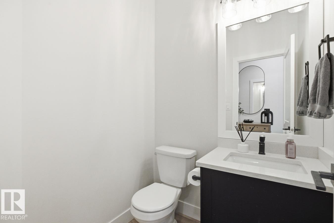
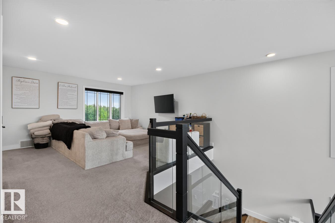
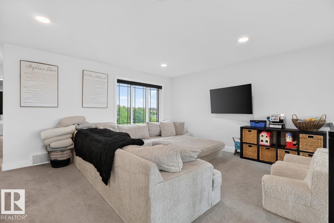
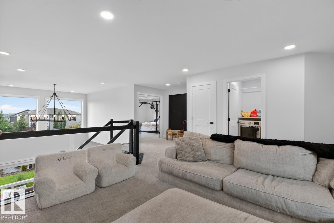
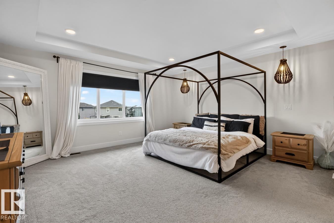
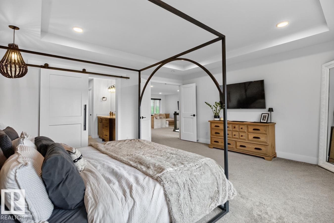
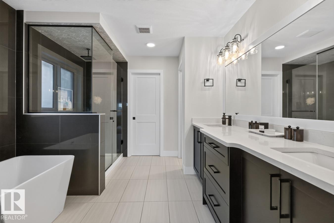
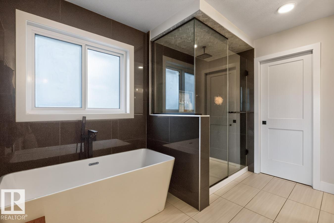
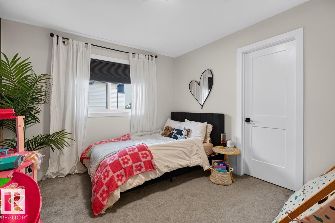
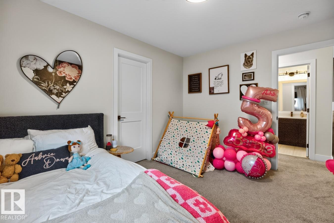
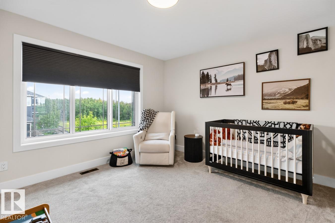
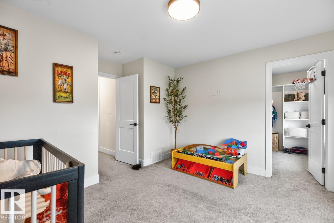
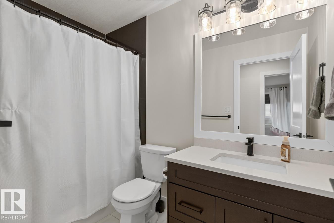
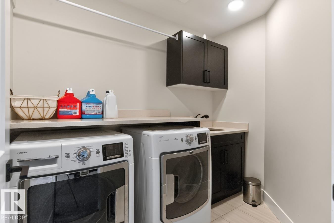
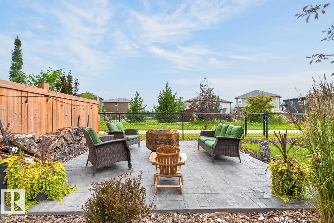
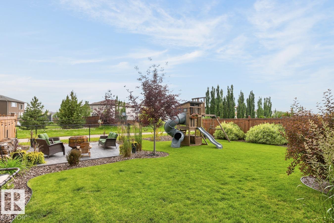
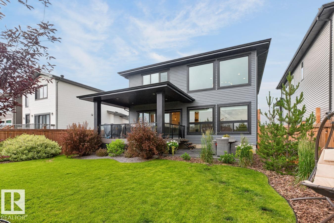
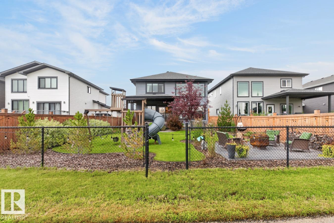
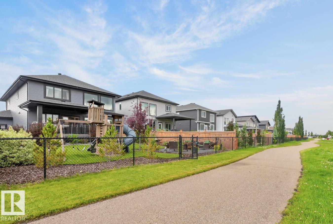
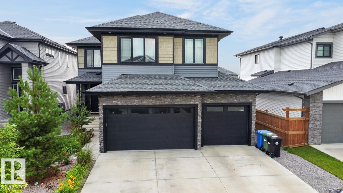
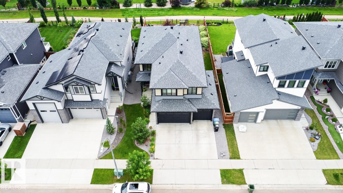
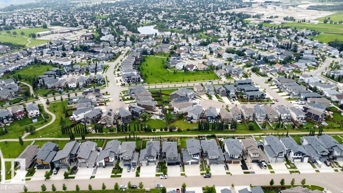
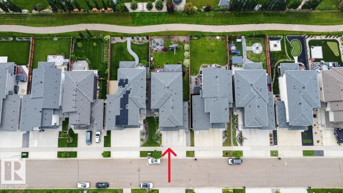
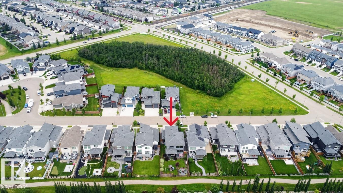
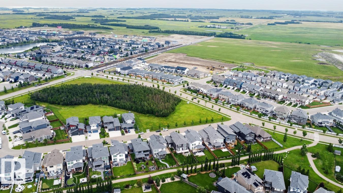
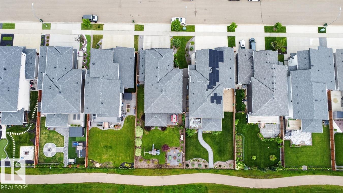
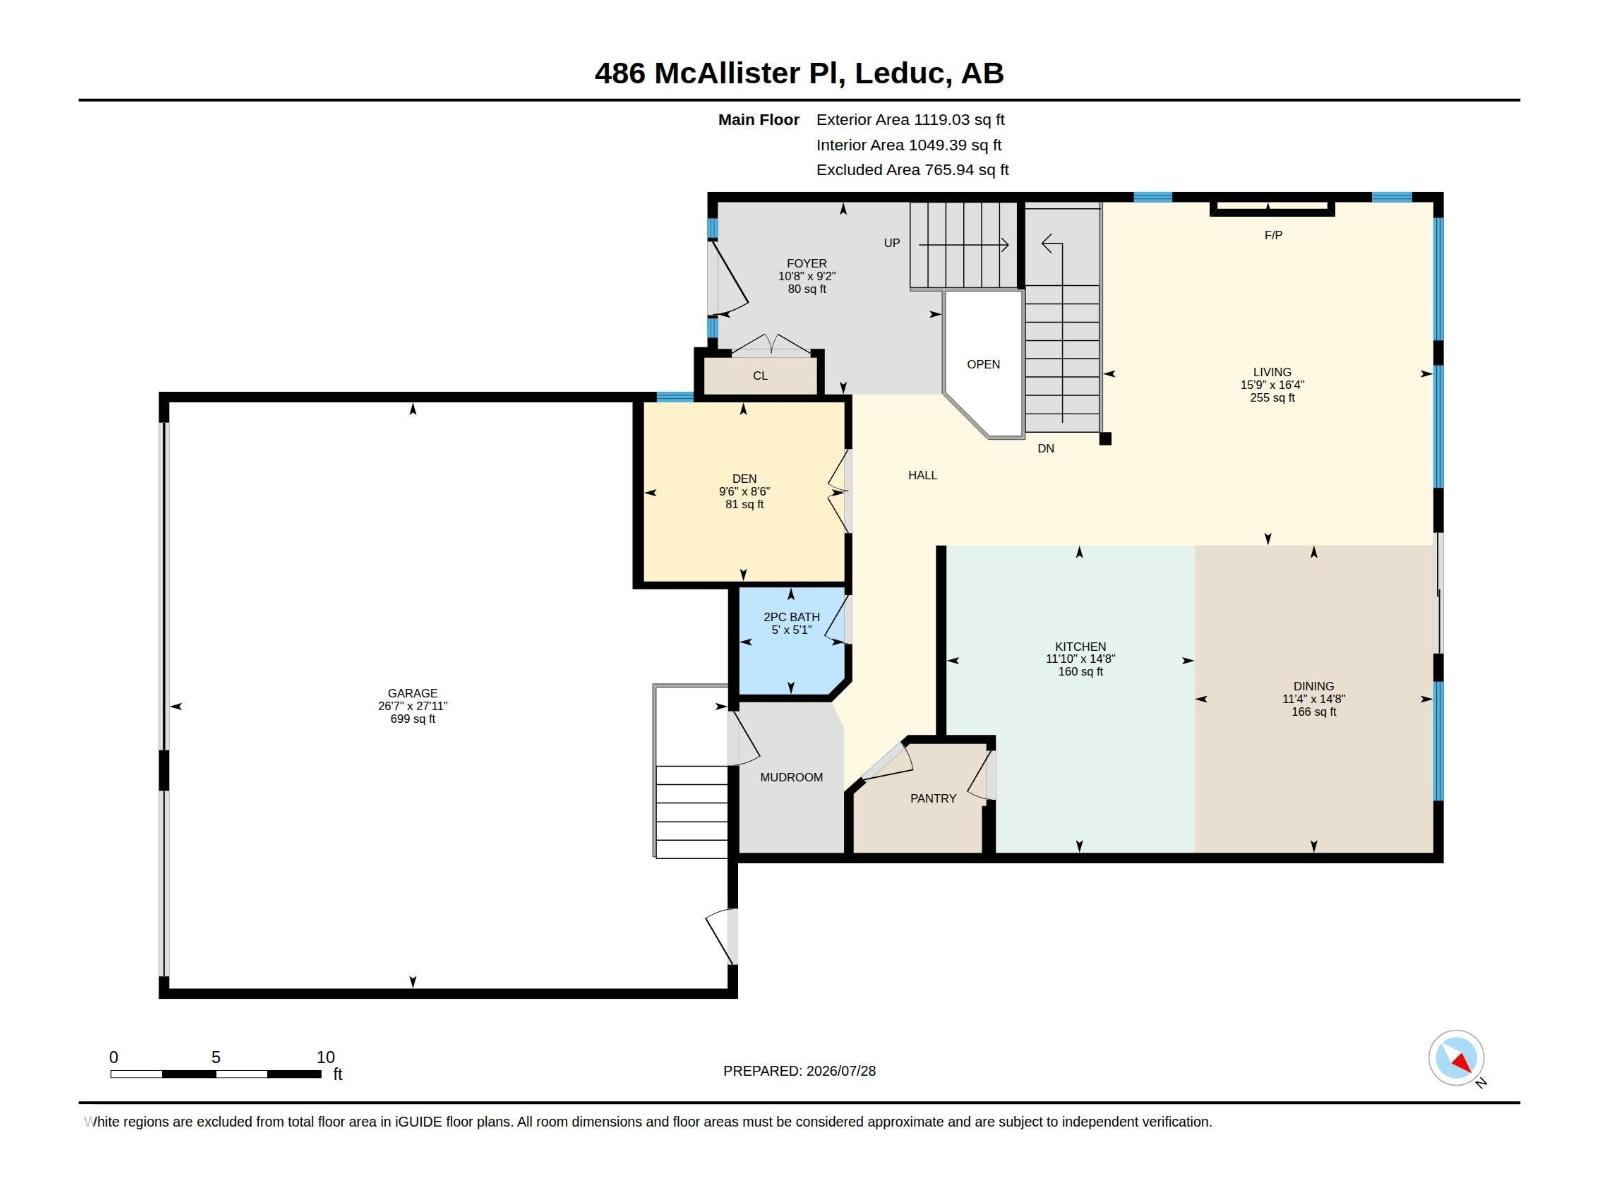
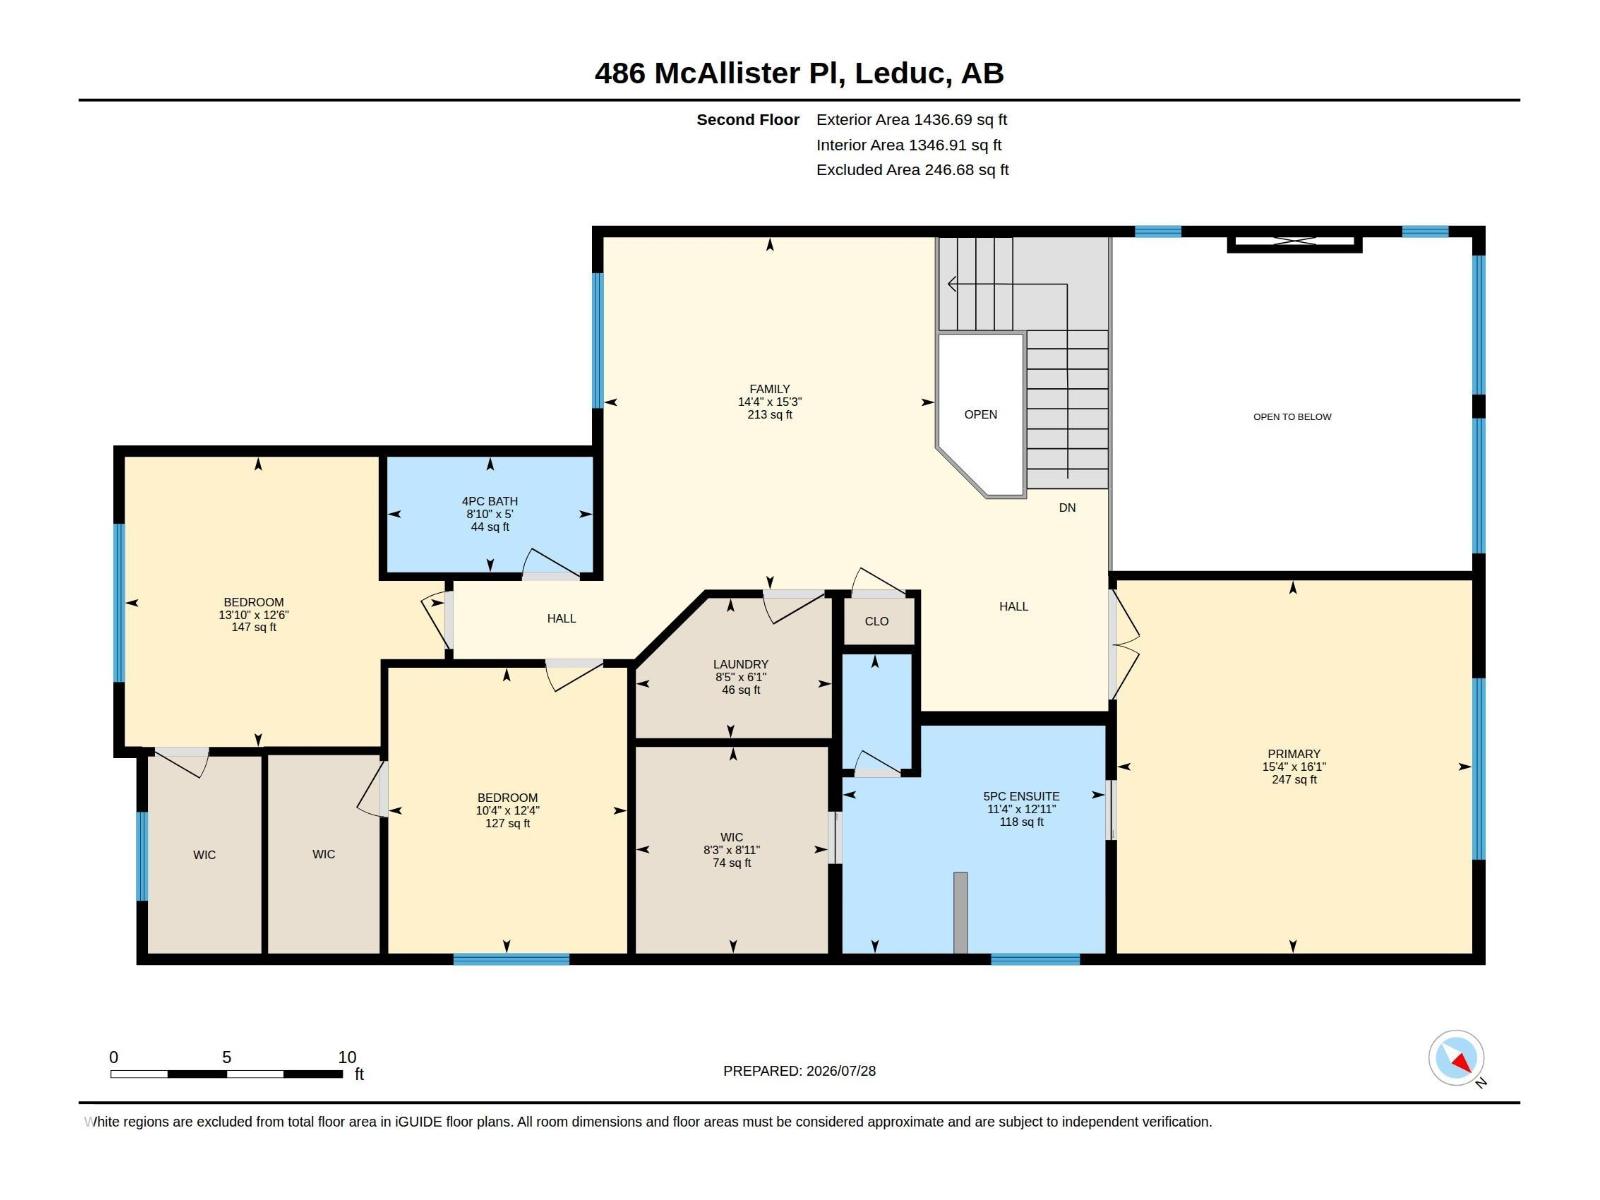
PURE LUXURY! THE COSTLY UPFRONT WORK IS ALREADY TAKEN CARE OF! This 2,555 sq. ft. home is tucked away on one of Meadowview Park's quietest streets w/green space across the road & scenic walking path along the rear, offering rare privacy & connection to nature. Nearly $80,000 in exterior upgrades elevate the outdoor space. Covered composite decking, professional landscaping & stamped concrete pads. The heated 28x27 triple attached garage is a standout! Inside, a vaulted main floor & open-to-below design create instant grandeur, flooded with natural light. The chefs kitchen impresses w/a massive island, waterfall countertops & extended coffee bar countertop, chef's fridge, beverage fridge & gas range. A main-floor den adds flexible space, while the primary suite's luxurious 6-piece ensuite offers a true retreat. Upper floor has 2 further bdrms, laundry rm & A/C round out the everyday comforts. The unfinished basement is a blank canvas, ready for your vision. Thoughtful upgrades & an unbeatable location. (id:63476)
Property Details
| MLS® Number | E4501153 |
| Property Type | Single Family |
| Neigbourhood | Meadowview Park_LEDU |
| Amenities Near By | Park, Golf Course, Schools, Shopping |
| Features | Treed, Flat Site, Lane, Closet Organizers |
| Parking Space Total | 6 |
| Structure | Deck, Fire Pit, Patio(s) |
Building
| Bathroom Total | 3 |
| Bedrooms Total | 3 |
| Appliances | Dishwasher, Dryer, Microwave, Refrigerator, Gas Stove(s), Washer, Window Coverings |
| Basement Development | Unfinished |
| Basement Type | Full (unfinished) |
| Constructed Date | 2020 |
| Construction Style Attachment | Detached |
| Cooling Type | Central Air Conditioning |
| Fireplace Fuel | Gas |
| Fireplace Present | Yes |
| Fireplace Type | Insert |
| Half Bath Total | 1 |
| Heating Type | Forced Air |
| Stories Total | 2 |
| Size Interior | 2,556 Sqft |
| Type | House |
Parking
| Attached Garage |
Land
| Acreage | No |
| Fence Type | Fence |
| Land Amenities | Park, Golf Course, Schools, Shopping |
| Size Irregular | 651.62 |
| Size Total | 651.62 M2 |
| Size Total Text | 651.62 M2 |
Rooms
| Level | Type | Length | Width | Dimensions |
|---|---|---|---|---|
| Main Level | Living Room | 4.98 m | 4.79 m | 4.98 m x 4.79 m |
| Main Level | Dining Room | 4.46 m | 3.46 m | 4.46 m x 3.46 m |
| Main Level | Kitchen | 4.46 m | 3.6 m | 4.46 m x 3.6 m |
| Main Level | Den | 2.6 m | 2.91 m | 2.6 m x 2.91 m |
| Upper Level | Family Room | 4.64 m | 4.36 m | 4.64 m x 4.36 m |
| Upper Level | Primary Bedroom | 4.91 m | 4.67 m | 4.91 m x 4.67 m |
| Upper Level | Bedroom 2 | 3.82 m | 4.21 m | 3.82 m x 4.21 m |
| Upper Level | Bedroom 3 | 3.76 m | 3.14 m | 3.76 m x 3.14 m |
| Upper Level | Bonus Room | Measurements not available | ||
| Upper Level | Laundry Room | 1.84 m | 2.58 m | 1.84 m x 2.58 m |
| Upper Level | Other | 2.72 m | 2.53 m | 2.72 m x 2.53 m |
Contact Us
Contact us for more information

The trademarks REALTOR®, REALTORS®, and the REALTOR® logo are controlled by The Canadian Real Estate Association (CREA) and identify real estate professionals who are members of CREA. The trademarks MLS®, Multiple Listing Service® and the associated logos are owned by The Canadian Real Estate Association (CREA) and identify the quality of services provided by real estate professionals who are members of CREA. The trademark DDF® is owned by The Canadian Real Estate Association (CREA) and identifies CREA's Data Distribution Facility (DDF®)
August 20 2026 11:40:50
REALTORS® Association of Edmonton
RE/MAX Real Estate