
156 Portugal Cove Road Unit#205 St. John's, Newfoundland & Labrador A1B 4H9

$399,900Maintenance,
$637.26 Monthly
Maintenance,
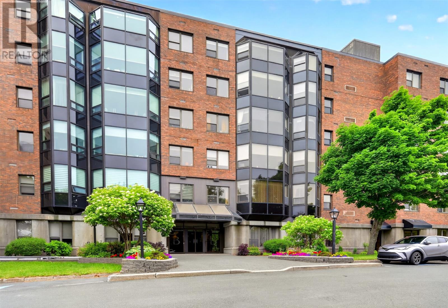
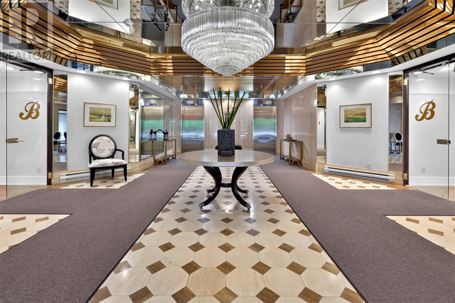
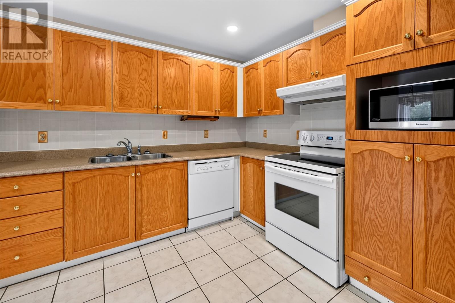
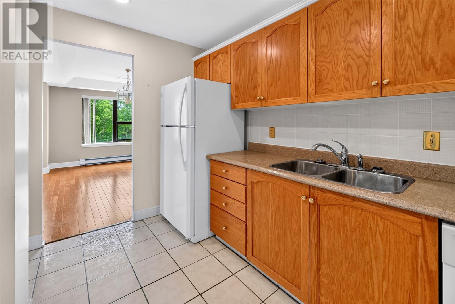
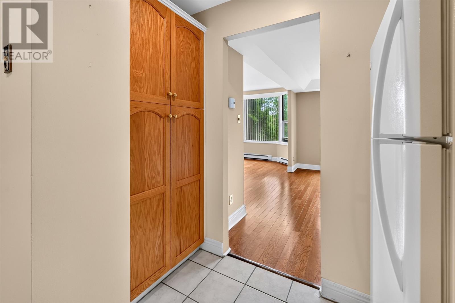
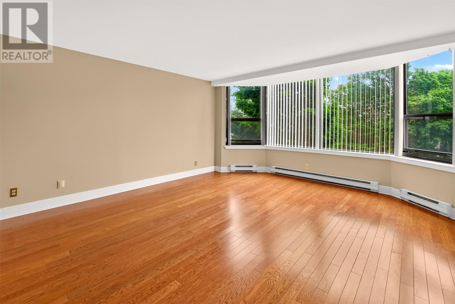
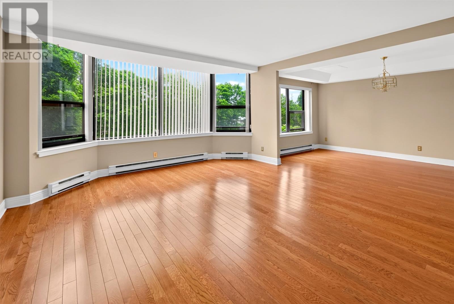
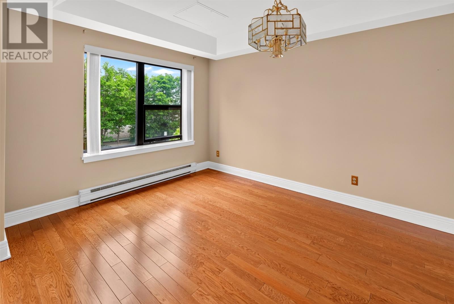
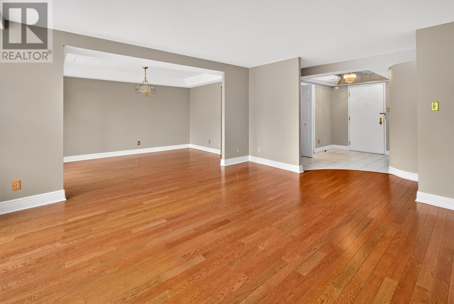
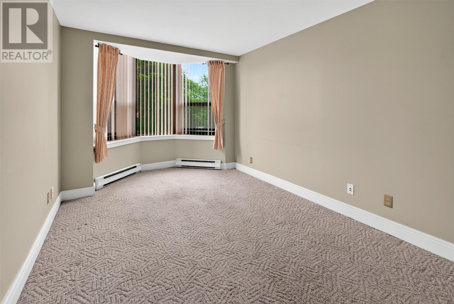
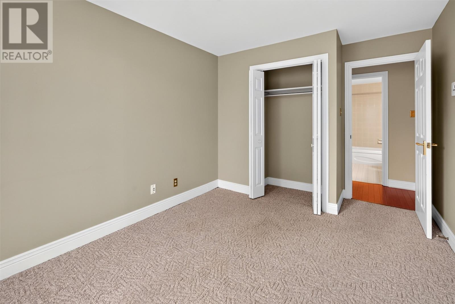
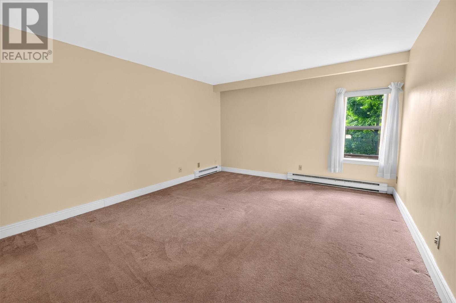
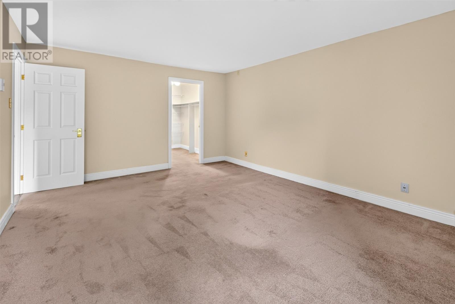
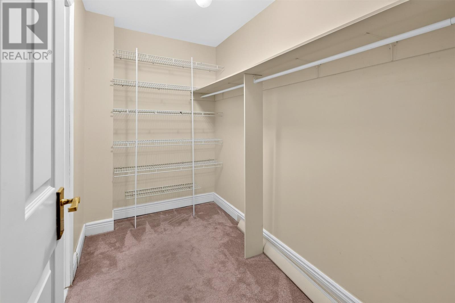
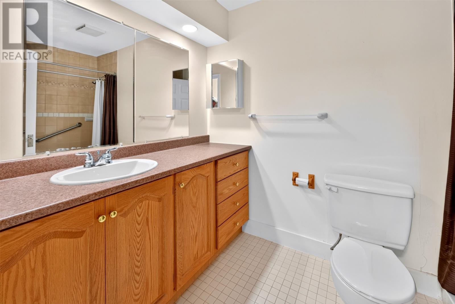
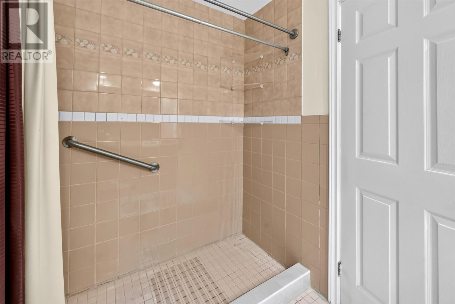
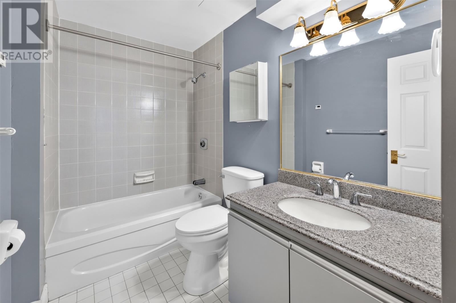
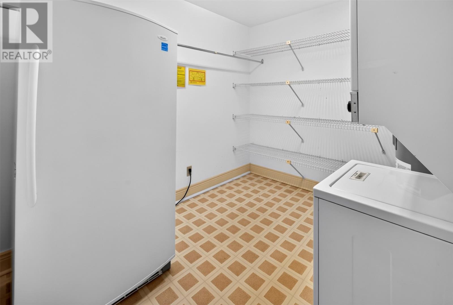
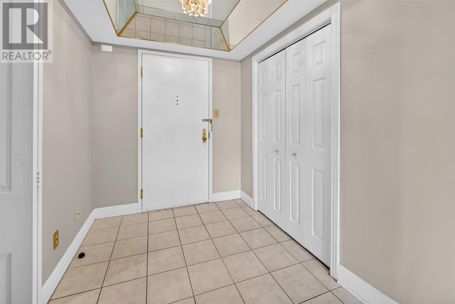
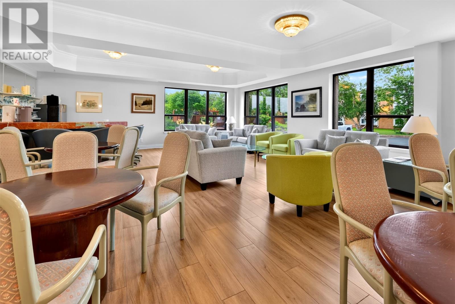
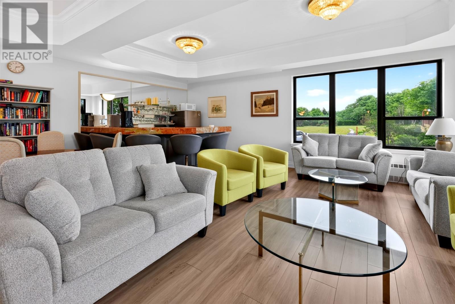
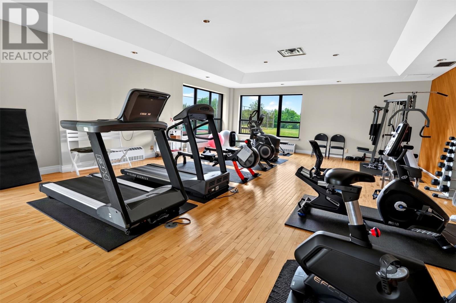
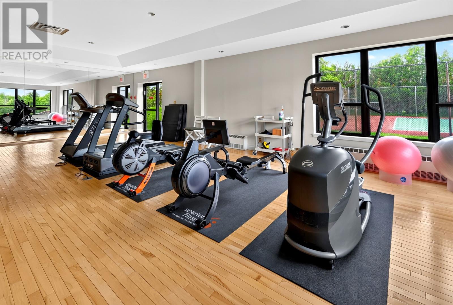
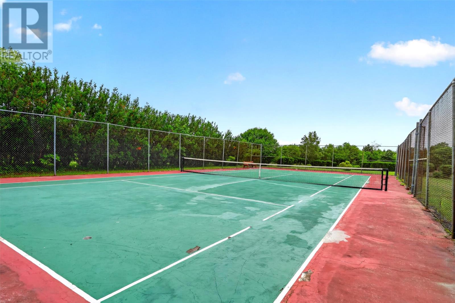
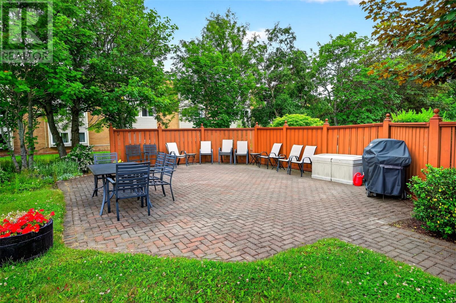
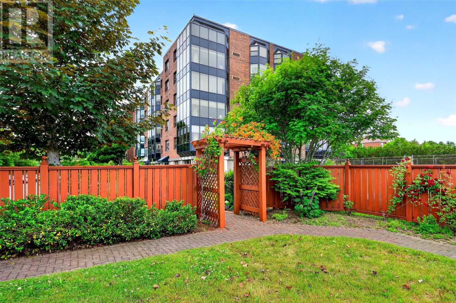
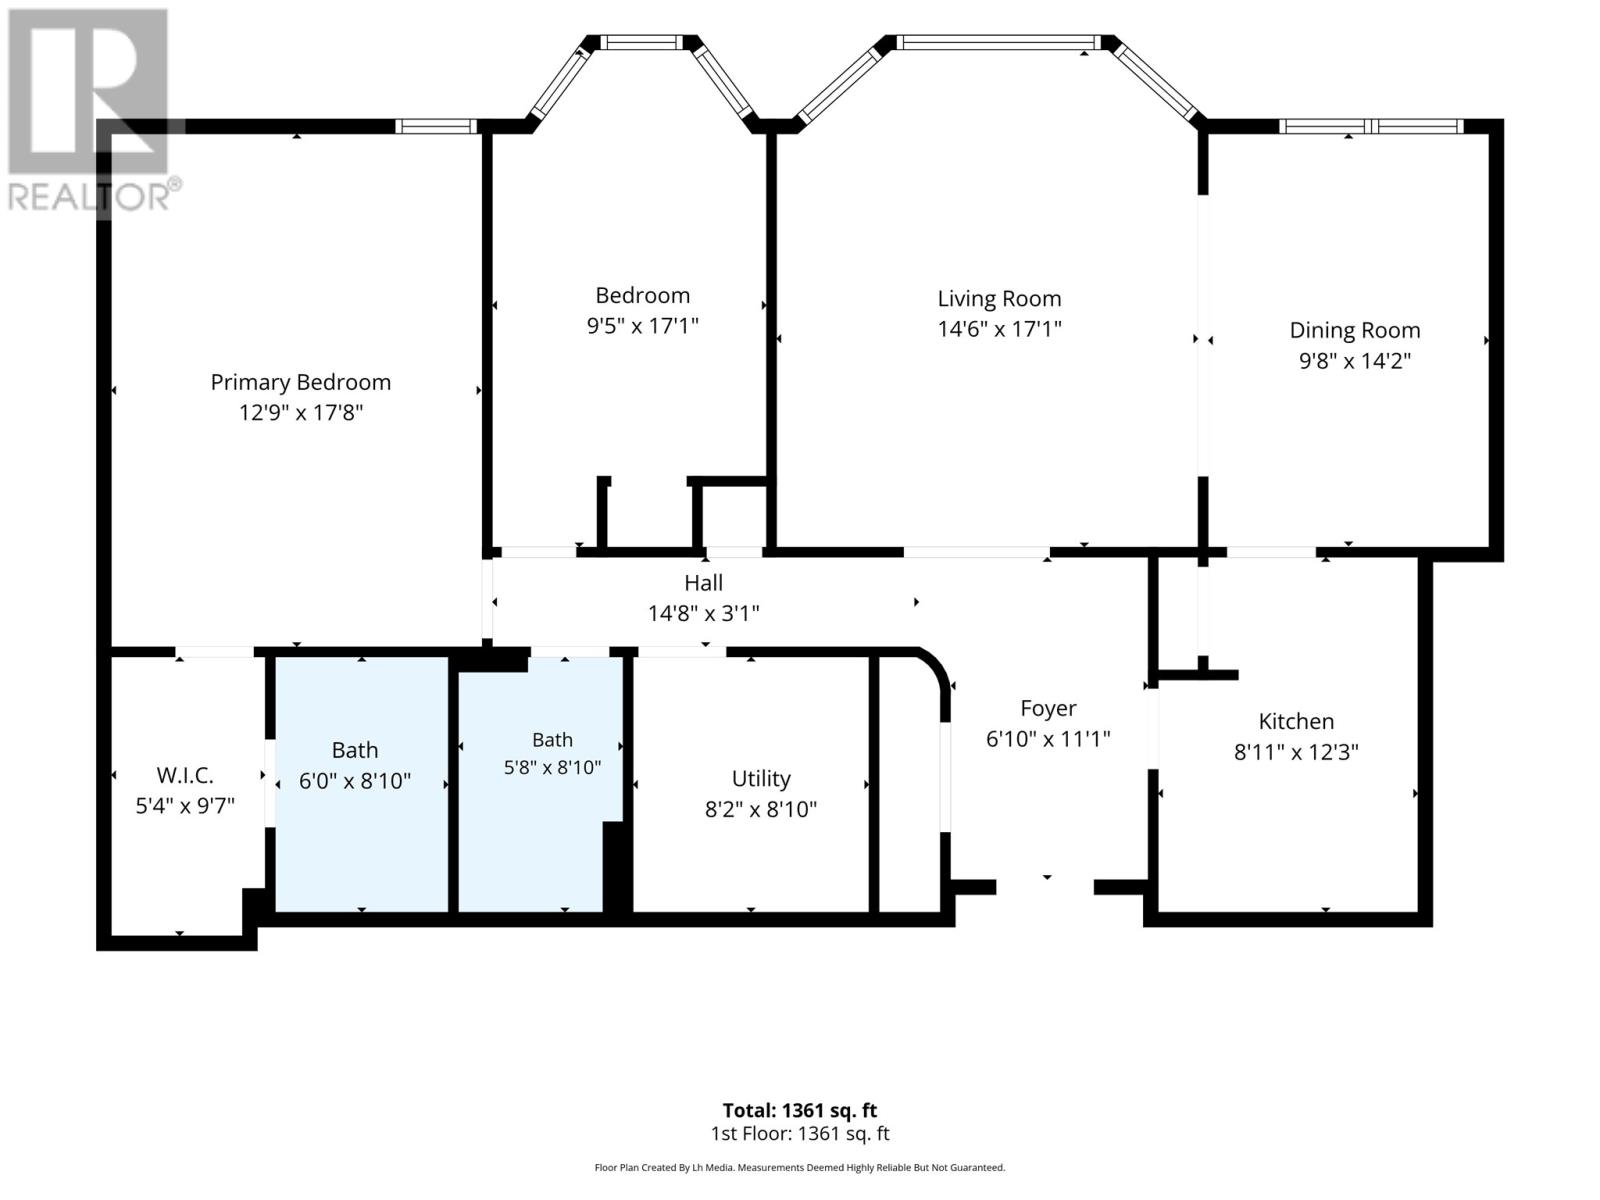
$637.26 MonthlyWelcome to Suite 205 at 156 Portugal Cove Road, located in the highly desirable Brentwood Condominiums in St. John's east end. Offering over-sized living spaces and an ideal layout, this well-maintained condo features two generous bedrooms and two full bathrooms, making it an excellent choice for those seeking low-maintenance living without compromising on space. Rich hardwood flooring flows throughout the main living areas, complementing the bright, open-concept living and dining spaces that are filled with natural light from large windows. The spacious primary suite includes a walk-in closet and a private ensuite, while the second bedroom is perfect for guests, family, or a home office. Enjoy the convenience of an in-suite laundry room with additional storage space, eliminating the need for shared facilities. Residents also benefit from ample outdoor parking and an impressive selection of building amenities, including a fitness centre, common room, private storage locker, tennis court, BBQ area, on-site property management, and beautifully maintained grounds - all just minutes from shopping, restaurants, walking trails, and everyday conveniences. (id:63476)
Property Details
| MLS® Number | 1301056 |
| Property Type | Single Family |
Building
| Bathroom Total | 2 |
| Bedrooms Above Ground | 2 |
| Bedrooms Total | 2 |
| Appliances | Cooktop, Dishwasher, Refrigerator, Oven - Built-in |
| Constructed Date | 1989 |
| Construction Style Attachment | Attached |
| Exterior Finish | Brick |
| Flooring Type | Carpeted, Hardwood, Mixed Flooring, Other |
| Foundation Type | Concrete |
| Heating Fuel | Electric |
| Heating Type | Baseboard Heaters |
| Size Interior | 1,360 Sqft |
| Utility Water | Municipal Water |
Land
| Acreage | No |
| Landscape Features | Landscaped |
| Sewer | Municipal Sewage System |
| Size Total Text | Unknown |
| Zoning Description | A2 |
Rooms
| Level | Type | Length | Width | Dimensions |
|---|---|---|---|---|
| Main Level | Bath (# Pieces 1-6) | B3 | ||
| Main Level | Bath (# Pieces 1-6) | B4 | ||
| Main Level | Laundry Room | 8.2x8.10 | ||
| Main Level | Bedroom | 9.5x17.1 | ||
| Main Level | Primary Bedroom | 12.9x17.8 | ||
| Main Level | Dining Room | 9.8x14.2 | ||
| Main Level | Living Room | 14.6x17.1 | ||
| Main Level | Kitchen | 8.11x12.3 |
Contact Us
Contact us for more information

The trademarks REALTOR®, REALTORS®, and the REALTOR® logo are controlled by The Canadian Real Estate Association (CREA) and identify real estate professionals who are members of CREA. The trademarks MLS®, Multiple Listing Service® and the associated logos are owned by The Canadian Real Estate Association (CREA) and identify the quality of services provided by real estate professionals who are members of CREA. The trademark DDF® is owned by The Canadian Real Estate Association (CREA) and identifies CREA's Data Distribution Facility (DDF®)
July 29 2026 01:51:59
Newfoundland & Labrador Association of REALTORS®
RE/MAX Infinity Realty Inc. - Sheraton Hotel