
83 Wallinger Avenue Kimberley, British Columbia V1A 1Y6

$625,000Maintenance, Insurance, Ground Maintenance
$150 Monthly
Maintenance, Insurance, Ground Maintenance
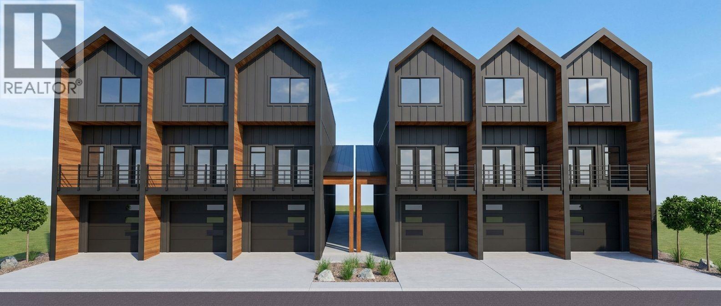
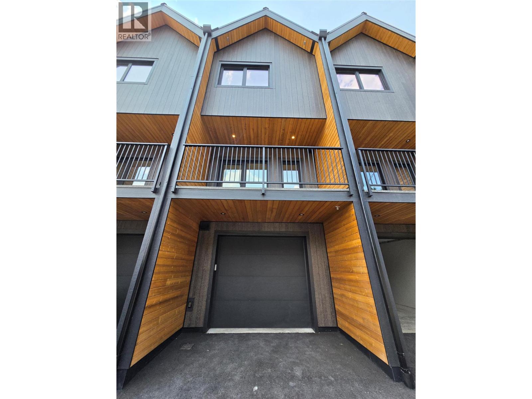
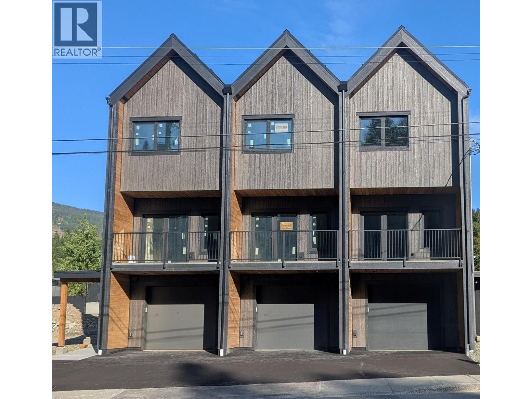
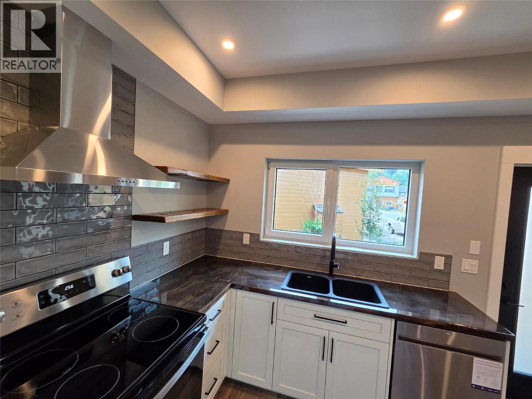
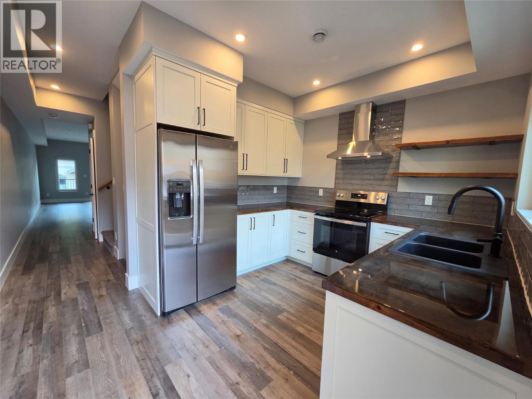
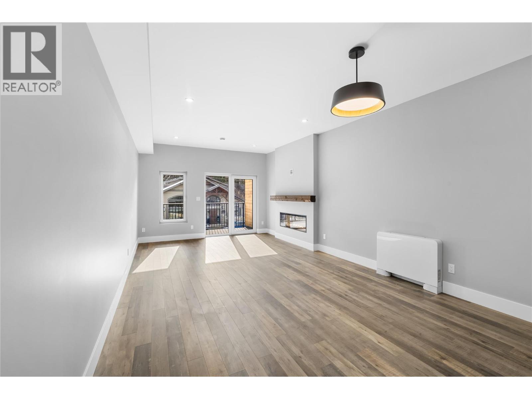
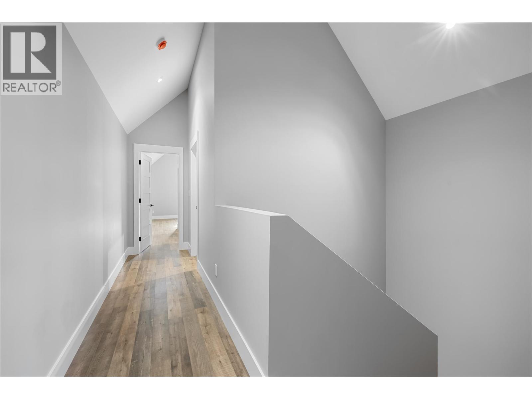
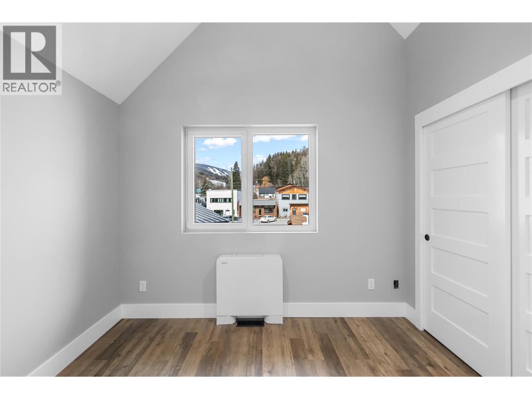
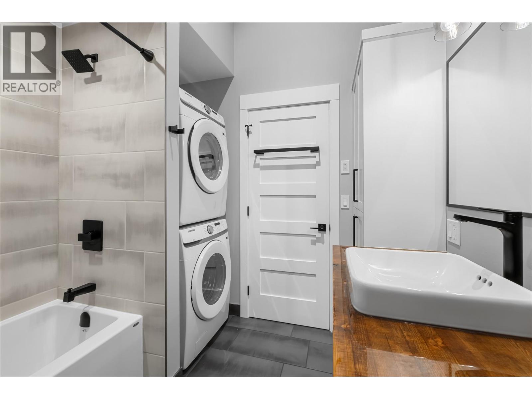
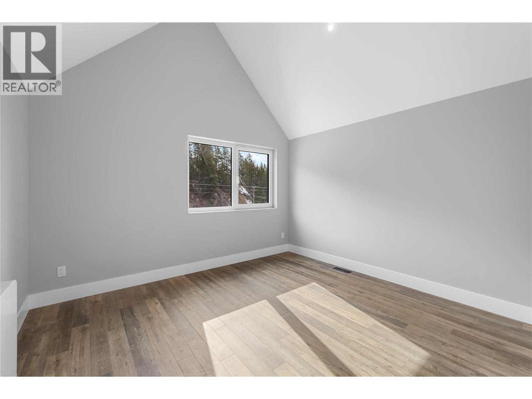
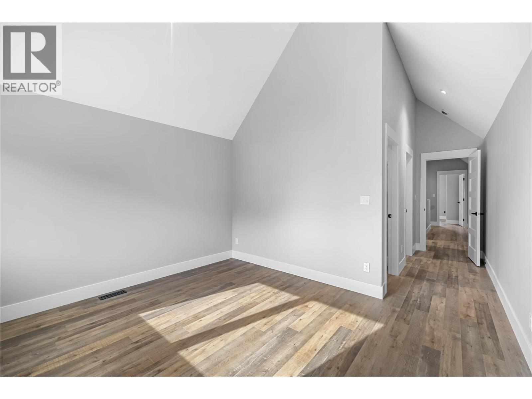
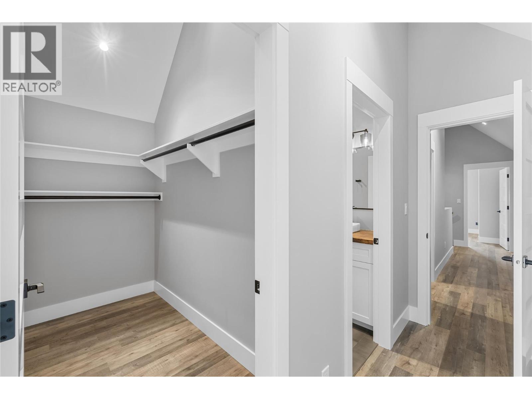
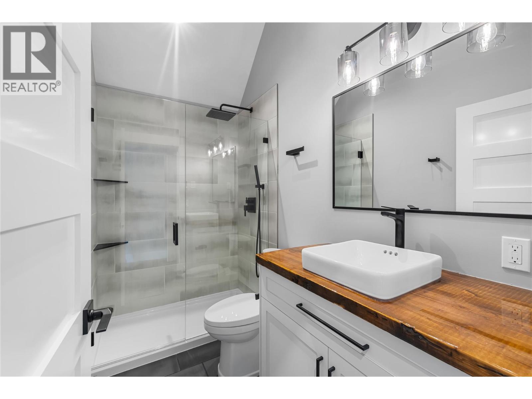
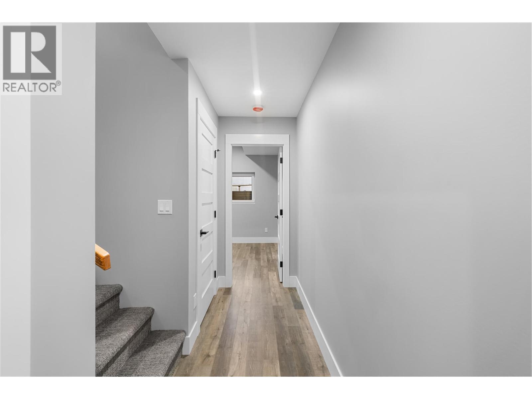
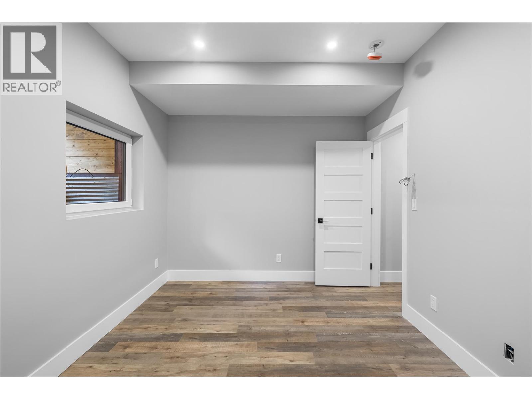
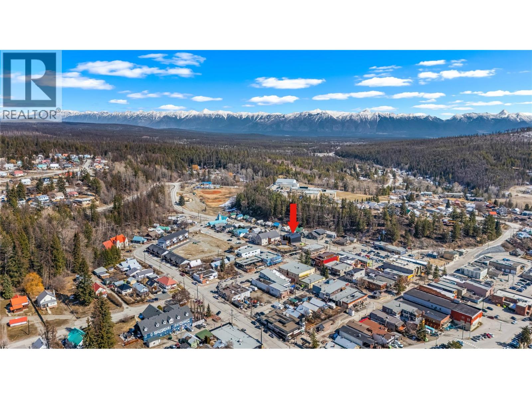
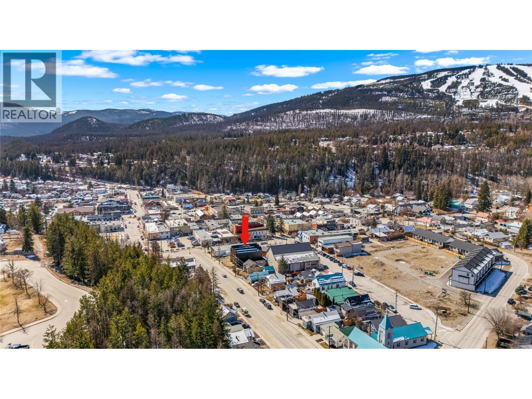
$150 MonthlyExperience modern mountain living in this exceptional 3-bedroom, 3-bathroom townhome, steps from Kimberley's vibrant Platzl. Built to BC Energy Step Code 5 standards, this high-performance home offers outstanding energy efficiency, lower utility costs, and low-maintenance living. Main floor living, 2 bedrooms up, plus an amazing lower level featuring a flexible bonus room with in floor radiant heating and a spacious EV-wired garage. 9' ceilings throughout, custom solid wood cabinetry, stainless steel appliances, two outdoor living spaces, triple pane windows, vaulted ceilings, and a luxurious primary ensuite. Walk to shops, restaurants, schools, parks, Centre 64, and Kimberley's renowned trail network. Too many features to list, call your Realtor today and book a showing! (id:63476)
Property Details
| MLS® Number | 10396104 |
| Property Type | Single Family |
| Neigbourhood | Kimberley |
| Community Name | The Six |
| Community Features | Pets Allowed |
| Features | Two Balconies |
| Parking Space Total | 2 |
| View Type | Mountain View |
Building
| Bathroom Total | 3 |
| Bedrooms Total | 3 |
| Appliances | Refrigerator, Dishwasher, Oven - Electric, Washer/dryer Stack-up |
| Basement Type | Full |
| Constructed Date | 2026 |
| Construction Style Attachment | Attached |
| Cooling Type | Heat Pump |
| Fireplace Fuel | Electric |
| Fireplace Present | Yes |
| Fireplace Total | 1 |
| Fireplace Type | Unknown |
| Flooring Type | Carpeted, Laminate |
| Foundation Type | Insulated Concrete Forms |
| Half Bath Total | 1 |
| Heating Type | Heat Pump, Radiant Heat |
| Roof Material | Metal |
| Roof Style | Unknown |
| Stories Total | 3 |
| Size Interior | 1,470 Sqft |
| Type | Row / Townhouse |
| Utility Water | Municipal Water |
Parking
| Attached Garage | 1 |
Land
| Acreage | No |
| Sewer | Municipal Sewage System |
| Size Total Text | Under 1 Acre |
Rooms
| Level | Type | Length | Width | Dimensions |
|---|---|---|---|---|
| Second Level | Full Ensuite Bathroom | Measurements not available | ||
| Second Level | Full Bathroom | Measurements not available | ||
| Second Level | Bedroom | 10'5'' x 10' | ||
| Second Level | Primary Bedroom | 12'8'' x 11'7'' | ||
| Basement | Bedroom | 12'8'' x 10' | ||
| Main Level | Dining Room | 12'8'' x 8' | ||
| Main Level | Living Room | 12'8'' x 14'7'' | ||
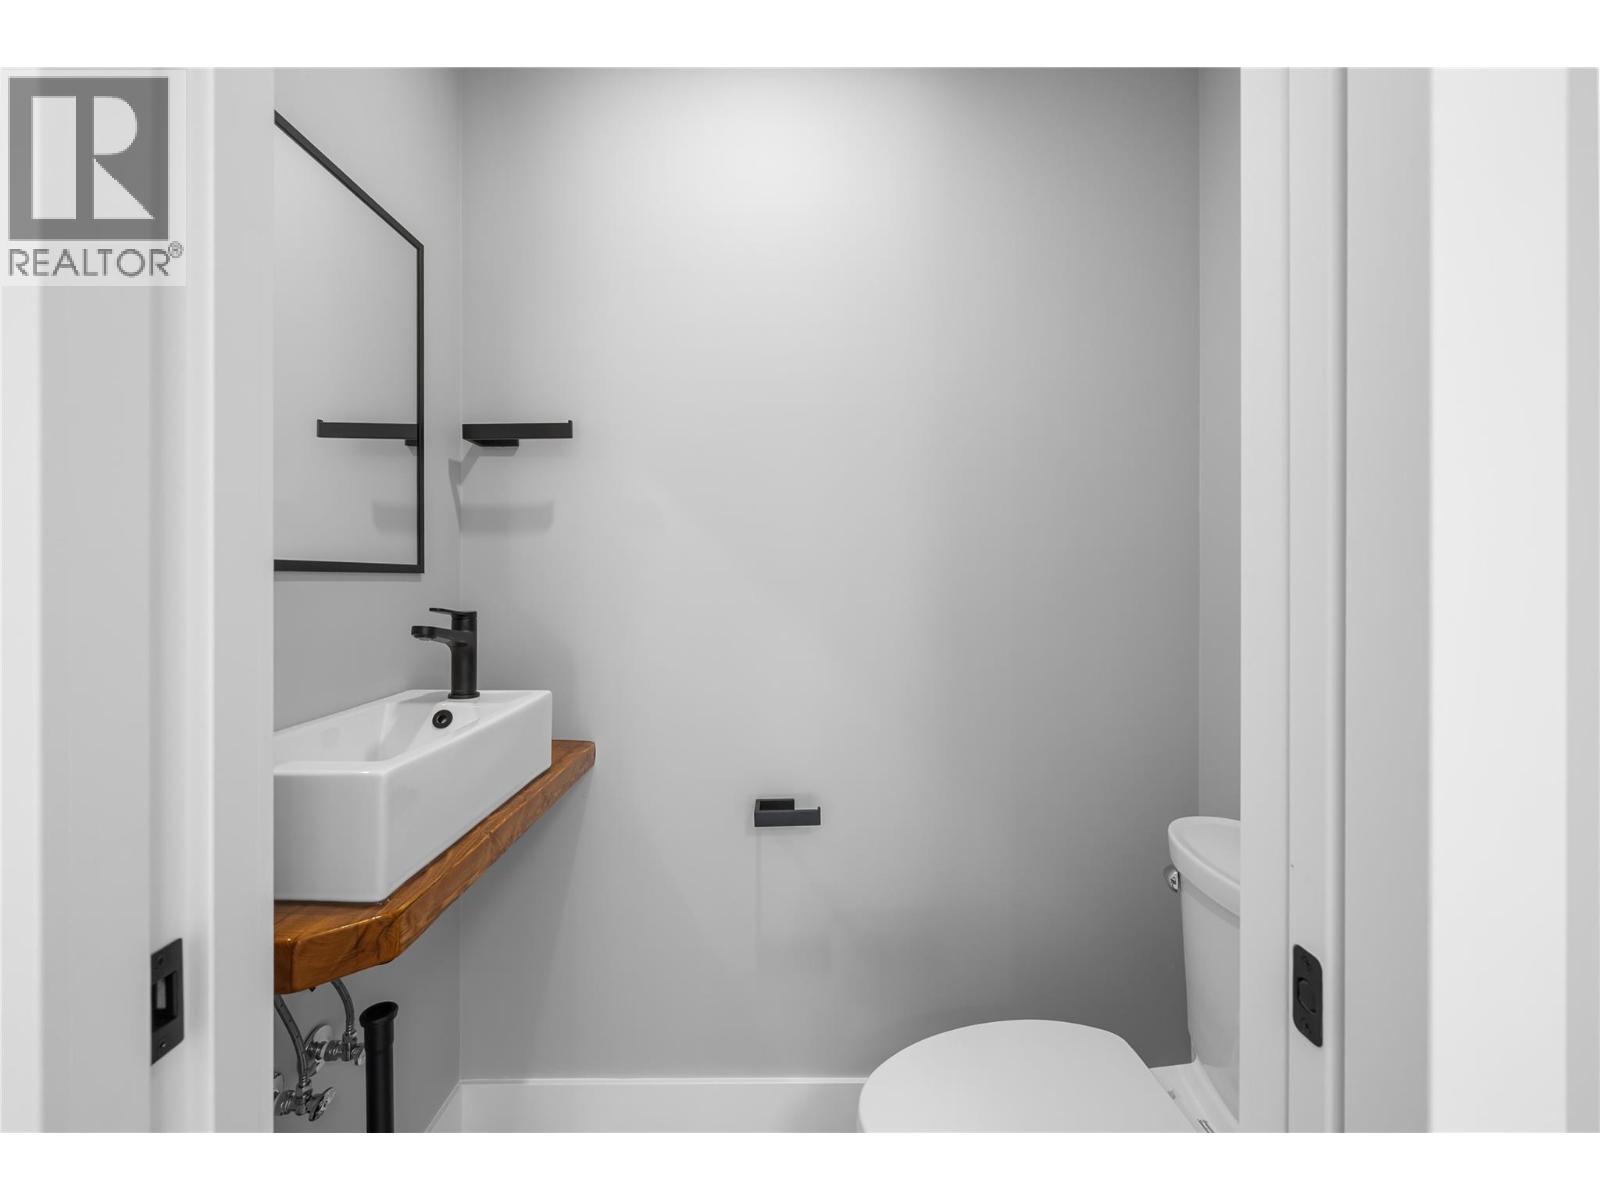
| Main Level | Partial Bathroom | Measurements not available | ||
| Main Level | Kitchen | 12'8'' x 10'1'' |
Contact Us
Contact us for more information

The trademarks REALTOR®, REALTORS®, and the REALTOR® logo are controlled by The Canadian Real Estate Association (CREA) and identify real estate professionals who are members of CREA. The trademarks MLS®, Multiple Listing Service® and the associated logos are owned by The Canadian Real Estate Association (CREA) and identify the quality of services provided by real estate professionals who are members of CREA. The trademark DDF® is owned by The Canadian Real Estate Association (CREA) and identifies CREA's Data Distribution Facility (DDF®)
July 29 2026 03:21:59
Association of Interior REALTORS®
Exp Realty