
5 Lilac Crescent Nashwaaksis, New Brunswick E3A 2G7

$339,900
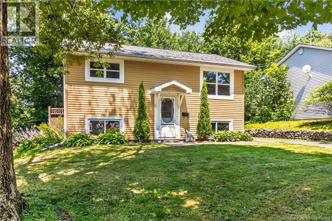
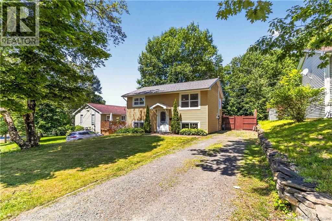
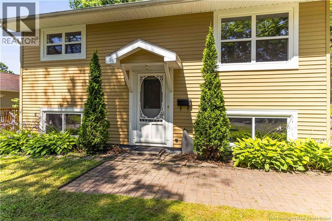
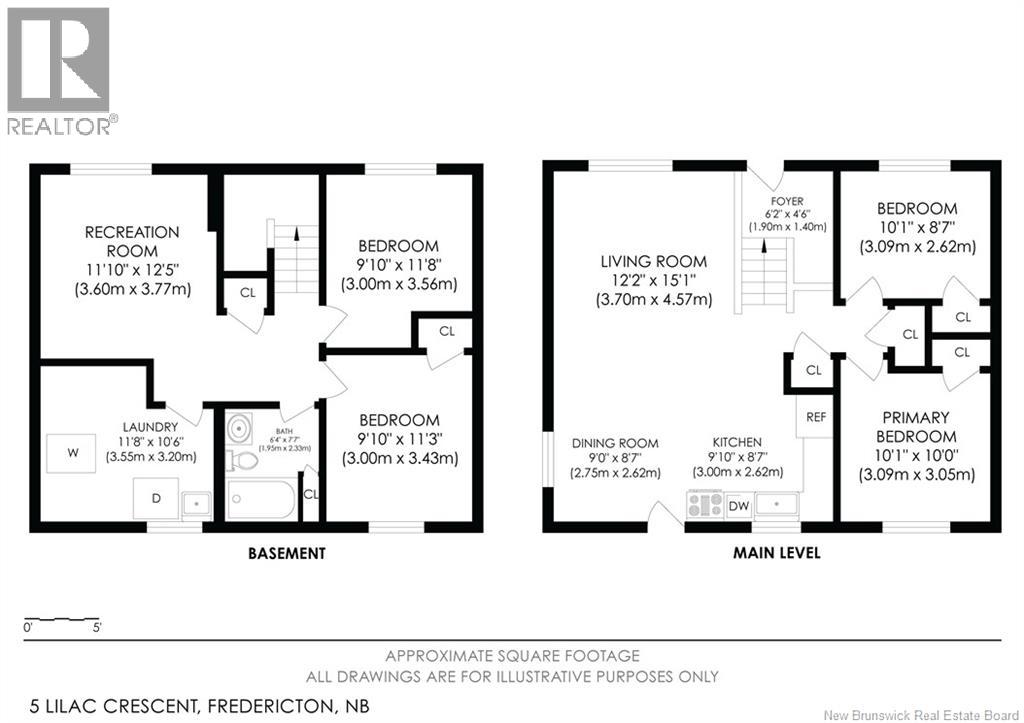
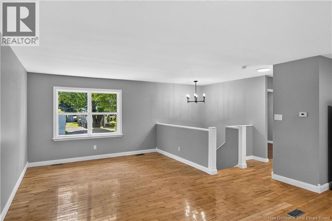
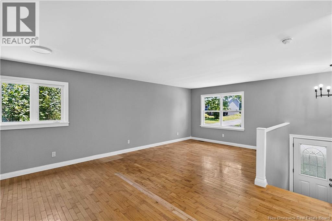
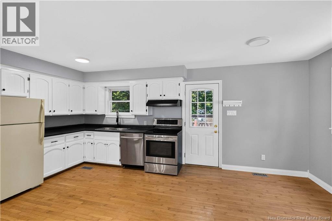
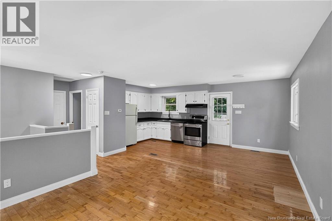
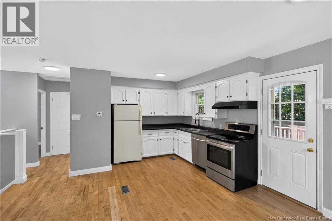
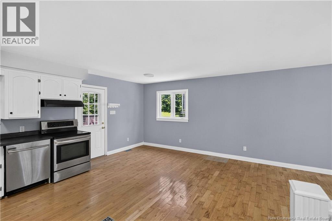
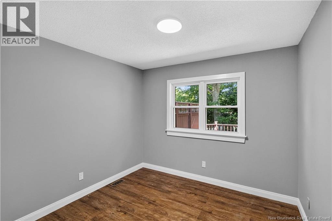
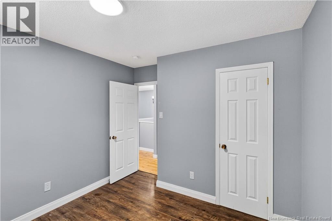
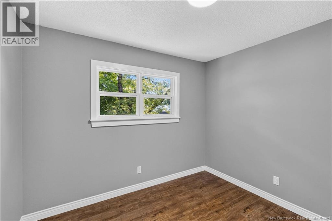
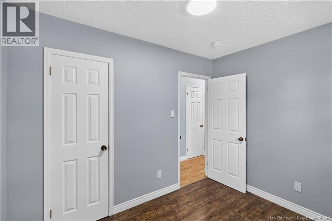
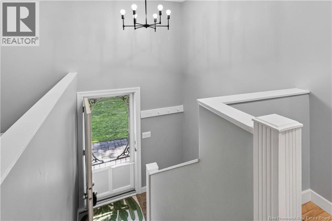
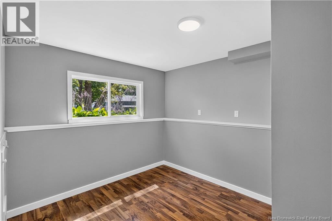
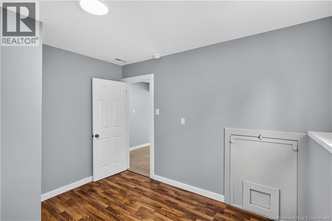
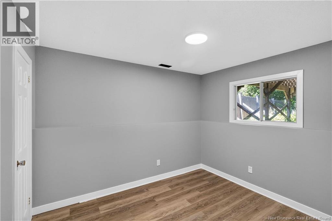
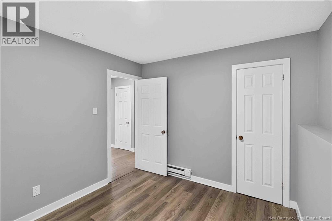
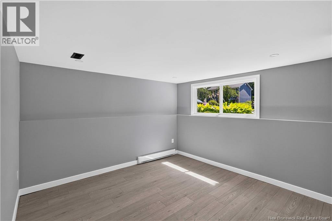
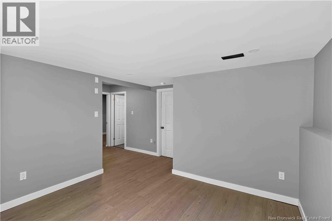
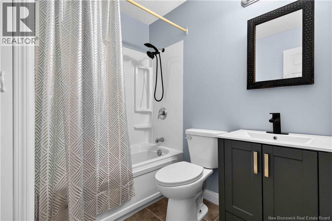
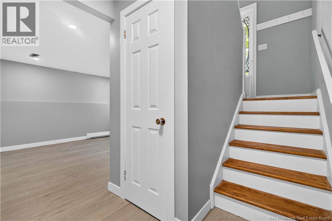
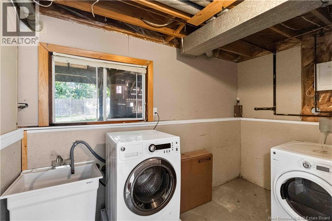
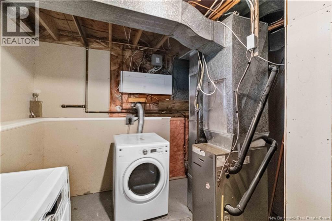
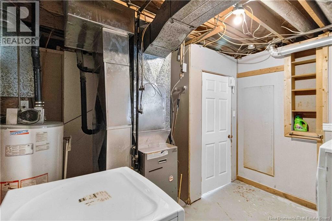
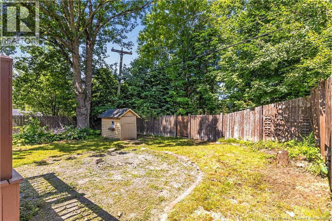
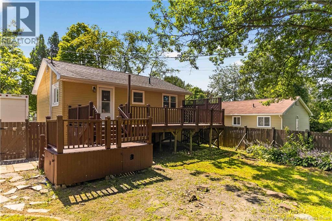
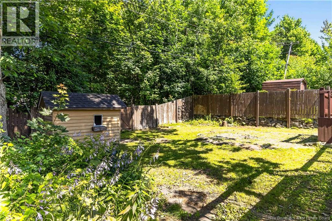
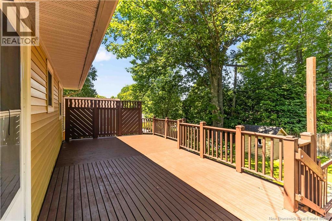
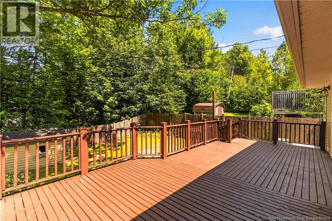
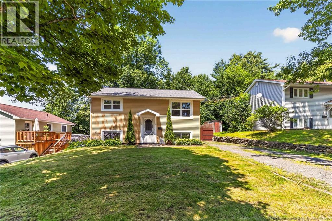
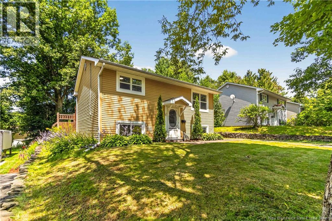
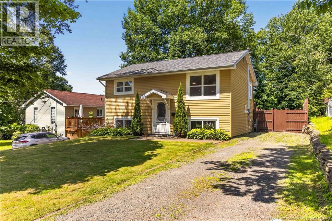
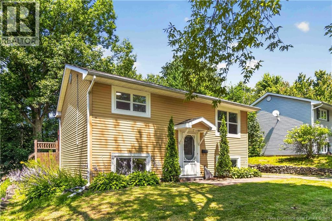
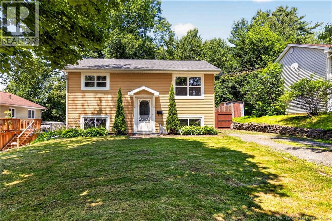
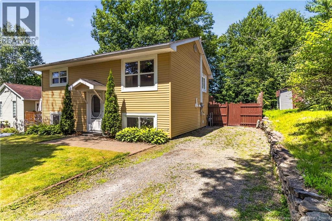
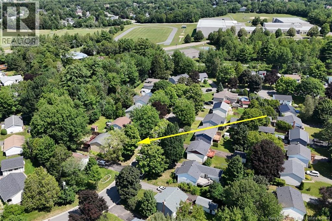
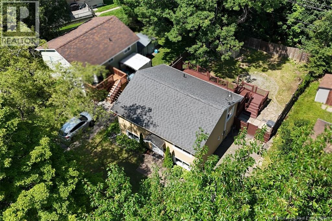
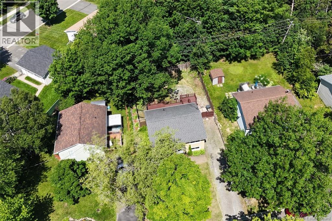
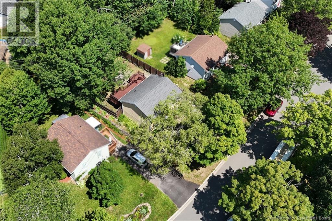
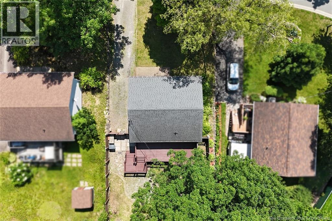
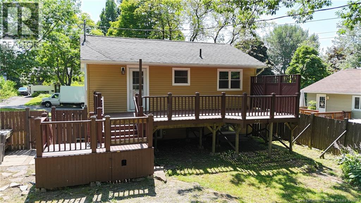
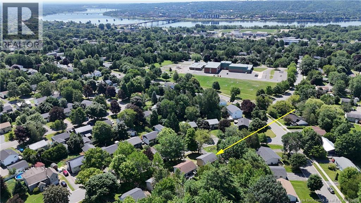
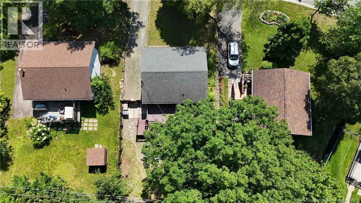
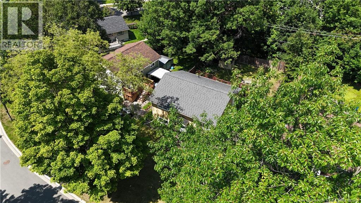
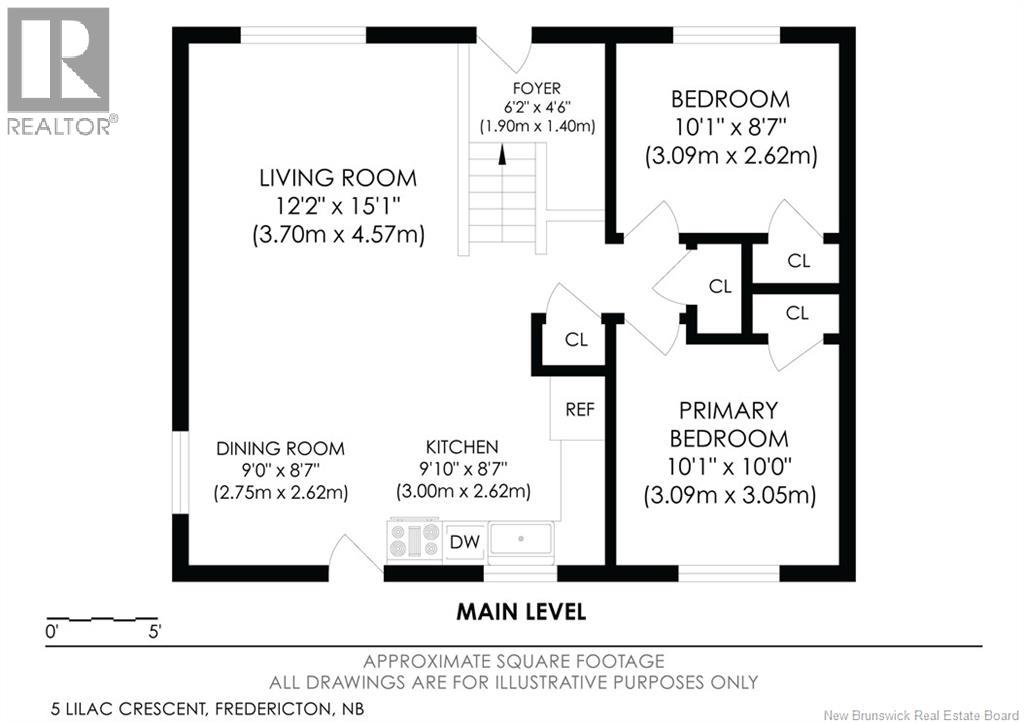
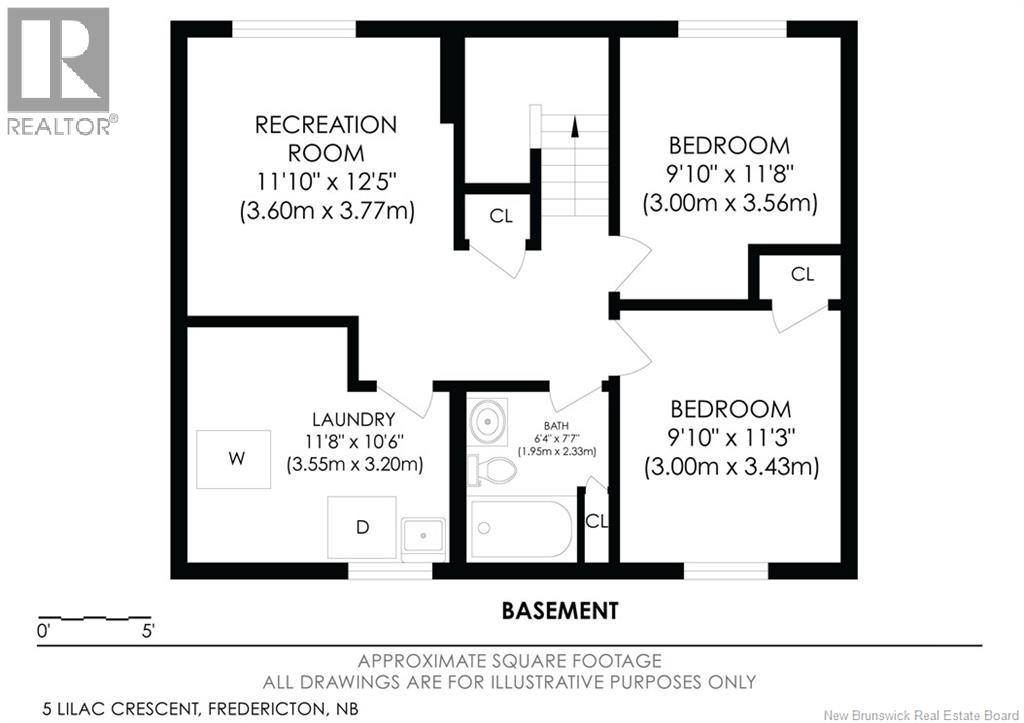
Welcome to this beautifully updated home in the highly coveted Fulton Heights neighborhood. Situated on a quiet, sidewalk-lined street with an abundance of mature trees, you are within walking distance to Park St. School and less than a 2 km drive (or a 20-minute walk) to grocery shopping, restaurants, and all essential amenities. This home offers the perfect blend of everyday convenience and quiet serenity. The main floor features an inviting open-concept layout seamlessly connecting the living, dining, and kitchen areas. The kitchen offers new countertops and freshly painted cabinetry, while the dining room features direct access to an oversized, newly painted deck - perfect for overlooking your spacious, private, and fully fenced backyard. Two comfortable bedrooms complete this freshly painted level. Downstairs, the lower level is flooded with natural light and has been thoughtfully modernized. The generous rec room has been completely transformed with new luxury vinyl plank flooring, fresh drywall on the walls and ceiling, and all-new lighting for a bright, contemporary feel. The third bedroom and a versatile bonus room - ideal for a bedroom (no closet), home office, gym, or hobby space - have also been updated with fresh drywall, paint, and lighting. The bathroom features fresh paint alongside a new toilet and vanity. A spacious laundry room conveniently houses the natural gas furnace, hot water tank, and a brand-new 200-amp electrical panel. For ultimate peace of mind, this home has been pre-inspected (report on file) and is vacant, allowing for a quick, seamless closing. (Note: Taxes currently reflect a non-owner-occupied rate). Are you ready to come home? (id:63476)
Property Details
| MLS® Number | NB144951 |
| Property Type | Single Family |
| Equipment Type | None |
| Features | Balcony/deck/patio |
| Rental Equipment Type | None |
| Structure | Shed |
Building
| Bathroom Total | 1 |
| Bedrooms Above Ground | 2 |
| Bedrooms Below Ground | 2 |
| Bedrooms Total | 4 |
| Architectural Style | Split Entry Bungalow, 2 Level |
| Constructed Date | 1972 |
| Exterior Finish | Vinyl |
| Flooring Type | Ceramic, Laminate, Hardwood |
| Foundation Type | Concrete |
| Heating Fuel | Electric, Natural Gas |
| Heating Type | Forced Air |
| Stories Total | 1 |
| Size Interior | 1,315 Sqft |
| Total Finished Area | 1315 Sqft |
| Type | House |
| Utility Water | Municipal Water |
Land
| Acreage | No |
| Sewer | Municipal Sewage System |
| Size Irregular | 557 |
| Size Total | 557 M2 |
| Size Total Text | 557 M2 |
Rooms
| Level | Type | Length | Width | Dimensions |
|---|---|---|---|---|
| Basement | Laundry Room | 11'8'' x 10'6'' | ||
| Basement | Recreation Room | 11'10'' x 12'5'' | ||
| Basement | 4pc Bathroom | 6'4'' x 7'7'' | ||
| Basement | Bedroom | 9'10'' x 11'8'' | ||
| Basement | Bedroom | 9'10'' x 11'3'' | ||
| Main Level | Bedroom | 10'1'' x 8'7'' | ||
| Main Level | Bedroom | 10'1'' x 10'0'' | ||
| Main Level | Living Room | 12'2'' x 15'1'' | ||
| Main Level | Dining Room | 9'0'' x 8'7'' | ||
| Main Level | Kitchen | 9'10'' x 8'7'' |
Contact Us
Contact us for more information

The trademarks REALTOR®, REALTORS®, and the REALTOR® logo are controlled by The Canadian Real Estate Association (CREA) and identify real estate professionals who are members of CREA. The trademarks MLS®, Multiple Listing Service® and the associated logos are owned by The Canadian Real Estate Association (CREA) and identify the quality of services provided by real estate professionals who are members of CREA. The trademark DDF® is owned by The Canadian Real Estate Association (CREA) and identifies CREA's Data Distribution Facility (DDF®)
July 29 2026 04:21:35
New Brunswick Real Estate Board
The Right Choice Realty