
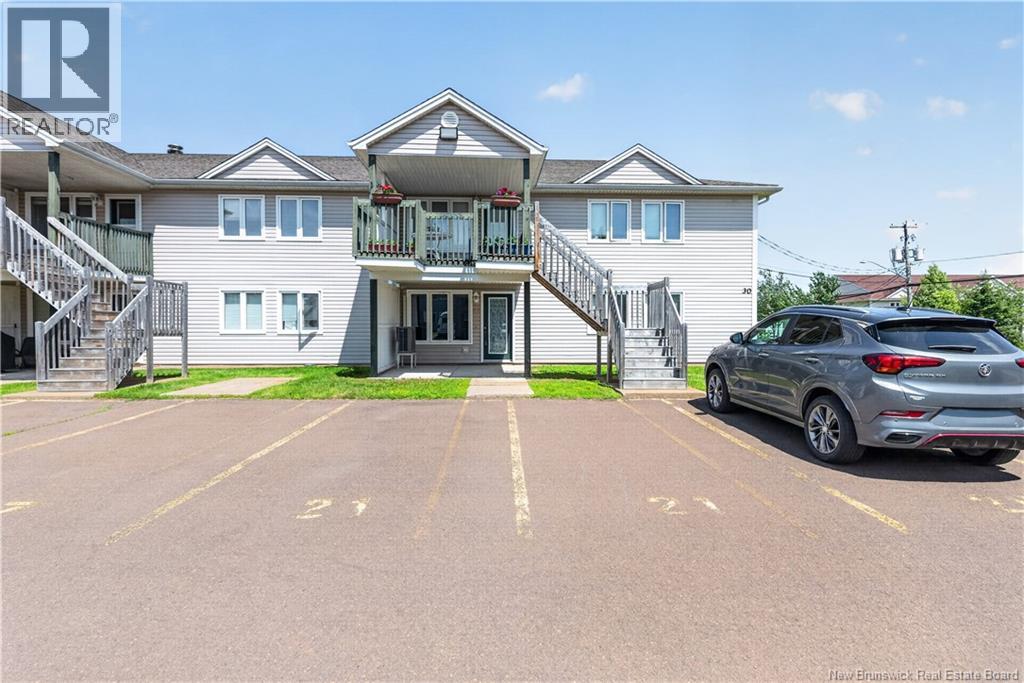
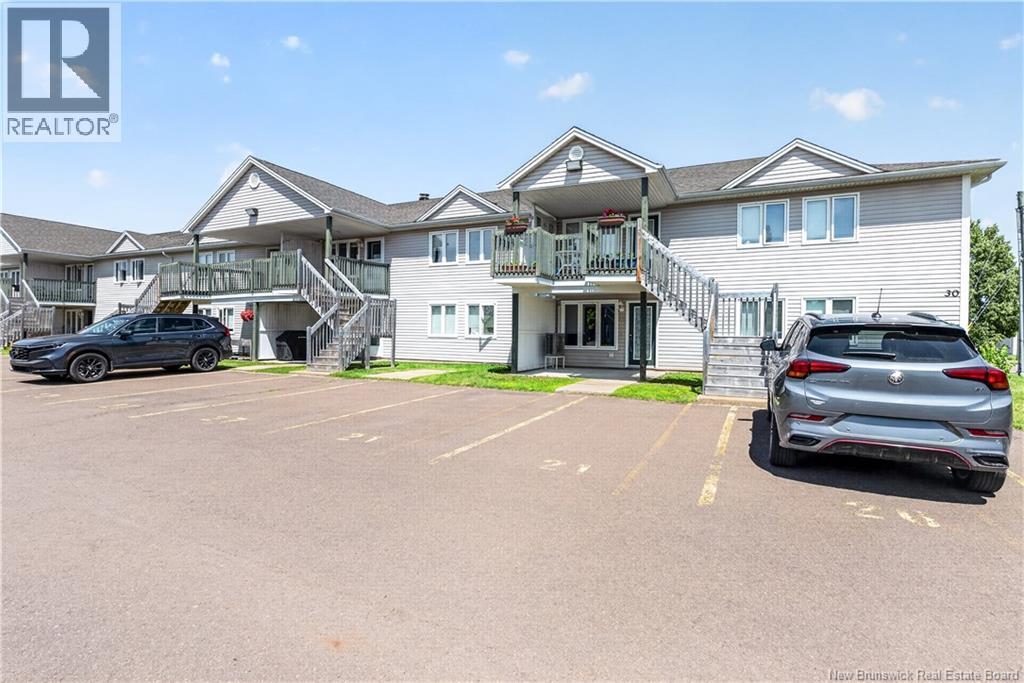
30 Grant Unit# 21 Moncton, New Brunswick E1A 3R4

$179,500Maintenance,
$350 Monthly
Maintenance,
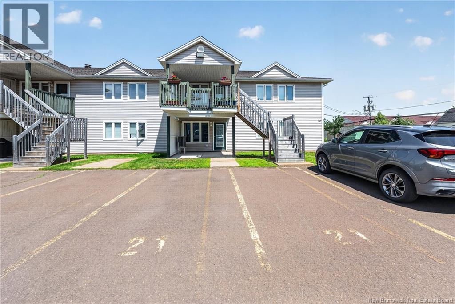
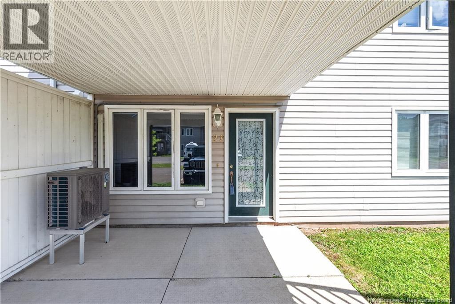
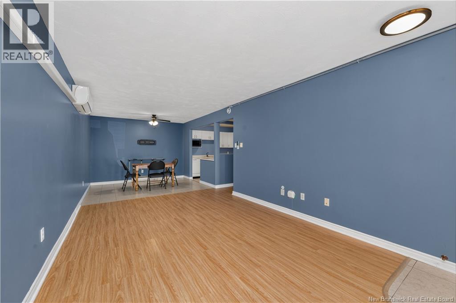
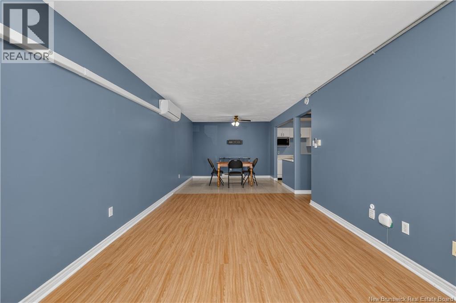
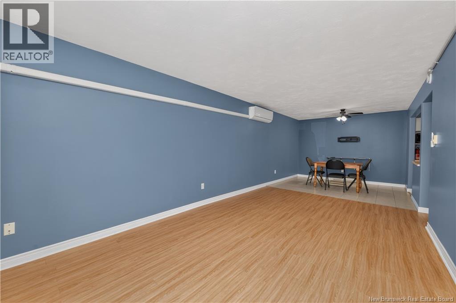
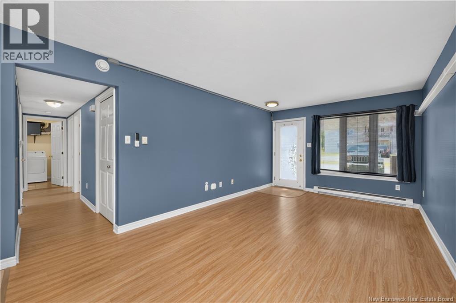
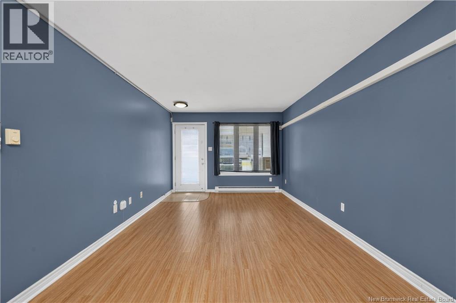
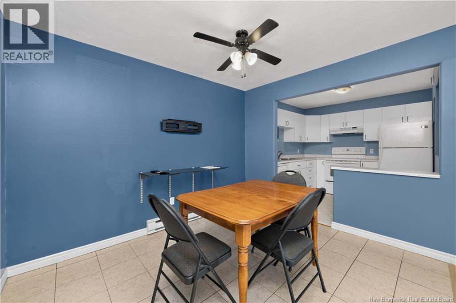
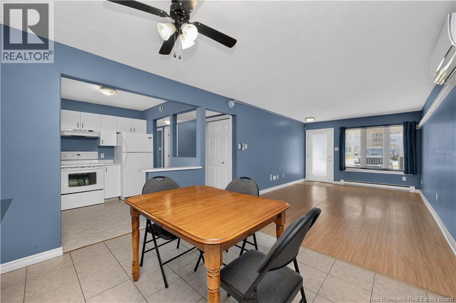
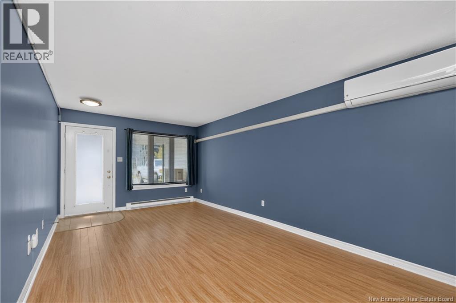
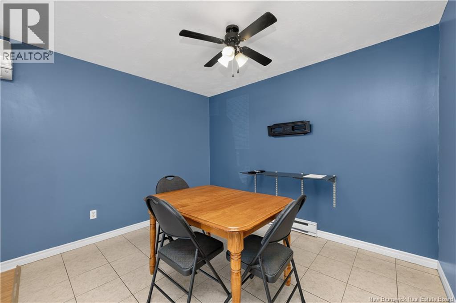
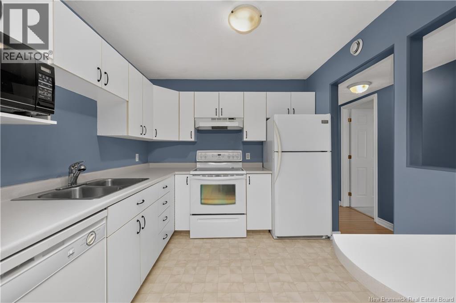
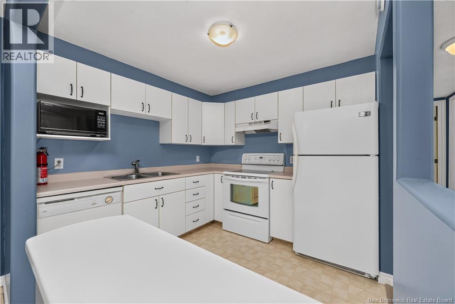
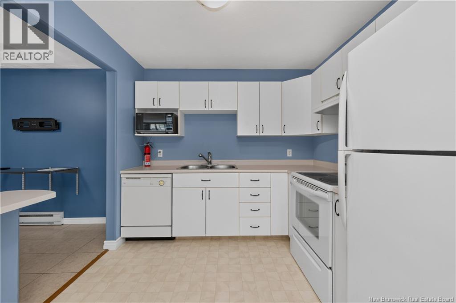
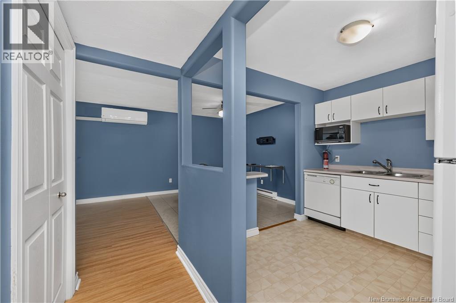
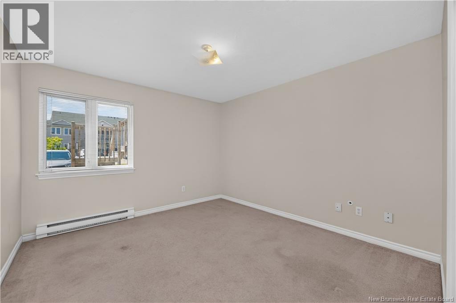
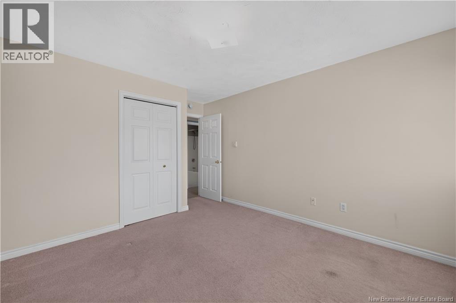
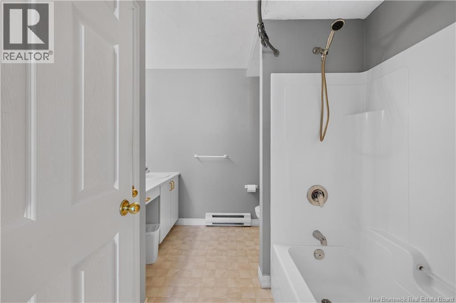
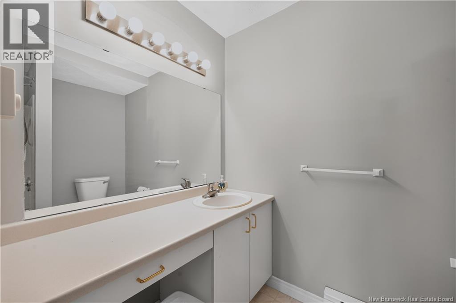
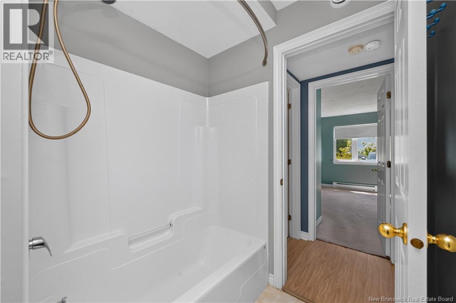
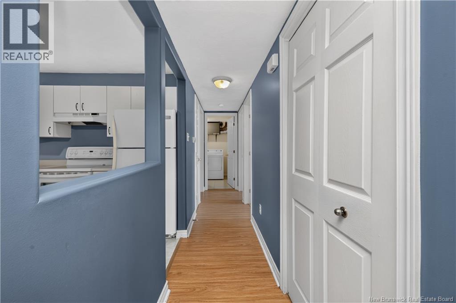
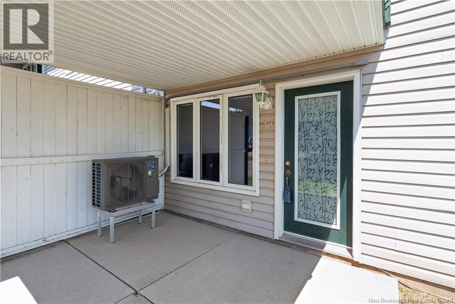
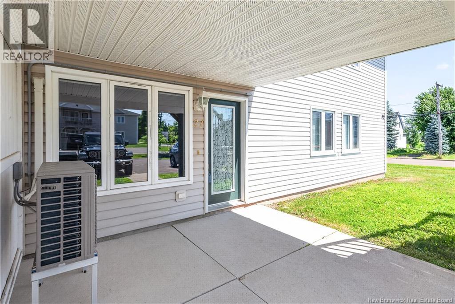
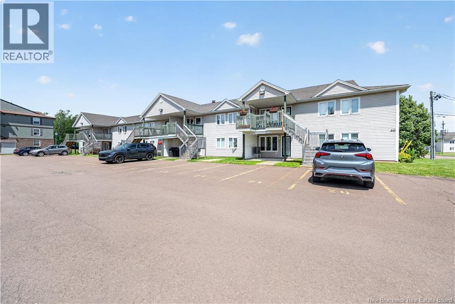
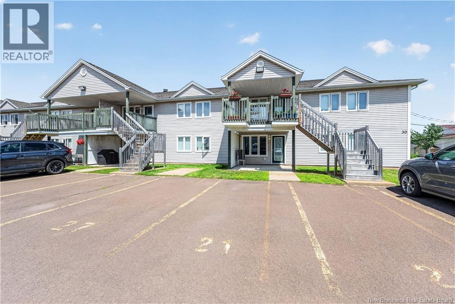
$350 MonthlyWelcome to 30 Grant Street, Unit 21a move-in ready, ground-floor condo offering convenient one-level living. This well-maintained home features 2 bedrooms, 1 bathroom, 2 designated parking spaces, and a covered front porch, perfect for enjoying your morning coffee or relaxing outdoors. Inside, you'll find an inviting open-concept living room, kitchen, and dining area, creating a bright and functional space that's ideal for both everyday living and entertaining. Comfort is ensured year-round with electric baseboard heating and a mini-split heat pump providing efficient heating and cooling. Conveniently located close to Costco, banks, pharmacies, the University of Moncton, hospitals, schools, shopping, restaurants, and many other amenities, this condo offers exceptional value in a sought-after location. Why rent when you can own? Don't miss this fantastic opportunity to make this beautiful condo your new home. Contact your REALTOR® today to book your private showing! (id:63476)
Property Details
| MLS® Number | NB142984 |
| Property Type | Single Family |
| Amenities Near By | Golf Course, Recreation Nearby, Hospital |
| Features | Golf Course/parkland |
Building
| Bathroom Total | 1 |
| Bedrooms Above Ground | 2 |
| Bedrooms Total | 2 |
| Construction Style Attachment | Attached |
| Cooling Type | Heat Pump |
| Exterior Finish | Vinyl |
| Flooring Type | Carpeted, Laminate, Tile, Vinyl |
| Foundation Type | Slab |
| Heating Fuel | Electric |
| Heating Type | Baseboard Heaters, Heat Pump |
| Size Interior | 904 Sqft |
| Total Finished Area | 904 Sqft |
| Type | Apartment |
| Utility Water | Municipal Water |
Land
| Access Type | Year-round Access, Public Road |
| Acreage | No |
| Land Amenities | Golf Course, Recreation Nearby, Hospital |
| Landscape Features | Landscaped |
| Sewer | Municipal Sewage System |
Rooms
| Level | Type | Length | Width | Dimensions |
|---|---|---|---|---|
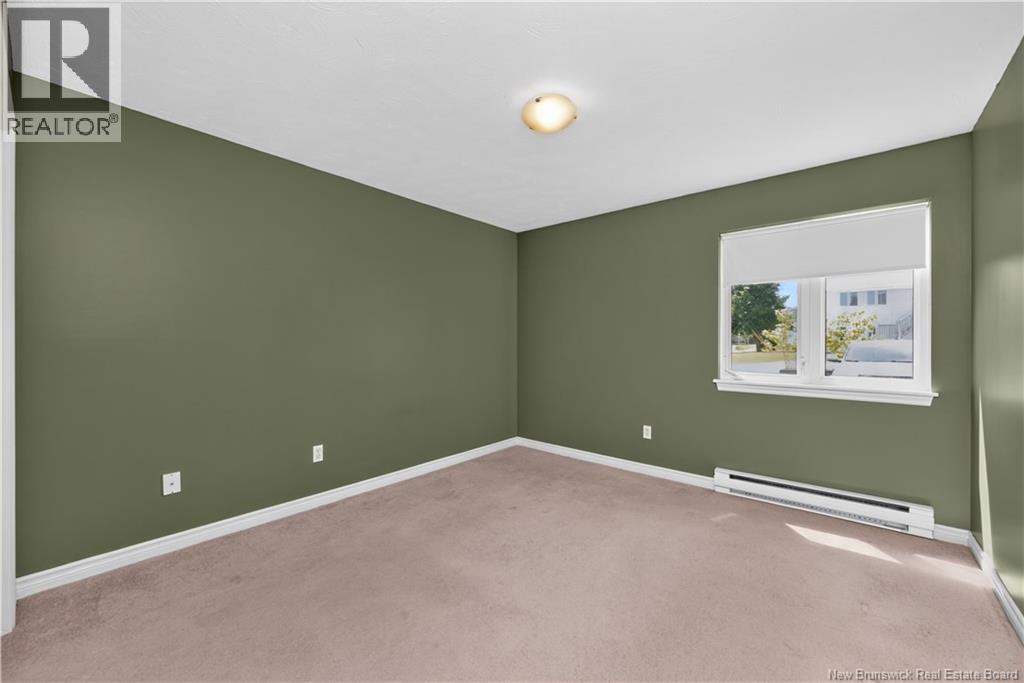
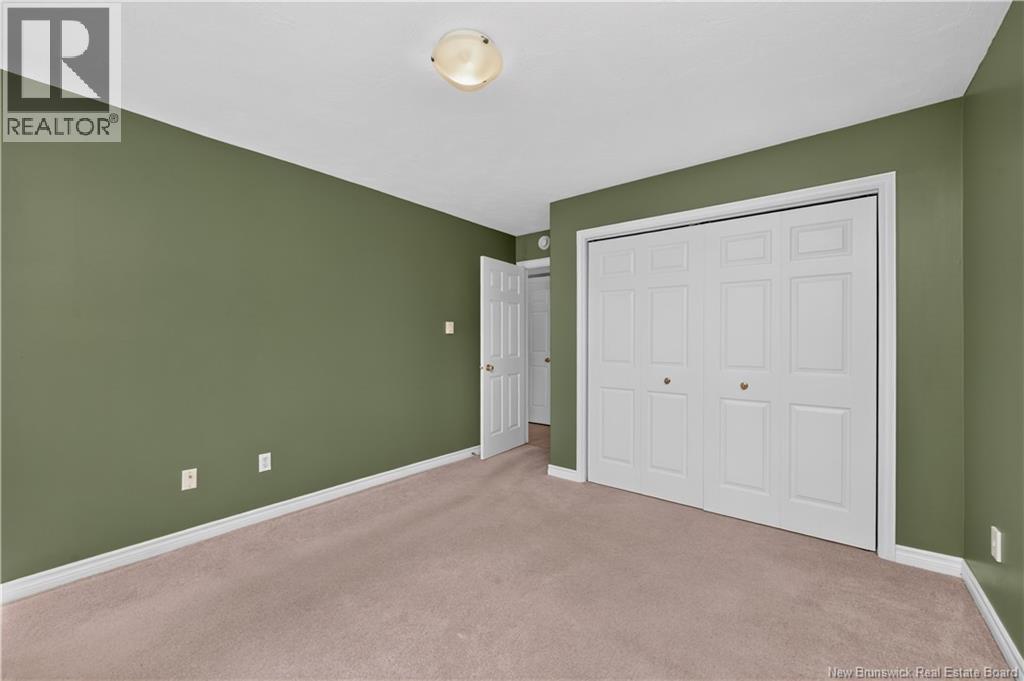
| Main Level | Primary Bedroom | 14' x 11' | ||
| Main Level | Living Room | 17' x 10' | ||
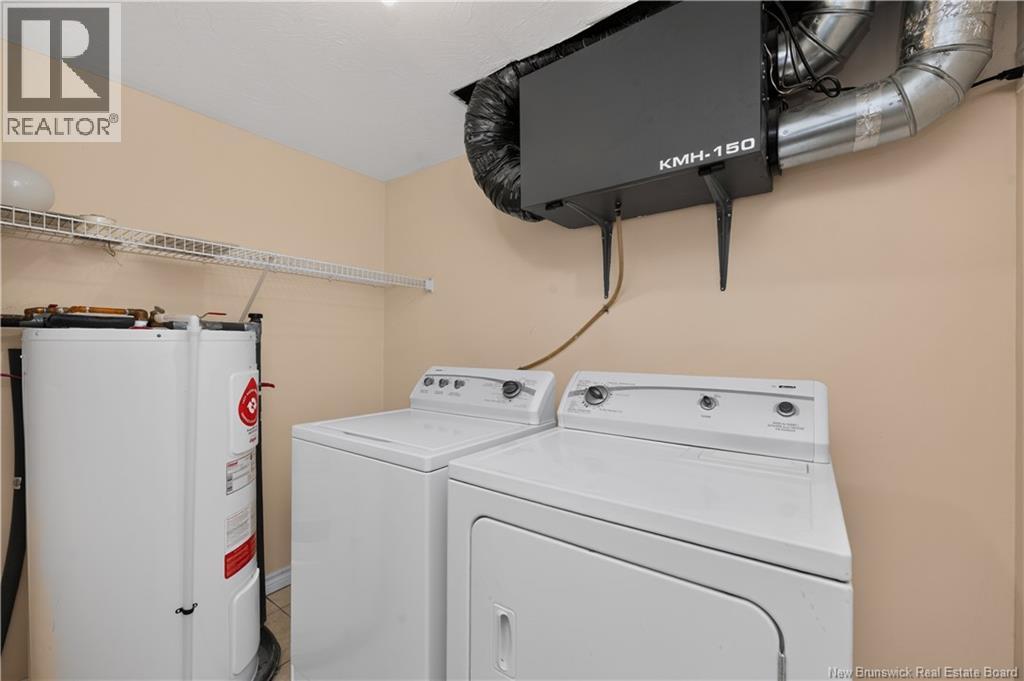
| Main Level | Laundry Room | 8' x 7' | ||
| Main Level | Kitchen | 9' x 8' | ||
| Main Level | Dining Room | 9' x 10' | ||
| Main Level | Bedroom | 14' x 11' | ||
| Main Level | 4pc Bathroom | 8' x 8' |
Contact Us
Contact us for more information

The trademarks REALTOR®, REALTORS®, and the REALTOR® logo are controlled by The Canadian Real Estate Association (CREA) and identify real estate professionals who are members of CREA. The trademarks MLS®, Multiple Listing Service® and the associated logos are owned by The Canadian Real Estate Association (CREA) and identify the quality of services provided by real estate professionals who are members of CREA. The trademark DDF® is owned by The Canadian Real Estate Association (CREA) and identifies CREA's Data Distribution Facility (DDF®)
August 28 2026 03:06:17
New Brunswick Real Estate Board
Keller Williams Capital Realty