
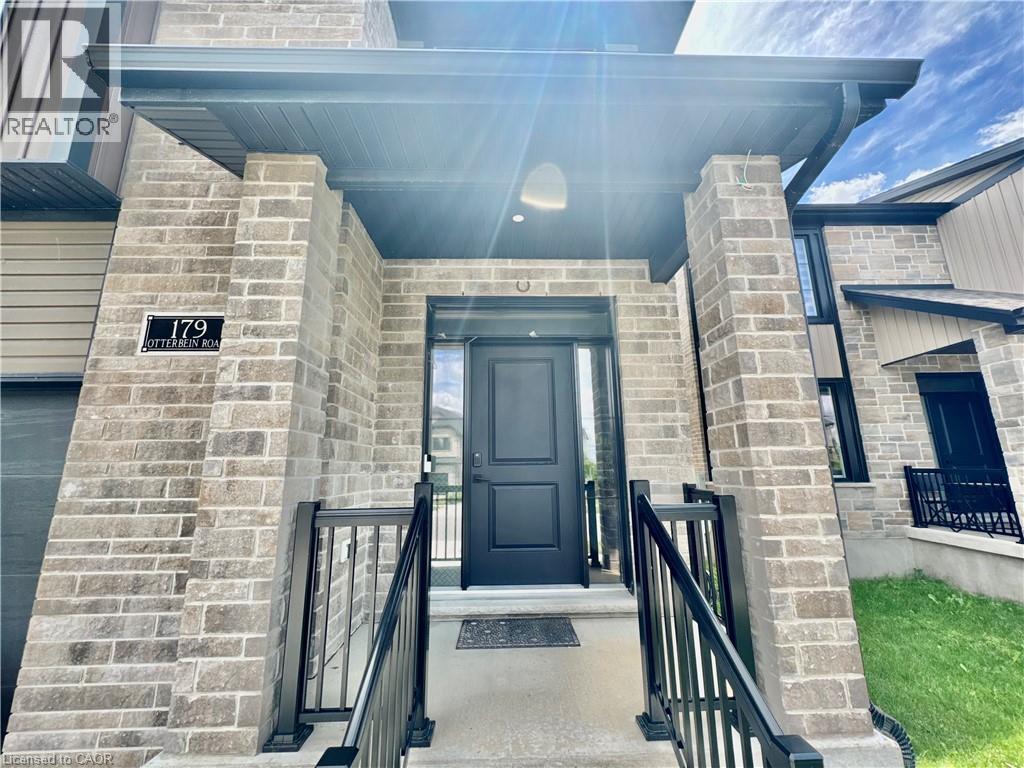
179 Otterbein Road Kitchener, Ontario N2B 0A8
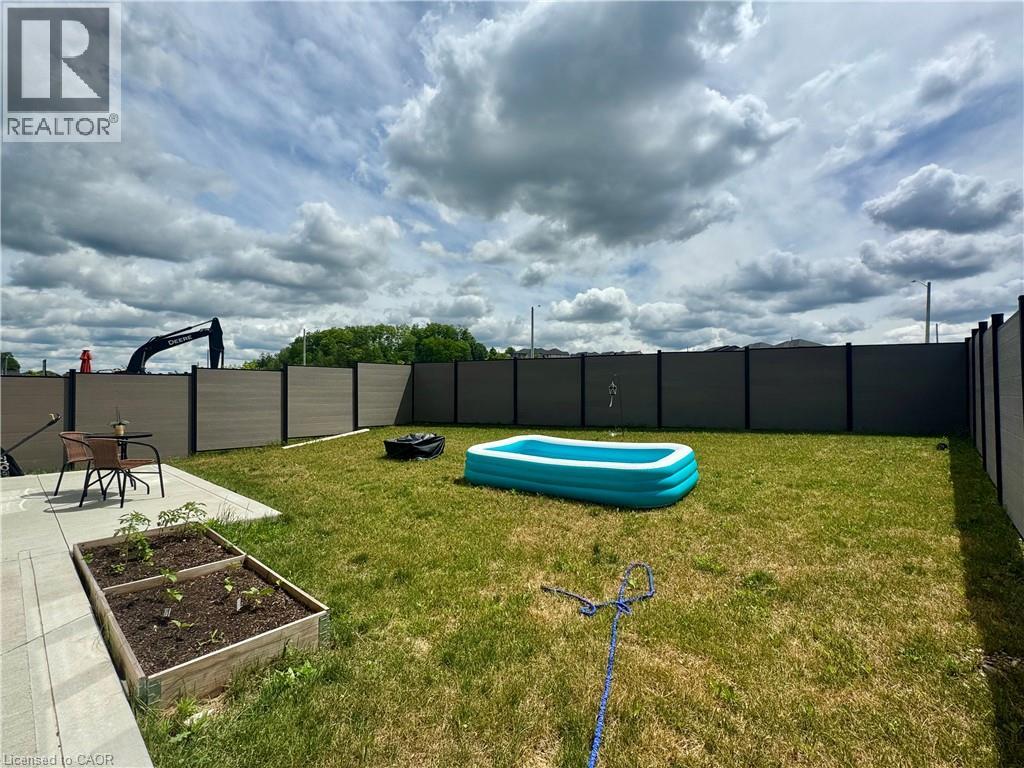

$3,499 Monthly
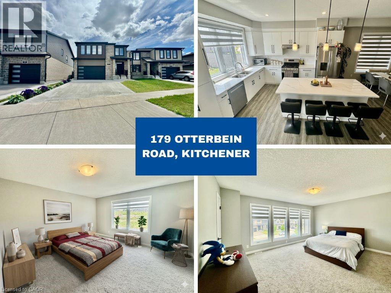
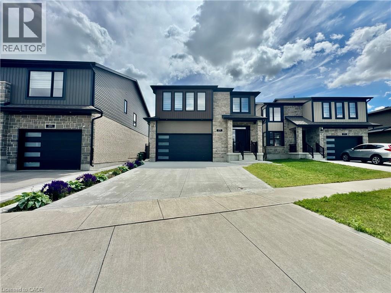
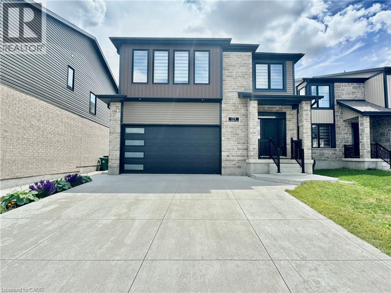
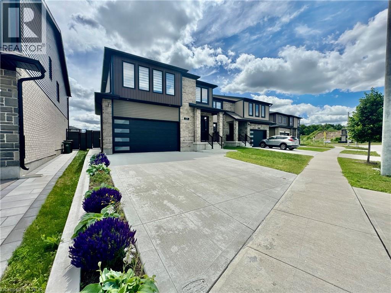
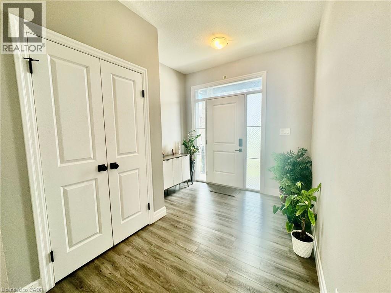
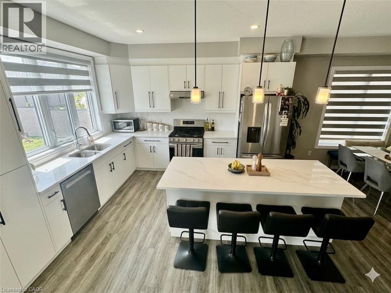
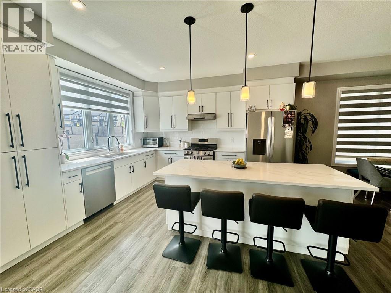
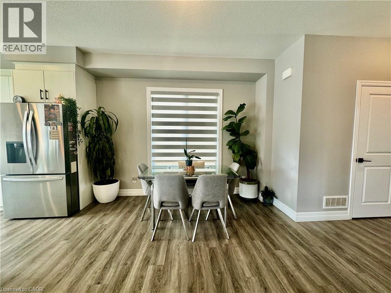
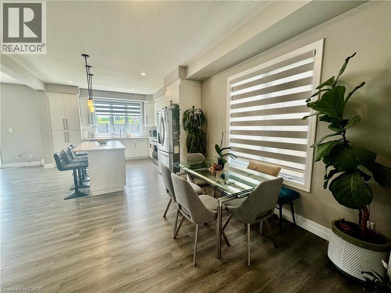
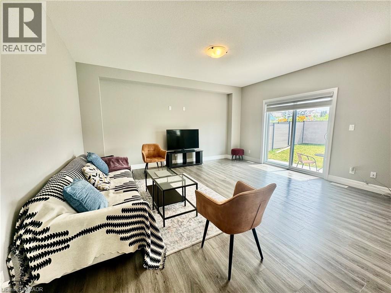
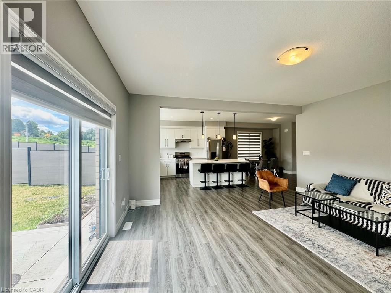
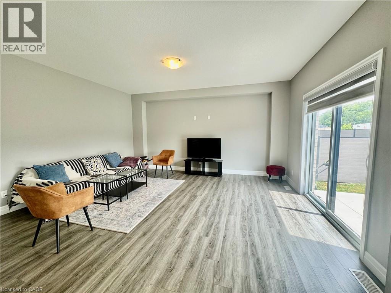
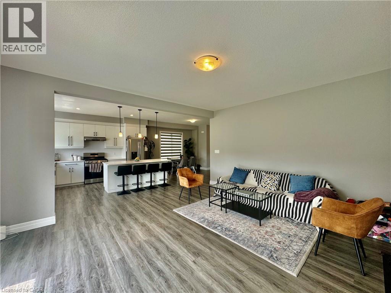
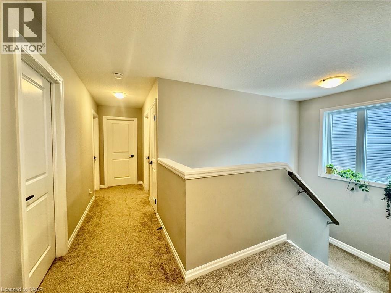
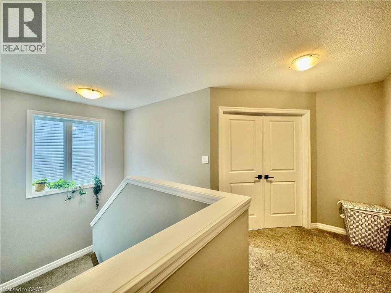
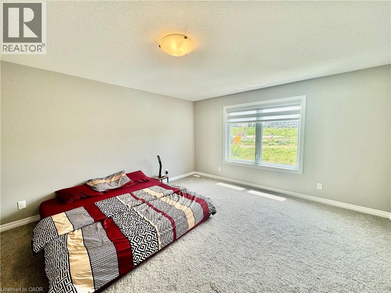
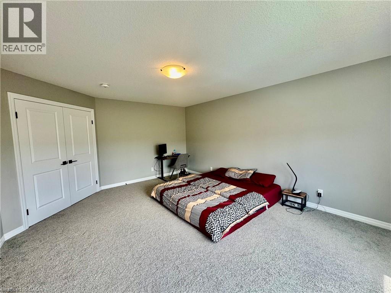
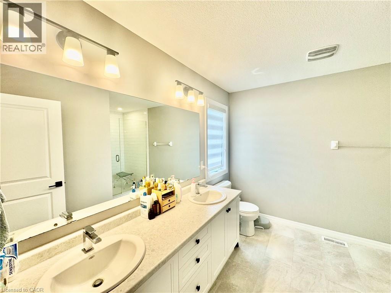
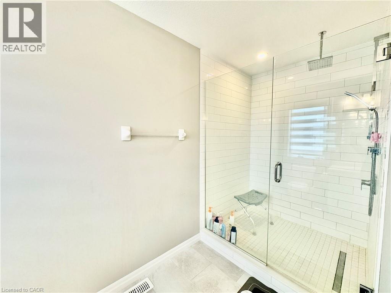
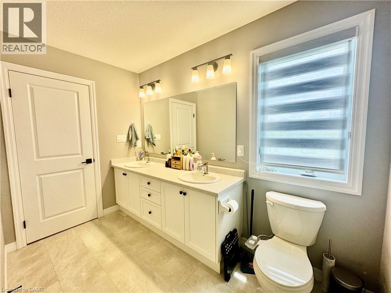
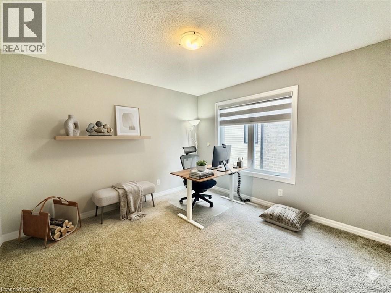
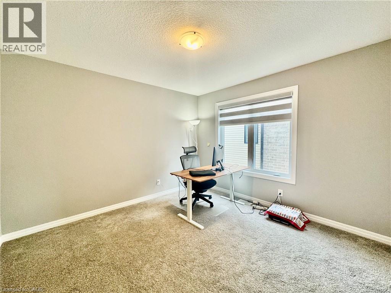
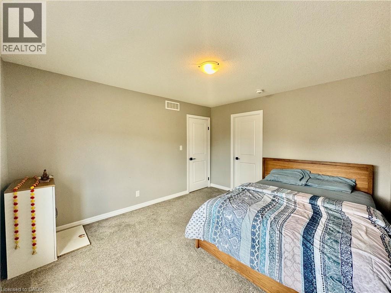
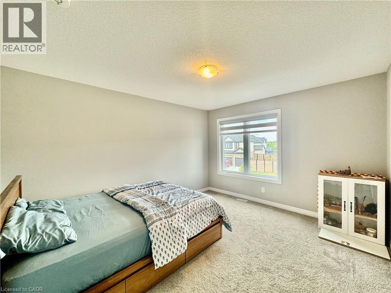
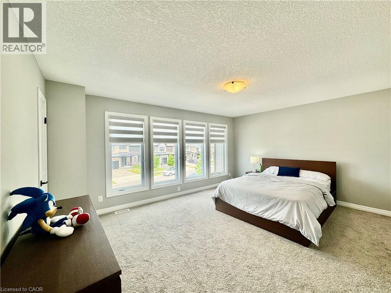
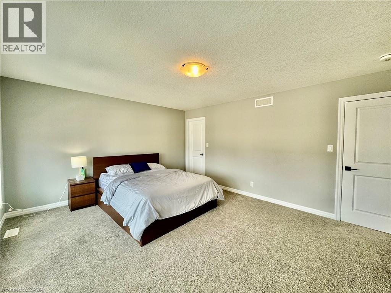
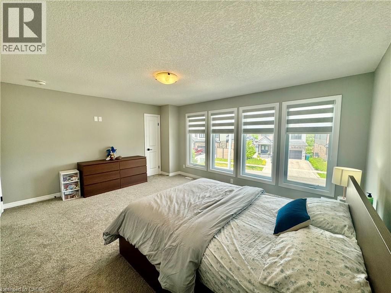
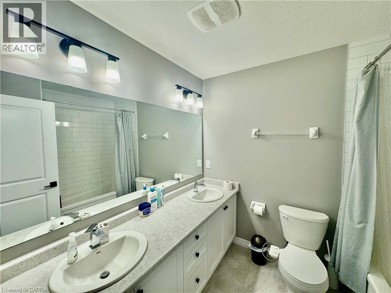
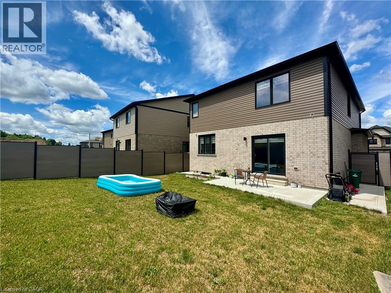
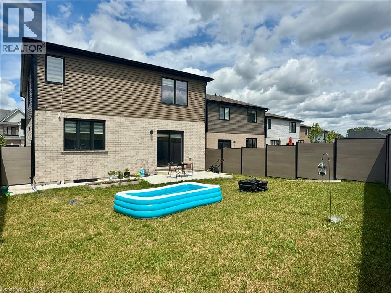
Available September 1st. Welcome to 179 Otterbein Road, Kitchener! This stunning 2-storey home features 4 spacious bedrooms and 2.5 bathrooms, thoughtfully designed with a modern open-concept layout. Ideally located just 8 minutes from the Kitchener GO Station and close to Downtown Kitchener, this home offers the perfect blend of comfort and convenience. The bright and inviting main floor boasts 9-foot ceilings and a spacious kitchen overlooking the dinette and great room—ideal for everyday living and entertaining. Large windows throughout fill the home with natural light, creating a warm and welcoming atmosphere. Upstairs, you'll find a spacious primary bedroom complete with a walk-in closet and private ensuite. Three additional generously sized bedrooms provide plenty of space for family members, guests, or a home office. A rare and highly desirable feature of this home is that every bedroom includes its own walk-in closet, offering exceptional storage and functionality. Parking is available for up to 5 vehicles, with a concrete driveway and an oversized 2-car garage that accommodates one vehicle while still providing ample storage space for tools, bikes, and seasonal equipment. Conveniently situated in a family-friendly neighbourhood close to schools, parks, walking trails, shopping, public transit, and major highways. Some photos have been virtually staged. Tenant is responsible for all utilities. (id:63476)
Property Details
| MLS® Number | 40851304 |
| Property Type | Single Family |
| Amenities Near By | Public Transit, Shopping |
| Community Features | Community Centre |
| Parking Space Total | 5 |
Building
| Bathroom Total | 3 |
| Bedrooms Above Ground | 4 |
| Bedrooms Total | 4 |
| Appliances | Dishwasher, Dryer, Refrigerator, Stove, Washer |
| Basement Development | Unfinished |
| Basement Type | Full (unfinished) |
| Construction Style Attachment | Detached |
| Cooling Type | Central Air Conditioning |
| Exterior Finish | Brick Veneer, Concrete, Vinyl Siding |
| Half Bath Total | 1 |
| Heating Fuel | Natural Gas |
| Heating Type | Forced Air |
| Stories Total | 2 |
| Size Interior | 2,153 Sqft |
| Type | House |
| Utility Water | Municipal Water |
Parking
| Attached Garage |
Land
| Acreage | No |
| Land Amenities | Public Transit, Shopping |
| Sewer | Municipal Sewage System |
| Size Depth | 110 Ft |
| Size Frontage | 40 Ft |
| Size Total Text | Unknown |
| Zoning Description | R-4 |
Rooms
| Level | Type | Length | Width | Dimensions |
|---|---|---|---|---|
| Second Level | Primary Bedroom | 17'9'' x 17'2'' | ||
| Second Level | Bedroom | 11'2'' x 11'4'' | ||
| Second Level | Bedroom | 16'6'' x 13'4'' | ||
| Second Level | Bedroom | 11'3'' x 13'2'' | ||
| Second Level | 5pc Bathroom | Measurements not available | ||
| Second Level | Full Bathroom | Measurements not available | ||
| Main Level | Living Room | 14'4'' x 16'7'' | ||
| Main Level | Kitchen | 12'3'' x 17'3'' | ||
| Main Level | Foyer | 8'7'' x 5'3'' | ||
| Main Level | Dining Room | 14'8'' x 7'5'' | ||
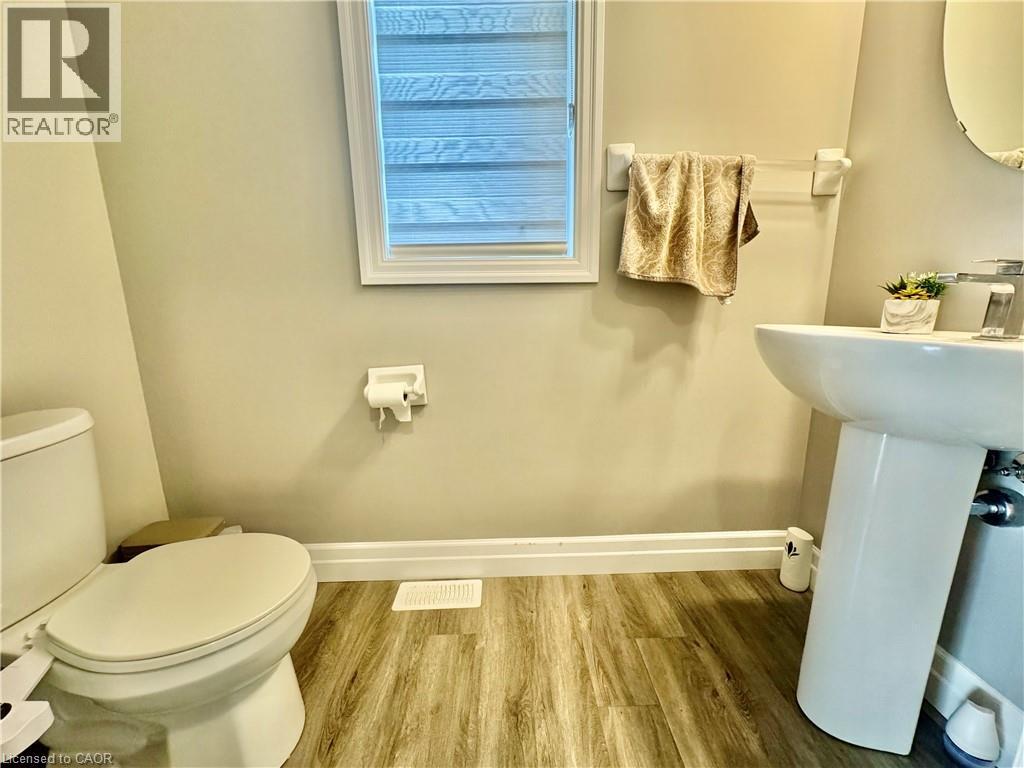
| Main Level | 2pc Bathroom | Measurements not available |
Contact Us
Contact us for more information

The trademarks REALTOR®, REALTORS®, and the REALTOR® logo are controlled by The Canadian Real Estate Association (CREA) and identify real estate professionals who are members of CREA. The trademarks MLS®, Multiple Listing Service® and the associated logos are owned by The Canadian Real Estate Association (CREA) and identify the quality of services provided by real estate professionals who are members of CREA. The trademark DDF® is owned by The Canadian Real Estate Association (CREA) and identifies CREA's Data Distribution Facility (DDF®)
July 29 2026 03:02:53
REALTORS® Association of Hamilton-Burlington
RE/MAX Real Estate Centre Inc., Brokerage