
79 Davidson Road Anagance, New Brunswick E4Z 1C6

$269,900
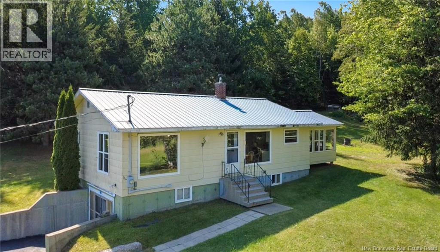
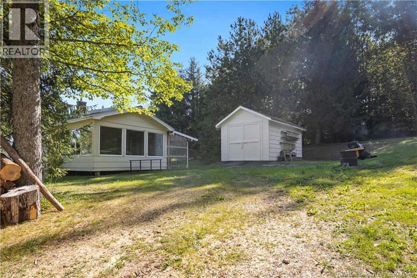
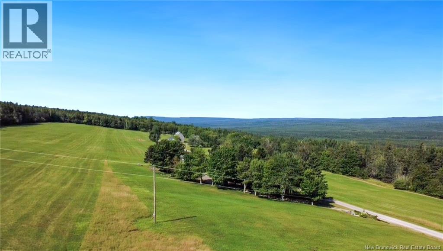
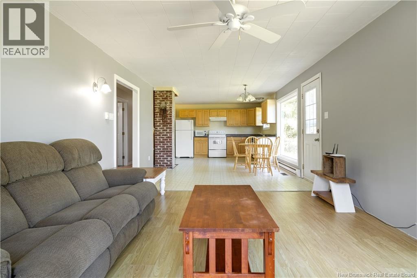
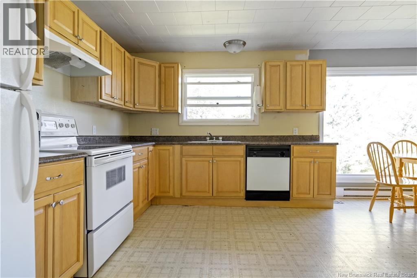
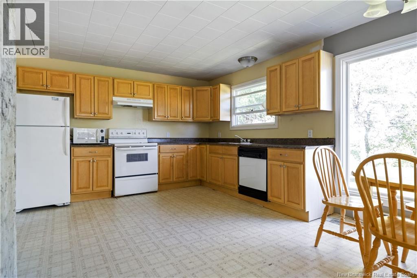
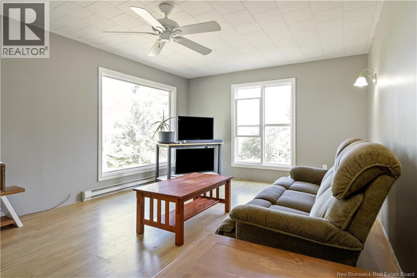
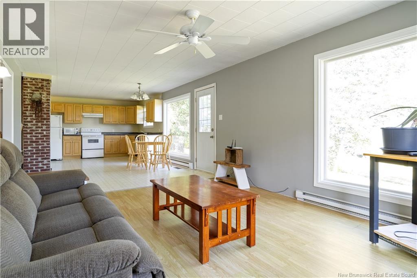
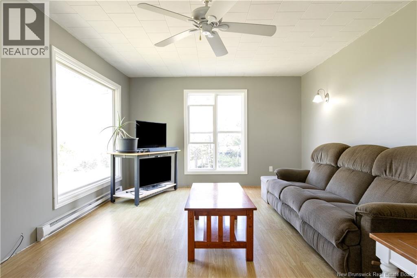
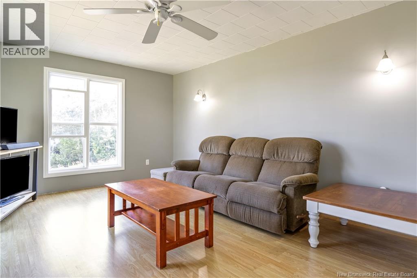
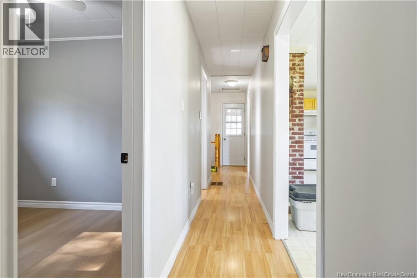
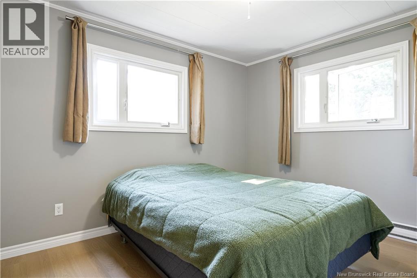
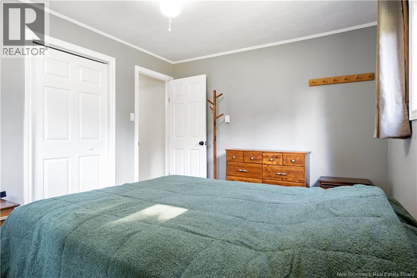
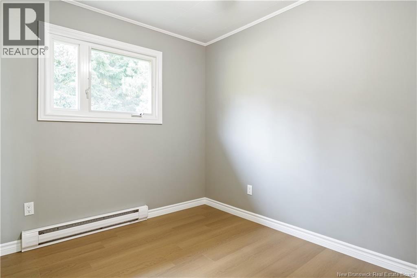
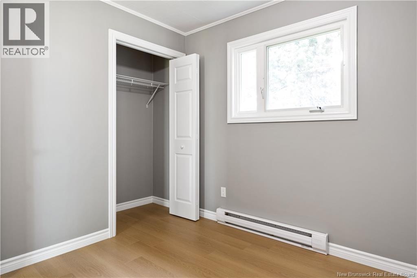
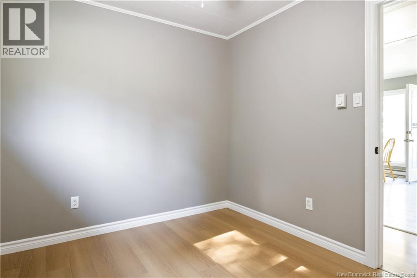
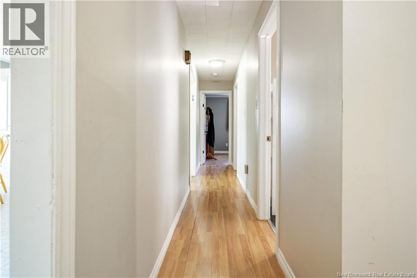
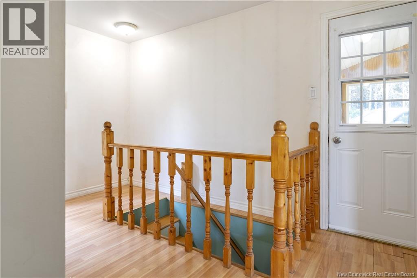
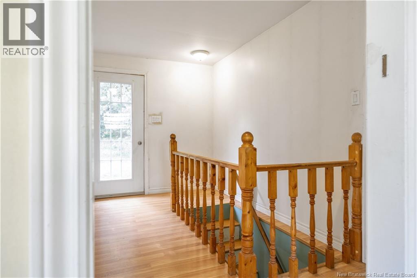
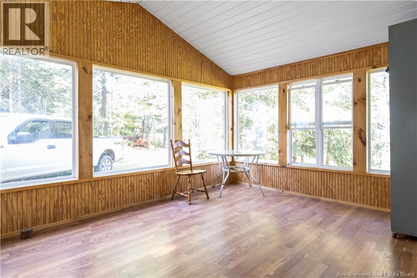
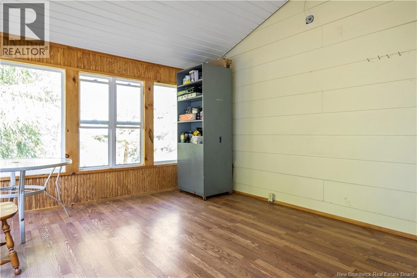
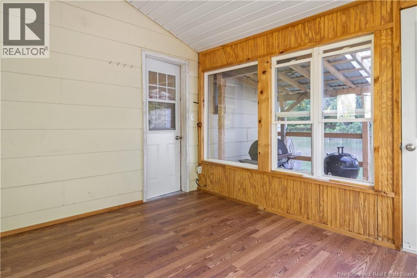
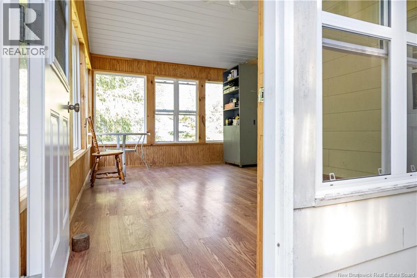
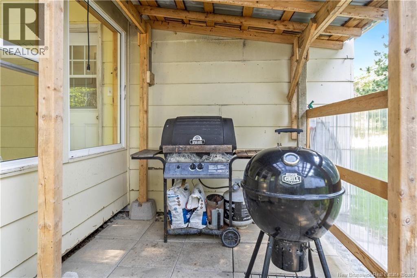
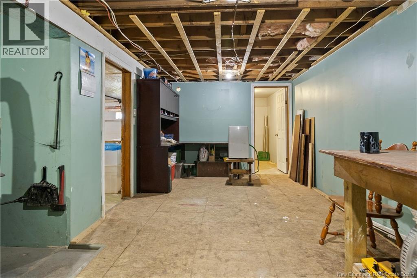
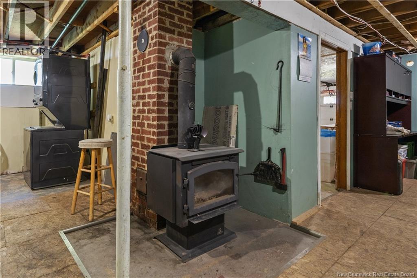
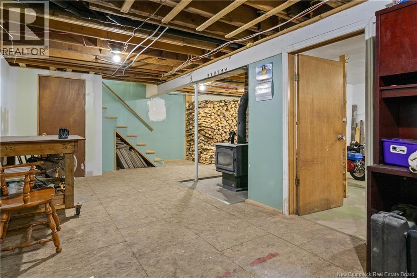
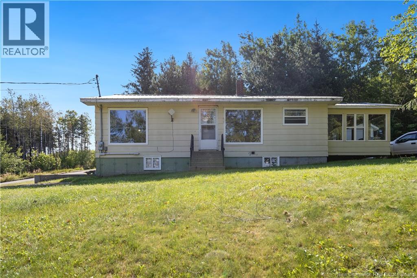
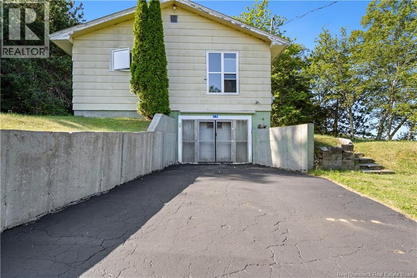
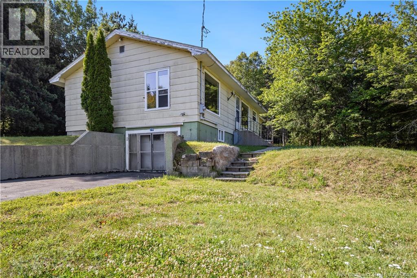
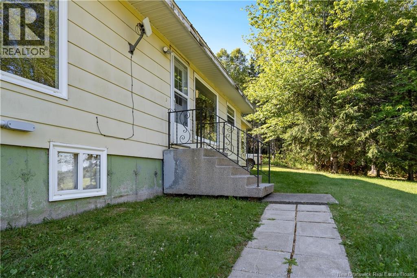
If youve been looking for a peaceful country home with views that make you stop and take it all in, this one deserves a closer look! Surrounded by mature trees and overlooking rolling fields and miles of beautiful countryside, the setting offers plenty of privacy and a wonderful sense of space. Inside, the home is bright and comfortable, with neutral finishes, updated flooring and plenty of natural light. The functional kitchen features warm wood cabinetry, while the main level also offers comfortable bedrooms and a full bathroom. The enclosed sunroom is surrounded by windows, making it a great spot to enjoy your morning coffee, unwind with a book or simply take in the peaceful surroundings. The home is heated by electric baseboards, with a wood stove located in the basement providing an additional heat source during the colder months. A metal roof and updated electrical panel are valuable improvements that have already been taken care of. The basement also provides additional storage and plenty of potential for a workshop, hobby space or future development. Outside, the spacious yard is bordered by mature trees, while the elevated setting showcases incredible views across the valley and surrounding landscape. If youre looking for a comfortable home in a peaceful country setting with room to make it your own, this property is well worth seeing. Book your private showing today! (id:63476)
Property Details
| MLS® Number | NB144893 |
| Property Type | Single Family |
| Features | Treed |
Building
| Bathroom Total | 1 |
| Bedrooms Above Ground | 2 |
| Bedrooms Total | 2 |
| Architectural Style | Bungalow |
| Basement Development | Partially Finished |
| Basement Features | Walk Out |
| Basement Type | Full (partially Finished) |
| Constructed Date | 1980 |
| Exterior Finish | Colour Loc |
| Flooring Type | Laminate, Tile, Linoleum |
| Foundation Type | Concrete |
| Heating Fuel | Electric, Wood |
| Heating Type | Baseboard Heaters, Stove |
| Stories Total | 1 |
| Size Interior | 946 Sqft |
| Total Finished Area | 946 Sqft |
| Type | House |
| Utility Water | Well |
Parking
| Attached Garage | |
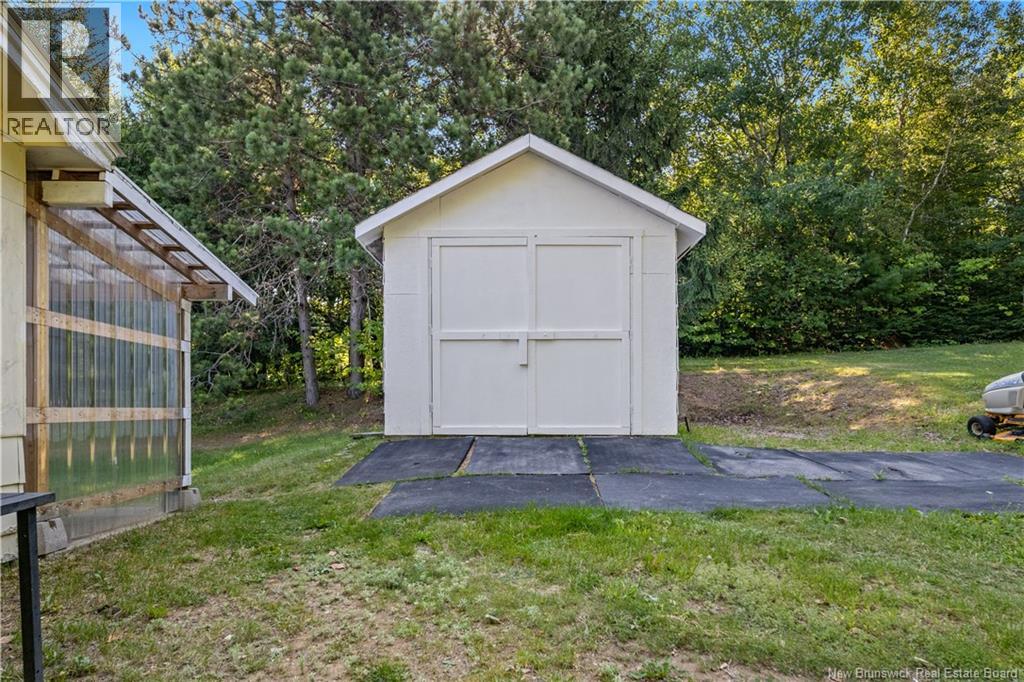
| Detached Garage |
Land
| Access Type | Year-round Access, Public Road |
| Acreage | Yes |
| Landscape Features | Landscaped |
| Sewer | Septic System |
| Size Irregular | 5261 |
| Size Total | 5261 M2 |
| Size Total Text | 5261 M2 |
Rooms
| Level | Type | Length | Width | Dimensions |
|---|---|---|---|---|
| Main Level | Sunroom | 14'2'' x 11'6'' | ||
| Main Level | Living Room | 12'5'' x 15'9'' | ||
| Main Level | Kitchen | 12'5'' x 11'9'' | ||
| Main Level | Foyer | 9'6'' x 7'8'' | ||
| Main Level | Dining Room | 12'5'' x 10' | ||
| Main Level | Primary Bedroom | 12'5'' x 10'3'' | ||
| Main Level | Bedroom | 9'1'' x 9' | ||
| Main Level | 4pc Bathroom | 9'1'' x 6'11'' |
Contact Us
Contact us for more information

The trademarks REALTOR®, REALTORS®, and the REALTOR® logo are controlled by The Canadian Real Estate Association (CREA) and identify real estate professionals who are members of CREA. The trademarks MLS®, Multiple Listing Service® and the associated logos are owned by The Canadian Real Estate Association (CREA) and identify the quality of services provided by real estate professionals who are members of CREA. The trademark DDF® is owned by The Canadian Real Estate Association (CREA) and identifies CREA's Data Distribution Facility (DDF®)
July 29 2026 01:51:48
New Brunswick Real Estate Board
Brunswick Royal Realty Inc.