
75 Carnegie Drive Oakville, Ontario L6H 7C5
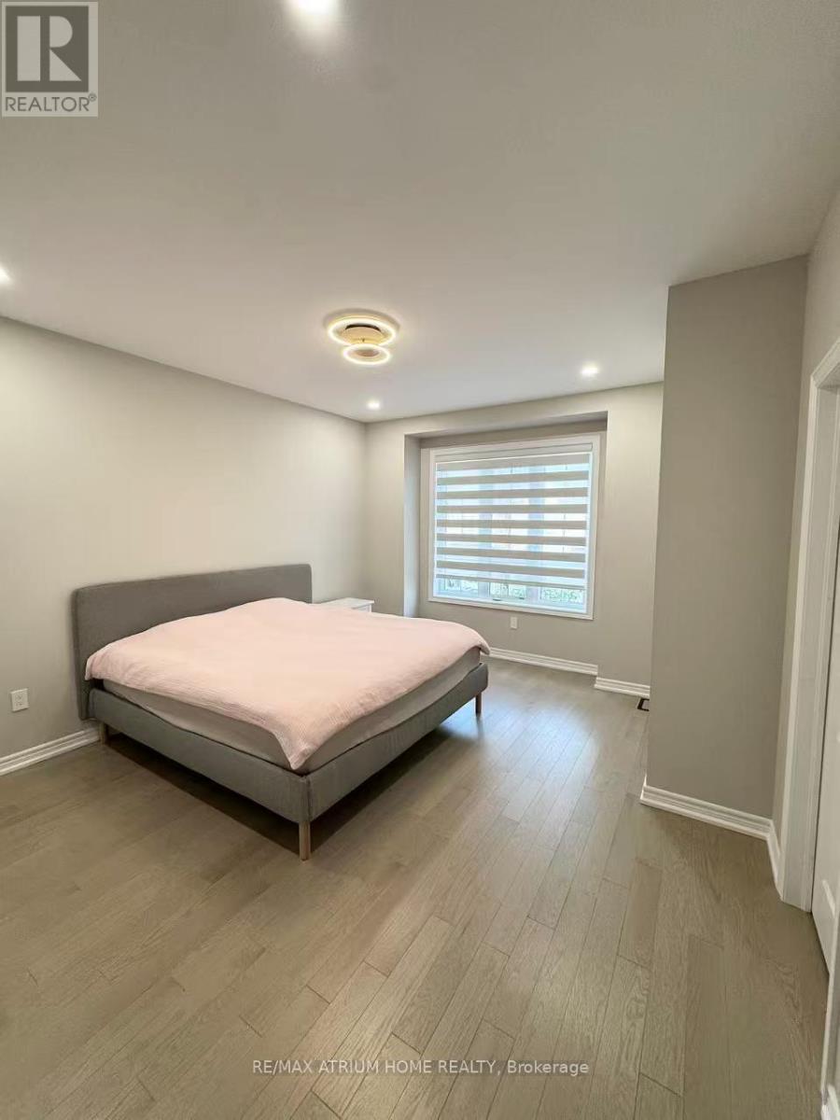
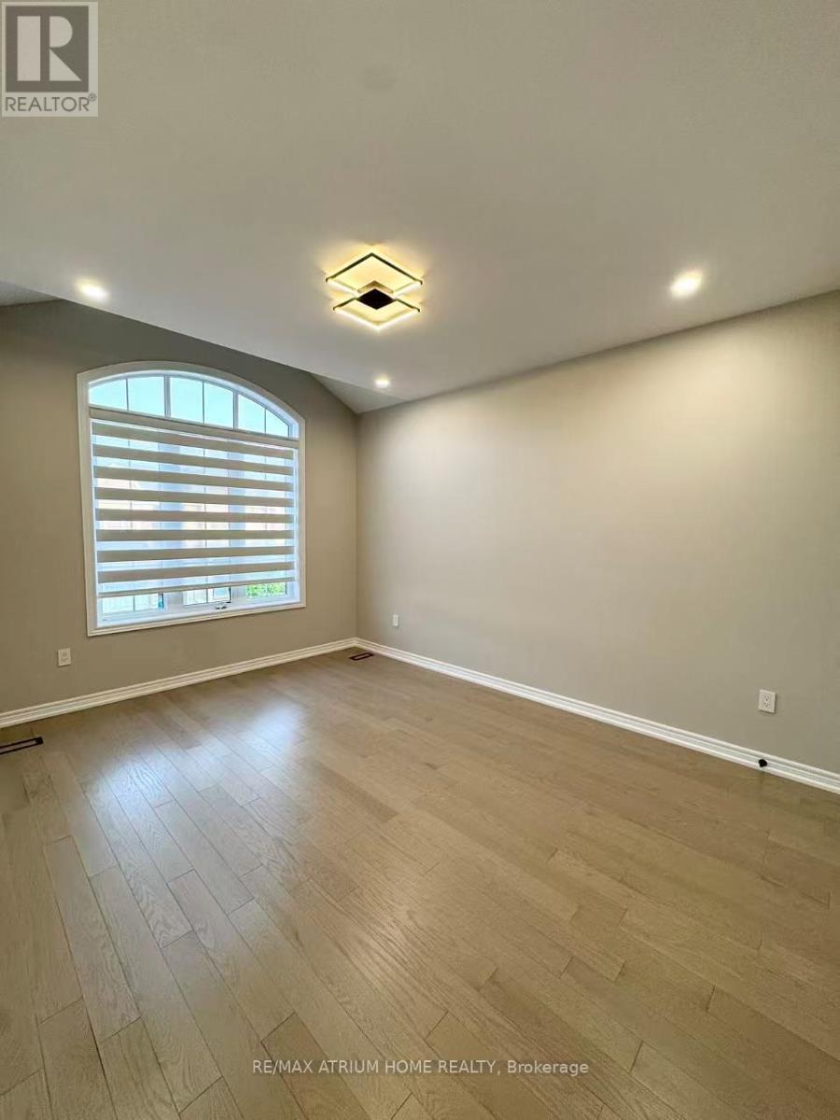
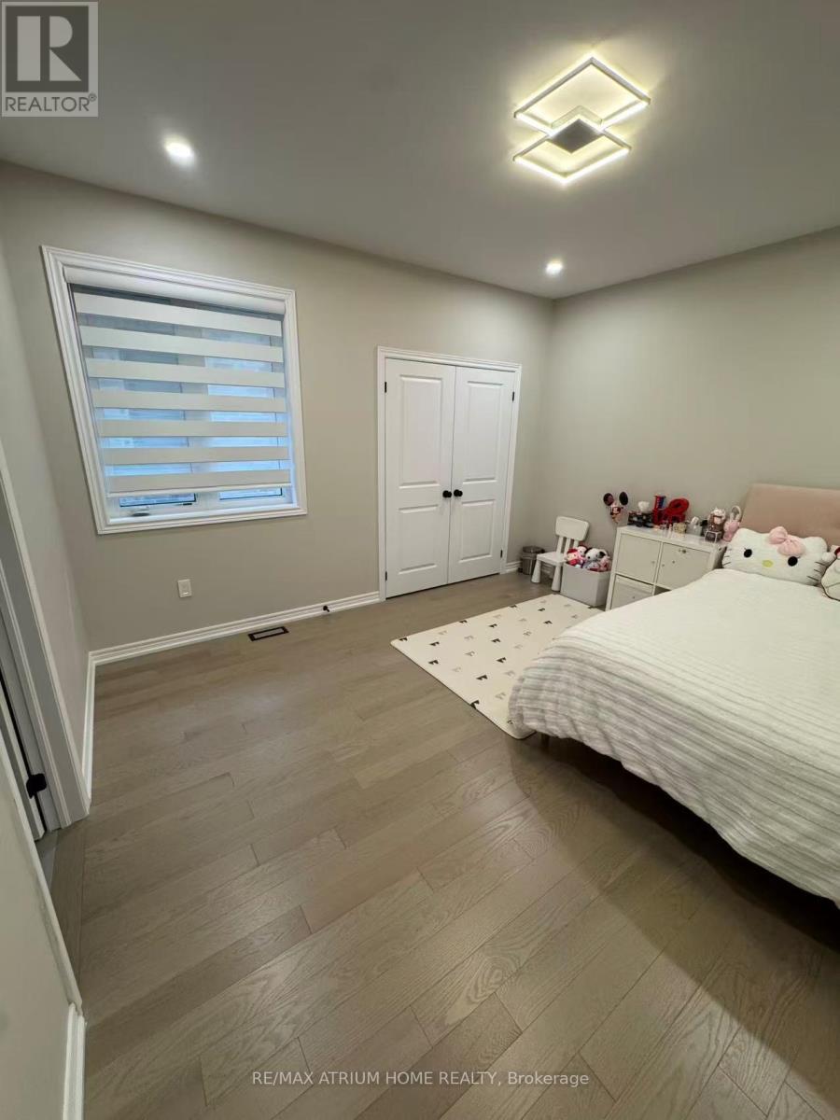
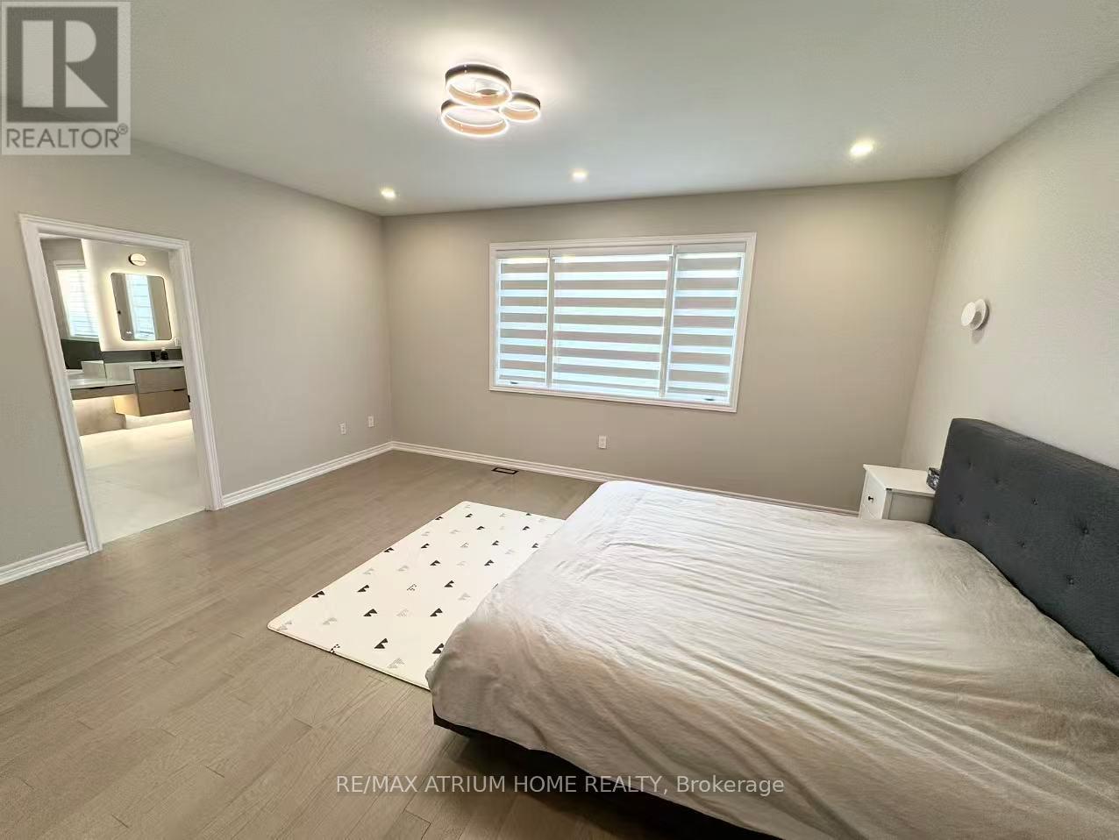

$1,950,000
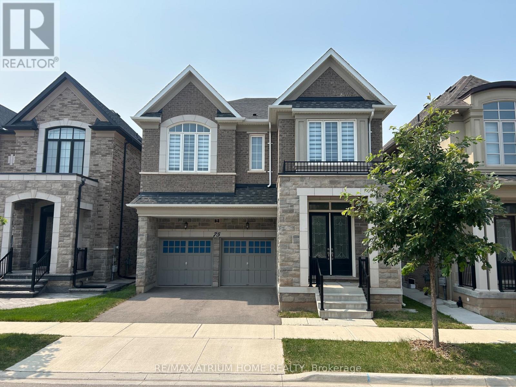
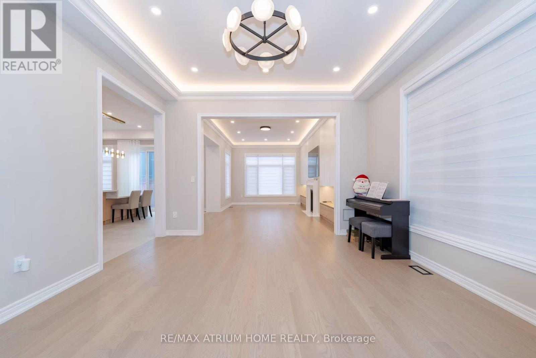
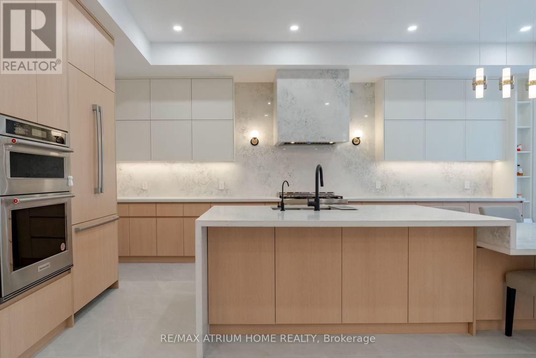
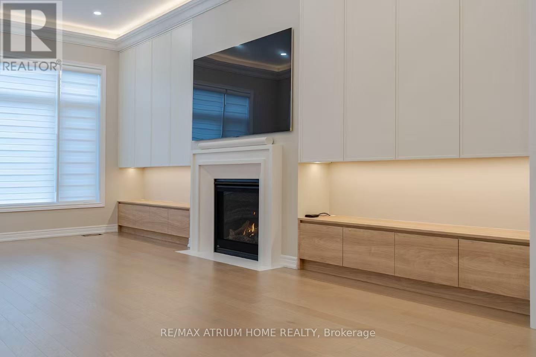
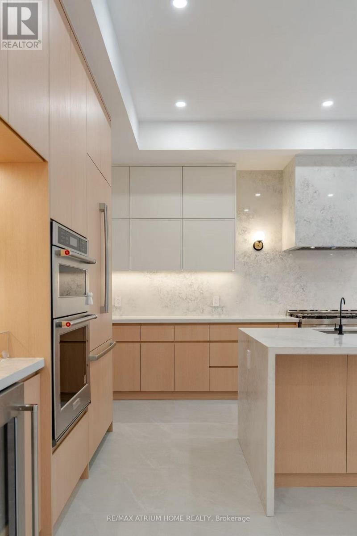
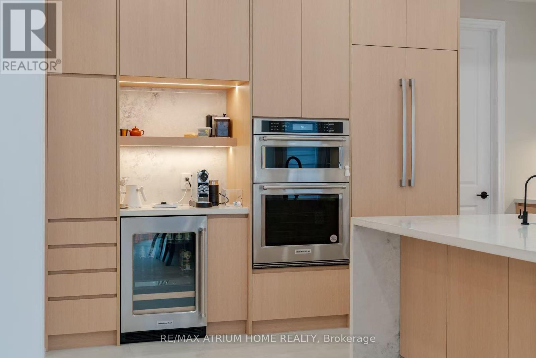
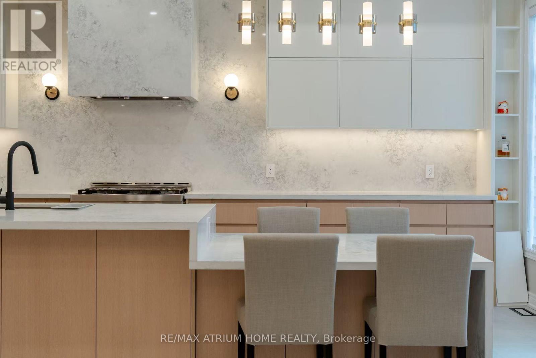
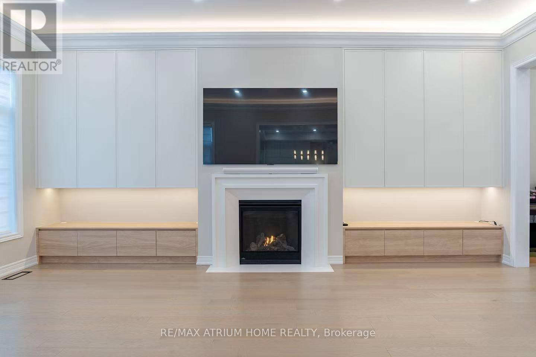
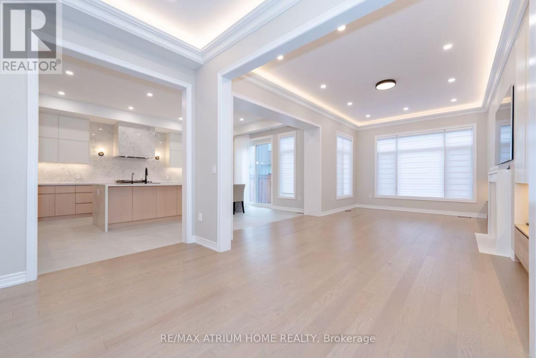
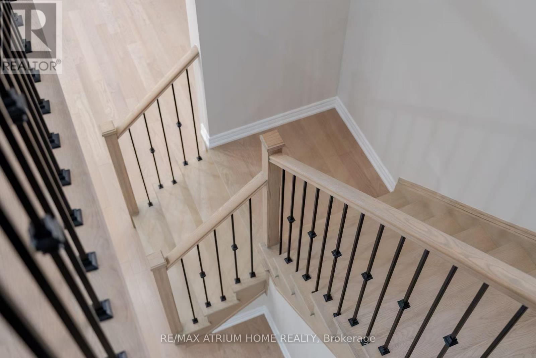
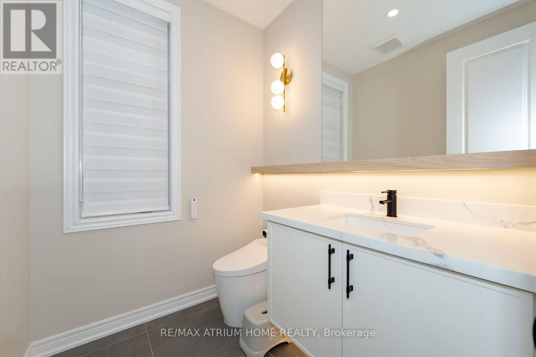
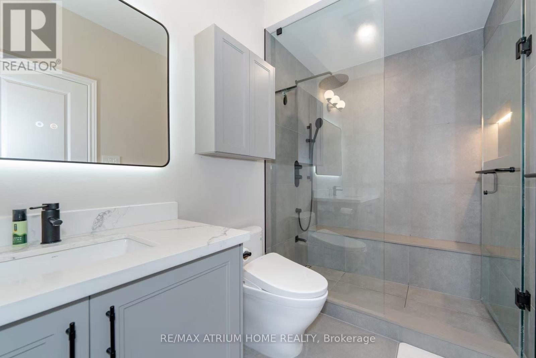
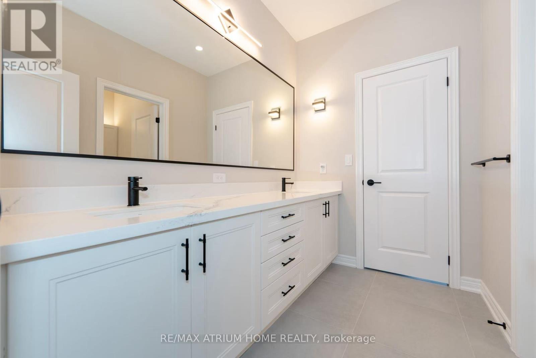
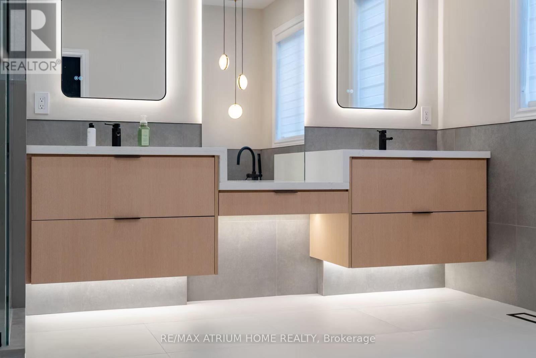
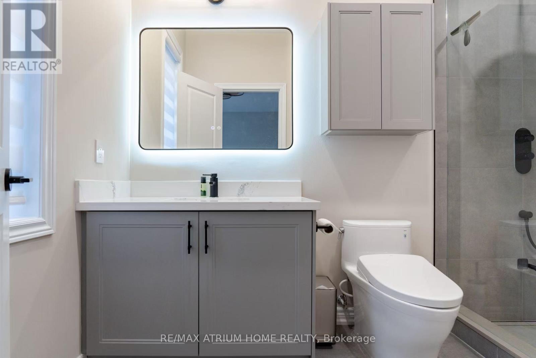
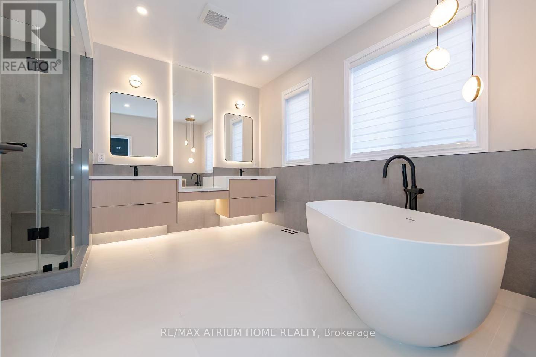
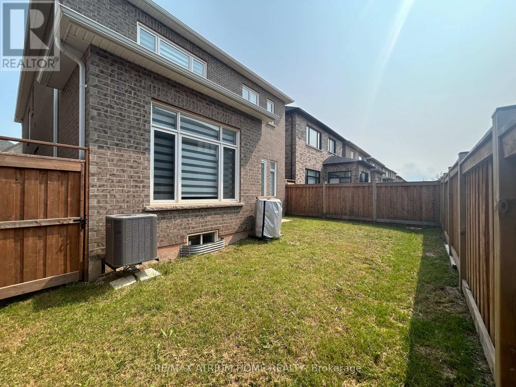
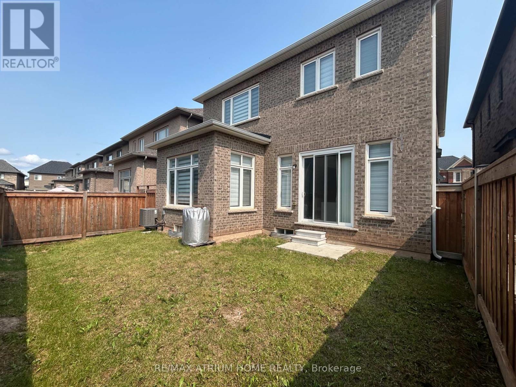
Fernbrook Executive Collection Stoney Creek Model featuring a grand double-door entry leading to an impressive foyer with double closets. This home offers a spacious double car garage with exceptional 11-ft ceilings-ideal for car enthusiasts with potential for a car lift. Enjoy soaring 10-ft ceilings on the main floor, 9-ft ceilings on the second floor and in the basement, creating a bright and airy living space throughout.This extensively upgraded home showcases hardwood flooring, an upgraded staircase, elegant mouldings, pot lights, and an extended kitchen with additional cabinetry and a spacious pantry. The thoughtfully designed open-concept layout is perfect for both entertaining and everyday living, while the inviting family room with a cozy fireplace provides the perfect space to relax and unwind. Ideally located close to shopping plazas, restaurants, banks, supermarkets, and a wide range of everyday amenities, offering exceptional convenience for modern family living. (id:63476)
Property Details
| MLS® Number | W13615368 |
| Property Type | Single Family |
| Community Name | 1008 - GO Glenorchy |
| Parking Space Total | 4 |
Building
| Bathroom Total | 4 |
| Bedrooms Above Ground | 4 |
| Bedrooms Total | 4 |
| Age | New Building |
| Appliances | Central Vacuum, Blinds, Dishwasher, Dryer, Stove, Washer, Window Coverings, Refrigerator |
| Basement Development | Unfinished |
| Basement Type | N/a (unfinished) |
| Construction Style Attachment | Detached |
| Cooling Type | Central Air Conditioning |
| Exterior Finish | Brick |
| Fireplace Present | Yes |
| Flooring Type | Ceramic, Hardwood |
| Foundation Type | Concrete |
| Half Bath Total | 1 |
| Heating Fuel | Natural Gas |
| Heating Type | Forced Air |
| Stories Total | 2 |
| Size Interior | 3,000 - 3,500 Sqft |
| Type | House |
| Utility Water | Municipal Water |
Parking
| Attached Garage | |
| Garage |
Land
| Acreage | No |
| Sewer | Sanitary Sewer |
| Size Depth | 91 Ft ,1 In |
| Size Frontage | 38 Ft ,1 In |
| Size Irregular | 38.1 X 91.1 Ft ; Per Geowarehouse |
| Size Total Text | 38.1 X 91.1 Ft ; Per Geowarehouse |
Rooms
| Level | Type | Length | Width | Dimensions |
|---|---|---|---|---|
| Second Level | Bedroom 4 | 3.65 m | 4.14 m | 3.65 m x 4.14 m |
| Second Level | Laundry Room | 3.04 m | 1.06 m | 3.04 m x 1.06 m |
| Second Level | Primary Bedroom | 5.18 m | 4.26 m | 5.18 m x 4.26 m |
| Second Level | Bedroom 2 | 3.9 m | 4.15 m | 3.9 m x 4.15 m |
| Second Level | Bedroom 3 | 3.35 m | 4.63 m | 3.35 m x 4.63 m |
| Main Level | Foyer | 3.08 m | 2.43 m | 3.08 m x 2.43 m |
| Main Level | Dining Room | 4.14 m | 4.26 m | 4.14 m x 4.26 m |
| Main Level | Family Room | 6.09 m | 3.77 m | 6.09 m x 3.77 m |
| Main Level | Kitchen | 4.6 m | 2.92 m | 4.6 m x 2.92 m |
| Main Level | Eating Area | 4.6 m | 3.53 m | 4.6 m x 3.53 m |
| Main Level | Mud Room | 3.04 m | 1.37 m | 3.04 m x 1.37 m |
Contact Us
Contact us for more information

The trademarks REALTOR®, REALTORS®, and the REALTOR® logo are controlled by The Canadian Real Estate Association (CREA) and identify real estate professionals who are members of CREA. The trademarks MLS®, Multiple Listing Service® and the associated logos are owned by The Canadian Real Estate Association (CREA) and identify the quality of services provided by real estate professionals who are members of CREA. The trademark DDF® is owned by The Canadian Real Estate Association (CREA) and identifies CREA's Data Distribution Facility (DDF®)
July 29 2026 05:05:06
Toronto Regional Real Estate Board
RE/MAX Atrium Home Realty