
39 Terrace Heights Drive Lacombe, Alberta T4L 2L8

$399,900
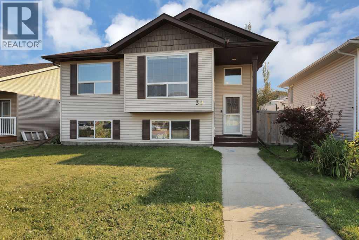
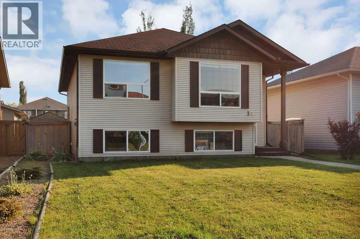
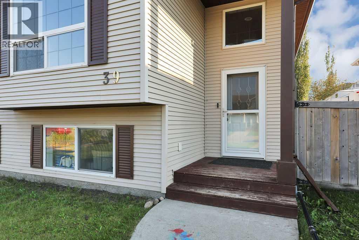
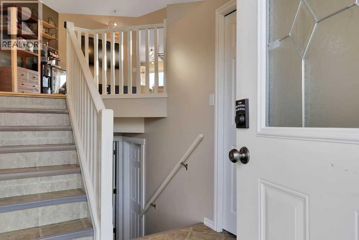
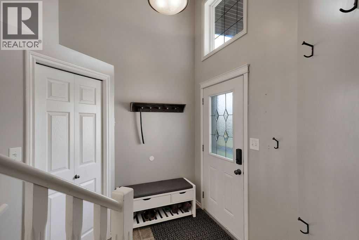
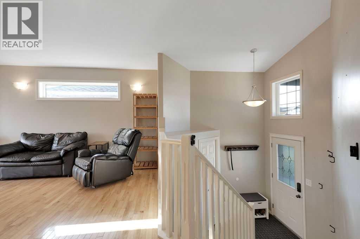
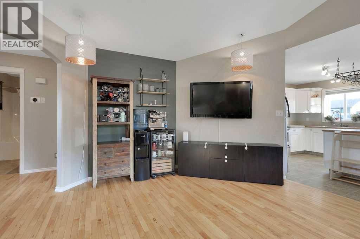
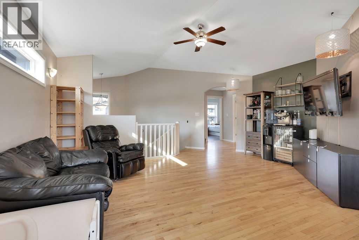
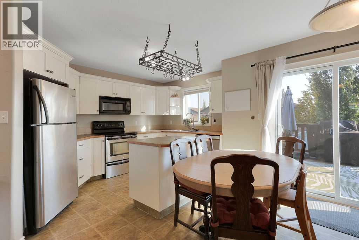
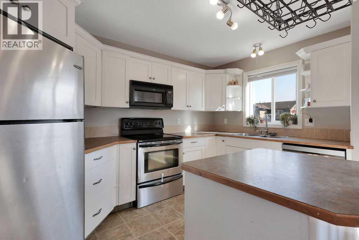
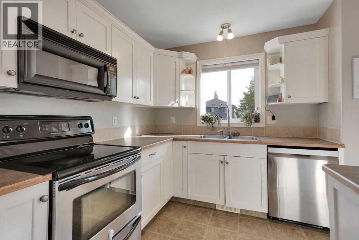
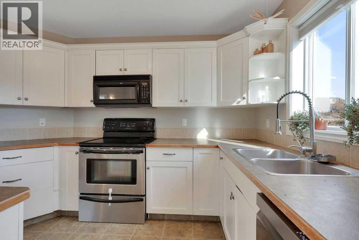
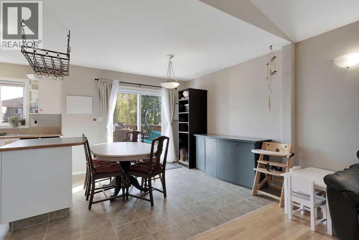
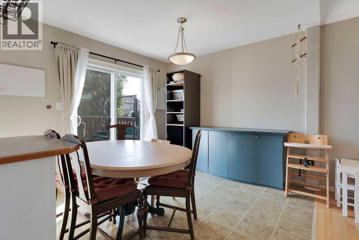
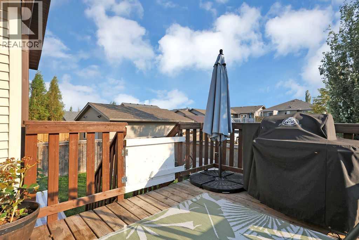
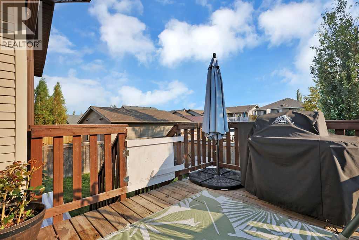
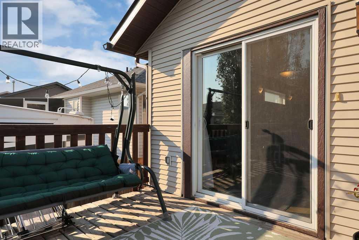
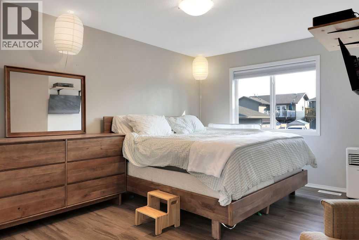
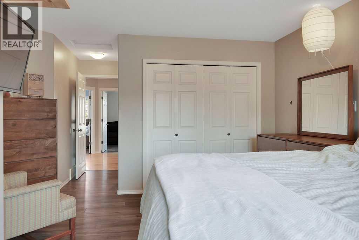
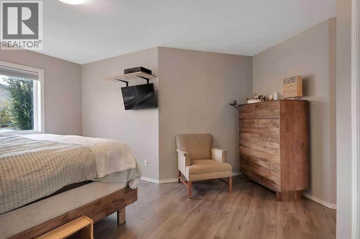
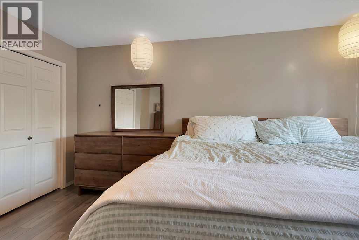
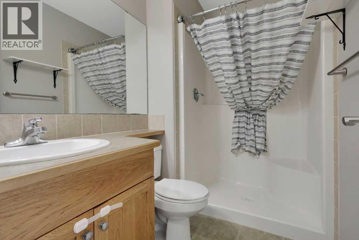
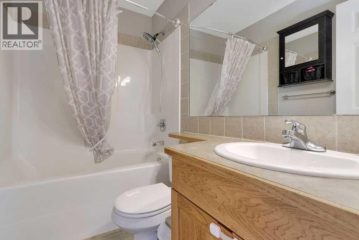
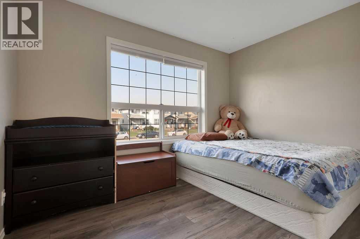
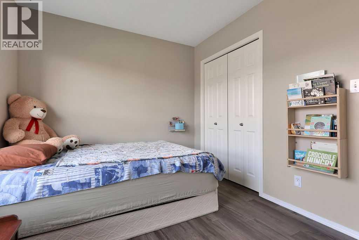
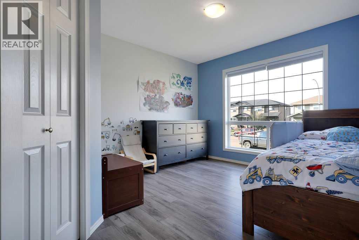
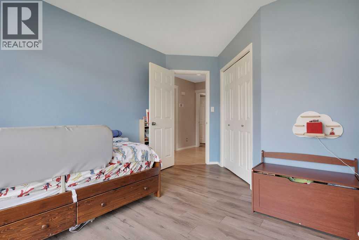
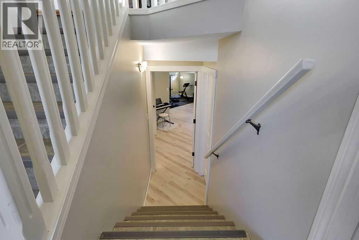
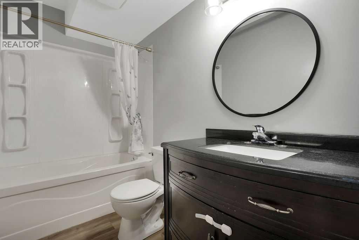
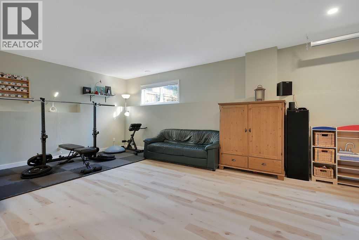
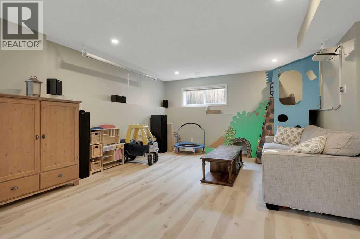
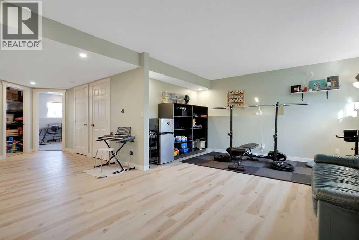
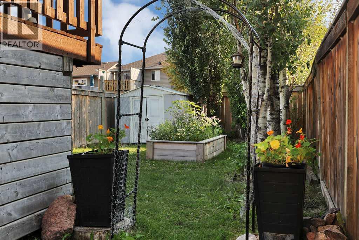
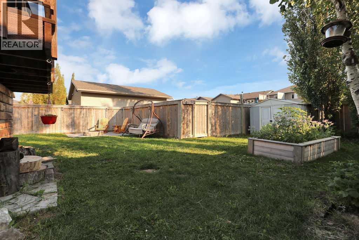
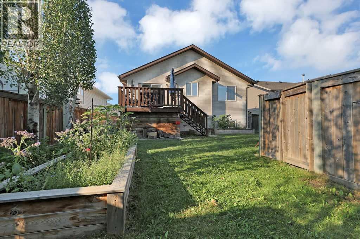
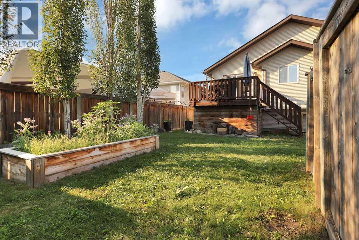
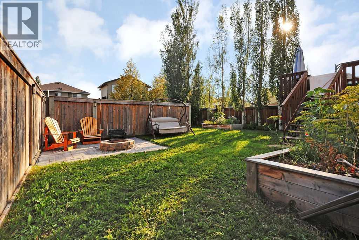
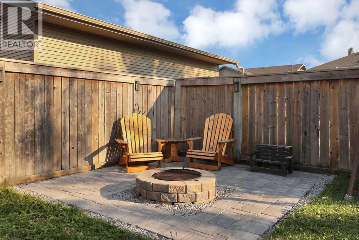
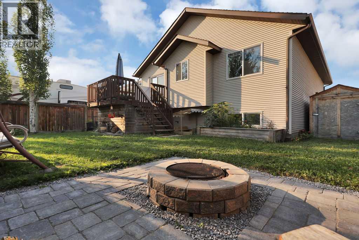
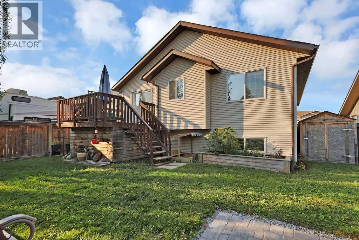
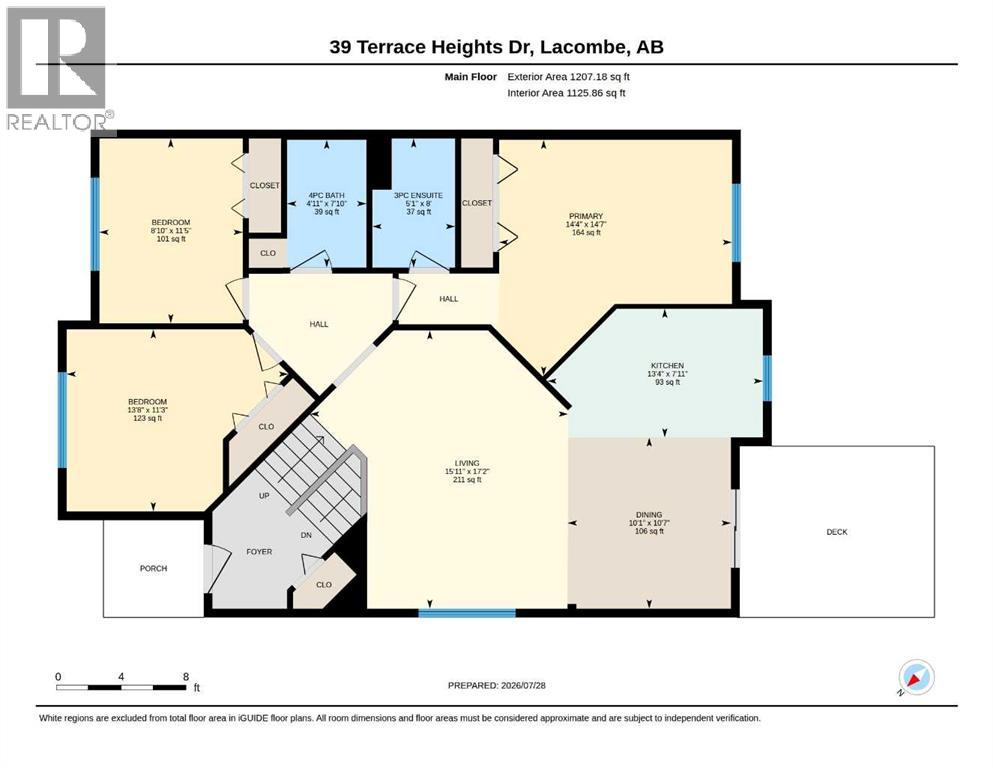
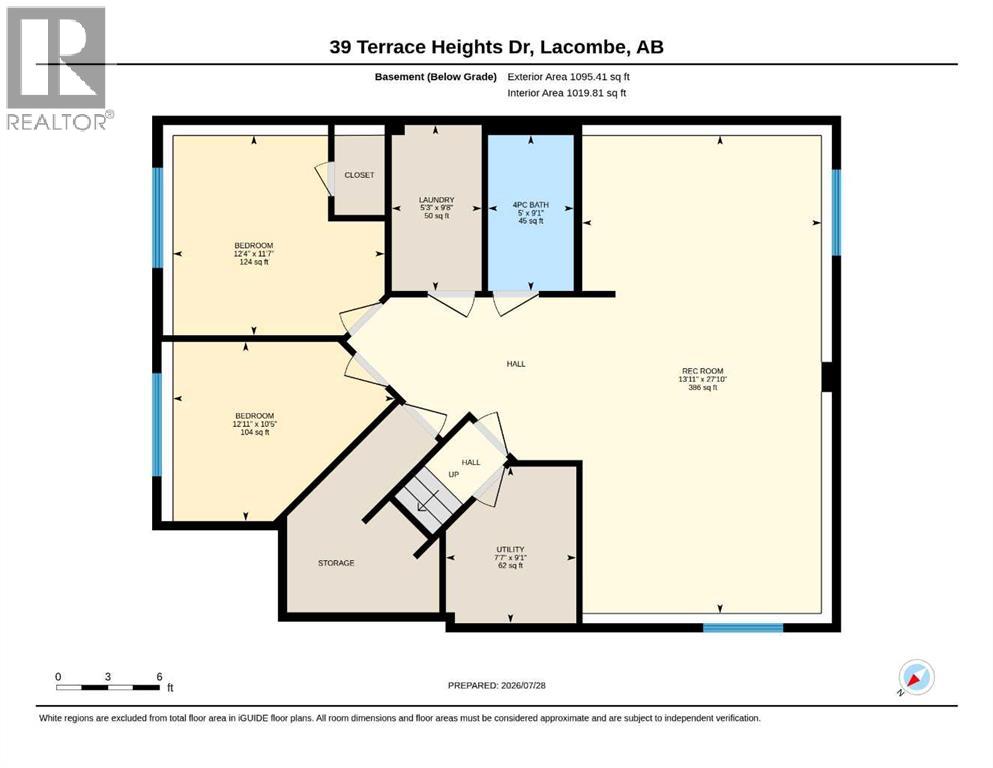
FULLY DEVELOPED 5 BEDROOM, 3 BATH BI-LEVEL ~ LARGE LOT WITH A SOUTH FACING BACKYARD ~ LARGE OFF STREET PARKING PAD ~ Covered entry welcomes you and leads to a large foyer ~ Open concept main floor layout complemented by vaulted ceilings offers a feeling of spaciousness ~ The kitchen offers a functional layout with plenty of white cabinets, ample counter space, island with an eating bar, window above the sink and opens to the dining room with sliding glass doors leading to the deck and backyard ~ The spacious primary bedroom can easily accommodate a king bed plus multiple pieces of furniture and offers a 3 piece ensuite ~ 2 additional main floor bedrooms are both a generous size with ample closet space and have a large picture windows ~ 4 piece main bath ~ The fully finished basement with large above grade windows and operational in floor heat offers a massive family room, two large bedroom, 4 piece bathroom, laundry in it's own room and space for storage ~ The sunny south facing backyard is landscaped with mature trees, has enclosed storage below the deck and is fully fenced with back alley access ~ Large rear parking pad offers plenty of off-street parking ~ Located close to schools, parks, playgrounds and shopping (id:63476)
Property Details
| MLS® Number | A2332966 |
| Property Type | Single Family |
| Community Name | Terrace Heights |
| Amenities Near By | Park, Playground, Schools, Shopping |
| Features | Back Lane, Pvc Window, Level |
| Parking Space Total | 2 |
| Plan | 0526570 |
| Structure | Shed, Deck |
Building
| Bathroom Total | 3 |
| Bedrooms Above Ground | 3 |
| Bedrooms Below Ground | 2 |
| Bedrooms Total | 5 |
| Appliances | Washer, Refrigerator, Dishwasher, Stove, Dryer, Microwave, See Remarks |
| Architectural Style | Bi-level |
| Basement Development | Finished |
| Basement Type | Full (finished) |
| Constructed Date | 2006 |
| Construction Style Attachment | Detached |
| Cooling Type | None |
| Exterior Finish | Vinyl Siding |
| Flooring Type | Carpeted, Hardwood, Laminate |
| Foundation Type | Poured Concrete |
| Heating Fuel | Natural Gas |
| Heating Type | Forced Air, In Floor Heating |
| Size Interior | 1,207 Sqft |
| Total Finished Area | 1207 Sqft |
| Type | House |
| Utility Water | Municipal Water |
Parking
| Parking Pad |
Land
| Acreage | No |
| Fence Type | Fence |
| Land Amenities | Park, Playground, Schools, Shopping |
| Landscape Features | Landscaped |
| Sewer | Municipal Sewage System |
| Size Depth | 34 M |
| Size Frontage | 13.7 M |
| Size Irregular | 5014.00 |
| Size Total | 5014 Sqft|4,051 - 7,250 Sqft |
| Size Total Text | 5014 Sqft|4,051 - 7,250 Sqft |
| Zoning Description | R1c |
Rooms
| Level | Type | Length | Width | Dimensions |
|---|---|---|---|---|
| Basement | 4pc Bathroom | 9.08 Ft x 5.00 Ft | ||
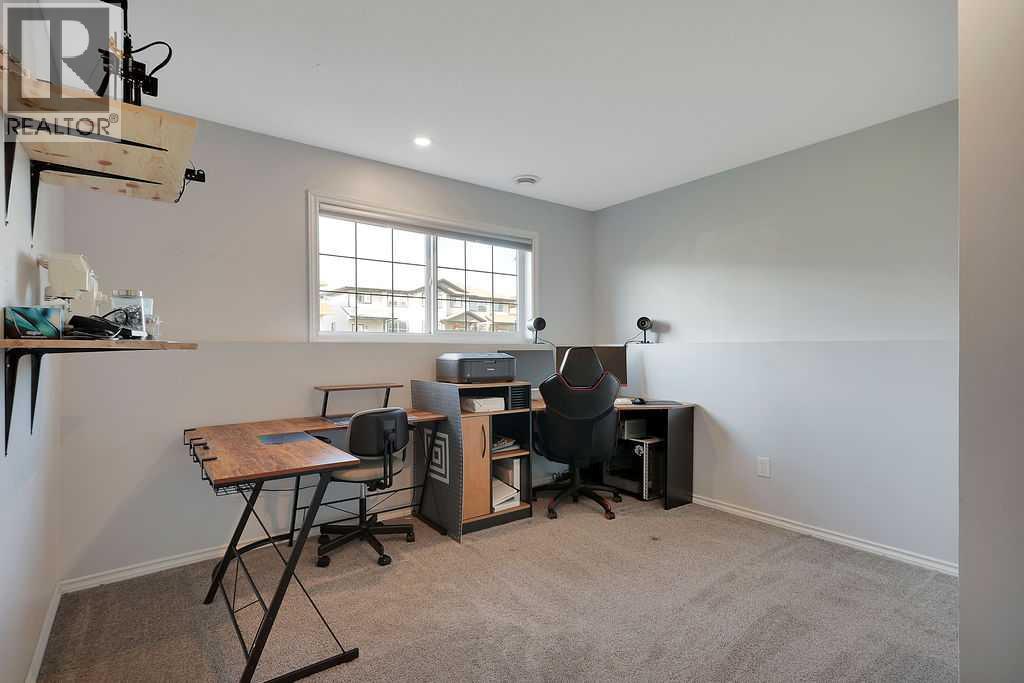
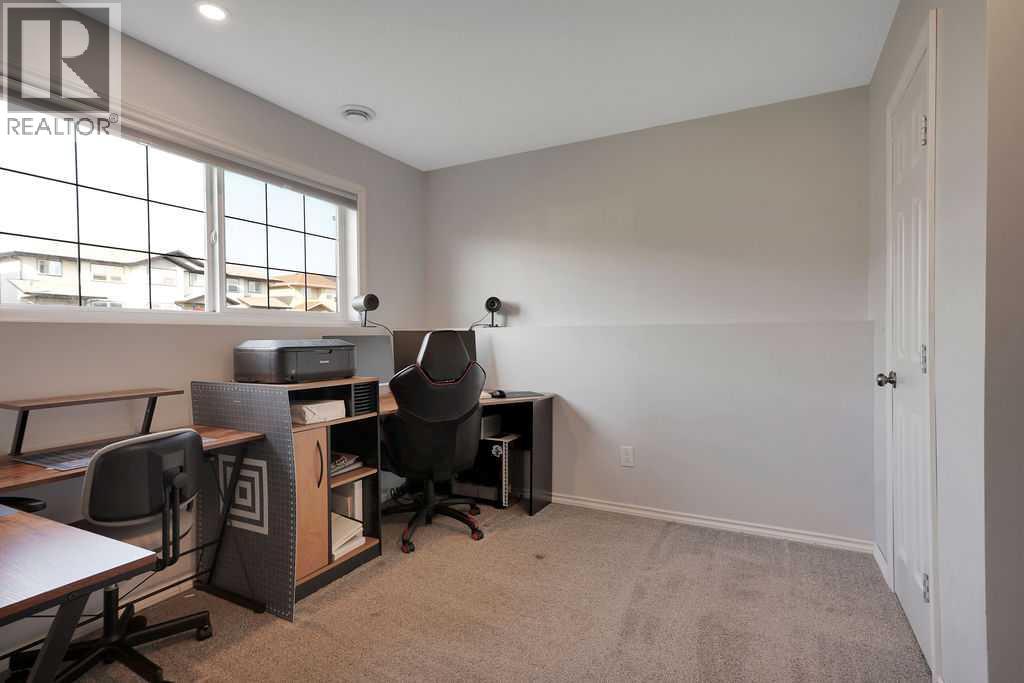
| Basement | Bedroom | 12.33 Ft x 11.58 Ft | ||
| Basement | Bedroom | 12.92 Ft x 10.42 Ft | ||
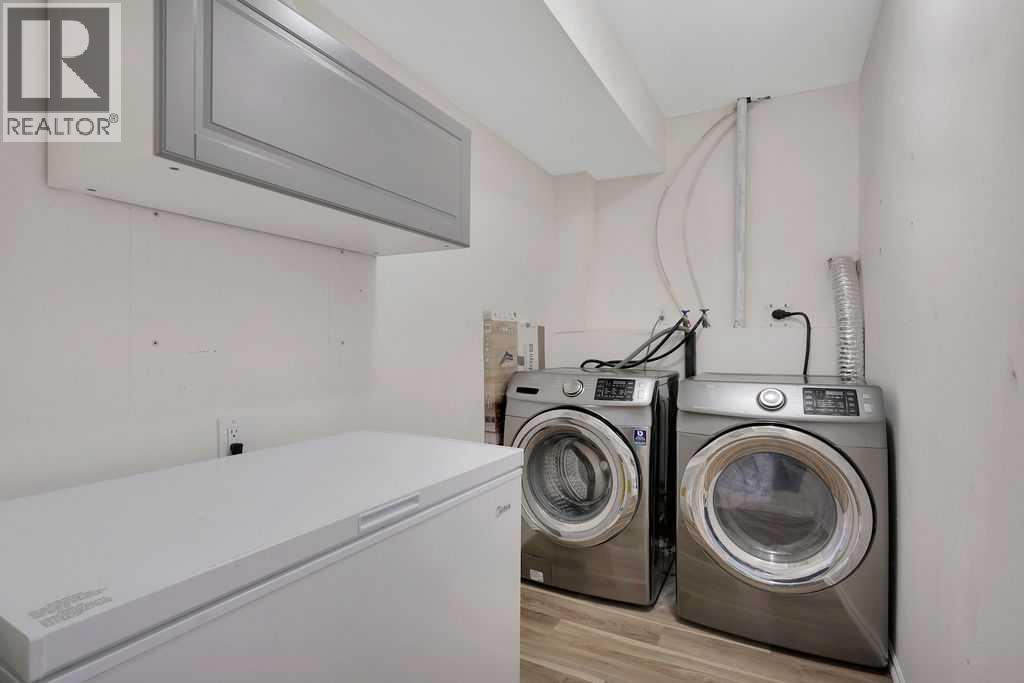
| Basement | Laundry Room | 9.67 Ft x 5.25 Ft | ||
| Basement | Recreational, Games Room | 27.83 Ft x 13.92 Ft | ||
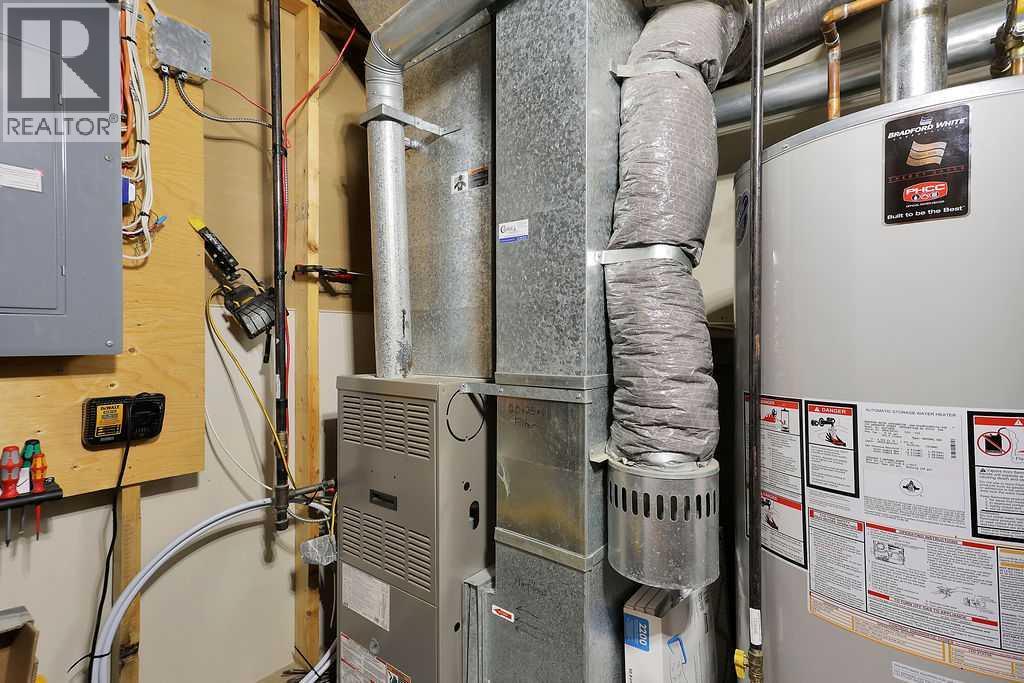
| Basement | Furnace | 9.08 Ft x 7.58 Ft | ||
| Main Level | 3pc Bathroom | 8.00 Ft x 5.08 Ft | ||
| Main Level | 4pc Bathroom | 7.83 Ft x 4.92 Ft | ||
| Main Level | Bedroom | 13.67 Ft x 11.25 Ft | ||
| Main Level | Bedroom | 11.42 Ft x 8.83 Ft | ||
| Main Level | Dining Room | 10.58 Ft x 10.08 Ft | ||
| Main Level | Kitchen | 13.33 Ft x 7.92 Ft | ||
| Main Level | Living Room | 17.17 Ft x 15.92 Ft | ||
| Main Level | Primary Bedroom | 14.58 Ft x 14.33 Ft |
Utilities
| Electricity | Connected |
| Natural Gas | Connected |
Contact Us
Contact us for more information

The trademarks REALTOR®, REALTORS®, and the REALTOR® logo are controlled by The Canadian Real Estate Association (CREA) and identify real estate professionals who are members of CREA. The trademarks MLS®, Multiple Listing Service® and the associated logos are owned by The Canadian Real Estate Association (CREA) and identify the quality of services provided by real estate professionals who are members of CREA. The trademark DDF® is owned by The Canadian Real Estate Association (CREA) and identifies CREA's Data Distribution Facility (DDF®)
August 12 2026 08:26:35
Central Alberta REALTORS® Association
Lime Green Realty Central