
39 Laidlaw Drive Barrie, Ontario L4N 7S2

$678,000
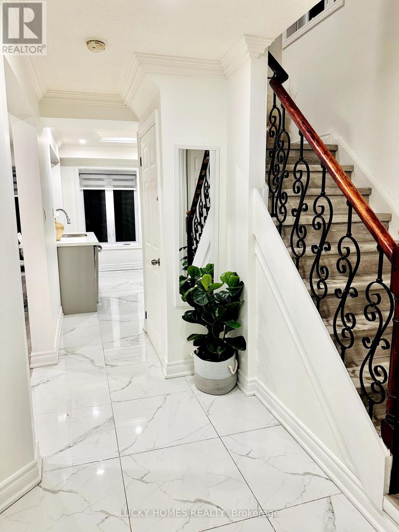
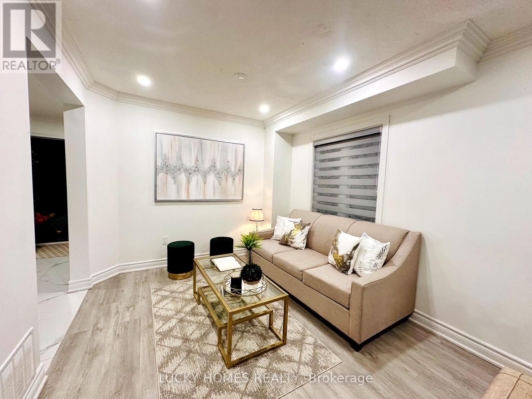
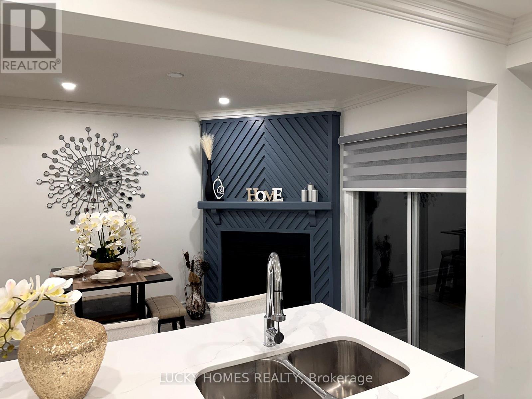
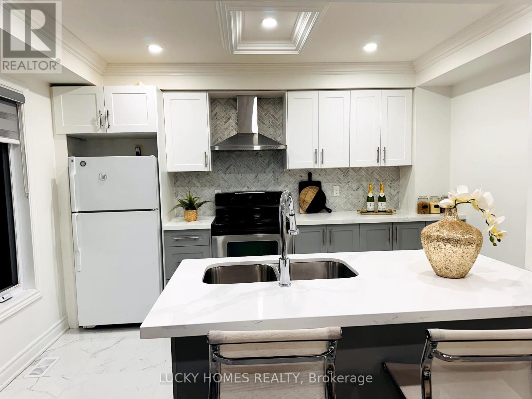
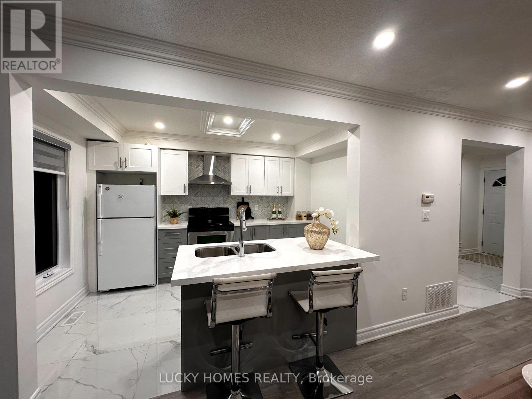
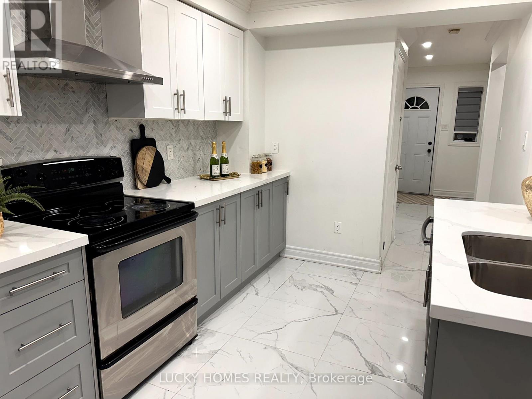
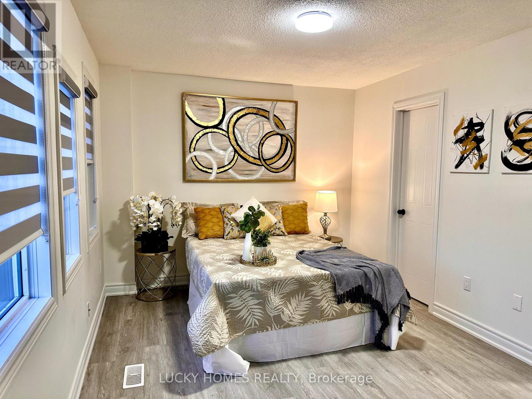
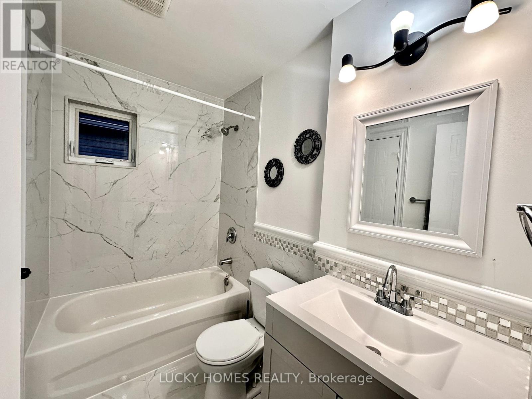
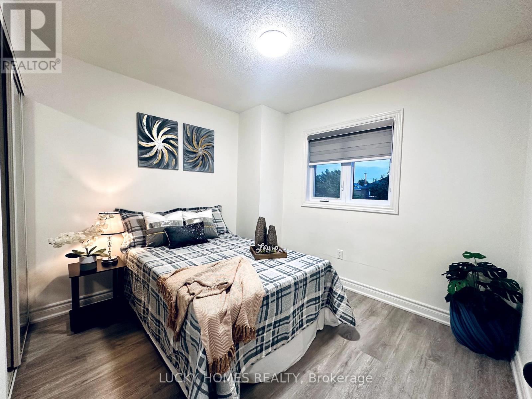
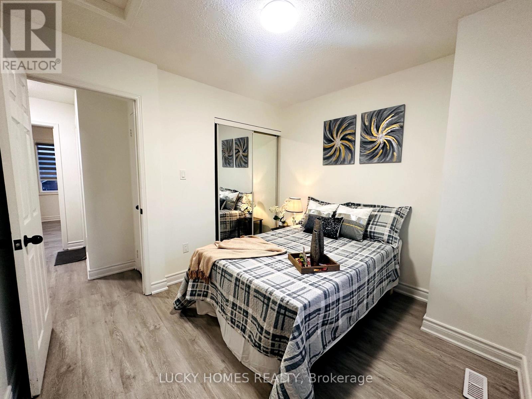
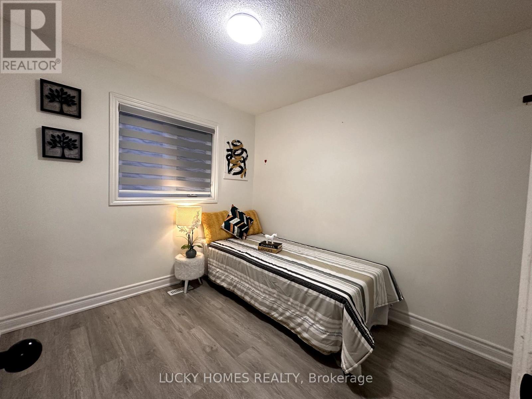
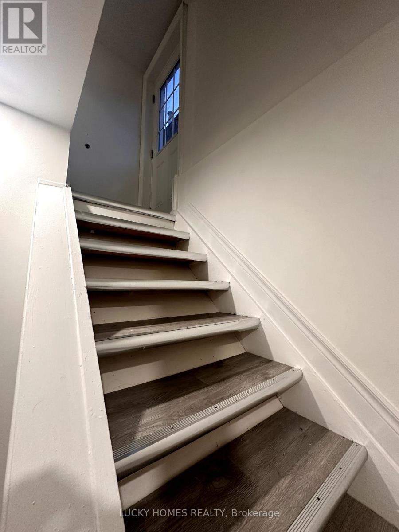
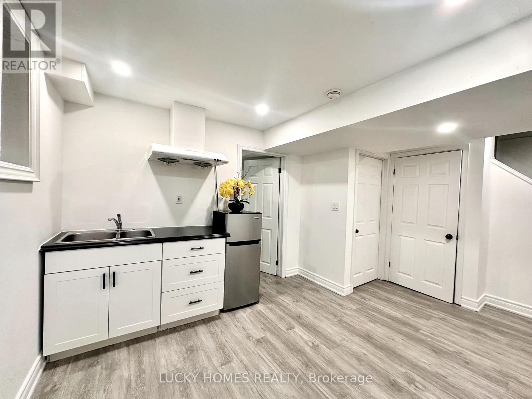
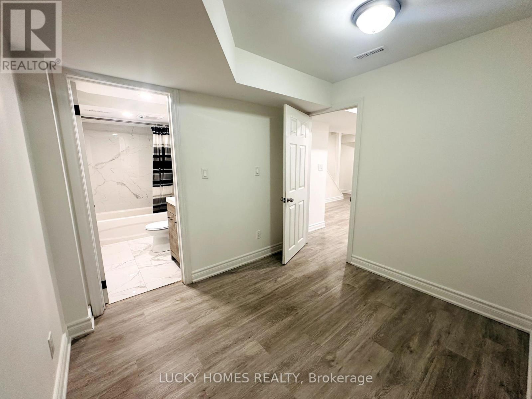
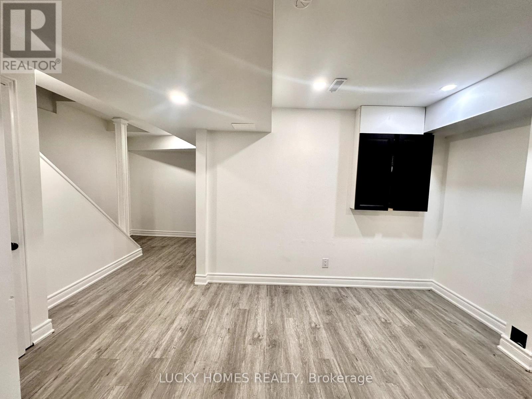
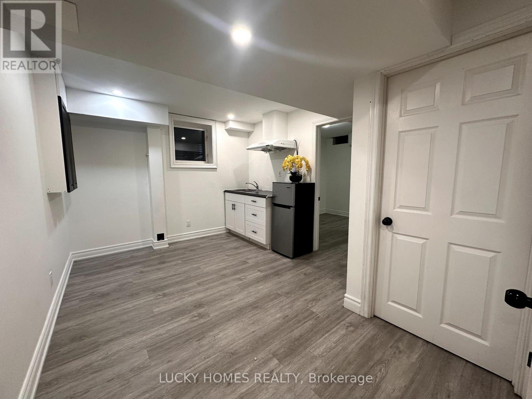
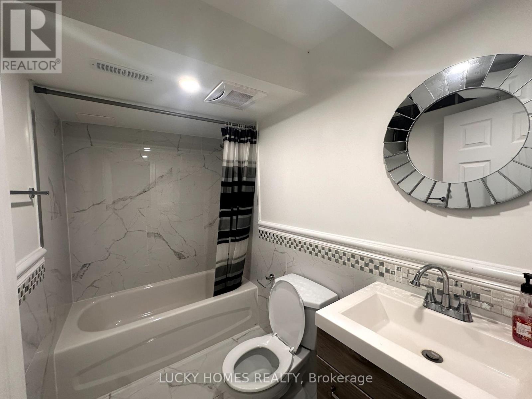
Attention First time buyers!! This 3+1 bedroom, 2-bathroom detached home is nestled in one of Barrie's most family-friendly east-end pockets, this beautifully updated detached home delivers the rare combination of privacy, space, and walkable convenience, just minutes from Highway 400, shopping, schools, parks, and Lake Simcoe. Move-in ready with recent renovations throughout, it's positioned for buyers who want a turnkey home in a neighbourhood known for parks, top-rated schools. Quiet, low-traffic enviroment child-friendly neighbourhood offering enhanced privacy and safety. The fully finished basement, new window, and additional bedroom and bath, offers great potential for extended family and extra living space. With top amenities just minutes away, this is an opportunity you won't want to miss!Seller Incentive: The Seller shall provide the Buyer with a $5,000 closing credit on the completion date, provided that: (i) the Agreement of Purchase and Sale becomes firm within the first fourteen (14) days of the MLS listing date, and (ii) the closing date is between thirty (30) and forty-five (45) days from acceptance. The credit shall be reflected in the Agreement of Purchase and Sale and the Statement of Adjustments. (id:63476)
Property Details
| MLS® Number | S13615190 |
| Property Type | Single Family |
| Community Name | West Bayfield |
| Equipment Type | Water Heater |
| Features | Sump Pump |
| Parking Space Total | 4 |
| Rental Equipment Type | Water Heater |
| Structure | Deck |
Building
| Bathroom Total | 2 |
| Bedrooms Above Ground | 3 |
| Bedrooms Below Ground | 1 |
| Bedrooms Total | 4 |
| Amenities | Fireplace(s) |
| Appliances | Water Meter, Water Heater, Blinds, Dryer, Stove, Washer, Refrigerator |
| Basement Development | Finished |
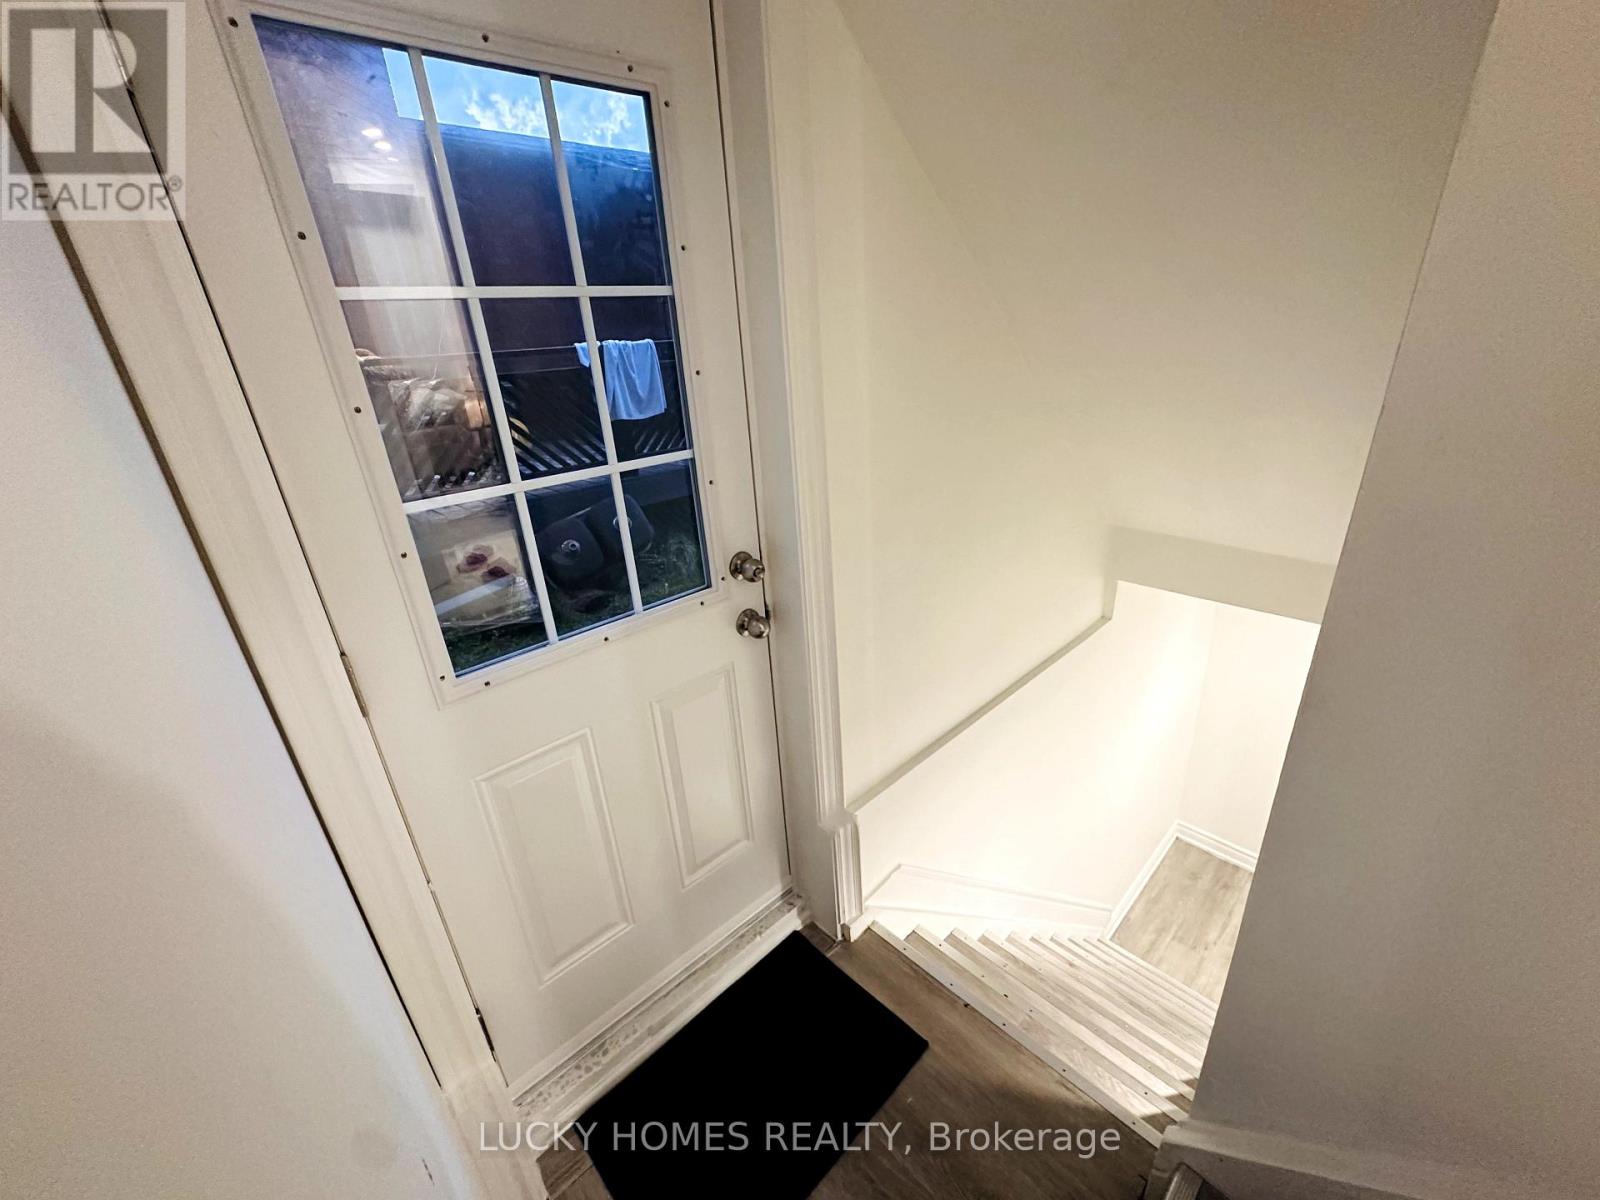
| Basement Features | Separate Entrance |
| Basement Type | N/a (finished), N/a |
| Construction Style Attachment | Detached |
| Cooling Type | Central Air Conditioning |
| Exterior Finish | Aluminum Siding, Brick |
| Fireplace Present | Yes |
| Flooring Type | Tile, Vinyl |
| Foundation Type | Poured Concrete |
| Heating Fuel | Natural Gas |
| Heating Type | Forced Air |
| Stories Total | 2 |
| Size Interior | 700 - 1,100 Sqft |
| Type | House |
| Utility Water | Municipal Water |
Parking
| Attached Garage | |
| Garage |
Land
| Acreage | No |
| Sewer | Sanitary Sewer |
| Size Depth | 126 Ft |
| Size Frontage | 29 Ft ,8 In |
| Size Irregular | 29.7 X 126 Ft |
| Size Total Text | 29.7 X 126 Ft |
| Zoning Description | Residential |
Rooms
| Level | Type | Length | Width | Dimensions |
|---|---|---|---|---|
| Second Level | Primary Bedroom | 5.67 m | 3.1 m | 5.67 m x 3.1 m |
| Second Level | Bedroom 2 | 3.02 m | 2.9 m | 3.02 m x 2.9 m |
| Second Level | Bedroom 3 | 3.62 m | 2.68 m | 3.62 m x 2.68 m |
| Lower Level | Bedroom 4 | 2.8 m | 2.73 m | 2.8 m x 2.73 m |
| Lower Level | Living Room | 4.45 m | 2.8 m | 4.45 m x 2.8 m |
| Lower Level | Study | 2.5 m | 1.68 m | 2.5 m x 1.68 m |
| Main Level | Living Room | 6.09 m | 2.8727 m | 6.09 m x 2.8727 m |
| Main Level | Kitchen | 3.72 m | 2.48 m | 3.72 m x 2.48 m |
Utilities
| Cable | Available |
| Electricity | Available |
| Sewer | Available |
Contact Us
Contact us for more information

The trademarks REALTOR®, REALTORS®, and the REALTOR® logo are controlled by The Canadian Real Estate Association (CREA) and identify real estate professionals who are members of CREA. The trademarks MLS®, Multiple Listing Service® and the associated logos are owned by The Canadian Real Estate Association (CREA) and identify the quality of services provided by real estate professionals who are members of CREA. The trademark DDF® is owned by The Canadian Real Estate Association (CREA) and identifies CREA's Data Distribution Facility (DDF®)
July 29 2026 02:33:11
Toronto Regional Real Estate Board
Lucky Homes Realty