
191062 Hwy 16 Rural Lamont County, Alberta T0B 4J0

$574,900
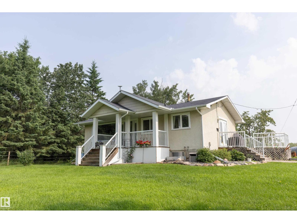
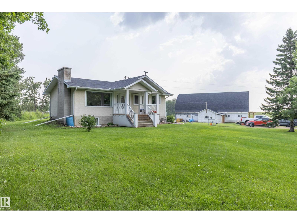
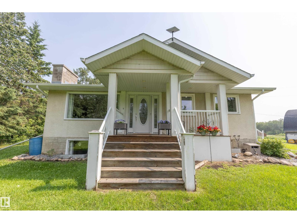
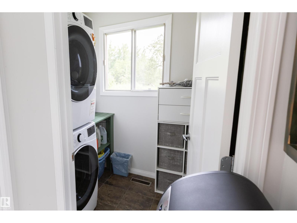
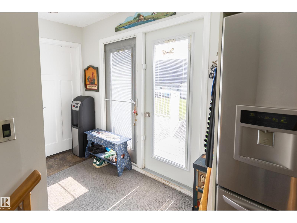
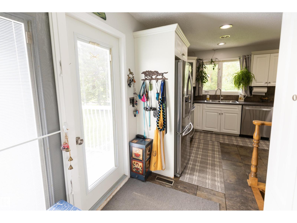
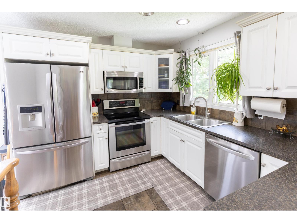
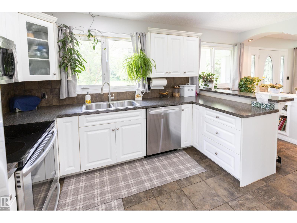
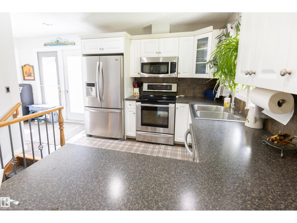
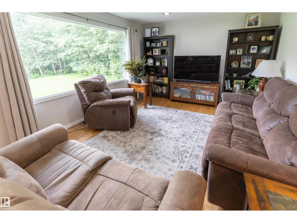
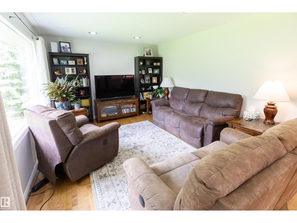
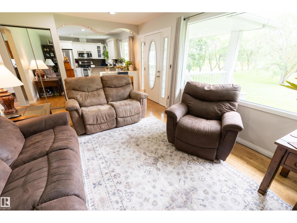
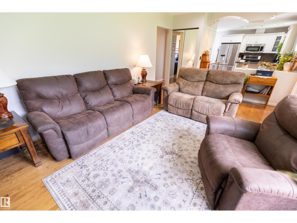
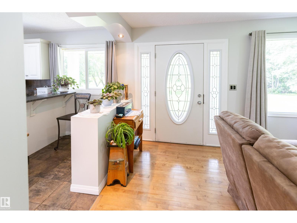
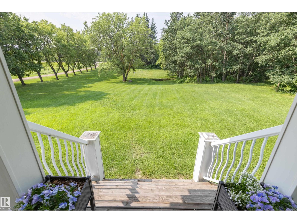
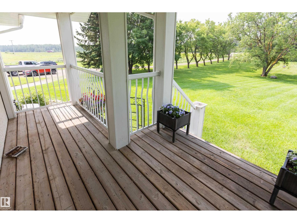
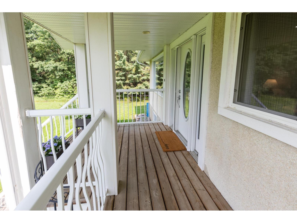
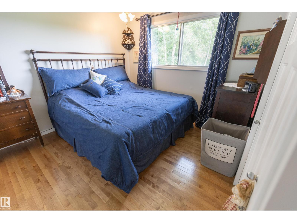
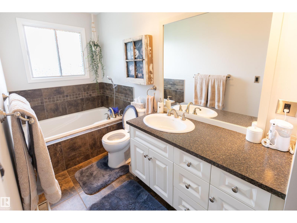
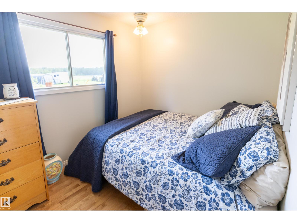
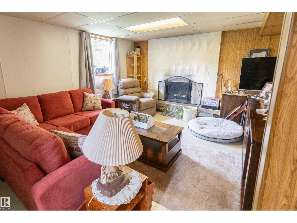
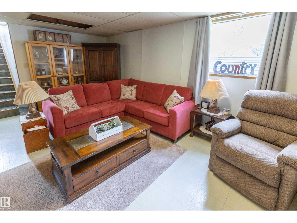
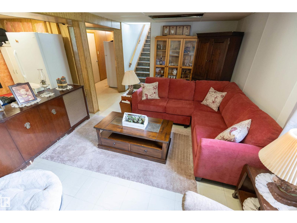
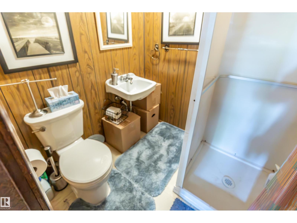
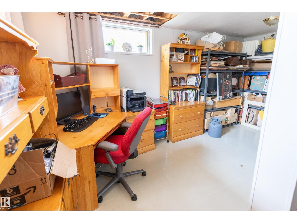
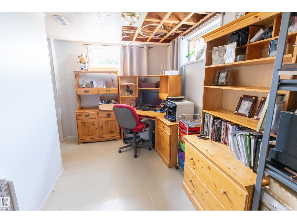
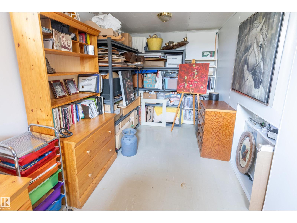
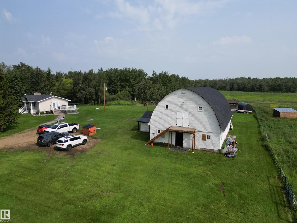
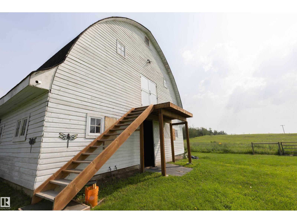
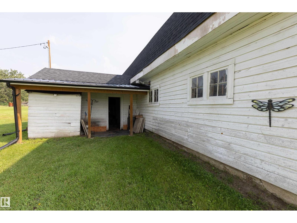
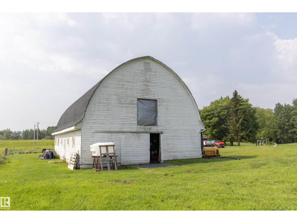
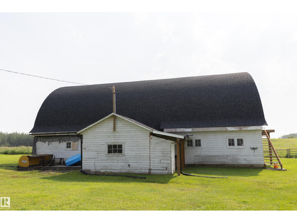
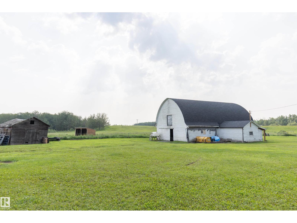
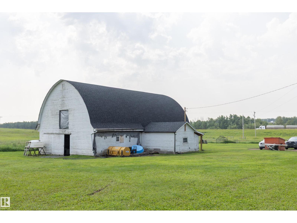
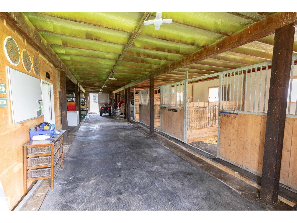
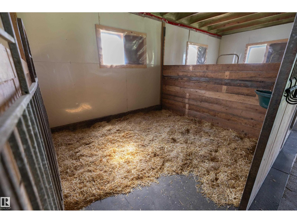
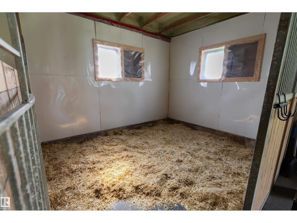
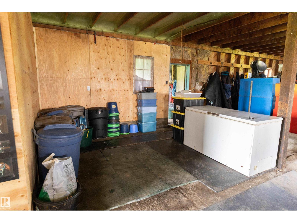
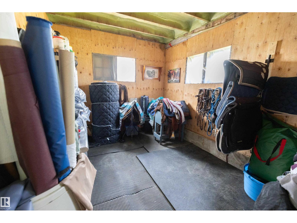
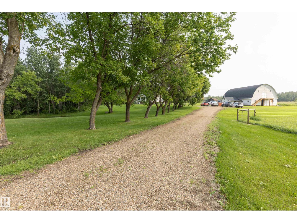
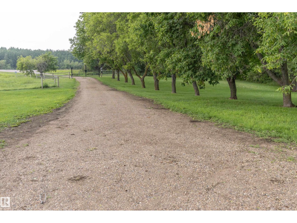
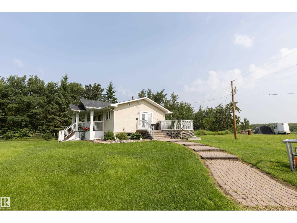
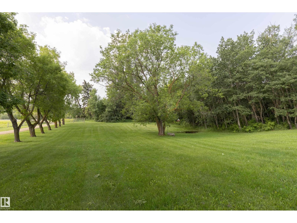
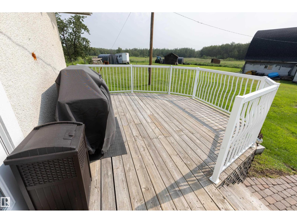
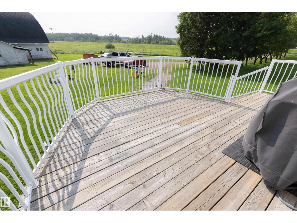
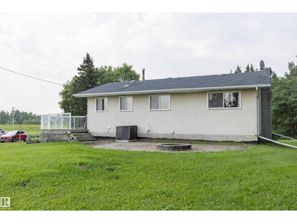
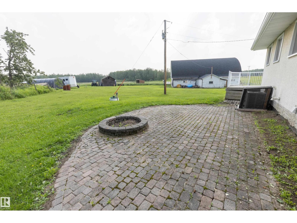
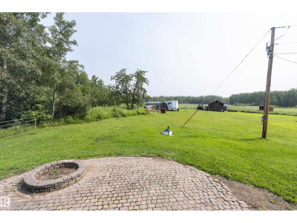
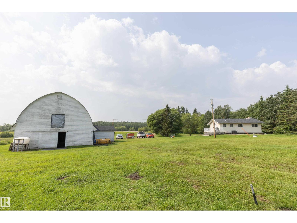
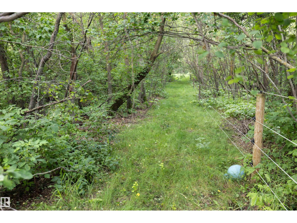
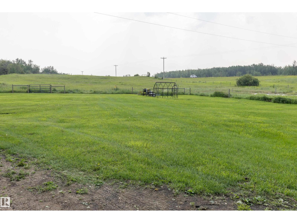
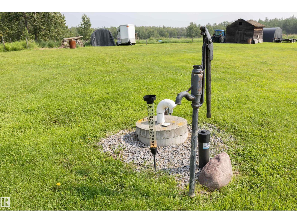
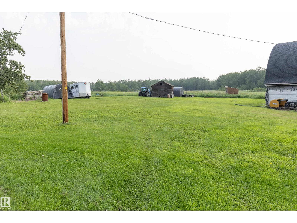
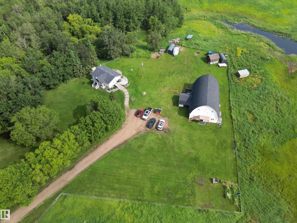
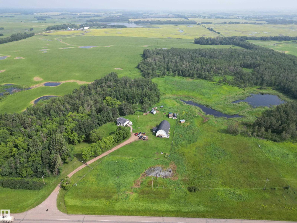
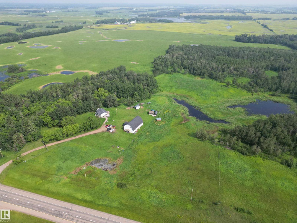
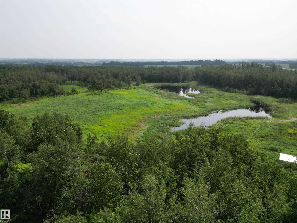
Welcome to the cutest and coziest 10-acre horse property you'll find! Beautifully set up for both horses & their owners, this warm & inviting acreage is perfectly designed. The renovated main floor features a charming kitchen with SS appliances & plenty cupboard space, a spacious living rm with picturesque views of the mature tree-lined driveway & yard, two bedrms a renovated 4-piece bathrm & a laundry rm. The basement offers a cozy family rm, flex space, den, 3-piece bathrm & plenty of storage. Outside the animals and people alike will love the large deck & stone patio with fire pit, an impressive 62' x 33' barn with three 10x10 stalls, a huge heated tack rm, hay loft, storage rm, water closet & 1/2 the building having spray foam insulation. The yard includes multiple pens with electric braid fencing, shelters, RV plug-in, solar-powered entrance gates & raised garden beds. Major upgrades include weeping tile (2022), furnace, hot water tank & central A/C (2023), washer, dryer & dishwasher (2023/24). (id:63476)
Property Details
| MLS® Number | E4501094 |
| Property Type | Single Family |
| Features | See Remarks |
| Structure | Deck, Fire Pit |
Building
| Bathroom Total | 2 |
| Bedrooms Total | 2 |
| Amenities | Vinyl Windows |
| Appliances | Dishwasher, Dryer, Refrigerator, Stove, Washer, Window Coverings |
| Architectural Style | Raised Bungalow |
| Basement Development | Partially Finished |
| Basement Type | Full (partially Finished) |
| Constructed Date | 1956 |
| Construction Style Attachment | Detached |
| Cooling Type | Central Air Conditioning |
| Heating Type | Forced Air |
| Stories Total | 1 |
| Size Interior | 871 Sqft |
| Type | House |
Parking
| No Garage |
Land
| Acreage | Yes |
| Fence Type | Cross Fenced, Fence |
| Size Irregular | 10.01 |
| Size Total | 10.01 Ac |
| Size Total Text | 10.01 Ac |
Rooms
| Level | Type | Length | Width | Dimensions |
|---|---|---|---|---|
| Basement | Family Room | Measurements not available | ||
| Basement | Den | Measurements not available | ||
| Basement | Storage | Measurements not available | ||
| Main Level | Living Room | 5.55 m | 3.47 m | 5.55 m x 3.47 m |
| Main Level | Kitchen | 4.88 m | 2.43 m | 4.88 m x 2.43 m |
| Main Level | Primary Bedroom | 3.51 m | 3.09 m | 3.51 m x 3.09 m |
| Main Level | Bedroom 2 | 3.02 m | 2.46 m | 3.02 m x 2.46 m |
| Main Level | Laundry Room | 1.98 m | 1.58 m | 1.98 m x 1.58 m |
Contact Us
Contact us for more information

The trademarks REALTOR®, REALTORS®, and the REALTOR® logo are controlled by The Canadian Real Estate Association (CREA) and identify real estate professionals who are members of CREA. The trademarks MLS®, Multiple Listing Service® and the associated logos are owned by The Canadian Real Estate Association (CREA) and identify the quality of services provided by real estate professionals who are members of CREA. The trademark DDF® is owned by The Canadian Real Estate Association (CREA) and identifies CREA's Data Distribution Facility (DDF®)
July 29 2026 02:41:43
REALTORS® Association of Edmonton
Royal LePage Prestige Realty