
2181 Timber Ridge Crt Central Saanich, British Columbia V8M 0C2

$990,000Maintenance,
$120 Monthly
Maintenance,
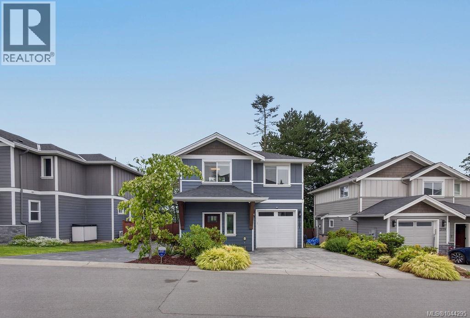
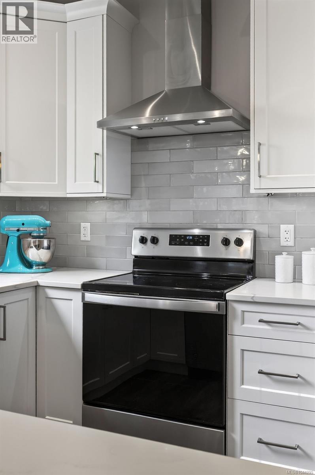
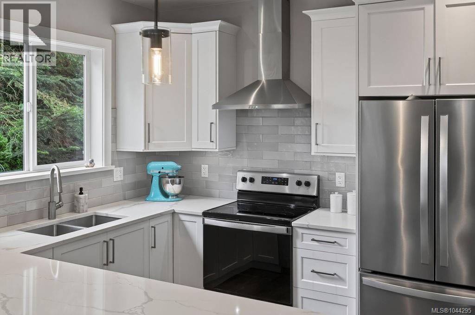
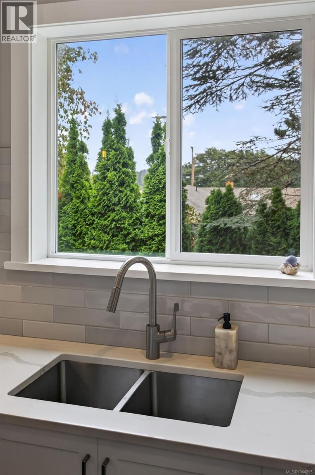
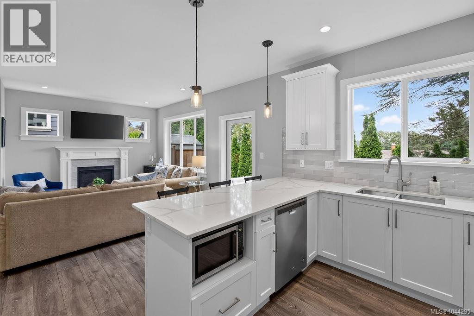
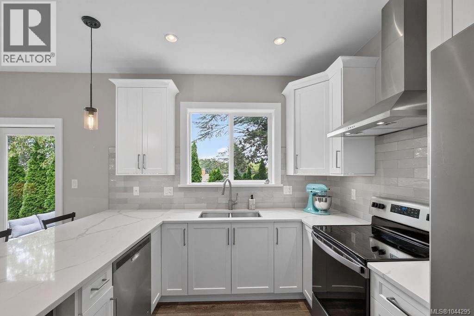
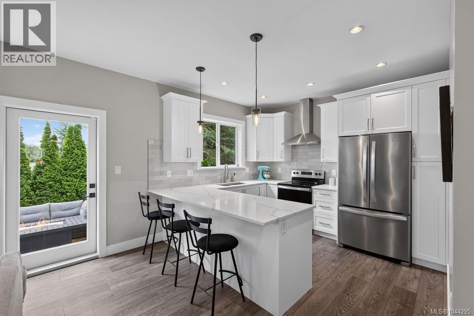
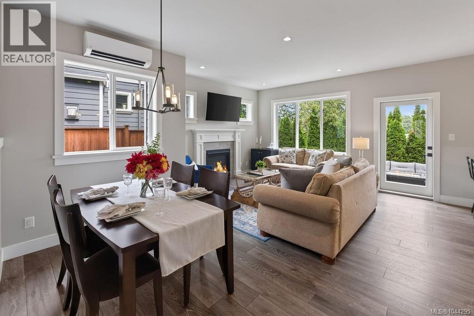
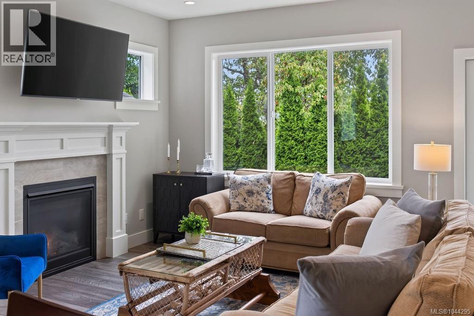
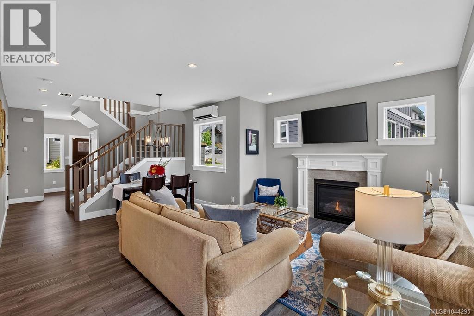
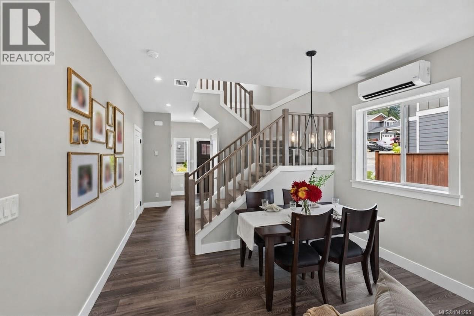
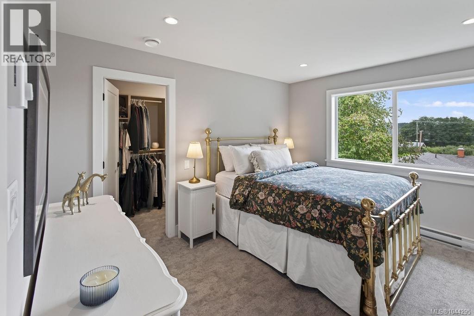
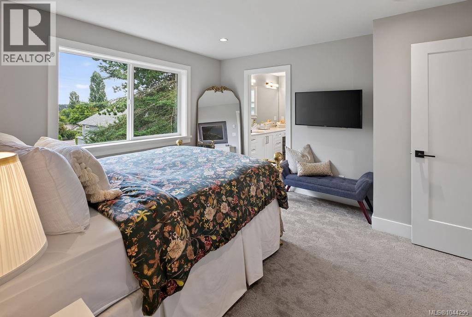
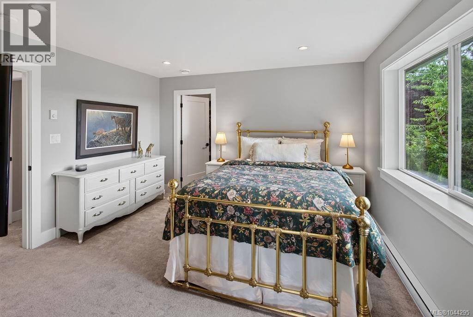
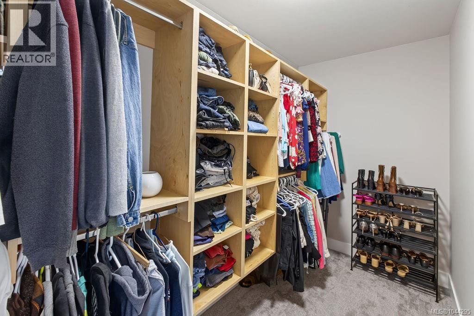
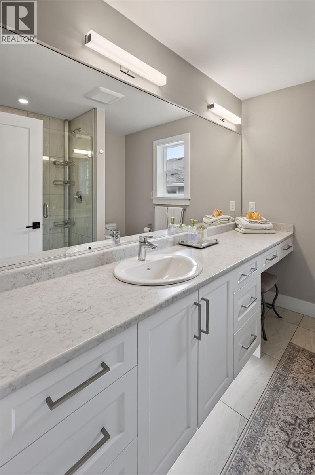
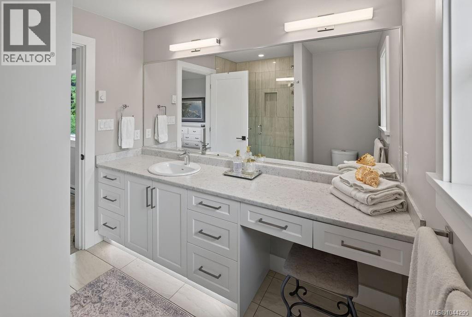
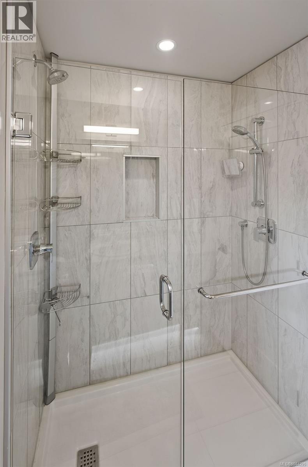
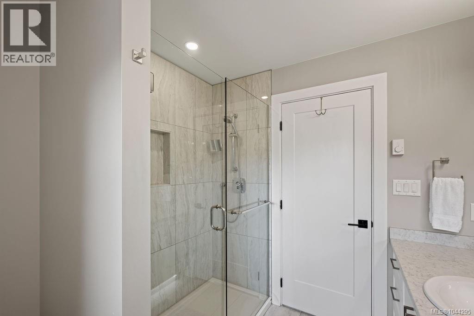
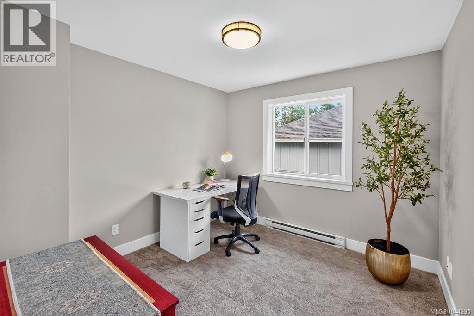
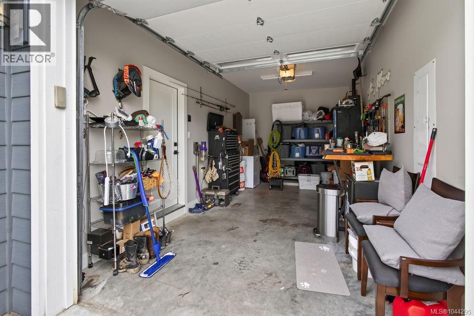
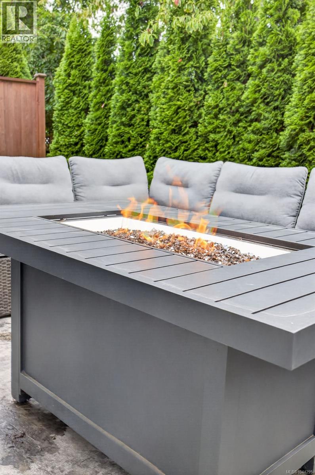
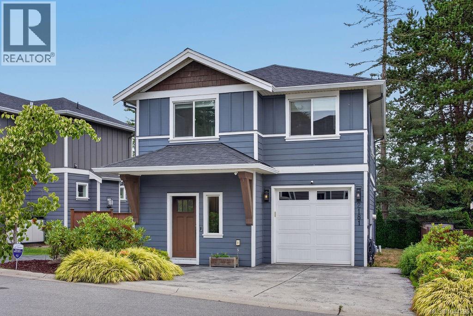
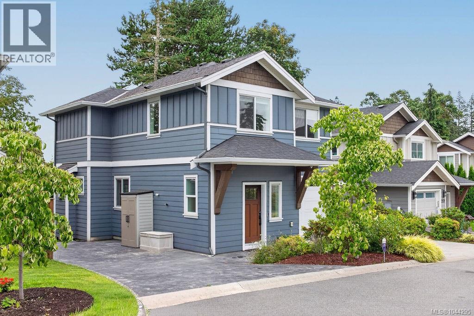
$120 Monthly*Open Houses 8/01 11-1 & 8/02 12-2*Welcome to Timber Ridge! Built in 2019, this 3-bed, 3-bath detached home offers a rare opportunity to own a newer single-family home on the Peninsula for under $1M. Move-in ready with a functional floor plan in a quiet neighborhood, this home features a heat pump with air conditioning, natural gas service, and modern construction for low-maintenance living. The spacious driveway accommodates up to 4 vehicles, providing plenty of off-street parking. Conveniently located with quick access to Hwy 17, making commuting to Victoria, the airport, ferries, and the Westshore simple. Close to shopping, restaurants, parks, schools, public transit, and everyday amenities. Ideal for first-time buyers, families, downsizers, or anyone looking for a newer home in a convenient location without the maintenance of an older property. A great combination of value, location and convenience. Don’t miss out, and book your showing today! (id:63476)
Open House
This property has open houses!
11:00 am
Ends at:1:00 pm
12:00 pm
Ends at:2:00 pm
Property Details
| MLS® Number | 1044295 |
| Property Type | Single Family |
| Neigbourhood | Saanichton |
| Community Features | Pets Allowed, Family Oriented |
| Features | Other |
| Parking Space Total | 4 |
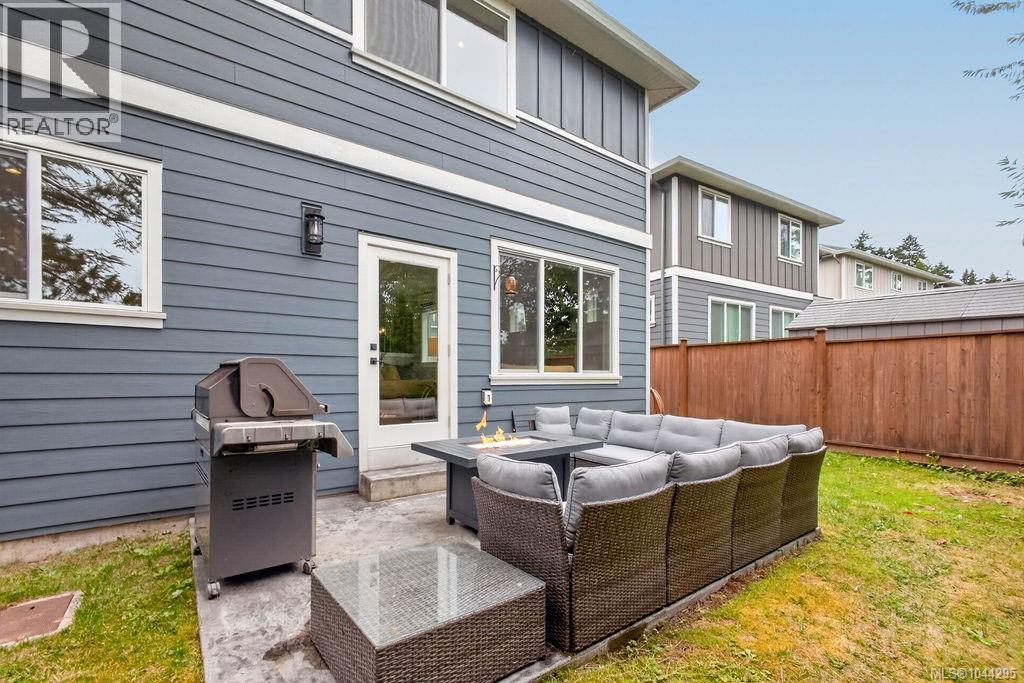
| Structure | Patio(s) |
Building
| Bathroom Total | 3 |
| Bedrooms Total | 3 |
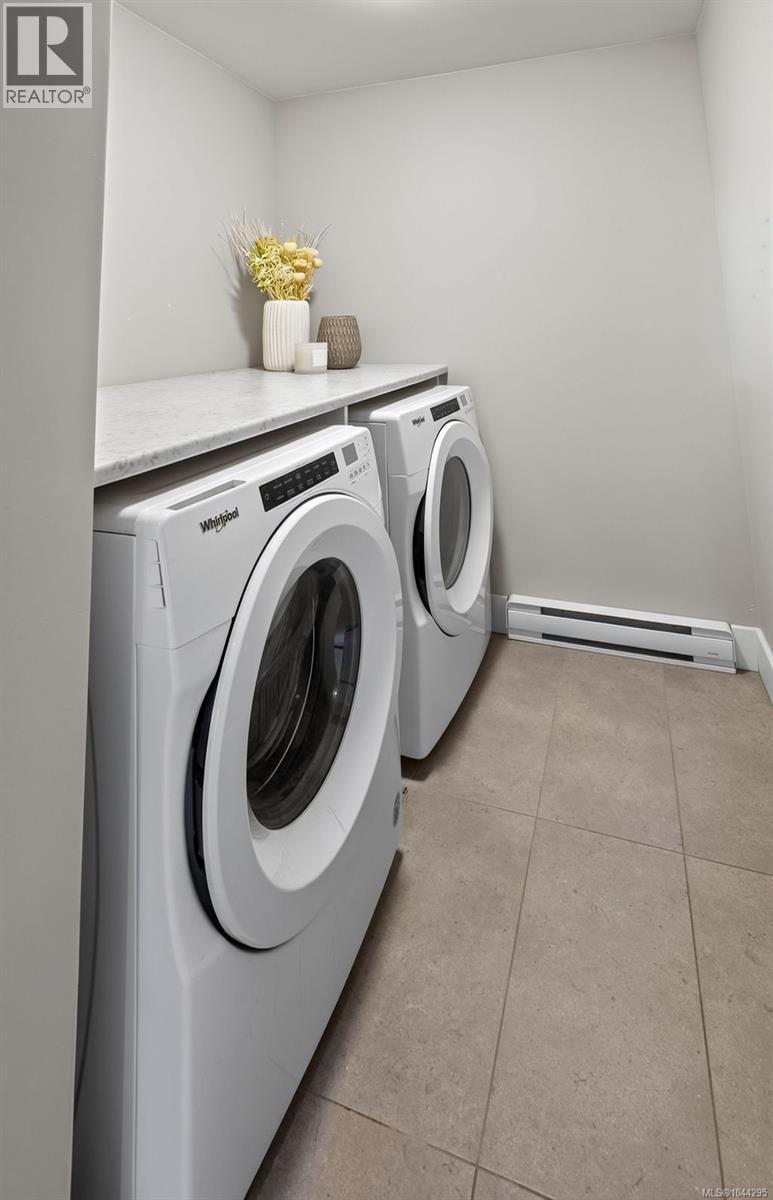
| Appliances | Dishwasher, Dryer, Microwave, Refrigerator, Washer |
| Constructed Date | 2019 |
| Cooling Type | Air Conditioned |
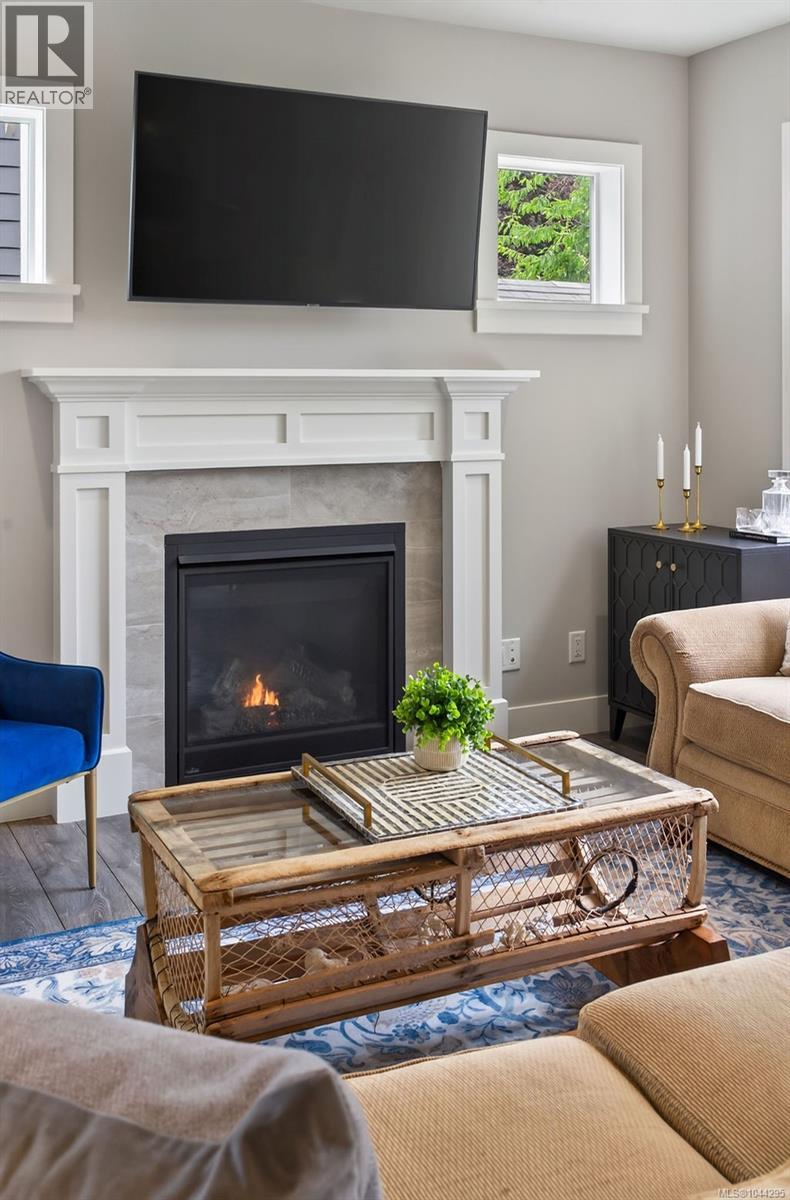
| Fireplace Present | Yes |
| Fireplace Total | 1 |
| Heating Fuel | Natural Gas |
| Heating Type | Baseboard Heaters, Heat Pump |
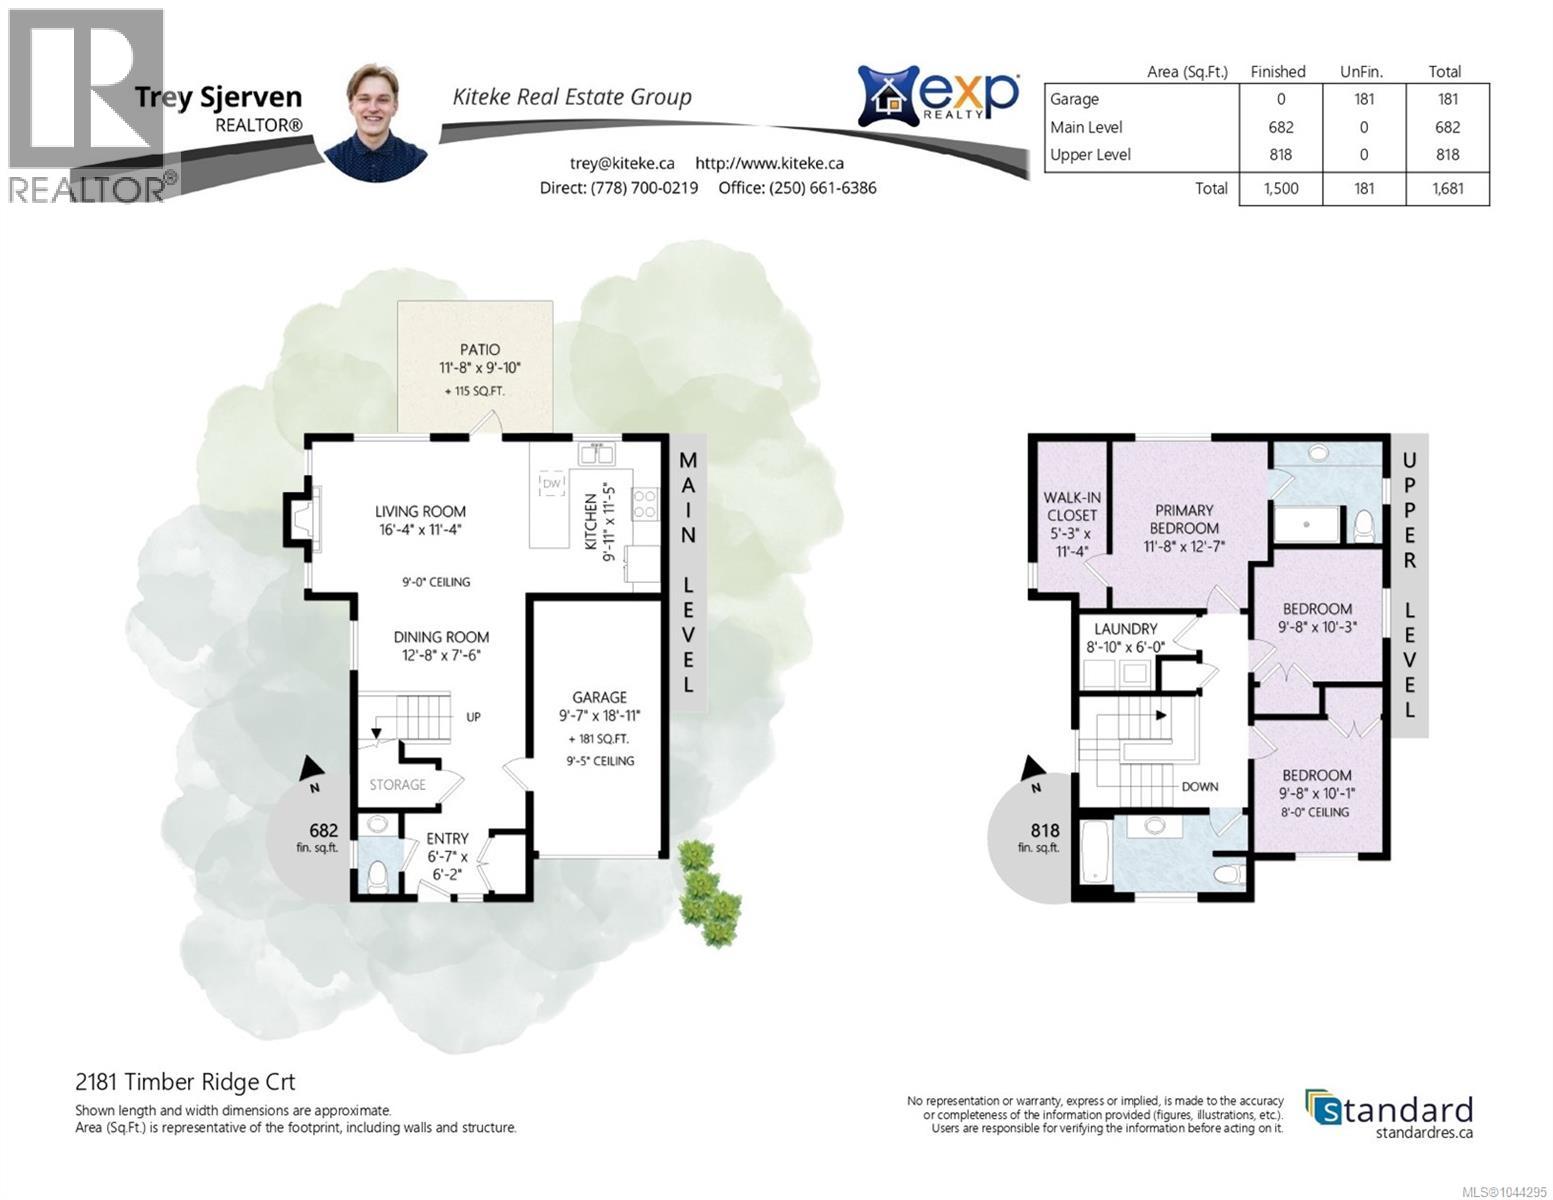
| Size Interior | 1,500 Sqft |
| Type | House |
Land
| Access Type | Road Access |
| Acreage | No |
| Size Irregular | 4370 |
| Size Total | 4370 Sqft |
| Size Total Text | 4370 Sqft |
| Zoning Type | Residential |
Rooms
| Level | Type | Length | Width | Dimensions |
|---|---|---|---|---|
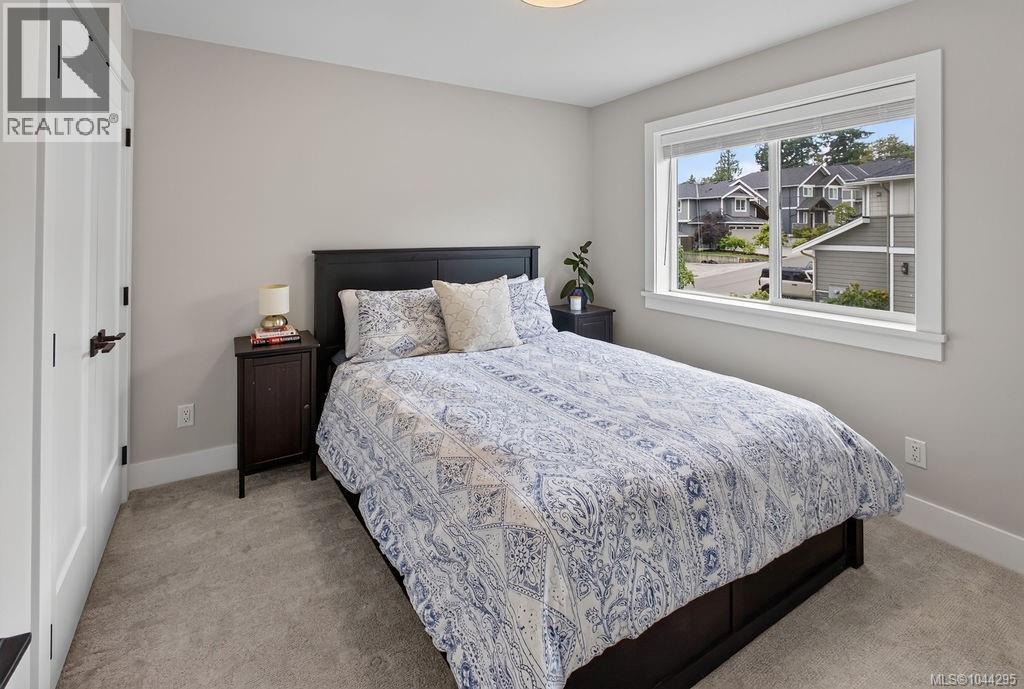
| Second Level | Bedroom | 10' x 10' | ||
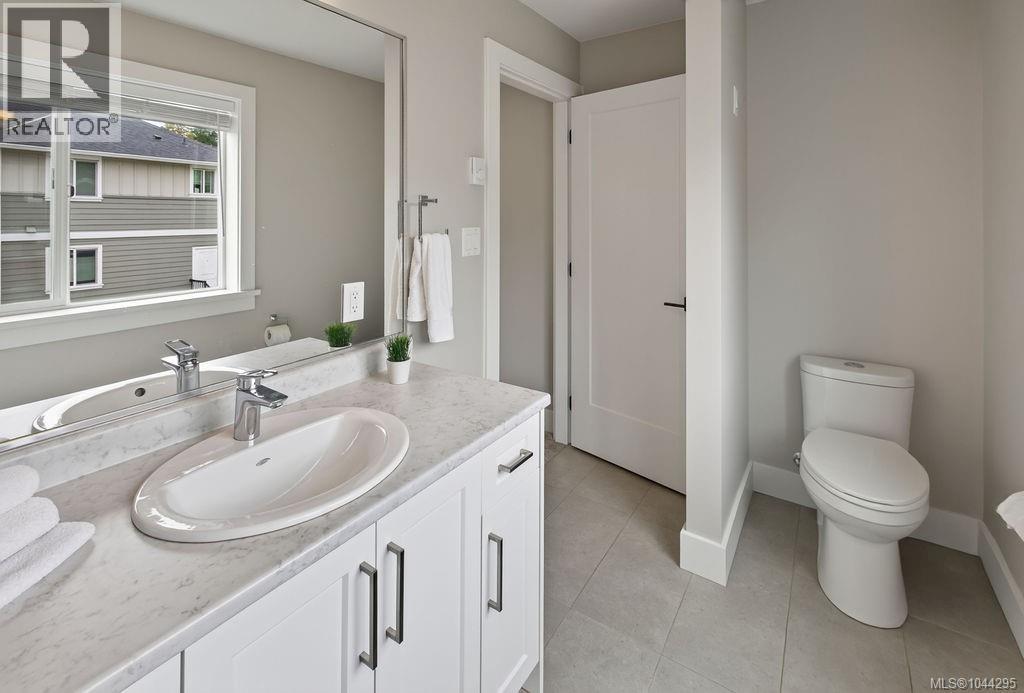
| Second Level | Bathroom | 3-Piece | ||
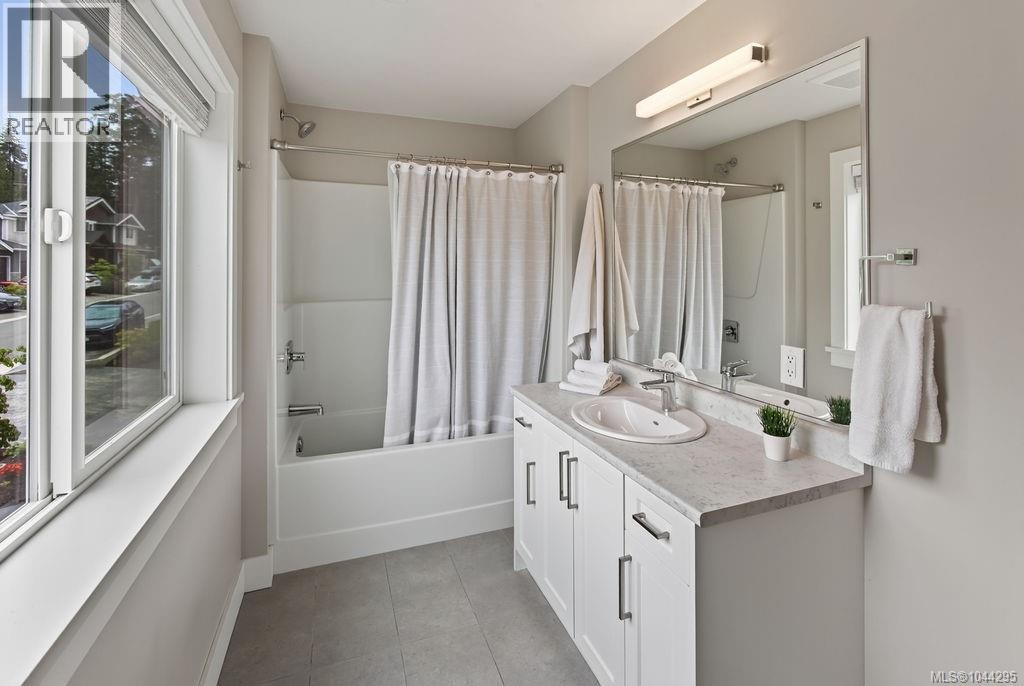
| Second Level | Bathroom | 4-Piece | ||
| Second Level | Primary Bedroom | 12' x 13' | ||
| Second Level | Bedroom | 10' x 10' | ||
| Second Level | Laundry Room | 9' x 6' | ||
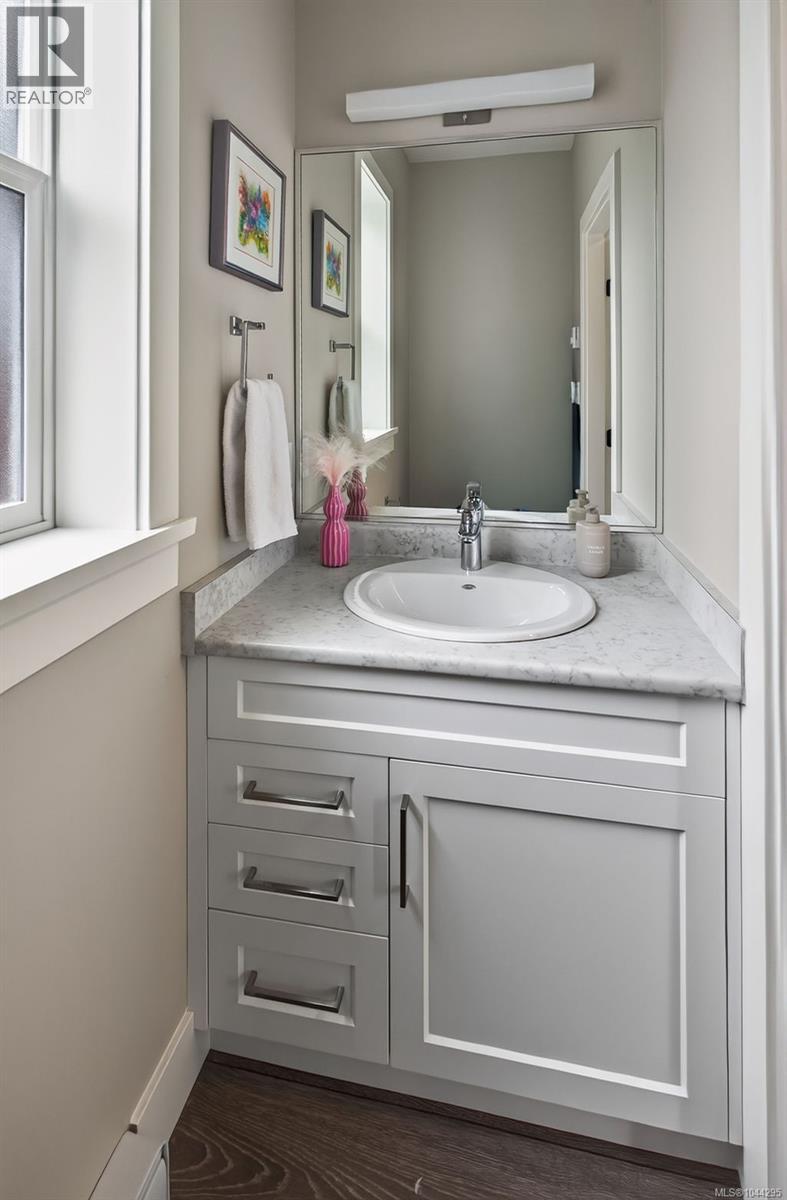
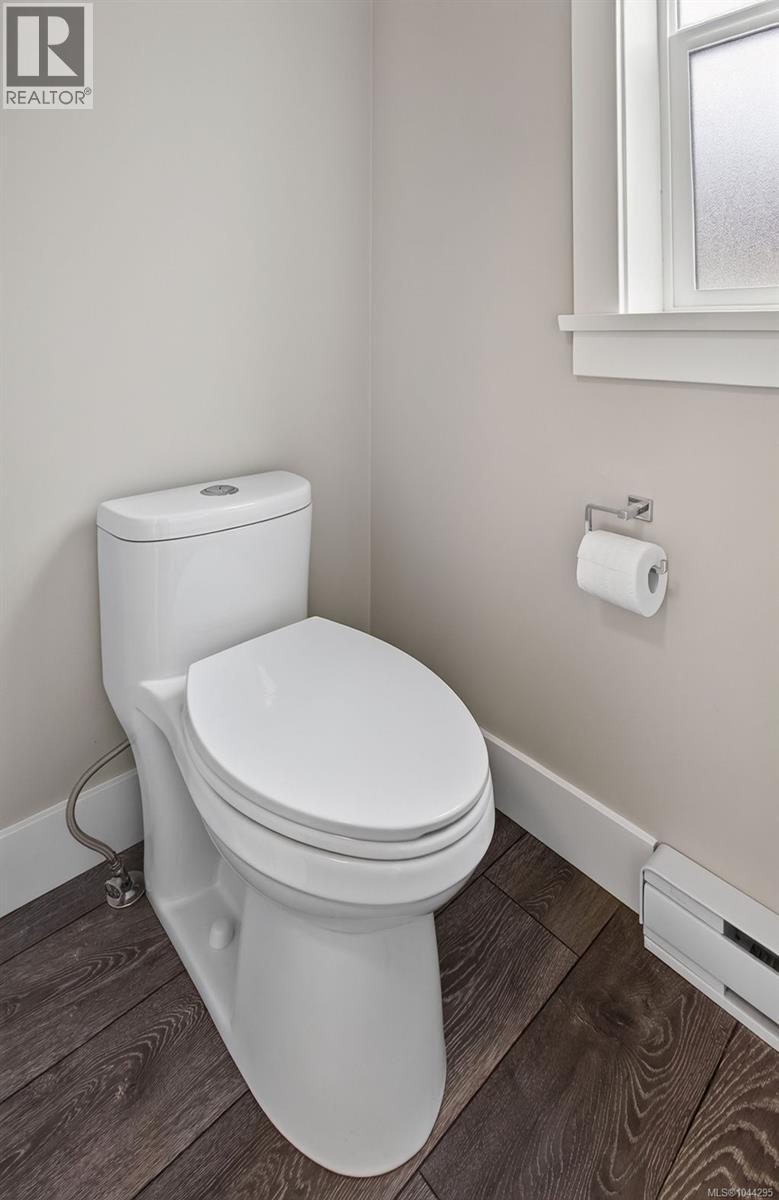
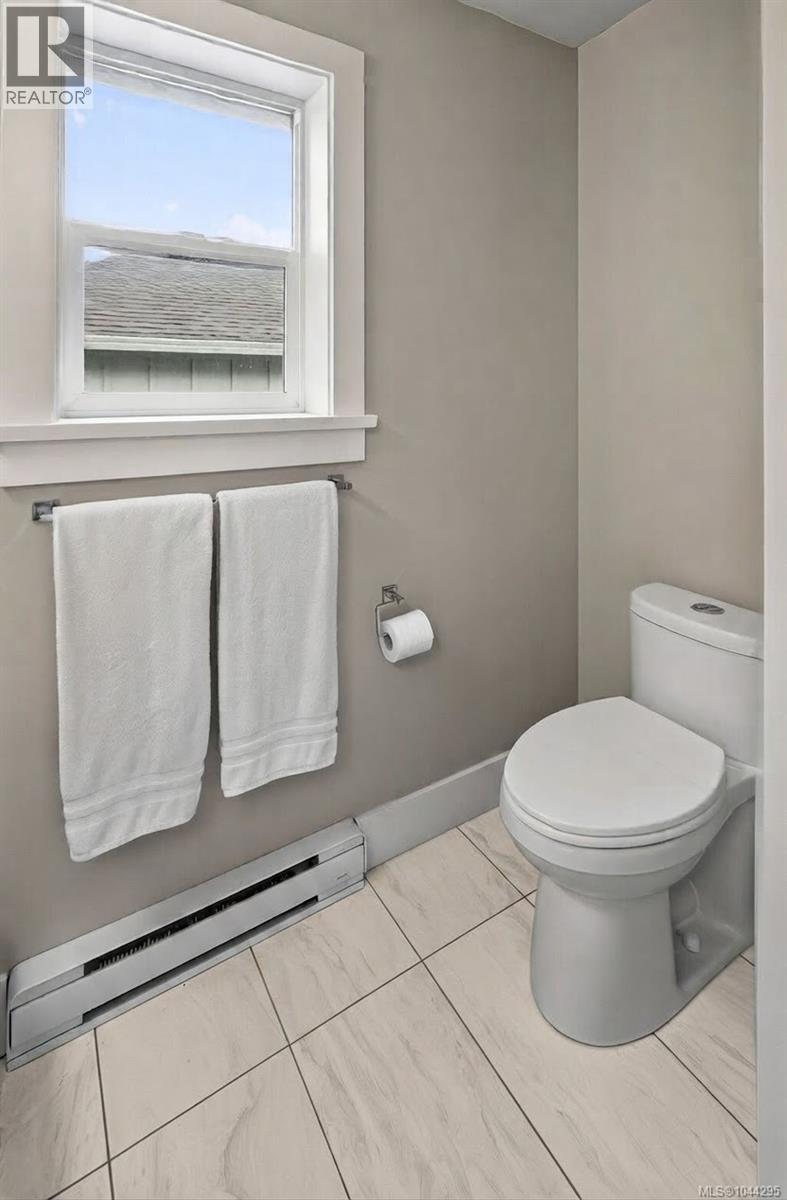
| Main Level | Bathroom | 2-Piece | ||
| Main Level | Living Room | 16' x 11' | ||
| Main Level | Kitchen | 10' x 11' | ||
| Main Level | Dining Room | 13' x 8' | ||
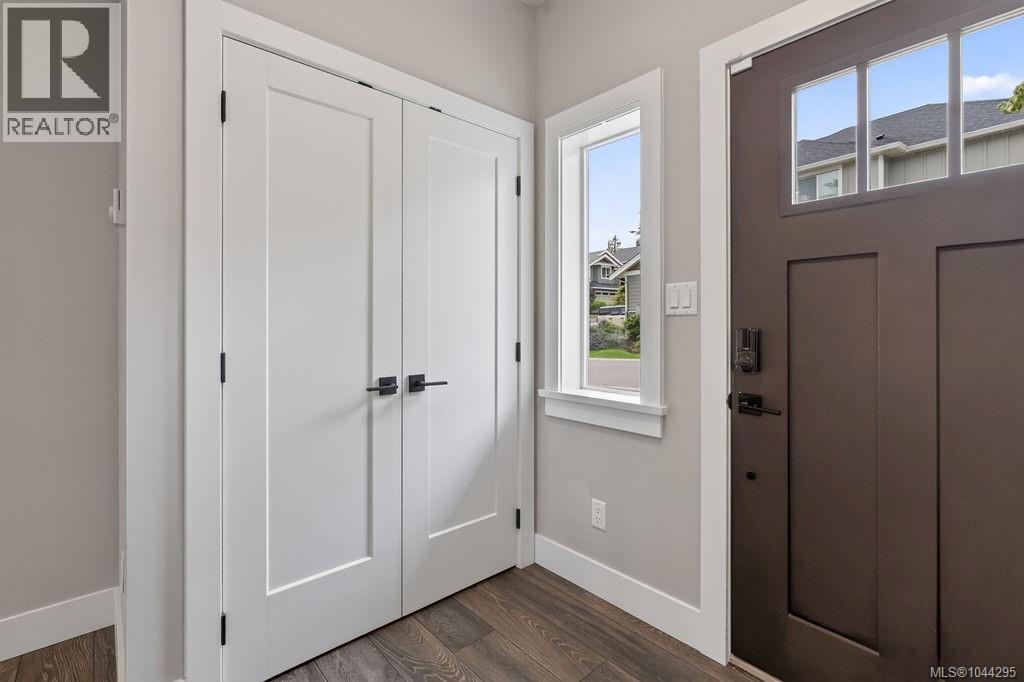
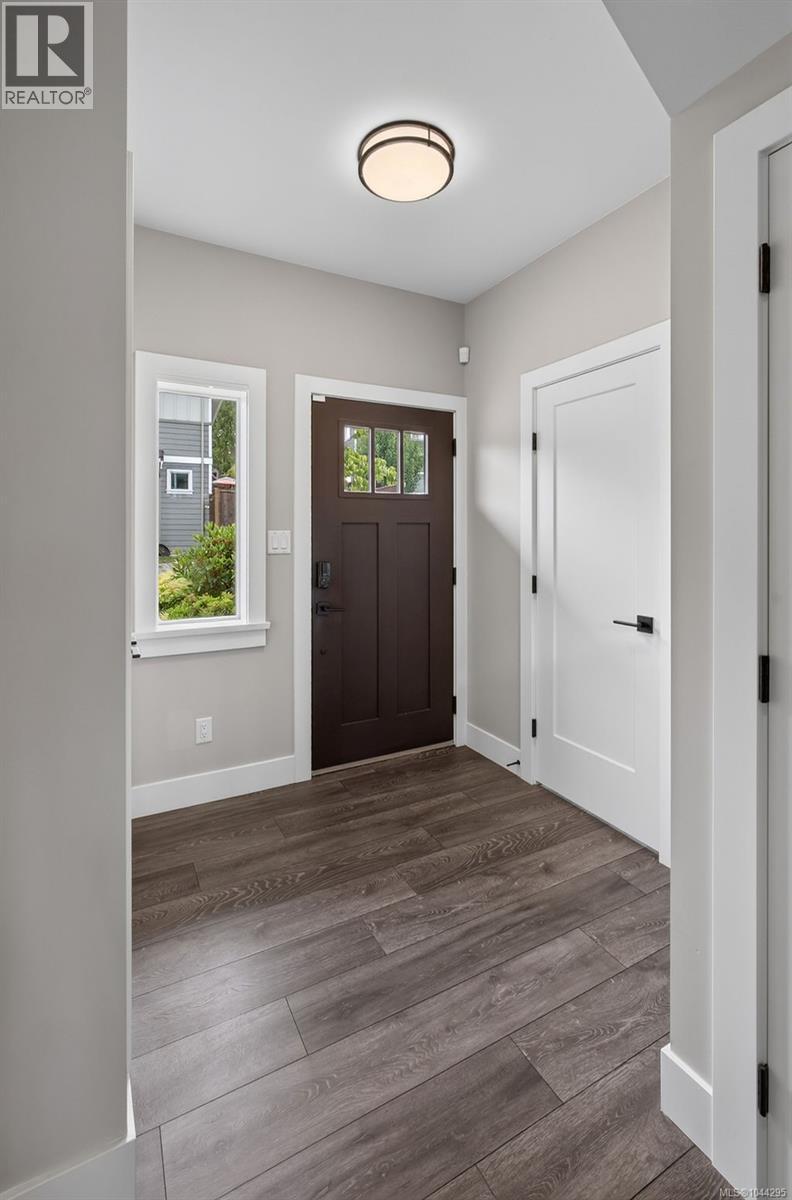
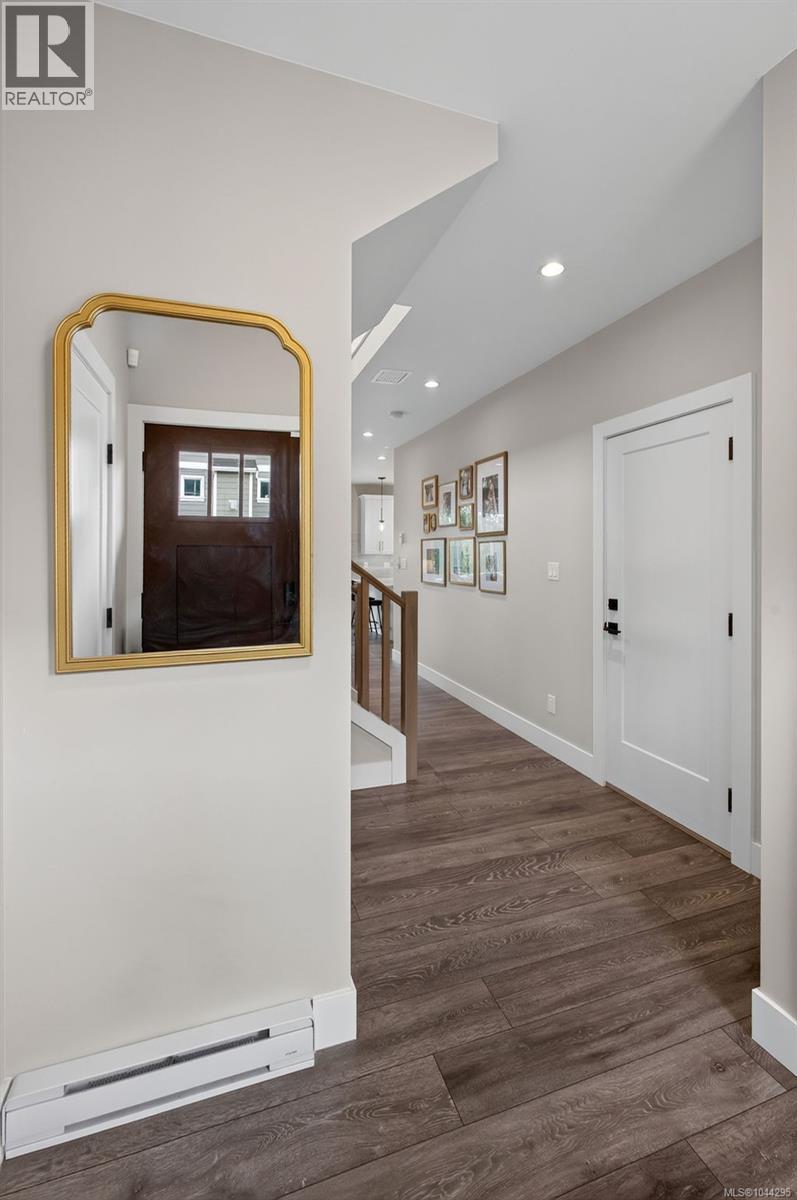
| Main Level | Entrance | 7' x 6' | ||
| Main Level | Patio | 12' x 10' |
Contact Us
Contact us for more information

The trademarks REALTOR®, REALTORS®, and the REALTOR® logo are controlled by The Canadian Real Estate Association (CREA) and identify real estate professionals who are members of CREA. The trademarks MLS®, Multiple Listing Service® and the associated logos are owned by The Canadian Real Estate Association (CREA) and identify the quality of services provided by real estate professionals who are members of CREA. The trademark DDF® is owned by The Canadian Real Estate Association (CREA) and identifies CREA's Data Distribution Facility (DDF®)
July 29 2026 01:03:44
Victoria Real Estate Board
Exp Realty