
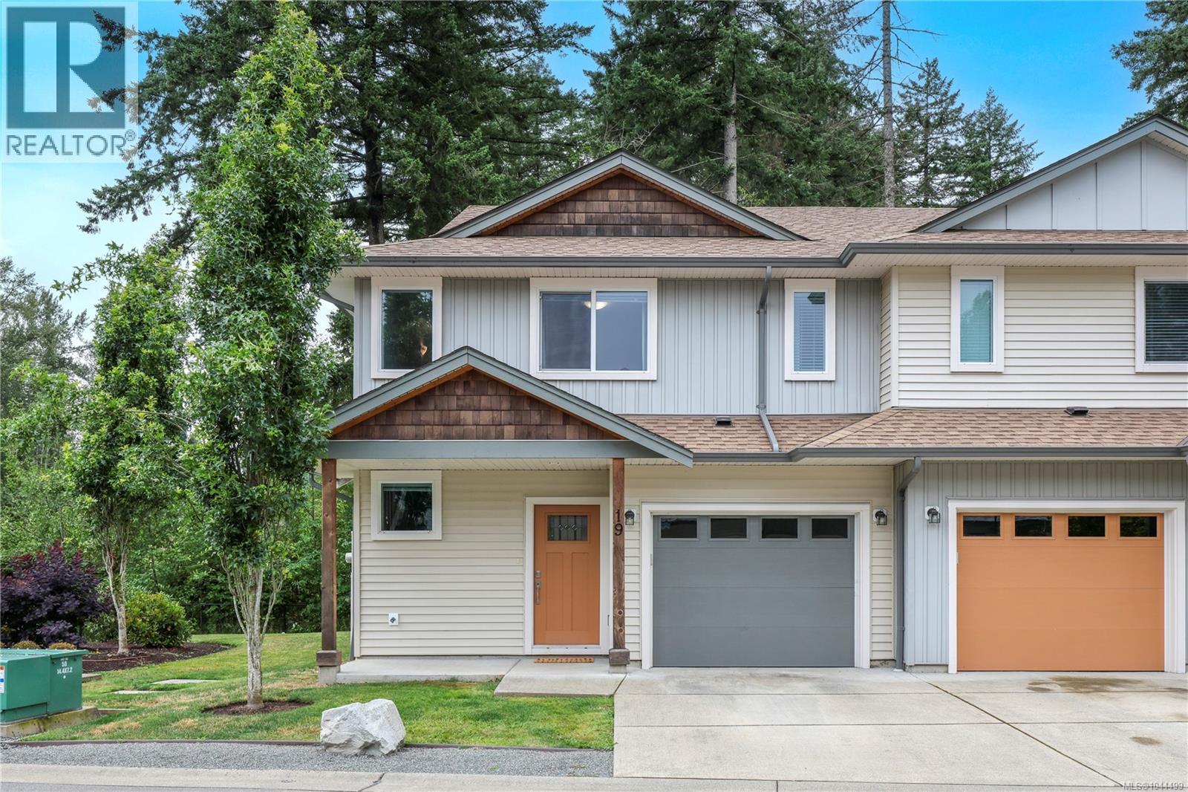
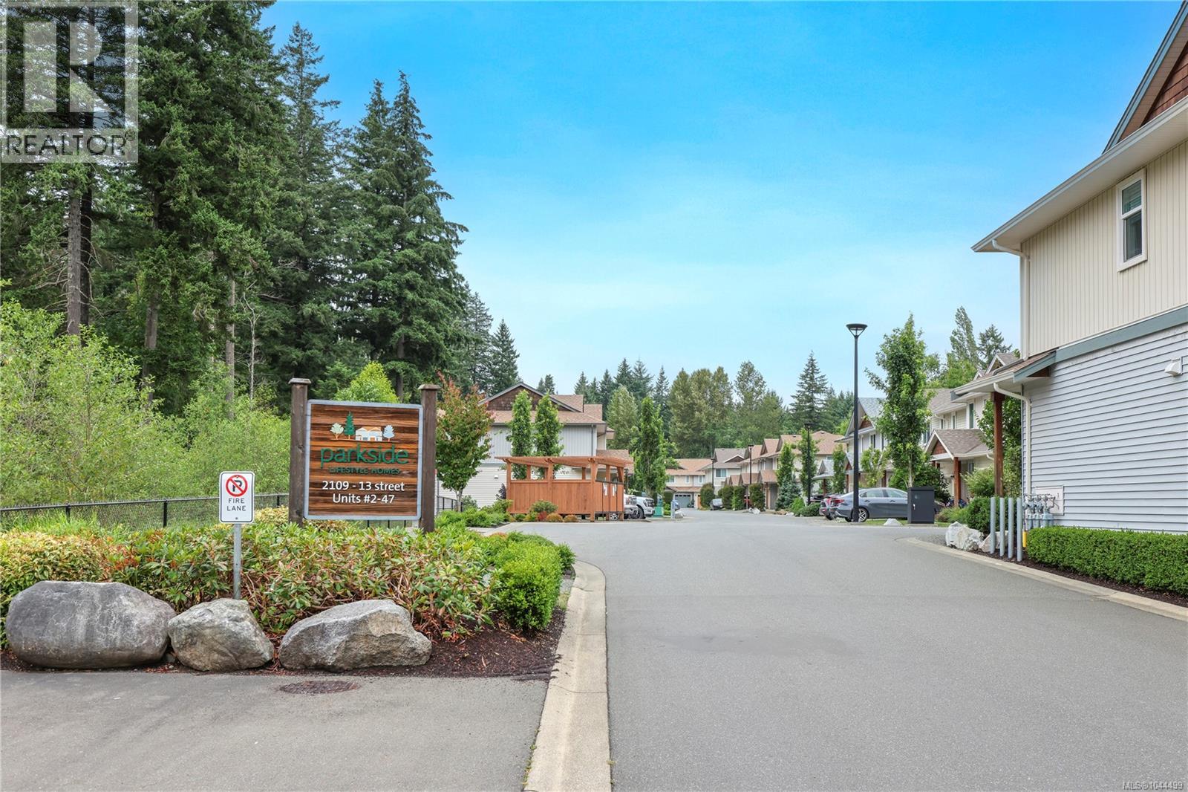
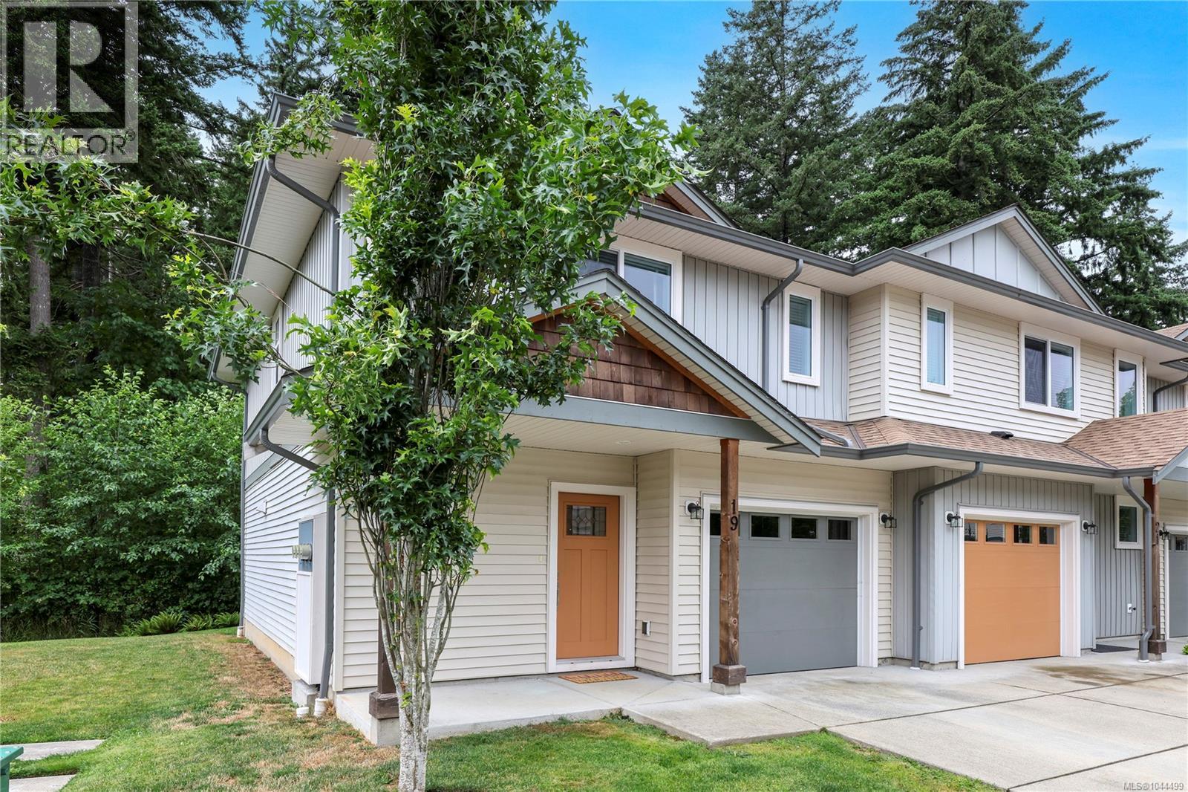
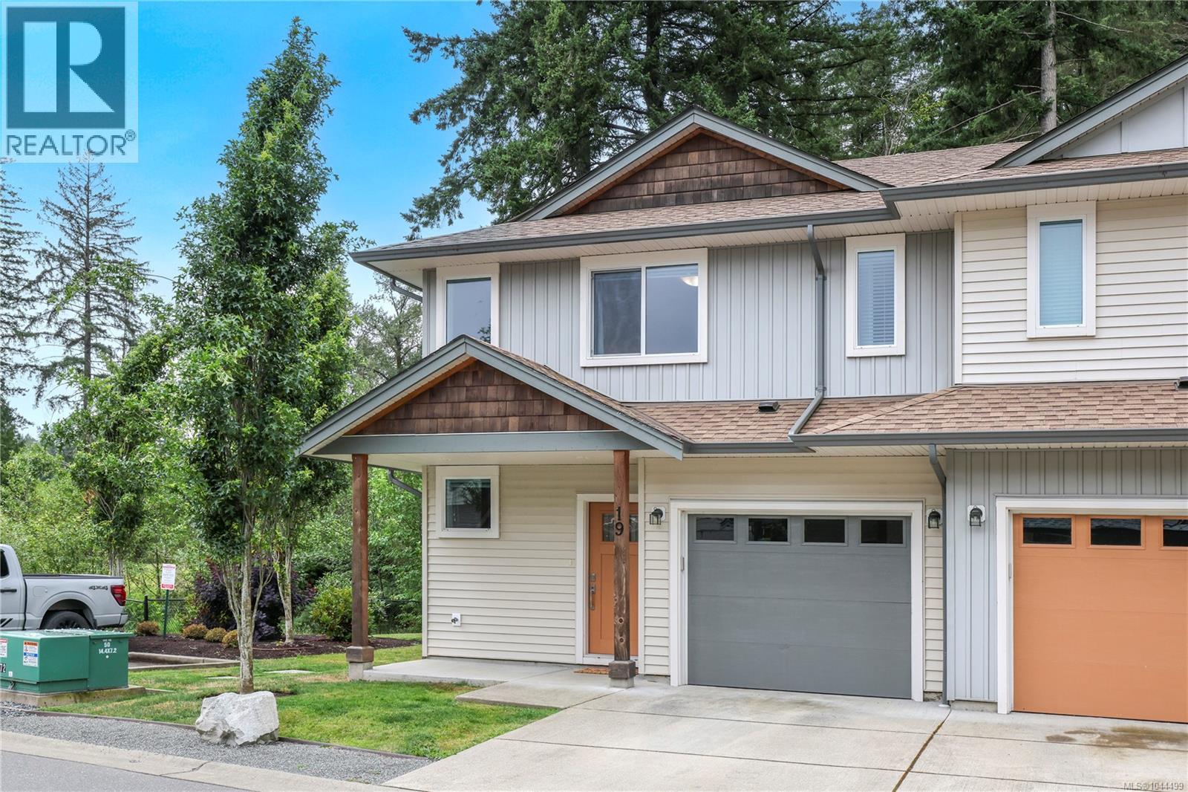
19 2109 13th St NE Courtenay, British Columbia V9N 0B1

$579,000Maintenance,
$378.35 Monthly
Maintenance,
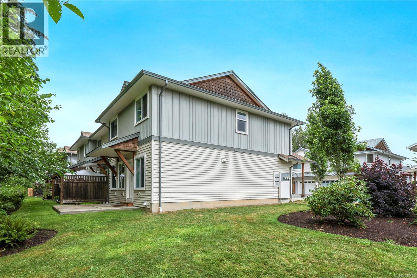
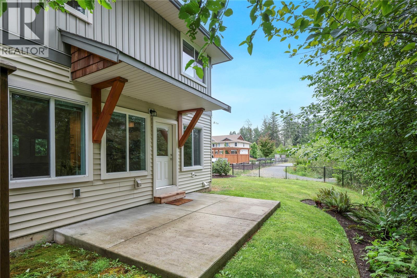
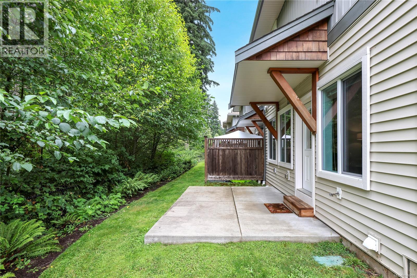
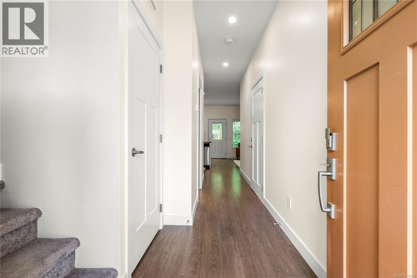
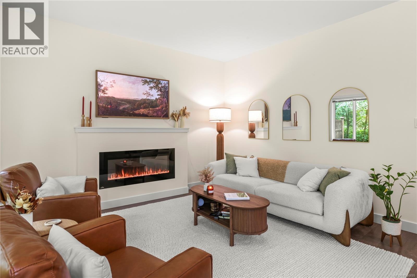
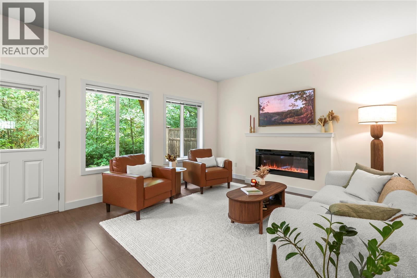
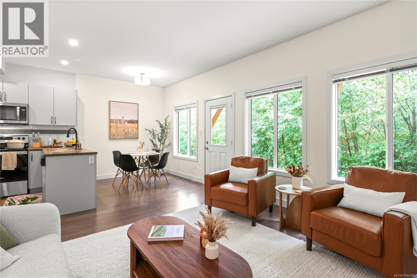
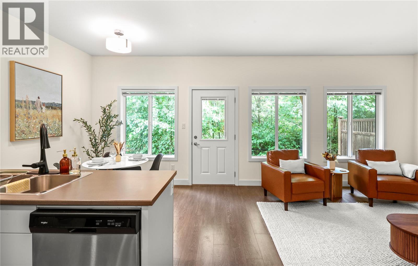
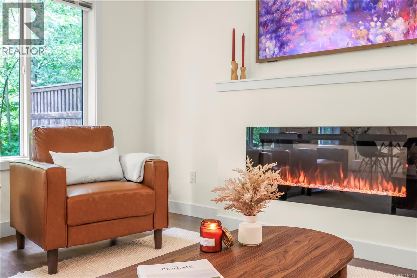
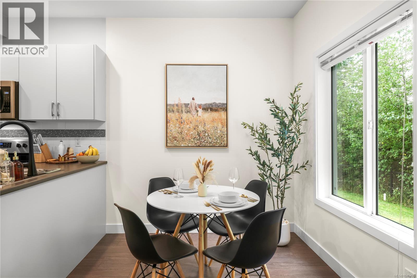
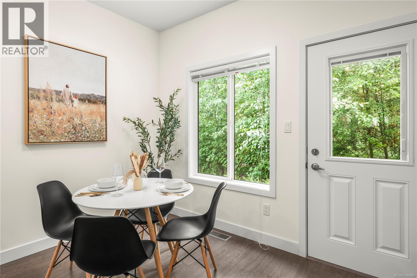
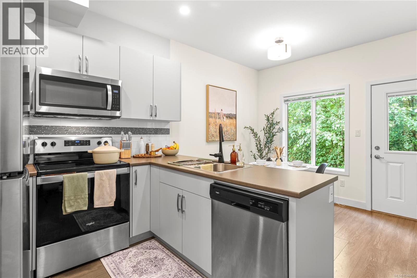
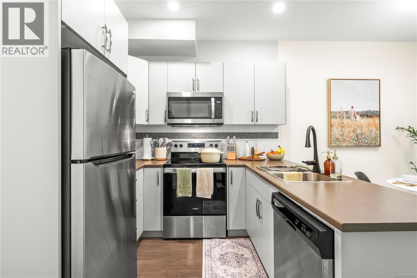
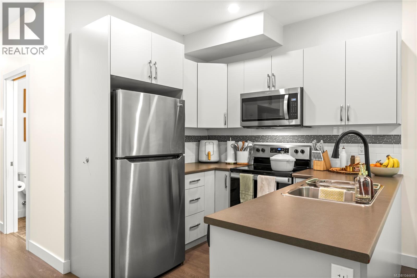
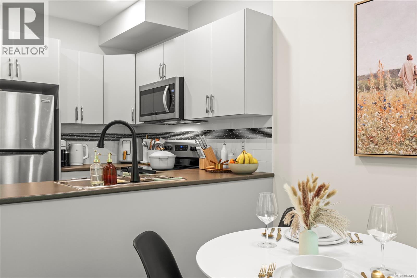
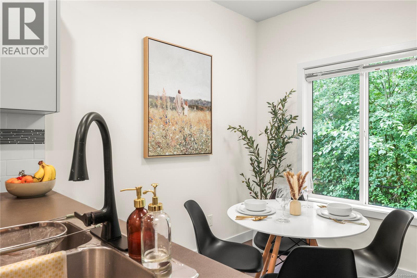
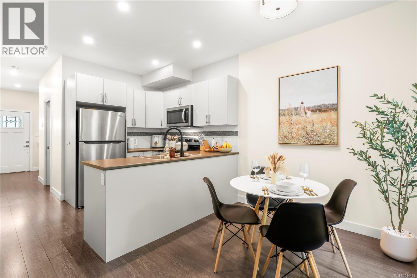
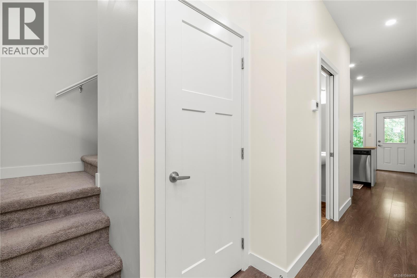
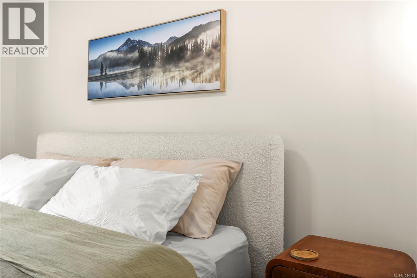
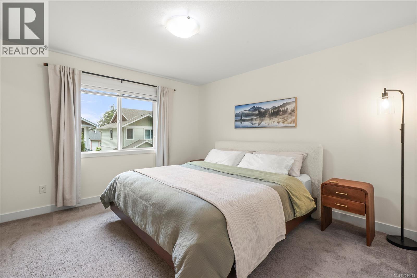
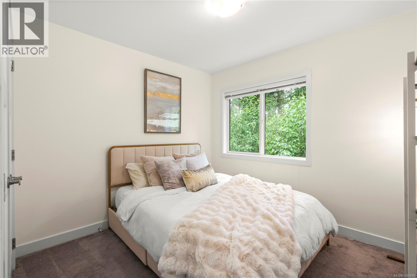
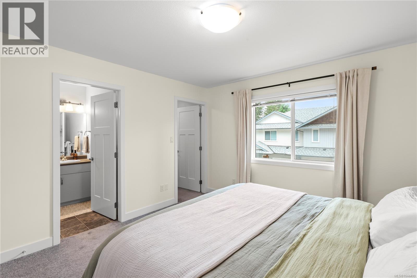
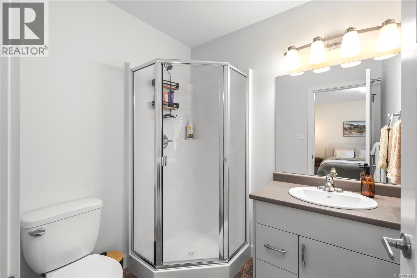
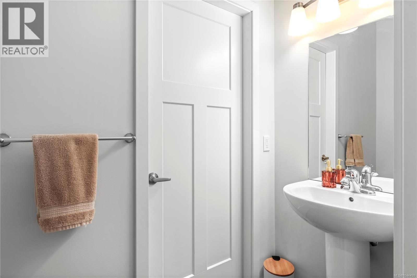
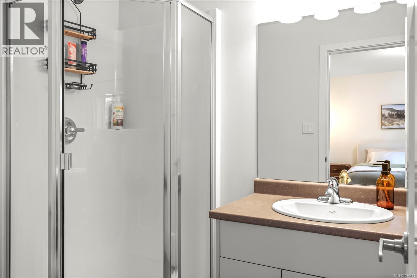
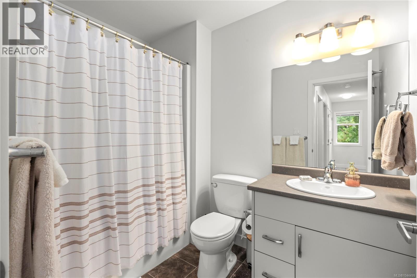
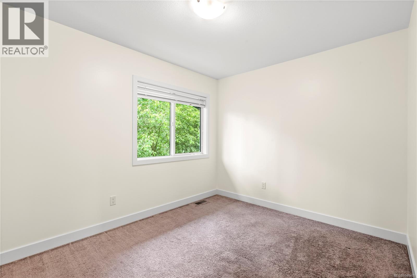
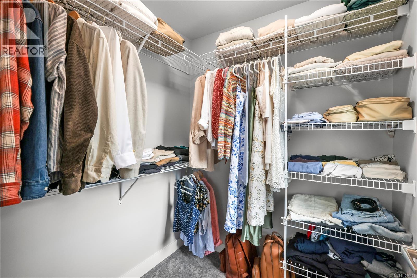
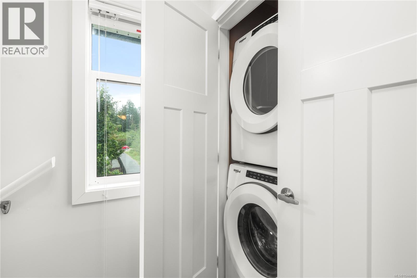
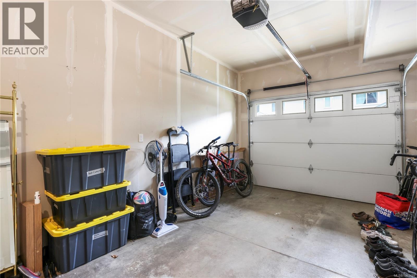
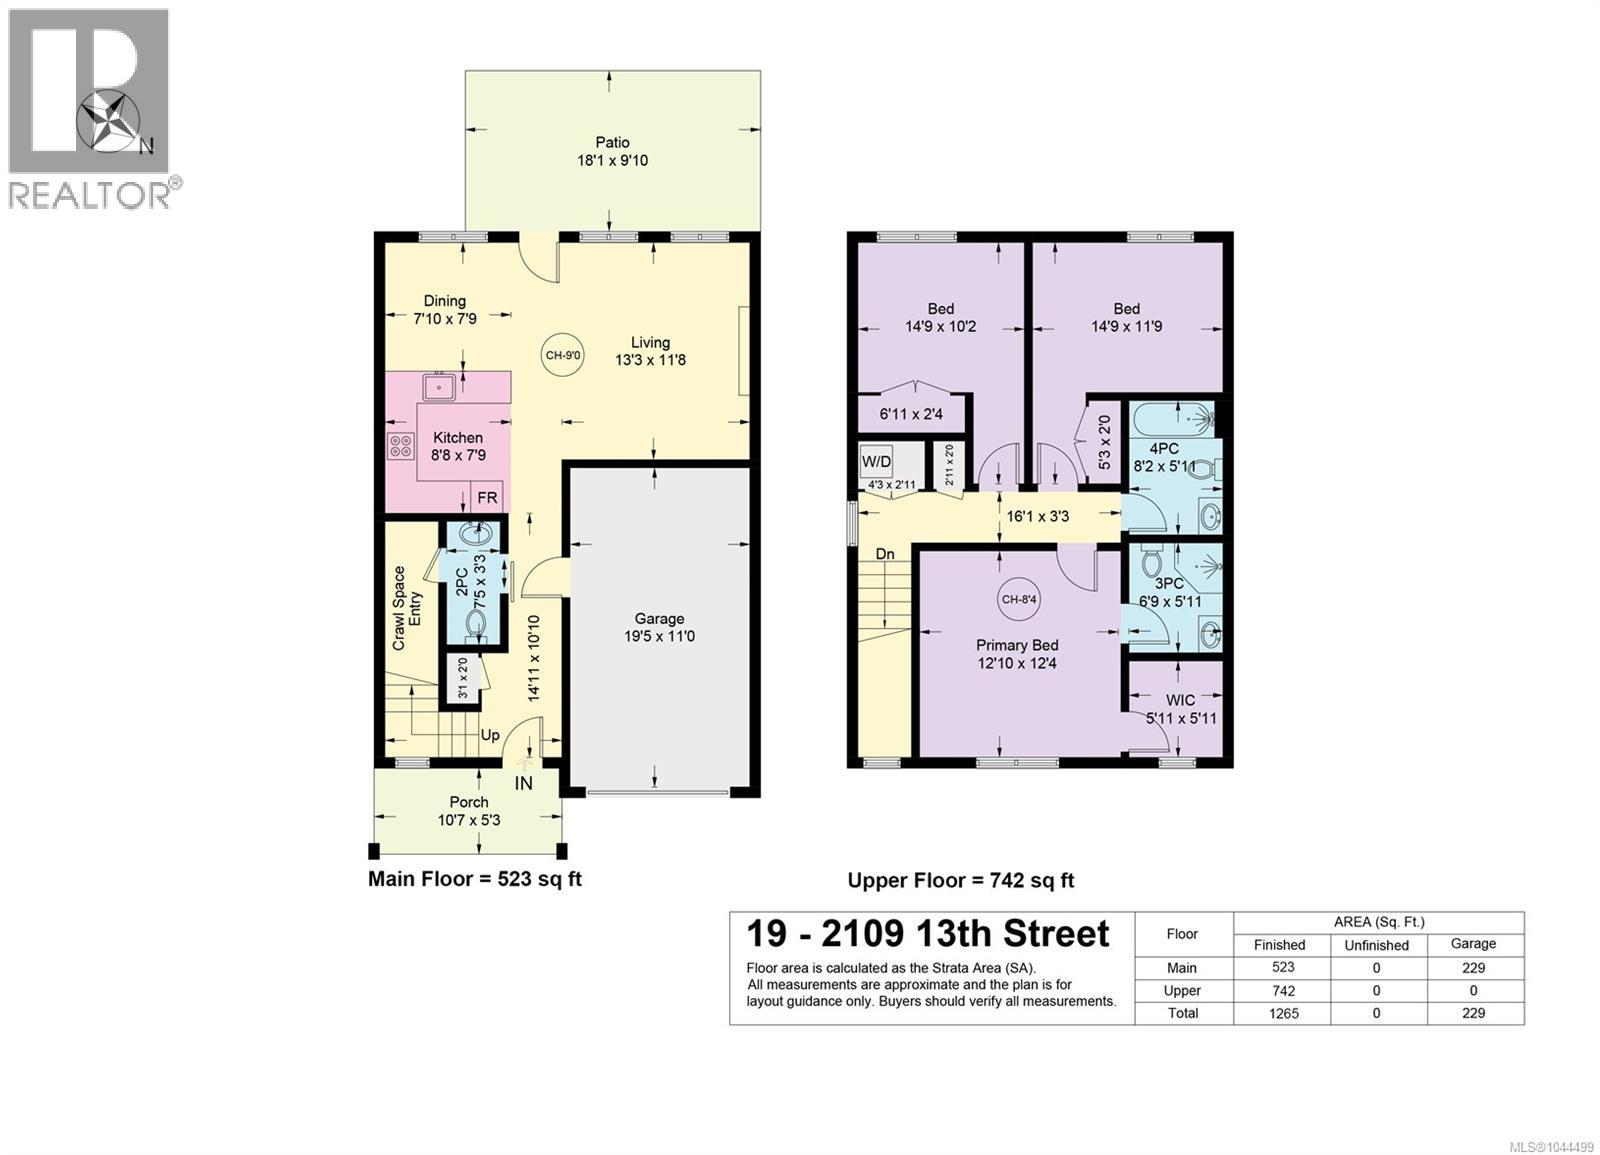
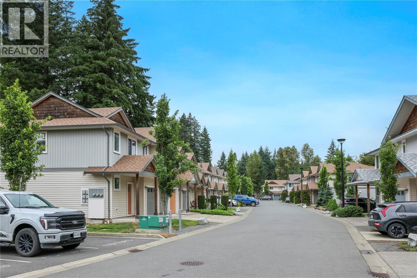
$378.35 MonthlyMove-in ready and thoughtfully designed, this 3-bedroom, 3-bathroom end-unit townhome in Parkside offers the perfect blend of comfort, convenience, and style, in a location that puts everything close at hand. Step inside to a bright, level-entry main floor where the open-concept living, dining, and kitchen area is warmed by a sleek electric fireplace and a convenient half bath, ideal for both everyday living and entertaining. You'll also find a single-car garage and your own private driveway, plus a 3-foot crawlspace offering easy-access storage for all your extras. Upstairs, you'll find three generously sized bedrooms, including a spacious primary, plus two full bathrooms and the ease of upper-floor laundry. As an end unit, this home enjoys added privacy, extra natural light, and a quieter feel than interior units, all just minutes from Courtenay's shops, schools, and amenities. Strata allows up to 2 pets and no age restriction. A rare combination of space, location, and value. (id:63476)
Property Details
| MLS® Number | 1044499 |
| Property Type | Single Family |
| Neigbourhood | Courtenay City |
| Community Features | Pets Allowed With Restrictions, Family Oriented |
| Features | Central Location |
| Parking Space Total | 1 |
| Structure | Patio(s) |
Building
| Bathroom Total | 3 |
| Bedrooms Total | 3 |
| Appliances | Dishwasher, Dryer, Range - Electric, Refrigerator, Washer |
| Constructed Date | 2018 |
| Cooling Type | None |
| Fireplace Present | Yes |
| Fireplace Total | 1 |
| Heating Type | Forced Air |
| Size Interior | 1,260 Sqft |
| Type | Row / Townhouse |
Land
| Access Type | Road Access |
| Acreage | No |
| Zoning Type | Multi-family |
Rooms
| Level | Type | Length | Width | Dimensions |
|---|---|---|---|---|
| Second Level | Laundry Room | 4'3 x 2'11 | ||
| Second Level | Bathroom | 8'2 x 5'11 | ||
| Second Level | Bathroom | 6'9 x 5'11 | ||
| Second Level | Bedroom | 12'10 x 12'4 | ||
| Second Level | Bedroom | 14'9 x 11'9 | ||
| Second Level | Bedroom | 14'9 x 10'2 | ||
| Main Level | Porch | 10'7 x 5'3 | ||
| Main Level | Patio | 18'1 x 9'10 | ||
| Main Level | Bathroom | 7'5 x 3'3 | ||
| Main Level | Entrance | 14'11 x 10'10 | ||
| Main Level | Kitchen | 8'8 x 7'9 | ||
| Main Level | Dining Room | 7'10 x 7'9 | ||
| Main Level | Living Room | 13'3 x 11'8 |
Contact Us
Contact us for more information

The trademarks REALTOR®, REALTORS®, and the REALTOR® logo are controlled by The Canadian Real Estate Association (CREA) and identify real estate professionals who are members of CREA. The trademarks MLS®, Multiple Listing Service® and the associated logos are owned by The Canadian Real Estate Association (CREA) and identify the quality of services provided by real estate professionals who are members of CREA. The trademark DDF® is owned by The Canadian Real Estate Association (CREA) and identifies CREA's Data Distribution Facility (DDF®)
July 28 2026 11:01:41
Vancouver Island Real Estate Board
Engel & Volkers Vancouver Island North