
433 Lydia Street Sarnia, Ontario N7T 6P5

$325,000
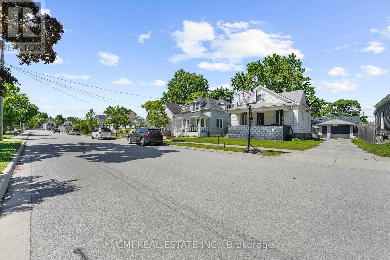
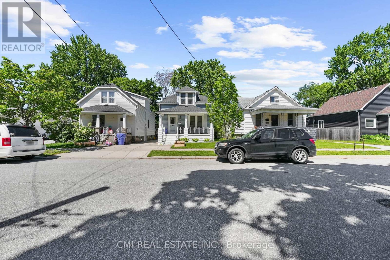
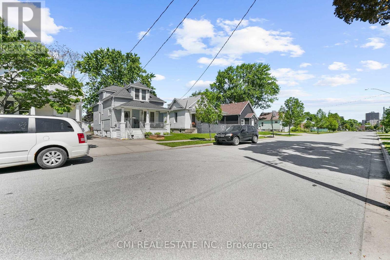
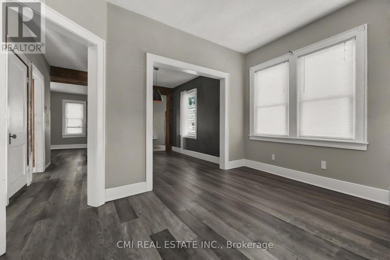
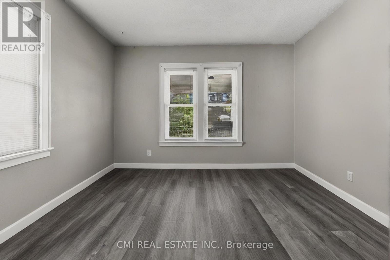
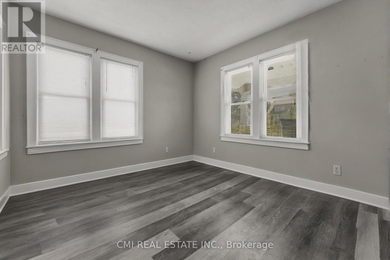
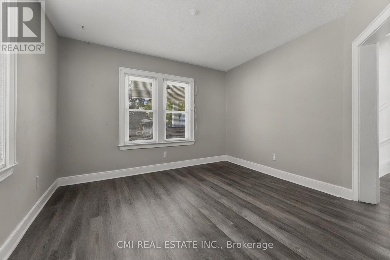
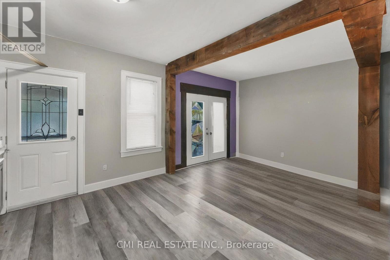
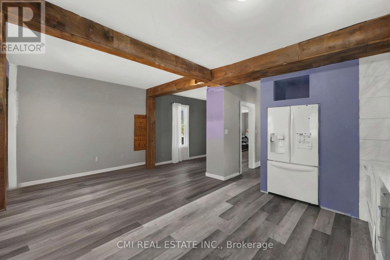
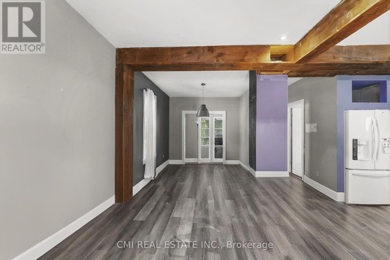
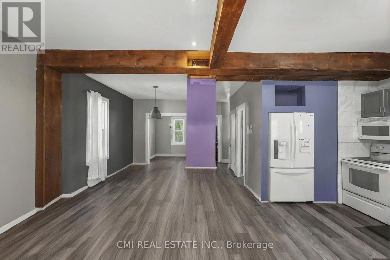
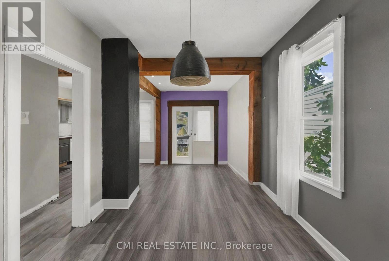
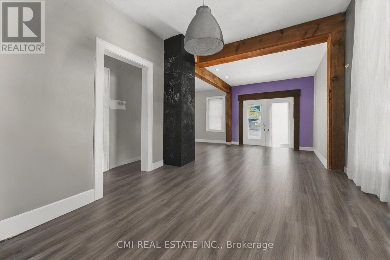
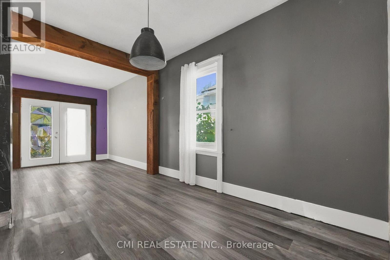
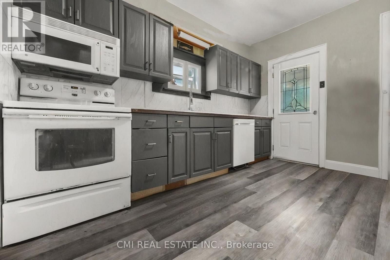
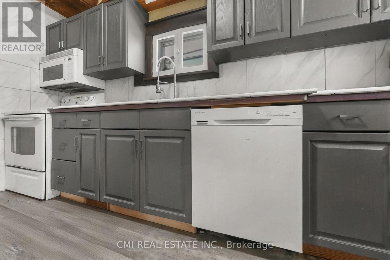
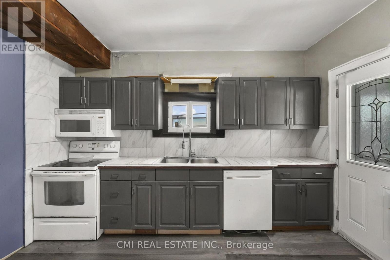
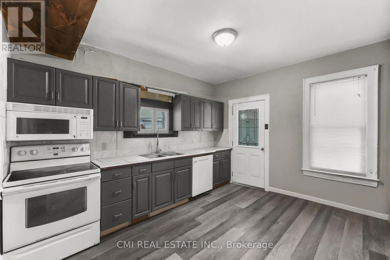
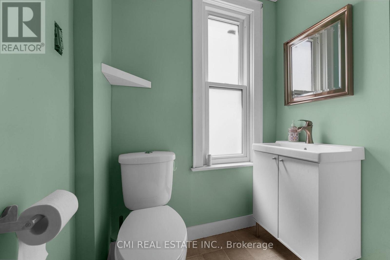
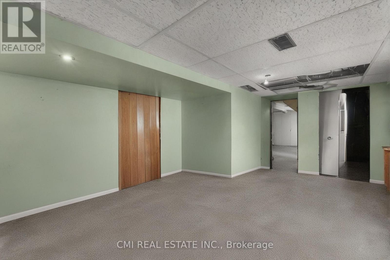
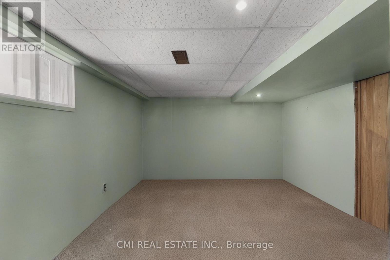
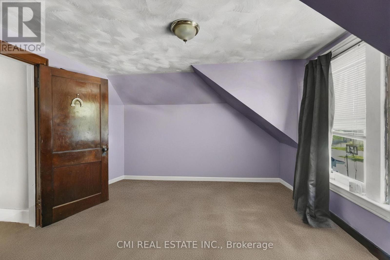
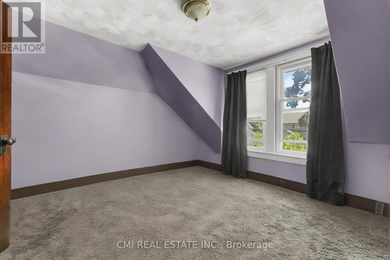
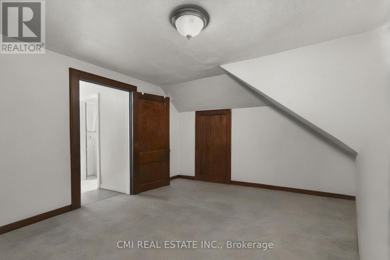
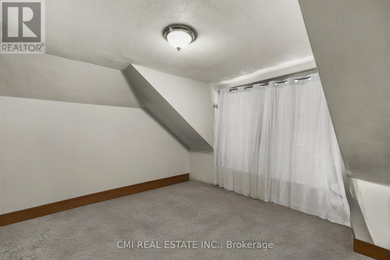
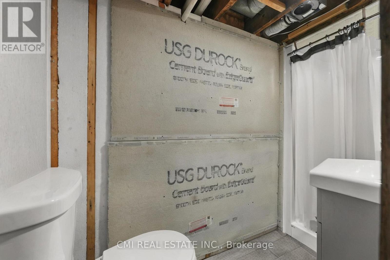
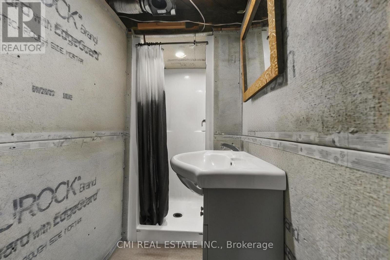
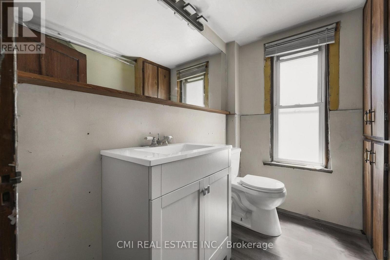
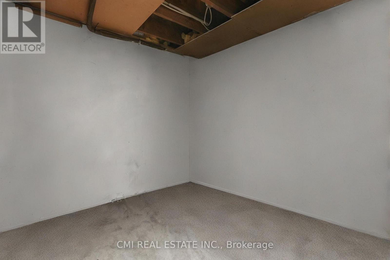
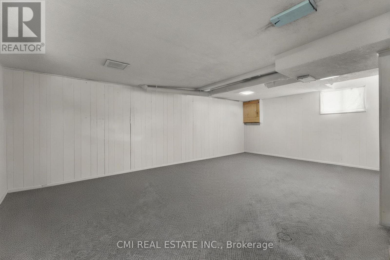
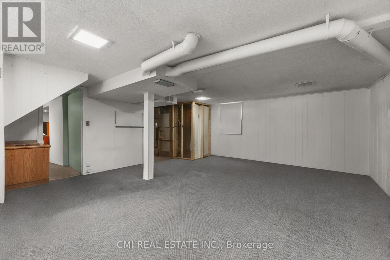
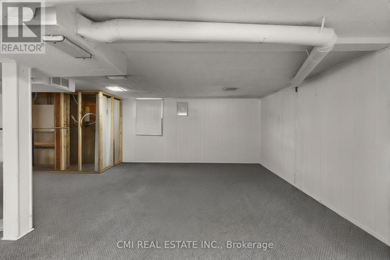
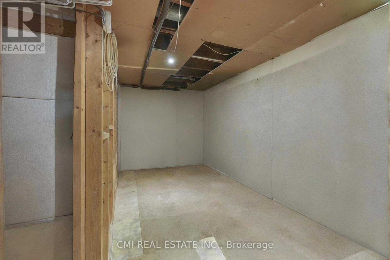
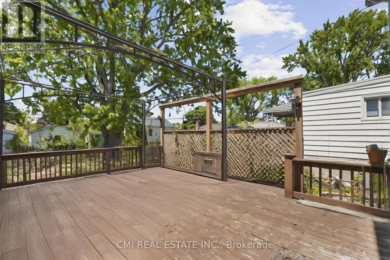
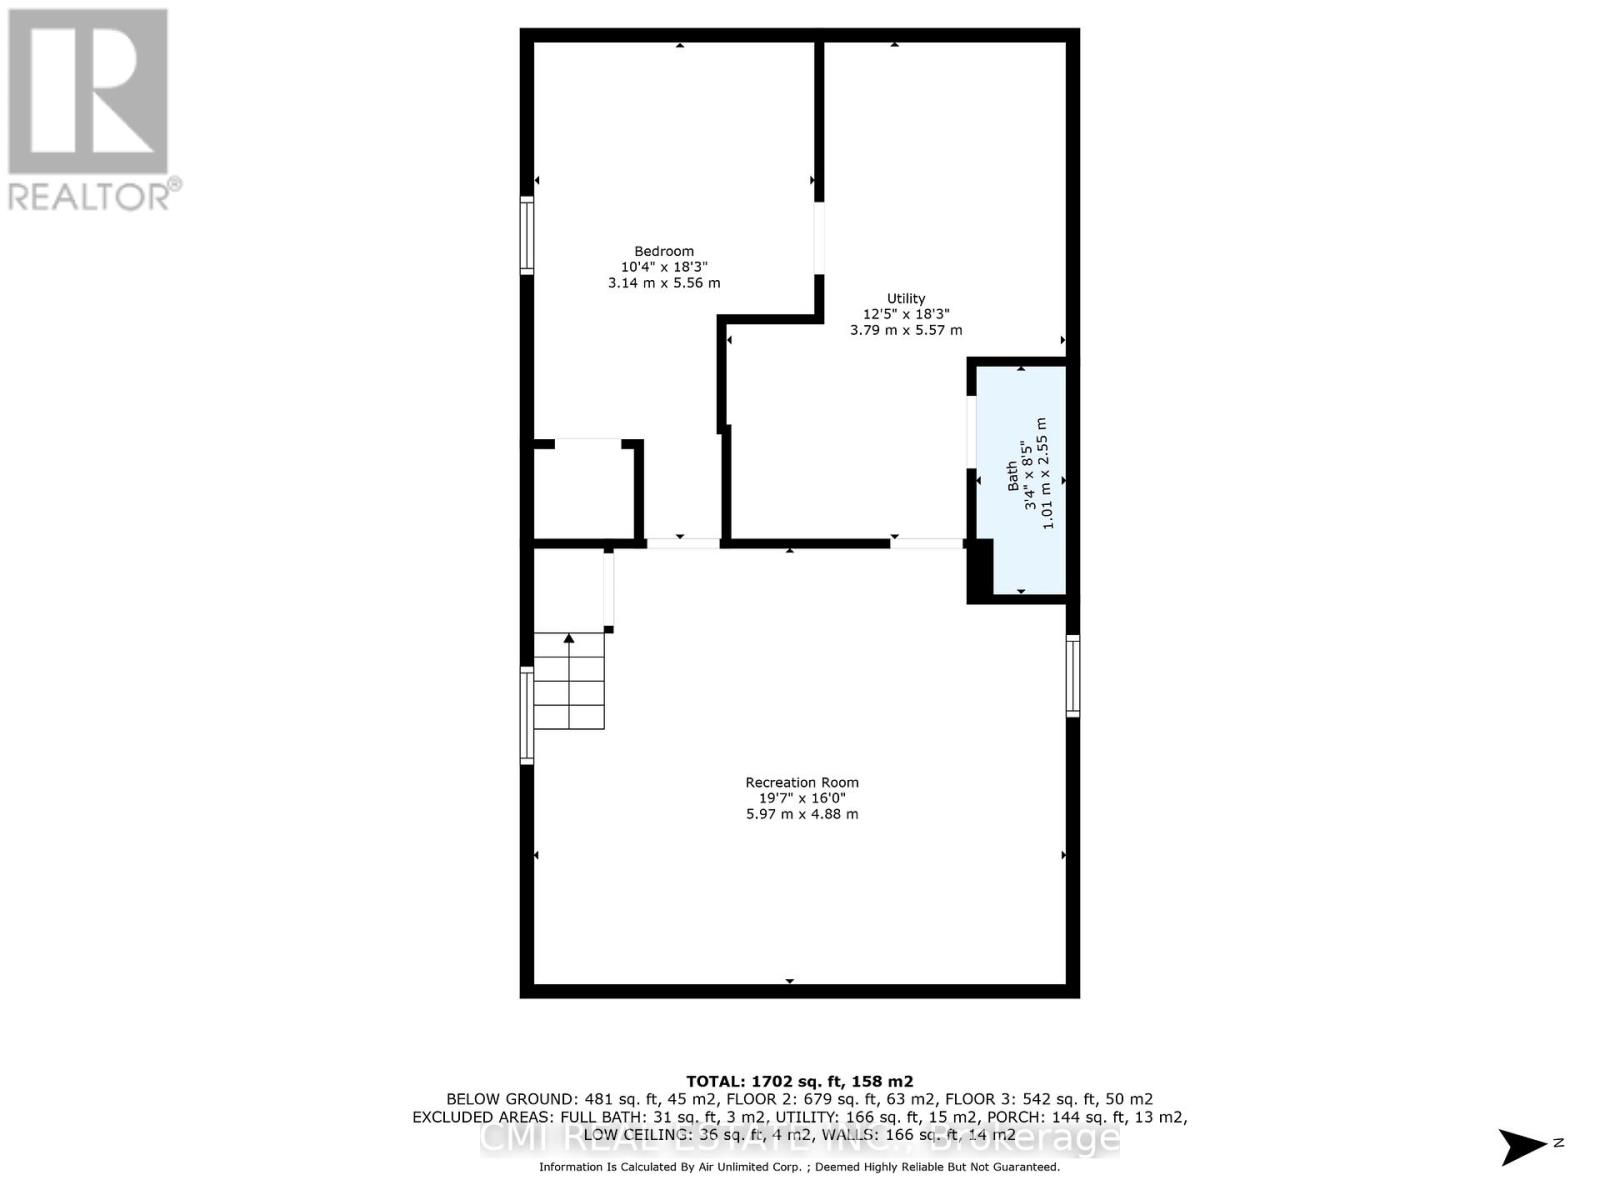
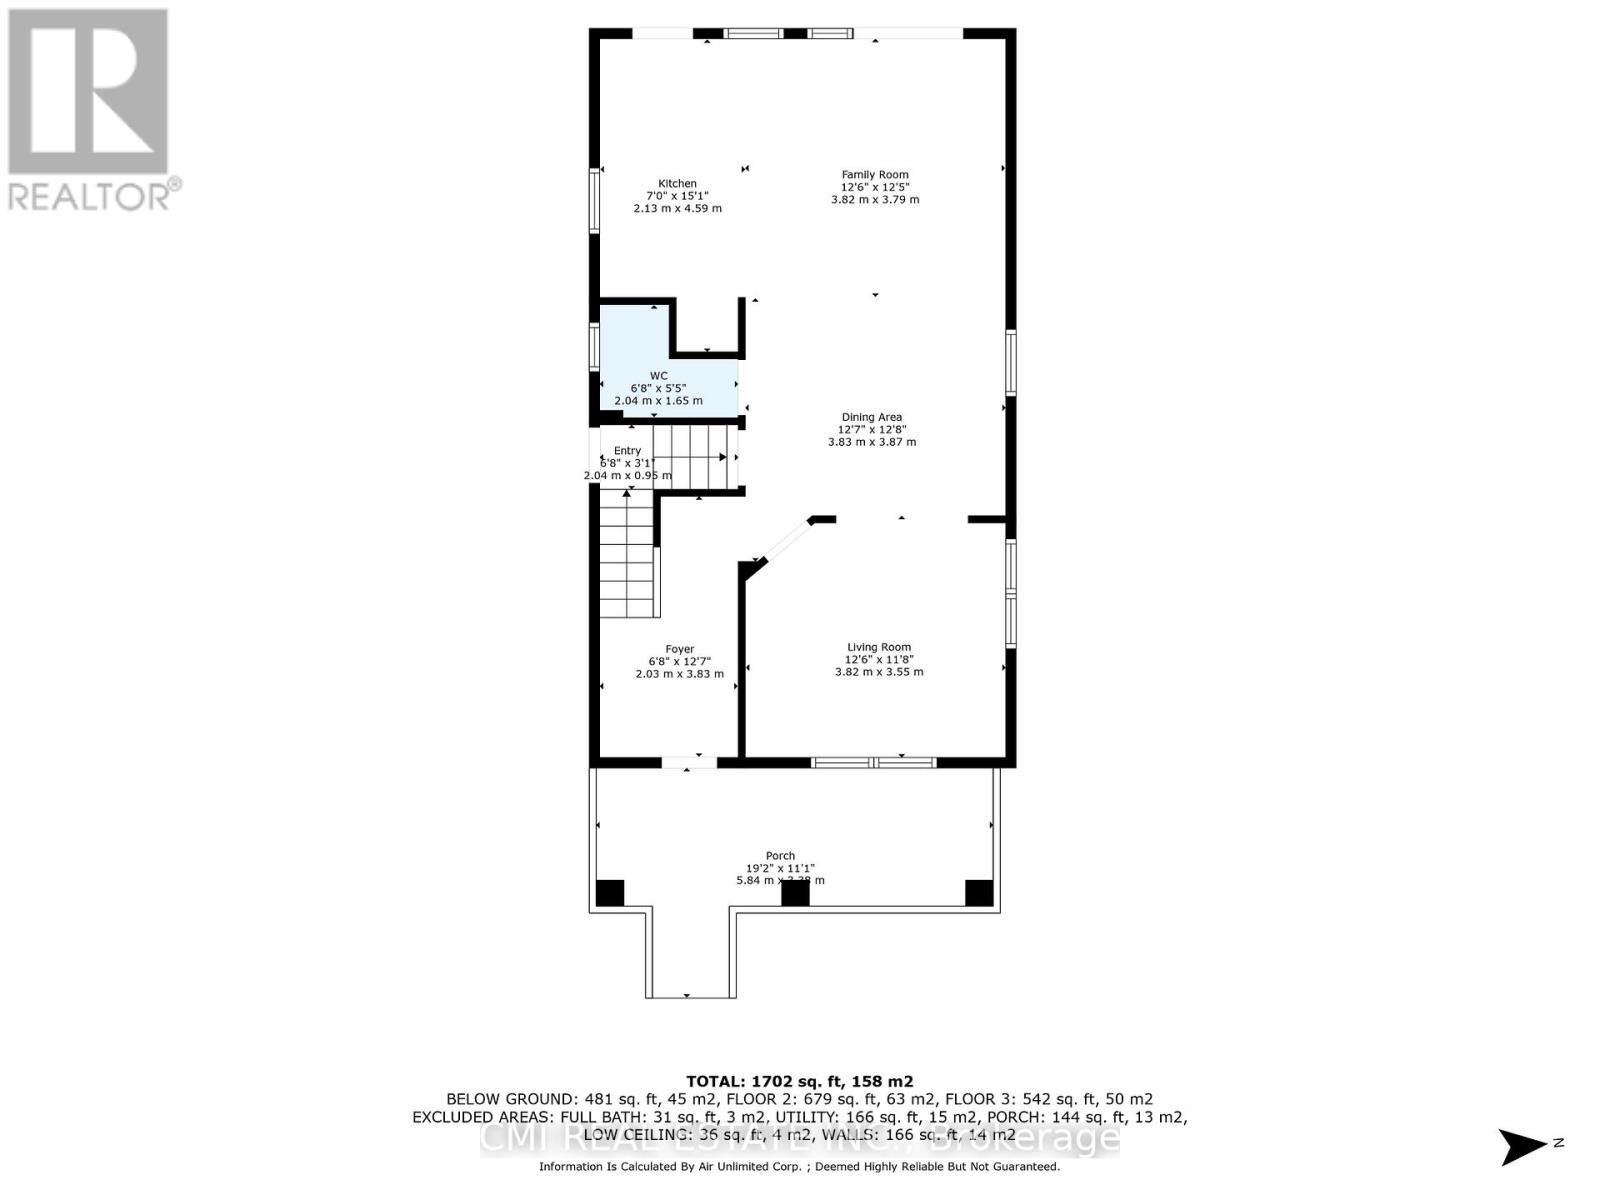
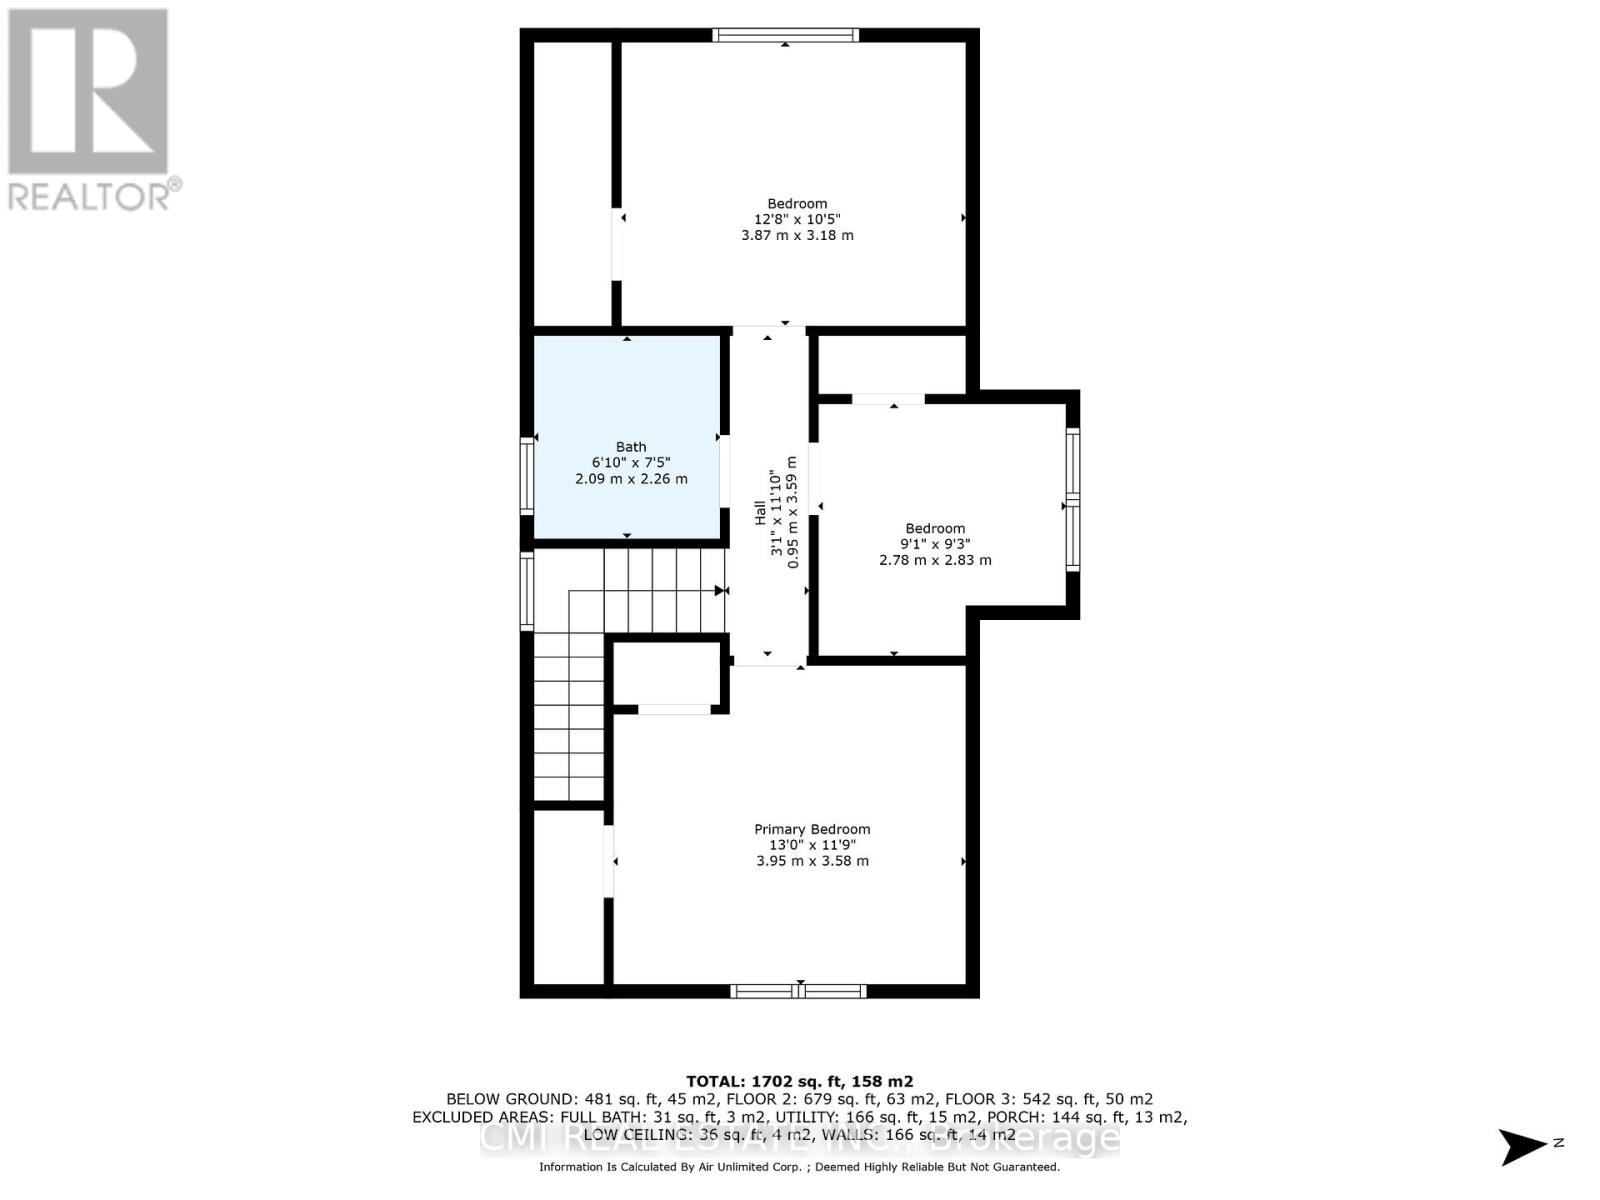
Quaint family home offerings 3+1bed, 3 bath w/ finished bsmt over 1300sqft of living space located in highly sought after High Park neighbourhood steps to top rated schools, parks, shopping, recreation; mins to HWY 402, beaches, Lake Huron, USA. Calling all first-time home buyers, buyers looking to purchase on a budget, investors, & buyers looking to downsize! Large covered porch ideal for morning coffee. Bright foyer entry presents open concept layout. Front living room adjacent from open dining area. Family room w/ french door walk-out to large entertainment deck. Eat-in family style kitchen perfect for growing families. Head upstairs to find 3-spacious beds & full 3-pc bath. Sep-entrance full finished bsmt w/ rec room, additional guest bedroom & utility space. Shared driveway leads to detached garage & backyard perfect for summer enjoyment. (id:63476)
Property Details
| MLS® Number | X13614534 |
| Property Type | Single Family |
| Community Name | Sarnia |
| Amenities Near By | Park, Schools |
| Community Features | Community Centre |
| Equipment Type | Water Heater |
| Features | Guest Suite |
| Parking Space Total | 4 |
| Rental Equipment Type | Water Heater |
| Structure | Deck, Patio(s), Porch |
| View Type | City View |
Building
| Bathroom Total | 3 |
| Bedrooms Above Ground | 3 |
| Bedrooms Below Ground | 1 |
| Bedrooms Total | 4 |
| Appliances | Water Heater |
| Basement Development | Finished |
| Basement Features | Separate Entrance |
| Basement Type | N/a (finished), N/a |
| Construction Style Attachment | Detached |
| Cooling Type | Central Air Conditioning |
| Exterior Finish | Vinyl Siding, Aluminum Siding |
| Fire Protection | Controlled Entry |
| Foundation Type | Block |
| Half Bath Total | 1 |
| Heating Fuel | Natural Gas |
| Heating Type | Forced Air |
| Stories Total | 2 |
| Size Interior | 1,100 - 1,500 Sqft |
| Type | House |
| Utility Water | Municipal Water |
Parking
| Detached Garage | |
| Garage |
Land
| Acreage | No |
| Fence Type | Fenced Yard |
| Land Amenities | Park, Schools |
| Landscape Features | Landscaped |
| Sewer | Sanitary Sewer |
| Size Depth | 134 Ft |
| Size Frontage | 27 Ft |
| Size Irregular | 27 X 134 Ft |
| Size Total Text | 27 X 134 Ft |
| Zoning Description | R2 |
Rooms
| Level | Type | Length | Width | Dimensions |
|---|---|---|---|---|
| Second Level | Primary Bedroom | 3.95 m | 3.58 m | 3.95 m x 3.58 m |
| Second Level | Bedroom 2 | 3.87 m | 3.18 m | 3.87 m x 3.18 m |
| Second Level | Bedroom 3 | 2.78 m | 2.83 m | 2.78 m x 2.83 m |
| Basement | Utility Room | 3.79 m | 5.57 m | 3.79 m x 5.57 m |
| Basement | Recreational, Games Room | 5.97 m | 4.88 m | 5.97 m x 4.88 m |
| Basement | Bedroom 4 | 3.14 m | 5.56 m | 3.14 m x 5.56 m |
| Main Level | Foyer | 2.03 m | 3.83 m | 2.03 m x 3.83 m |
| Main Level | Living Room | 3.82 m | 3.55 m | 3.82 m x 3.55 m |
| Main Level | Dining Room | 3.83 m | 3.87 m | 3.83 m x 3.87 m |
| Main Level | Family Room | 3.82 m | 3.79 m | 3.82 m x 3.79 m |
| Main Level | Kitchen | 2.13 m | 4.59 m | 2.13 m x 4.59 m |
Contact Us
Contact us for more information

The trademarks REALTOR®, REALTORS®, and the REALTOR® logo are controlled by The Canadian Real Estate Association (CREA) and identify real estate professionals who are members of CREA. The trademarks MLS®, Multiple Listing Service® and the associated logos are owned by The Canadian Real Estate Association (CREA) and identify the quality of services provided by real estate professionals who are members of CREA. The trademark DDF® is owned by The Canadian Real Estate Association (CREA) and identifies CREA's Data Distribution Facility (DDF®)
July 28 2026 09:40:17
Toronto Regional Real Estate Board
Cmi Real Estate Inc.