
9201 153 St NW Edmonton, Alberta T5R 1P7

$429,000
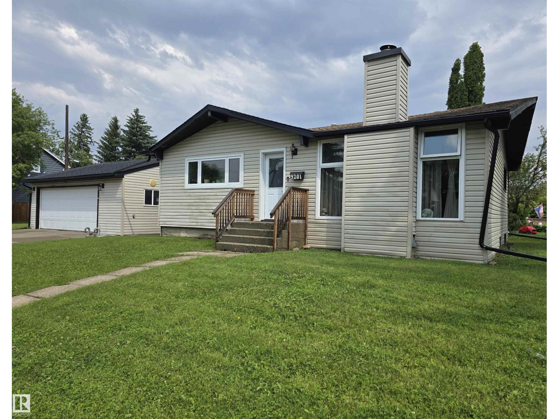
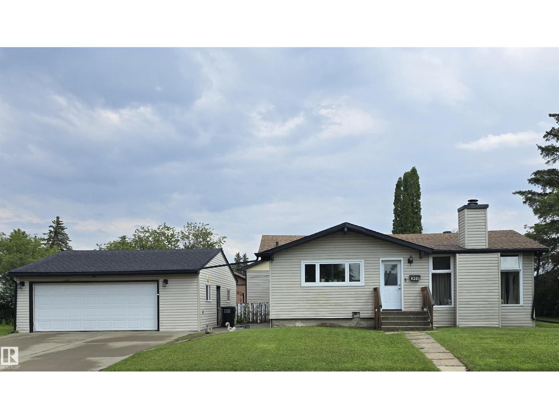
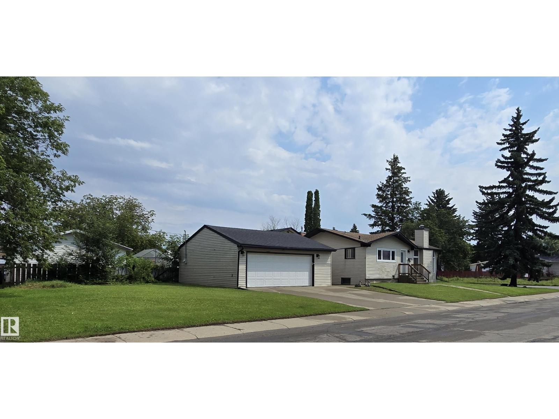
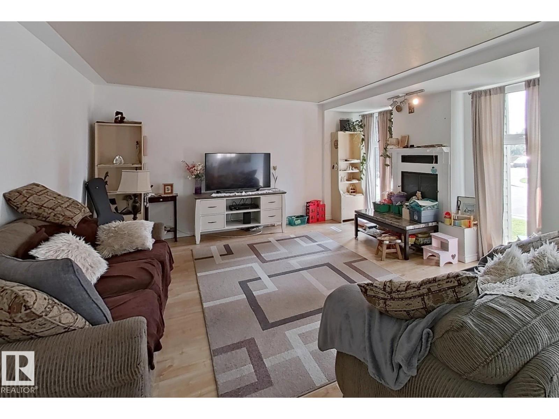
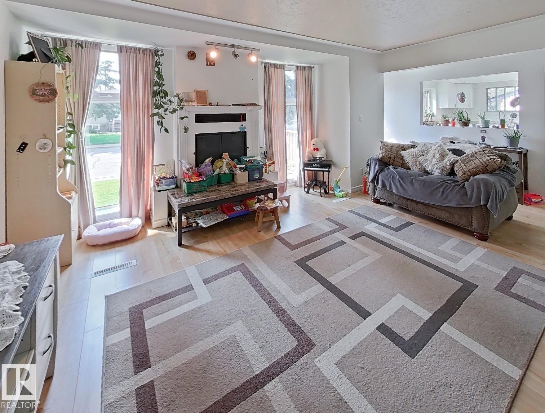
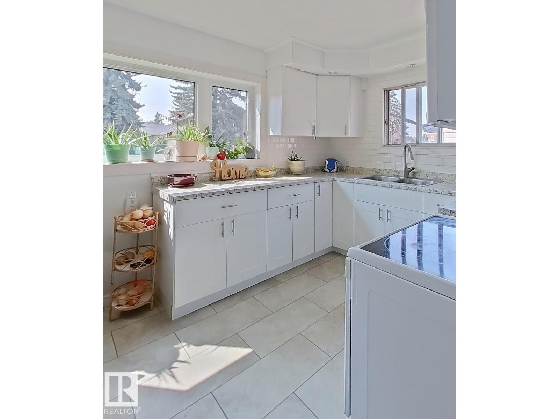
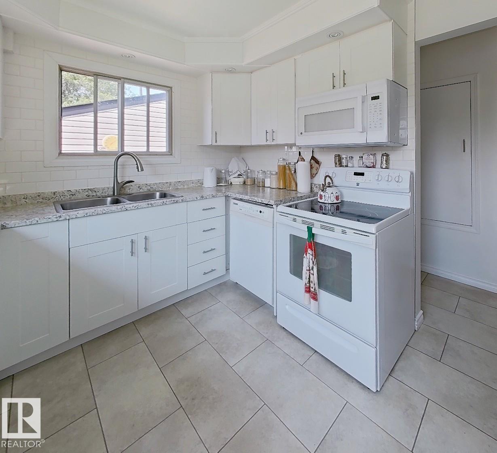
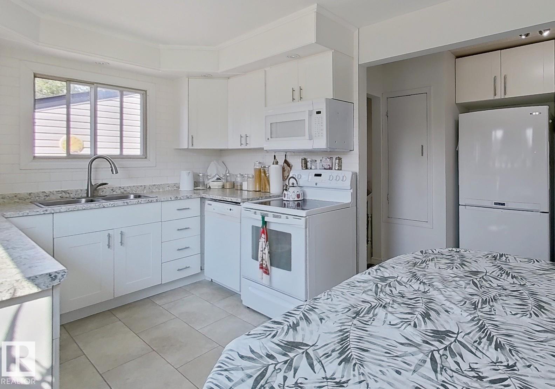
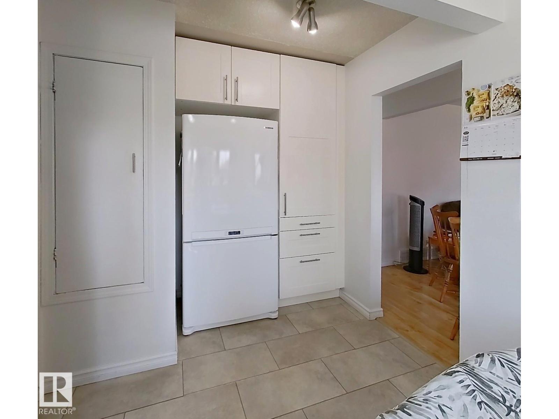
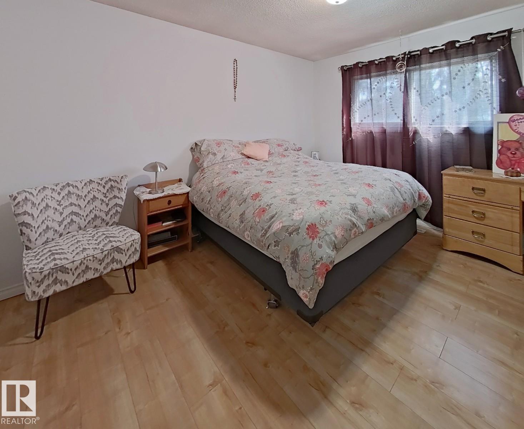
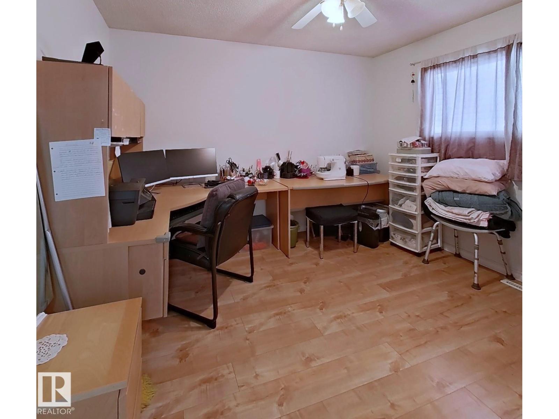
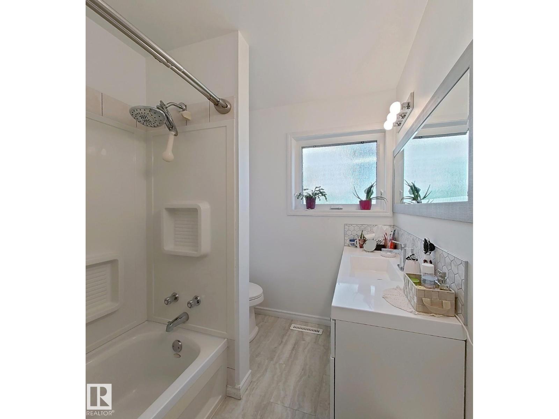
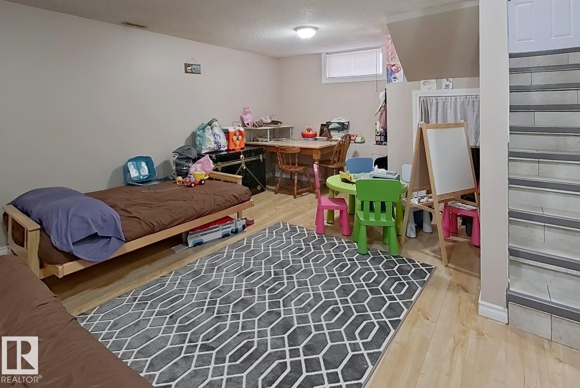
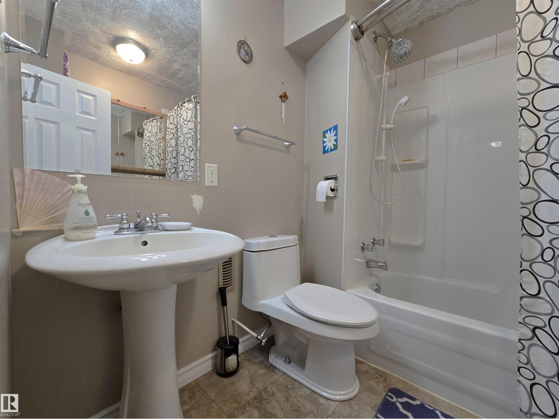
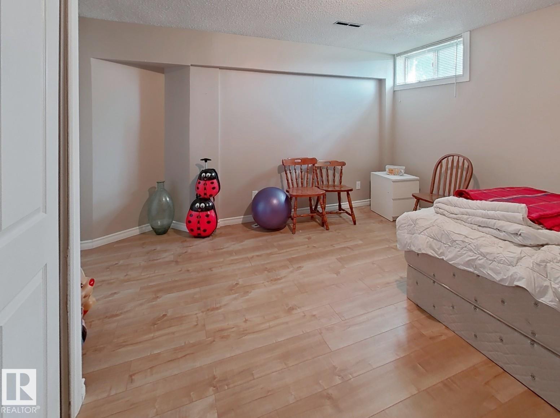
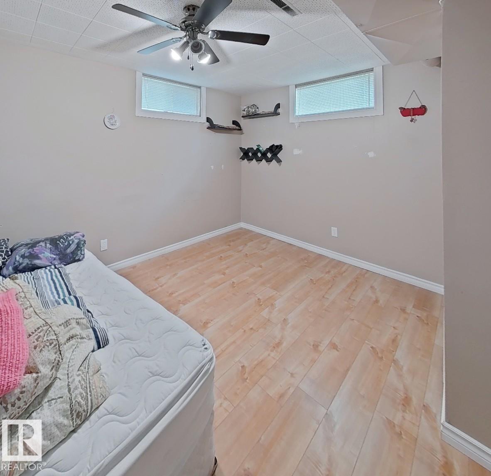
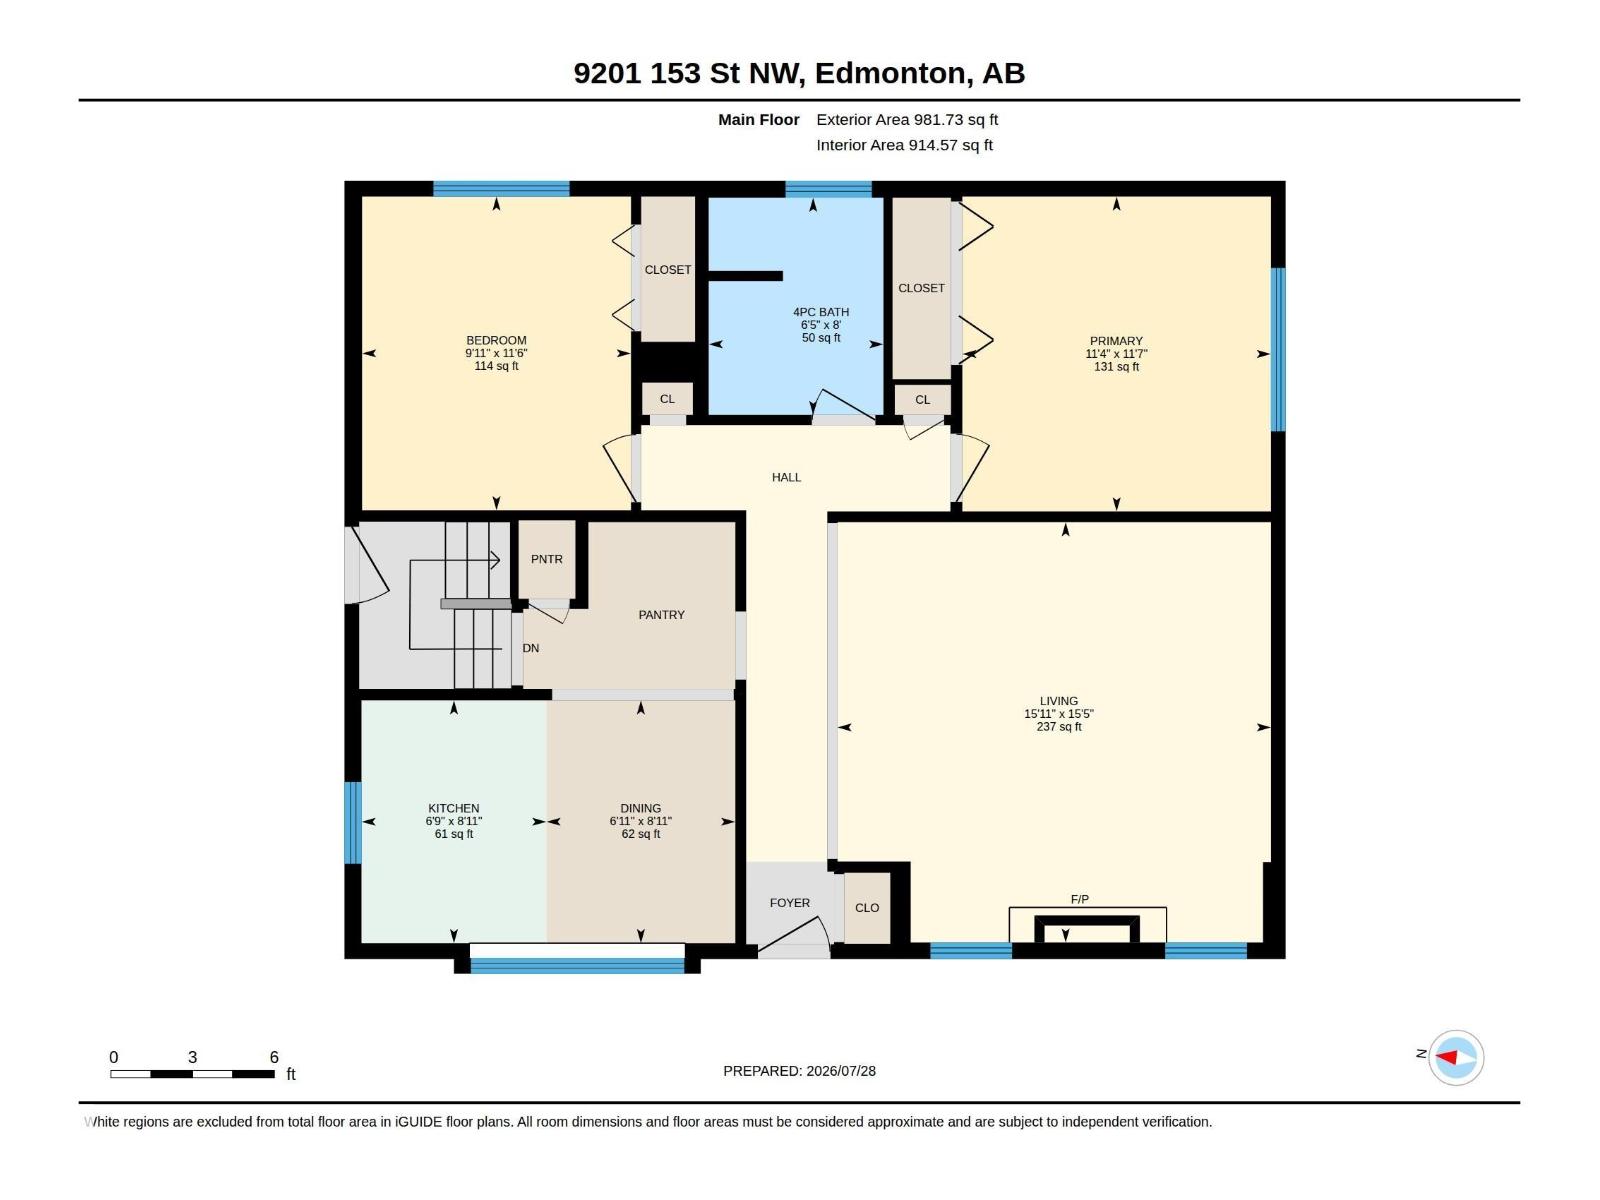
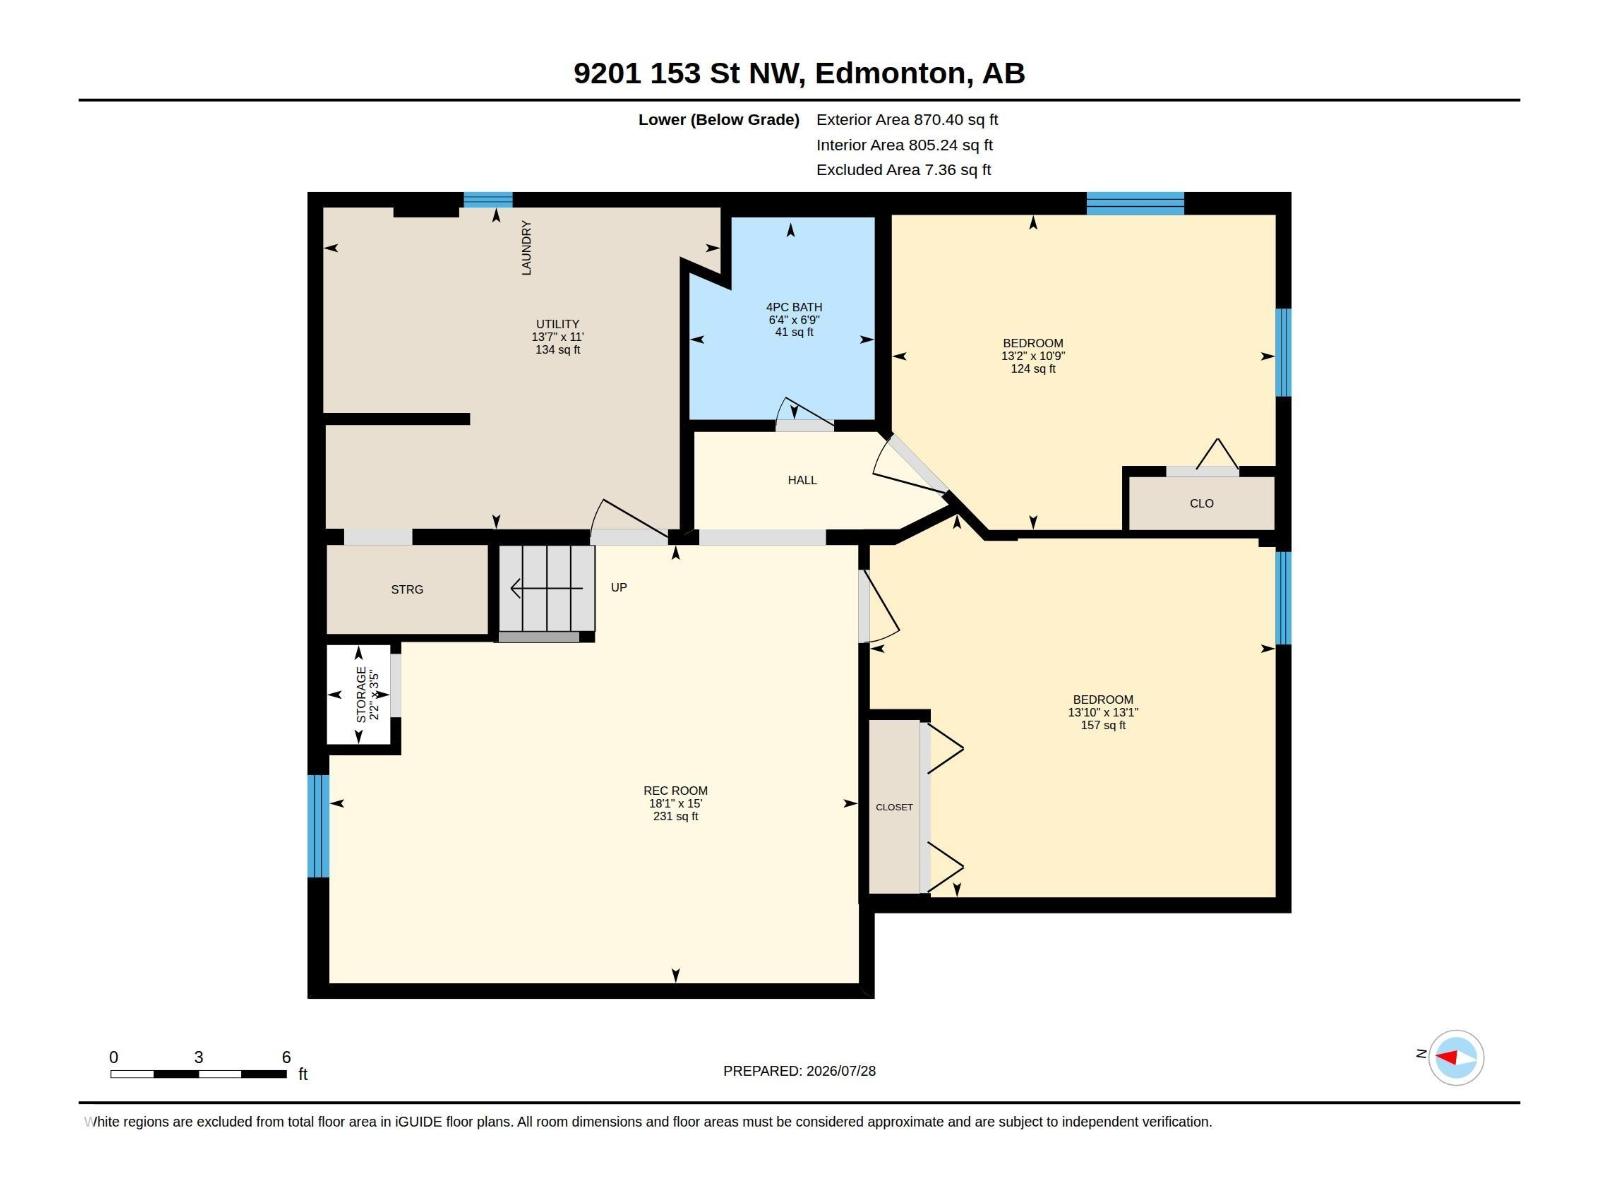
50 x 130 CORNER LOT WITH BACK ALLEY ACCESS in Sherwood! Welcome to this renovated home with 2+2 bedrooms and 2 full bathrooms, with a newer 25' x 25' double garage. Amazing buy and holding property. Live in or rent out, until you're ready to build your 8-PLEX. Walking distance to the only FRENCH SCHOOL in West Edmonton - ECOLE NOTRE DAME. This one won't last (id:63476)
Property Details
| MLS® Number | E4501062 |
| Property Type | Single Family |
| Neigbourhood | Sherwood |
| Amenities Near By | Playground, Public Transit, Schools, Shopping |
| Community Features | Public Swimming Pool |
| Features | Corner Site, No Smoking Home |
Building
| Bathroom Total | 2 |
| Bedrooms Total | 4 |
| Amenities | Vinyl Windows |
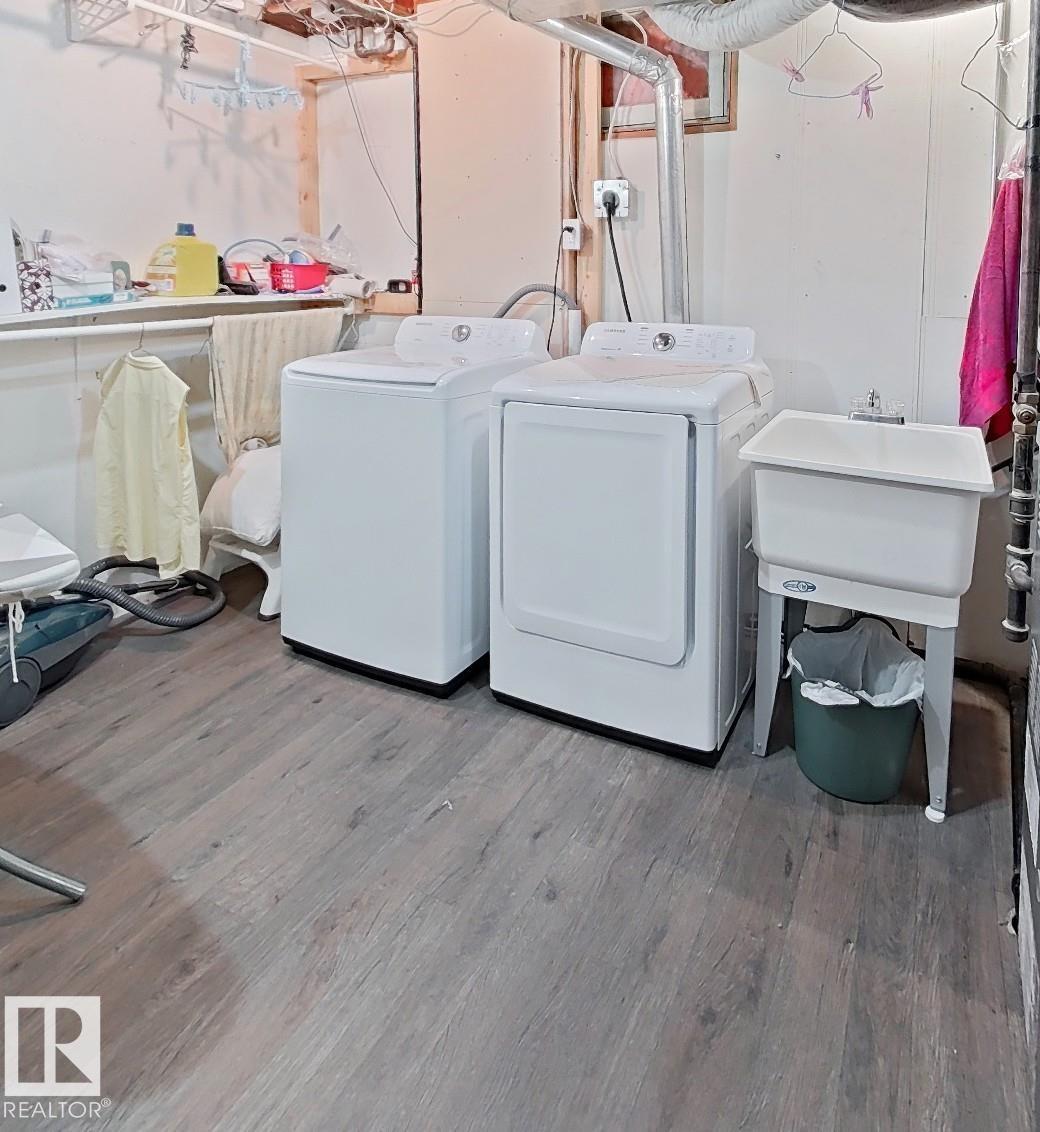
| Appliances | Dishwasher, Dryer, Microwave Range Hood Combo, Refrigerator, Stove, Washer |
| Architectural Style | Bungalow |
| Basement Development | Finished |
| Basement Type | Full (finished) |
| Constructed Date | 1957 |
| Construction Style Attachment | Detached |
| Fireplace Fuel | Wood |
| Fireplace Present | Yes |
| Fireplace Type | Unknown |
| Heating Type | Forced Air |
| Stories Total | 1 |
| Size Interior | 982 Sqft |
| Type | House |
Parking
| Detached Garage |
Land
| Acreage | No |
| Land Amenities | Playground, Public Transit, Schools, Shopping |
| Size Irregular | 603.01 |
| Size Total | 603.01 M2 |
| Size Total Text | 603.01 M2 |
Rooms
| Level | Type | Length | Width | Dimensions |
|---|---|---|---|---|
| Basement | Bedroom 3 | 4.23 m | 3.99 m | 4.23 m x 3.99 m |
| Basement | Bedroom 4 | 4 m | 3.28 m | 4 m x 3.28 m |
| Main Level | Primary Bedroom | 3.52 m | 3.45 m | 3.52 m x 3.45 m |
| Main Level | Bedroom 2 | 3.51 m | 3.01 m | 3.51 m x 3.01 m |
Contact Us
Contact us for more information

The trademarks REALTOR®, REALTORS®, and the REALTOR® logo are controlled by The Canadian Real Estate Association (CREA) and identify real estate professionals who are members of CREA. The trademarks MLS®, Multiple Listing Service® and the associated logos are owned by The Canadian Real Estate Association (CREA) and identify the quality of services provided by real estate professionals who are members of CREA. The trademark DDF® is owned by The Canadian Real Estate Association (CREA) and identifies CREA's Data Distribution Facility (DDF®)
August 28 2026 10:40:47
REALTORS® Association of Edmonton
Exp Realty