
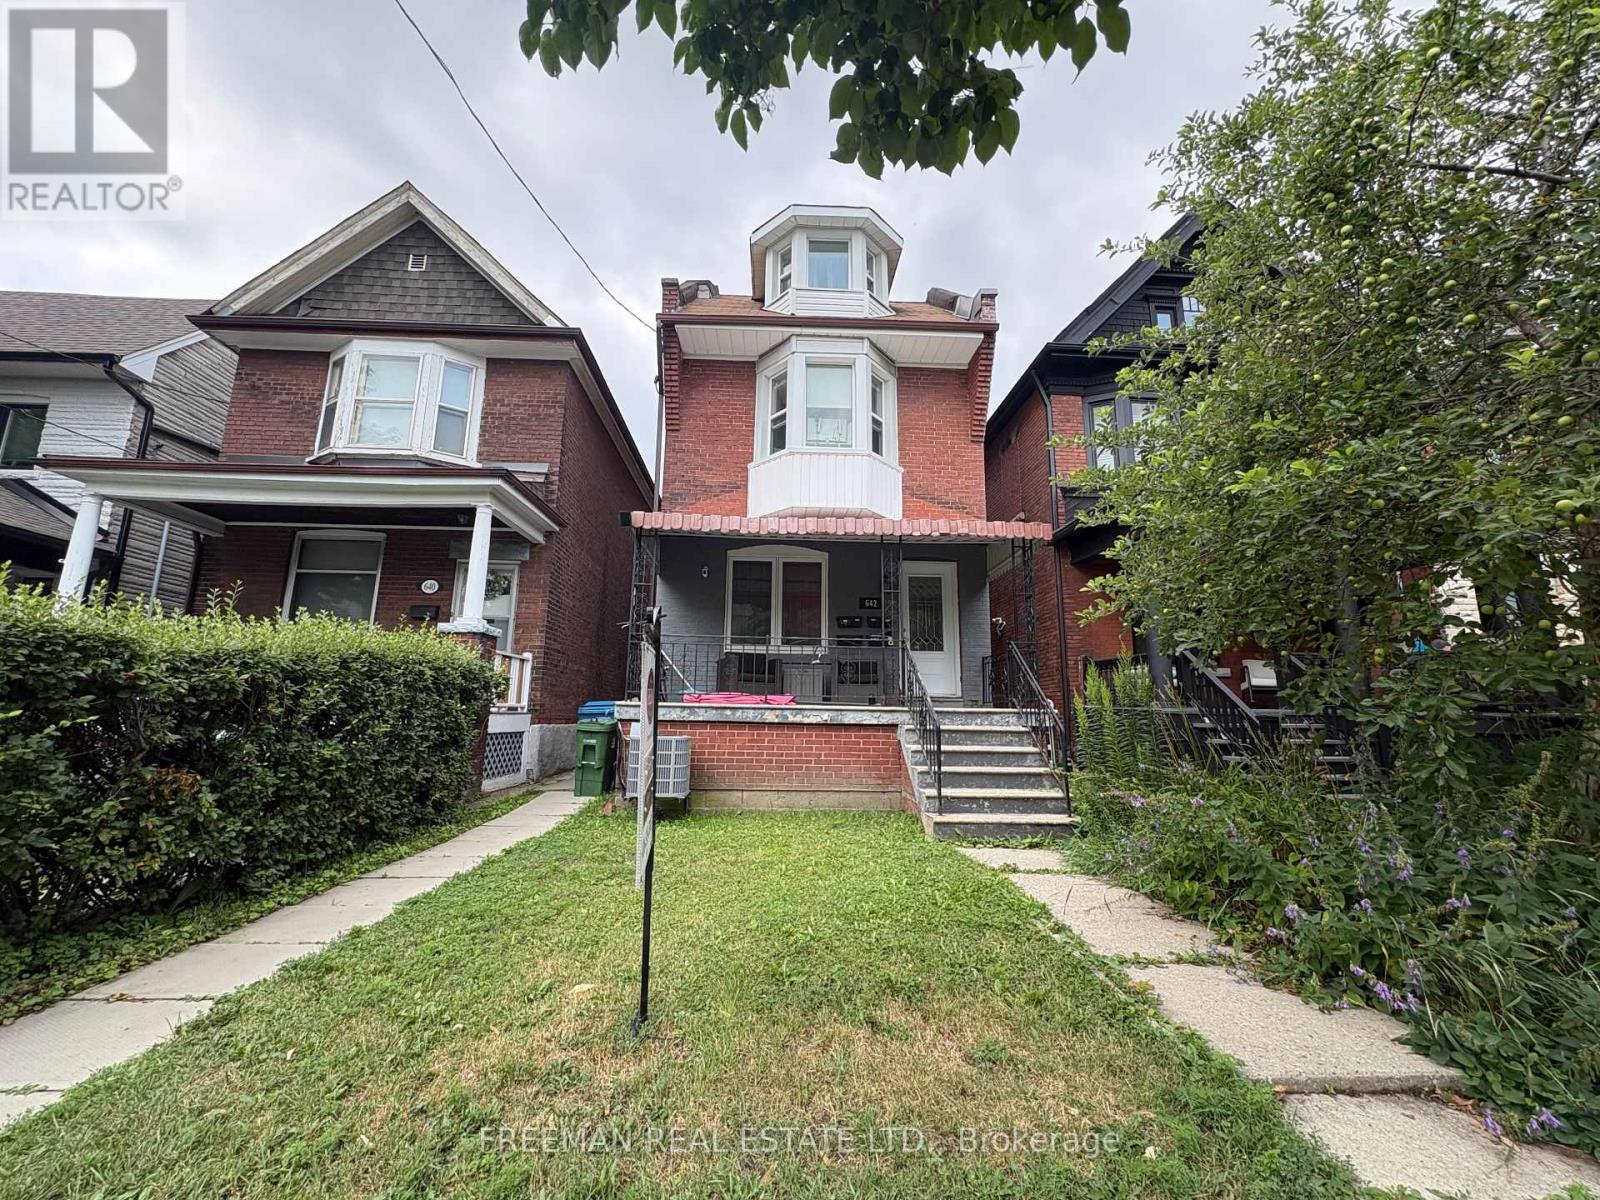
Lower Lvl Studio - 642 Gladstone Avenue Toronto, Ontario M6H 3J4

$1,600 Monthly
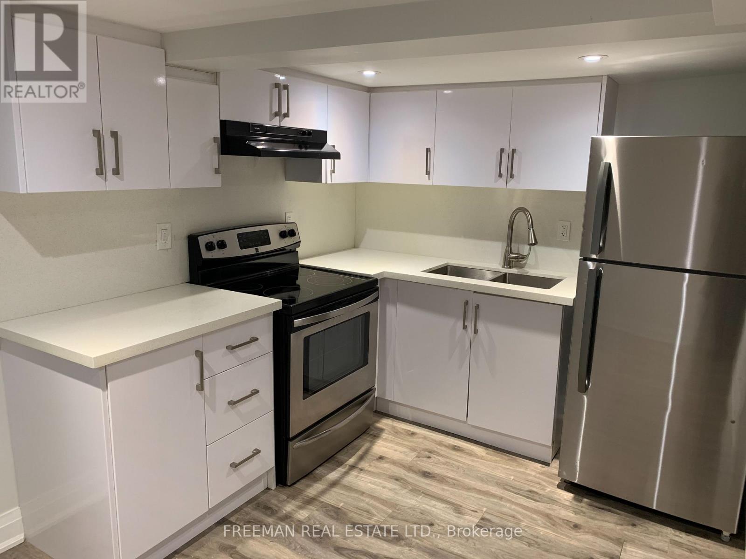
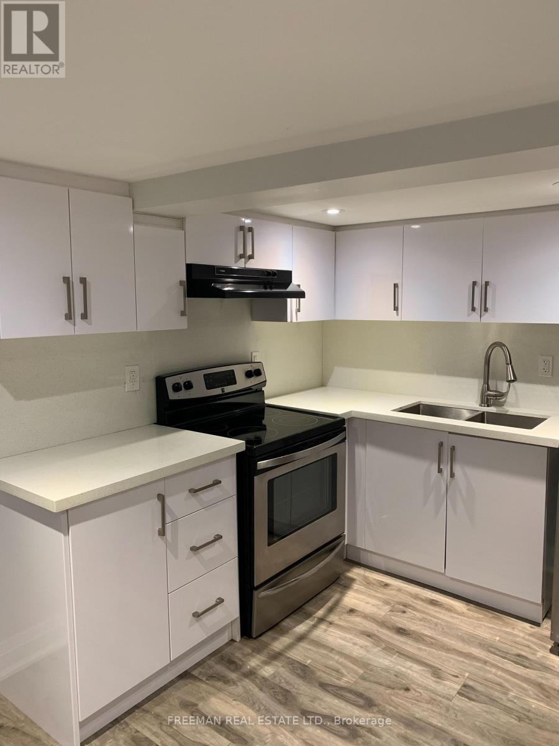
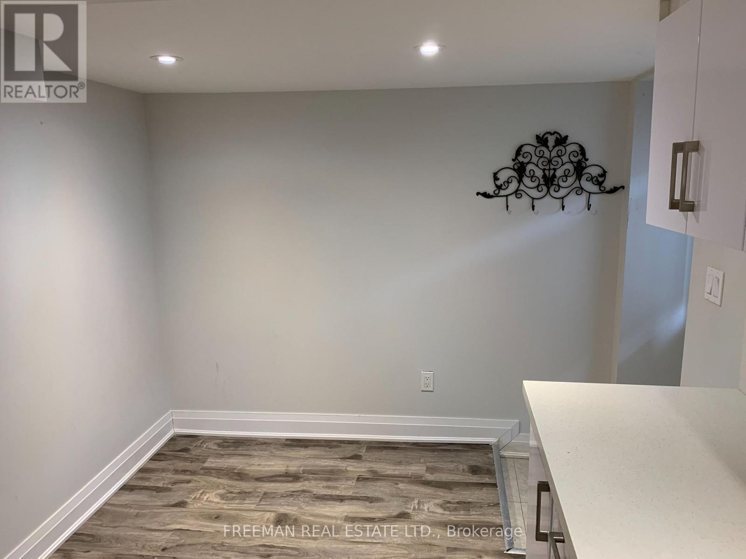
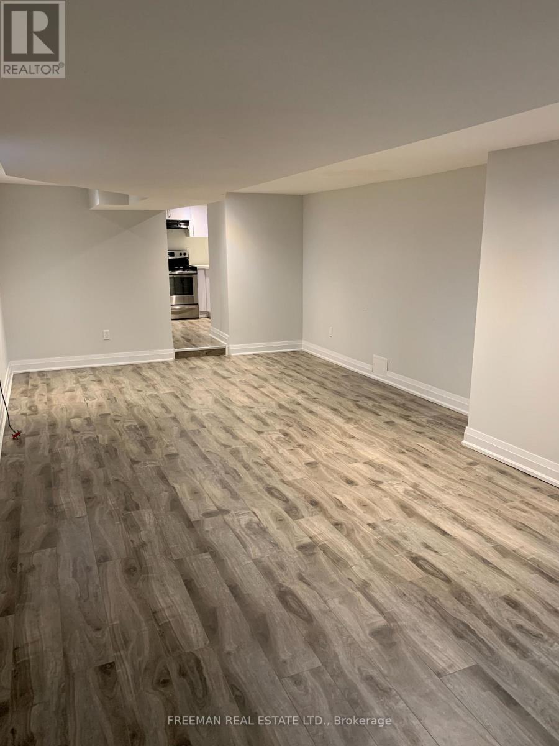
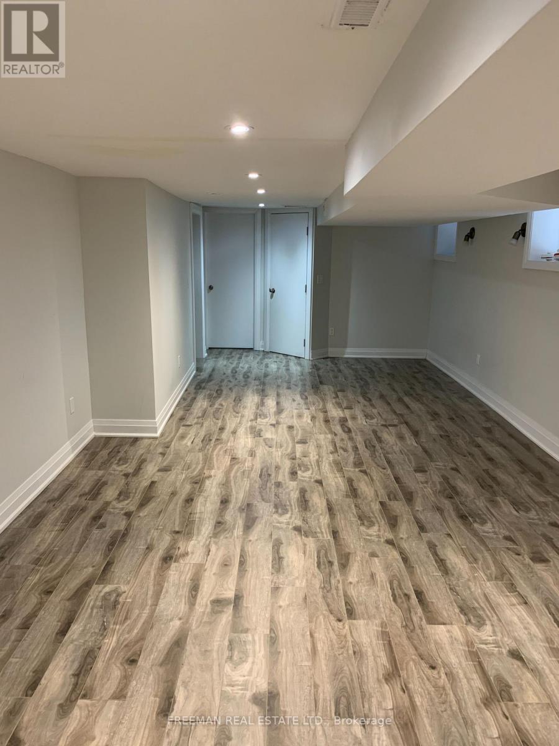
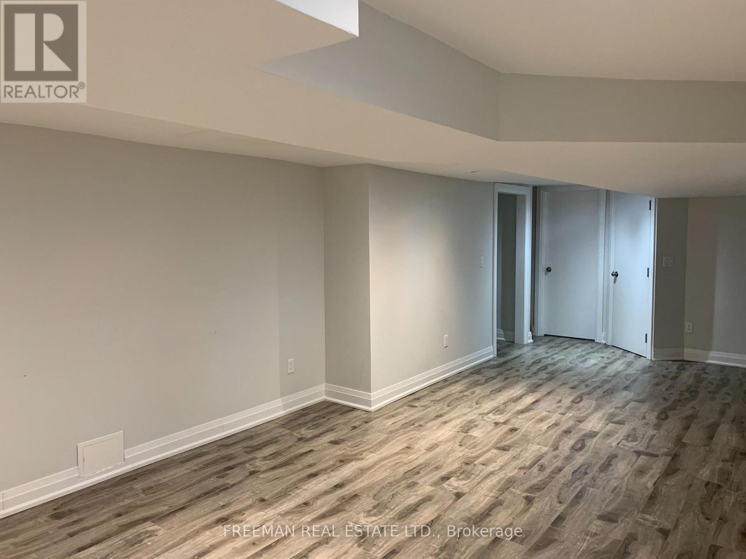
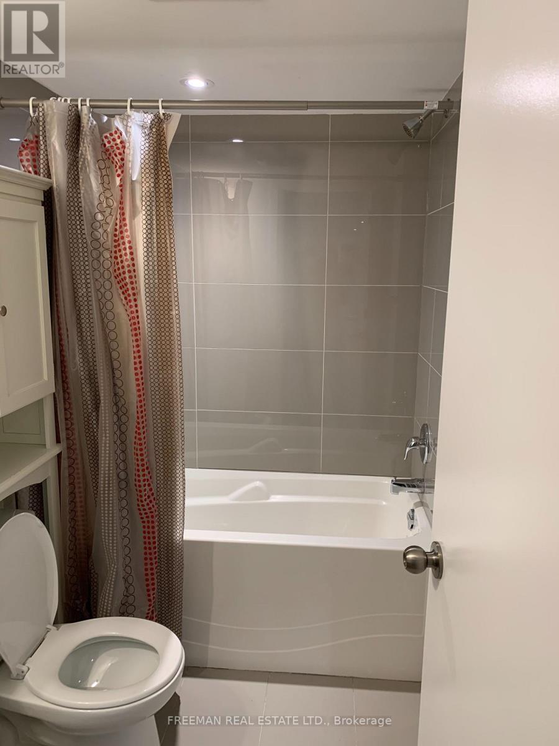
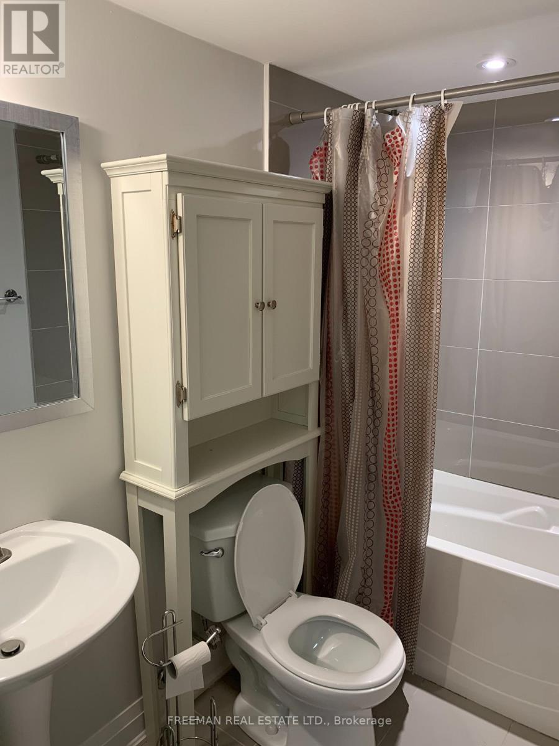
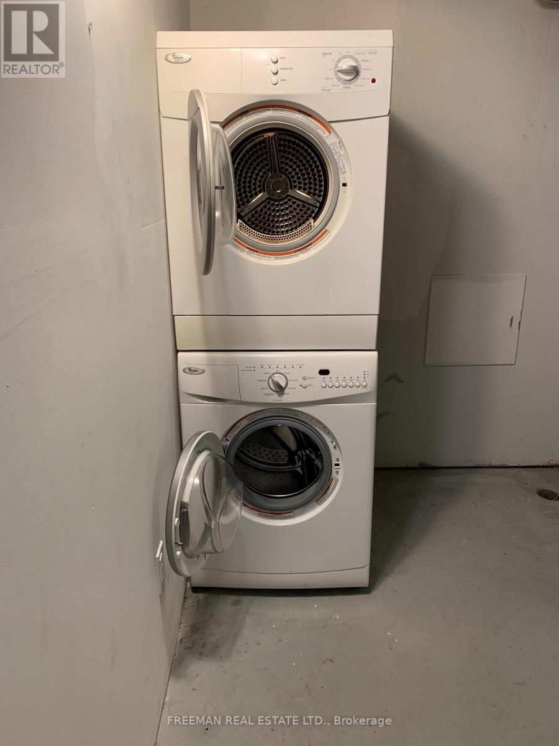
Affordable, renovated basement studio apartment with a private entrance in the heart of a vibrant west-end neighbourhood. This bright and well-designed suite features a modern kitchen, a full 4-piece bathroom, private ensuite laundry, and access to a shared backyard. Ideally located just steps to the subway, Dufferin Mall, Dovercourt Park and Community Centre, and the restaurants, cafés, and nightlife of Geary Avenue, with easy access to everything Toronto's west end and downtown have to offer. An excellent opportunity to enjoy city living at an entry-level rental price. Tenant is responsible for 15% of monthly utilities, averaging approximately $80 per month over 12 months. Occupancy September 1. (id:63476)
Property Details
| MLS® Number | W13614620 |
| Property Type | Single Family |
| Community Name | Dovercourt-Wallace Emerson-Junction |
| Amenities Near By | Public Transit, Park, Schools |
| Community Features | Community Centre |
| Features | Carpet Free, In Suite Laundry |
Building
| Bathroom Total | 1 |
| Appliances | Dryer, Stove, Washer, Refrigerator |
| Basement Features | Apartment In Basement, Separate Entrance |
| Basement Type | N/a, N/a |
| Construction Style Attachment | Detached |
| Cooling Type | Central Air Conditioning |
| Exterior Finish | Brick |
| Flooring Type | Vinyl |
| Foundation Type | Unknown |
| Heating Fuel | Natural Gas |
| Heating Type | Forced Air |
| Stories Total | 3 |
| Size Interior | 0 - 699 Sqft |
| Type | House |
| Utility Water | Municipal Water |
Parking
| No Garage | |
| Street |
Land
| Acreage | No |
| Fence Type | Fenced Yard |
| Land Amenities | Public Transit, Park, Schools |
| Sewer | Sanitary Sewer |
Rooms
| Level | Type | Length | Width | Dimensions |
|---|---|---|---|---|
| Flat | Living Room | 7.62 m | 3.66 m | 7.62 m x 3.66 m |
| Flat | Kitchen | 2.44 m | 3.66 m | 2.44 m x 3.66 m |
| Flat | Bedroom | 3.66 m | 7.62 m | 3.66 m x 7.62 m |
| Flat | Bathroom | Measurements not available |
Contact Us
Contact us for more information

The trademarks REALTOR®, REALTORS®, and the REALTOR® logo are controlled by The Canadian Real Estate Association (CREA) and identify real estate professionals who are members of CREA. The trademarks MLS®, Multiple Listing Service® and the associated logos are owned by The Canadian Real Estate Association (CREA) and identify the quality of services provided by real estate professionals who are members of CREA. The trademark DDF® is owned by The Canadian Real Estate Association (CREA) and identifies CREA's Data Distribution Facility (DDF®)
July 28 2026 10:05:56
Toronto Regional Real Estate Board
Freeman Real Estate Ltd.