
142 Harmsworth Drive Grand Falls-Windsor, Newfoundland & Labrador A2A 2Y8

$629,000
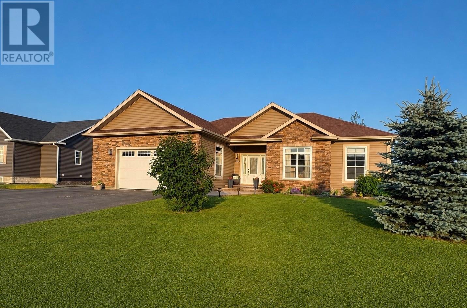
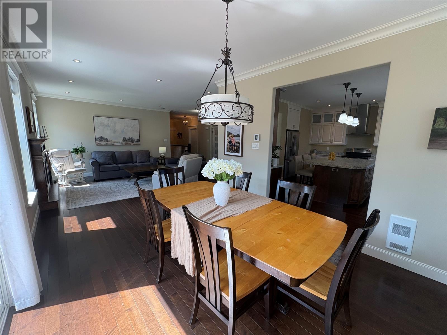
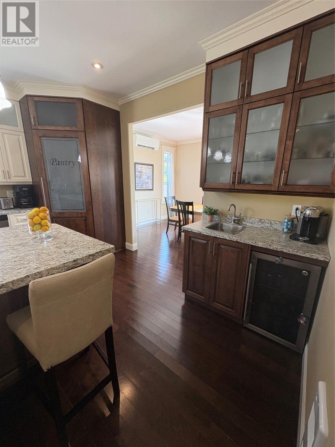
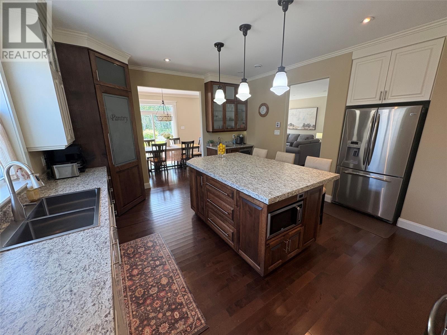
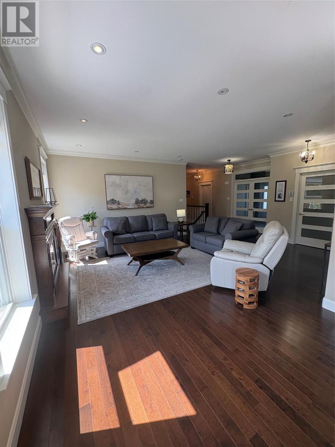
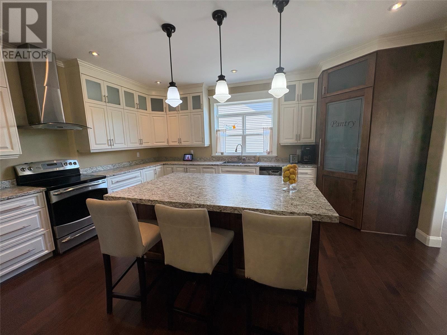
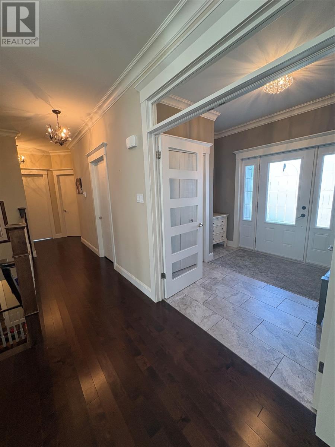
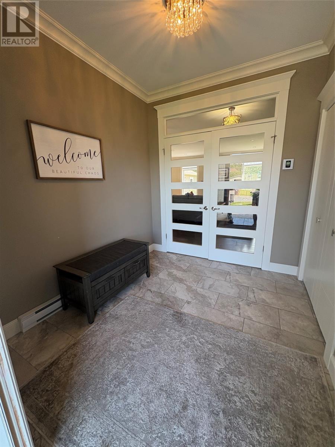
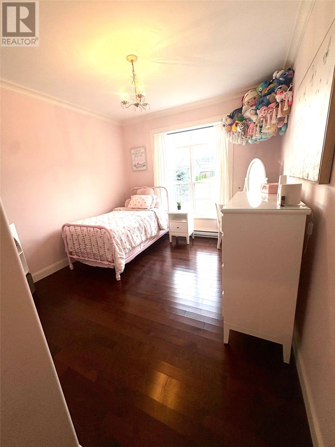
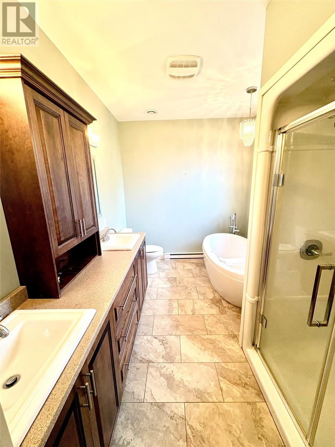
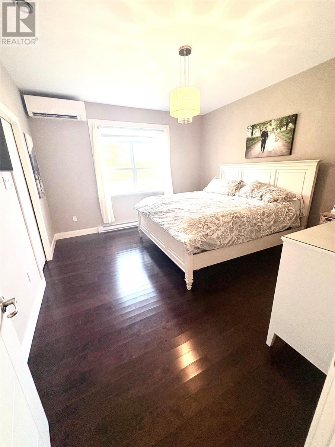
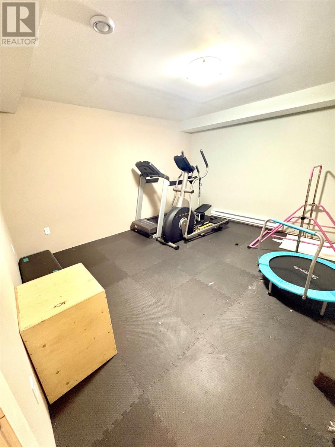
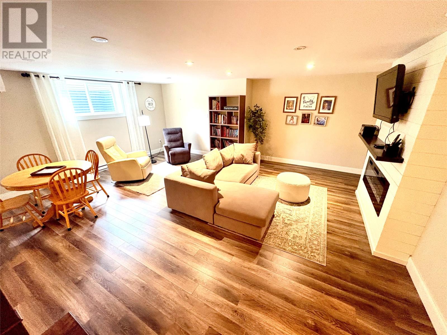
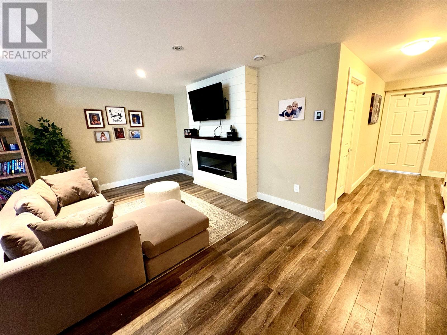
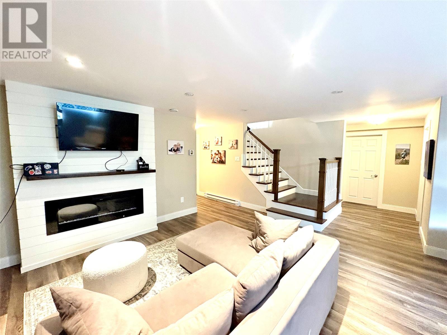
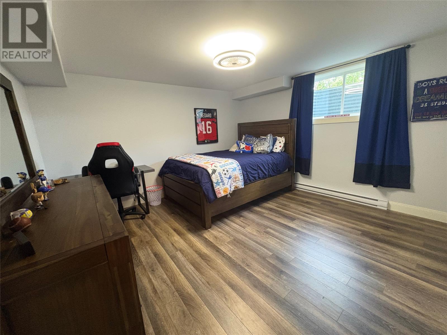
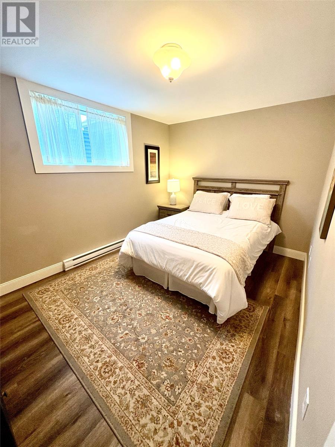
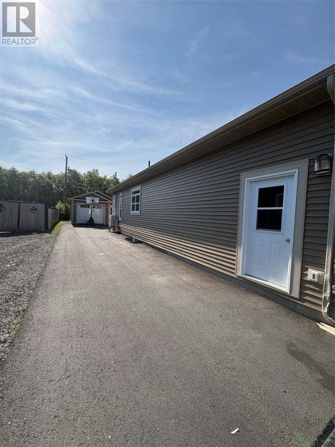
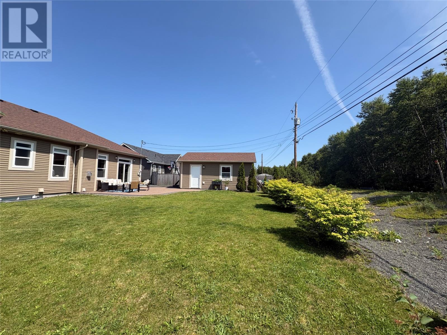
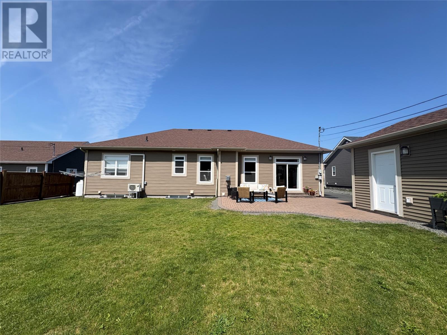
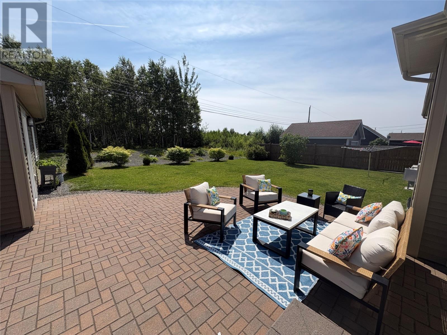
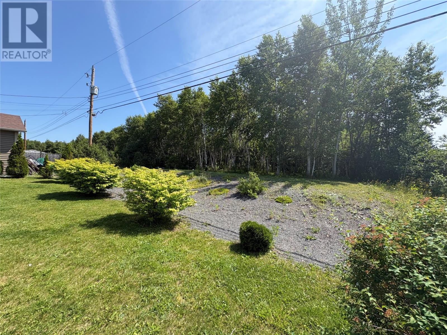
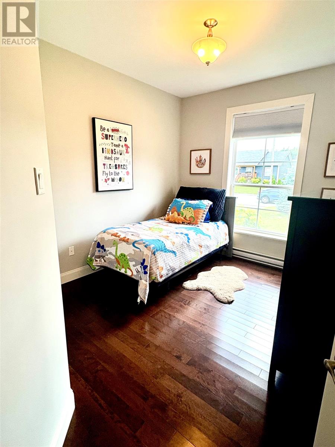
Experience luxury living in one of the most sought after neighbourhoods in Grand Falls-Windsor. This beautiful well maintained 5 bedroom, 3 bathroom family home is truly move in ready. Offering comfort and style throughout. Equipped with three energy efficient mini-split heat pumps, providing year round comfort with both heating & cooling throughout the home. Home also has a custom built in propane fireplace for that extra comfort. The private backyard overlooks a beautiful green space offering a tranquility that only comes with such a peaceful surrounding. This home has the added value of an attached 20 X 23 garage & detached 14 X 23 both fully wired and insulated. Ideal for storage, a workshop, or protecting your vehicles. A rare opportunity to own a stunning home in a prime location. (id:63476)
Property Details
| MLS® Number | 1301014 |
| Property Type | Multi-family |
| Equipment Type | Propane Tank |
| Rental Equipment Type | Propane Tank |
Building
| Bathroom Total | 3 |
| Bedrooms Above Ground | 3 |
| Bedrooms Below Ground | 2 |
| Bedrooms Total | 5 |
| Appliances | Dishwasher, Refrigerator, Microwave, Stove, Washer, Dryer |
| Architectural Style | Bungalow |
| Constructed Date | 2014 |
| Construction Style Attachment | Detached |
| Exterior Finish | Shingles, Stone, Vinyl Siding |
| Fireplace Present | Yes |
| Flooring Type | Hardwood, Other |
| Foundation Type | Concrete |
| Heating Fuel | Electric |
| Heating Type | Mini-split |
| Roof Material | Asphalt Shingle |
| Roof Style | Unknown |
| Stories Total | 1 |
| Size Interior | 1,827 Sqft |
| Type | Other |
| Utility Water | Municipal Water |
Parking
| Attached Garage | |
| Detached Garage |
Land
| Acreage | No |
| Landscape Features | Landscaped |
| Sewer | Municipal Sewage System |
| Size Irregular | 80 X 121 |
| Size Total Text | 80 X 121|7,251 - 10,889 Sqft |
| Zoning Description | Res |
Rooms
| Level | Type | Length | Width | Dimensions |
|---|---|---|---|---|
| Basement | Bedroom | 9 X 12.11 | ||
| Basement | Utility Room | 11.8 X 13.3 | ||
| Basement | Not Known | 12.9 X 12.9 | ||
| Basement | Storage | 11.7 X 11.7 | ||
| Basement | Mud Room | 13.6 x 20.5 | ||
| Basement | Storage | 7.9 X 10.1 | ||
| Basement | Bedroom | 12.16 X 13 | ||
| Basement | Recreation Room | 16.11 X 20.4 | ||
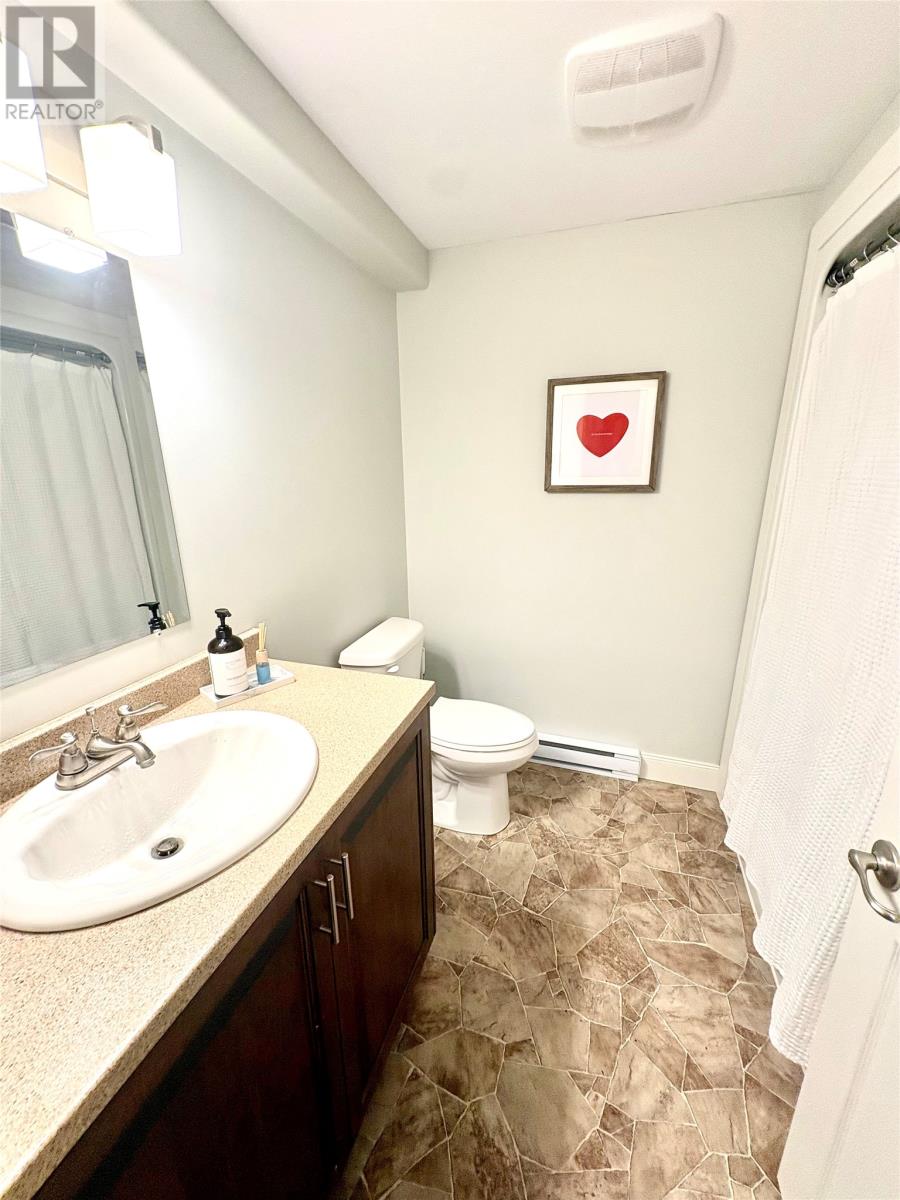
| Basement | Bath (# Pieces 1-6) | 7 X 7.5 | ||
| Main Level | Ensuite | 11 X 8 | ||
| Main Level | Primary Bedroom | 12.9 X 14 | ||
| Main Level | Bedroom | 11 X 11.8 | ||
| Main Level | Bedroom | 10 X 10.5 | ||
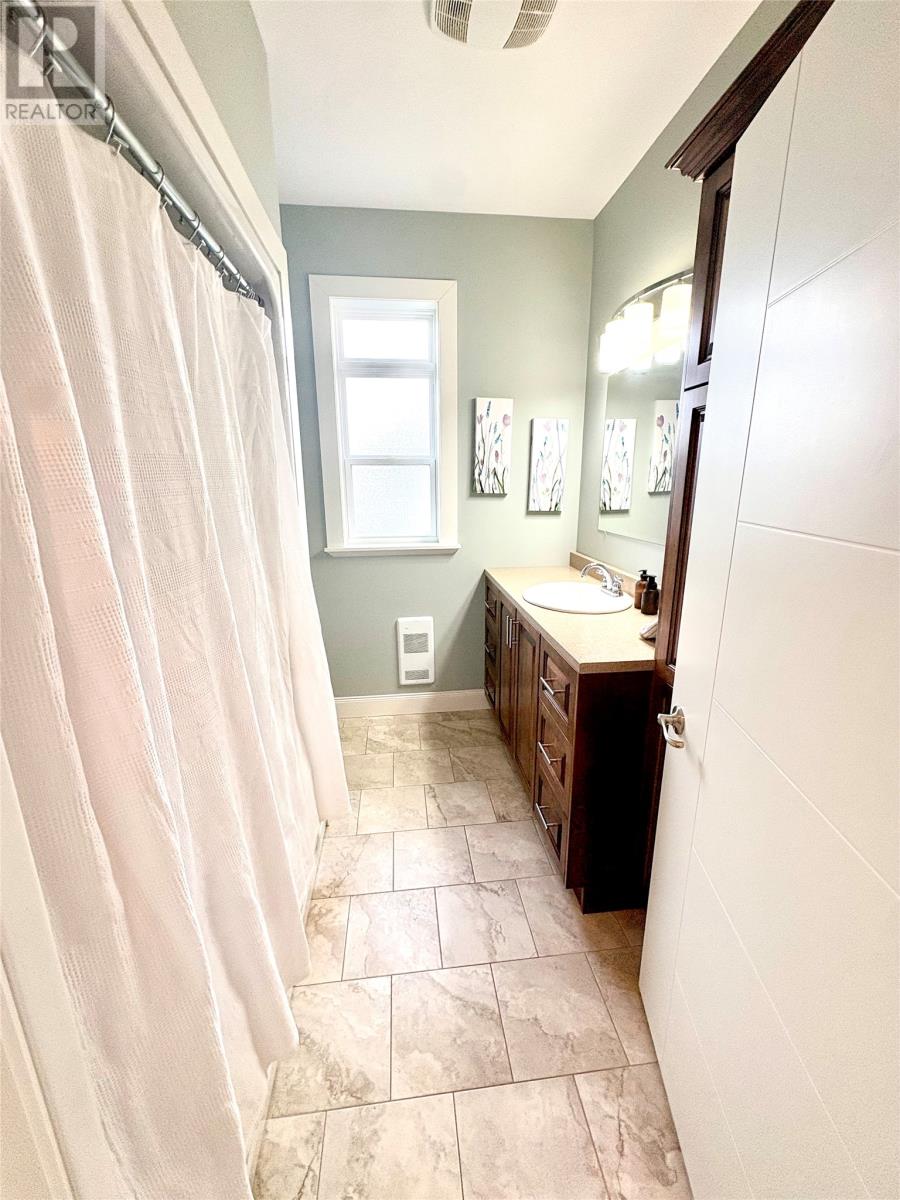
| Main Level | Bath (# Pieces 1-6) | 7.4 X 8.4 | ||
| Main Level | Laundry Room | 5.10 X 7.7 | ||
| Main Level | Living Room | 15.7 X 20.10 | ||
| Main Level | Dining Room | 10.7 X 14.5 | ||
| Main Level | Kitchen | 14 X 17.3 |
Contact Us
Contact us for more information

The trademarks REALTOR®, REALTORS®, and the REALTOR® logo are controlled by The Canadian Real Estate Association (CREA) and identify real estate professionals who are members of CREA. The trademarks MLS®, Multiple Listing Service® and the associated logos are owned by The Canadian Real Estate Association (CREA) and identify the quality of services provided by real estate professionals who are members of CREA. The trademark DDF® is owned by The Canadian Real Estate Association (CREA) and identifies CREA's Data Distribution Facility (DDF®)
August 17 2026 12:31:44
Newfoundland & Labrador Association of REALTORS®
Keller Williams Platinum Realty - Grand Falls