
269 Shaw Island Road Marriotts Cove, Nova Scotia B0J 1K0

$5,750,000
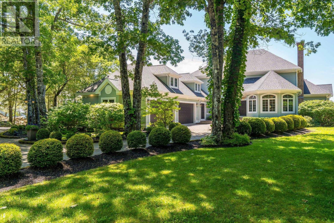
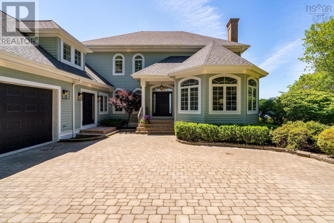
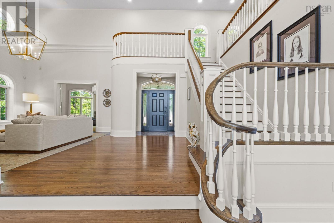
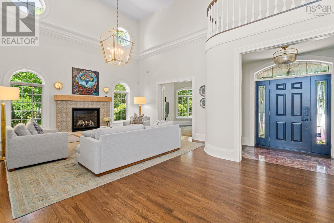
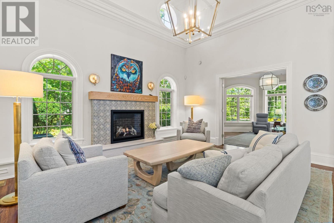
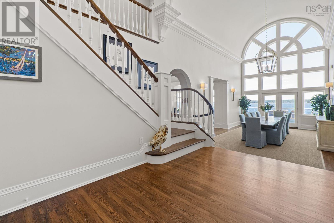
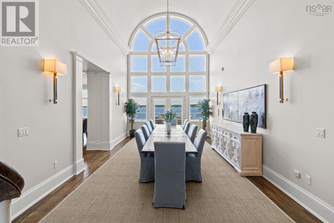
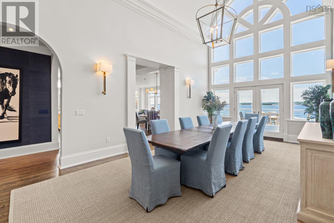
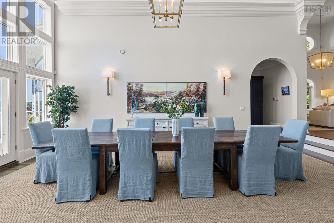
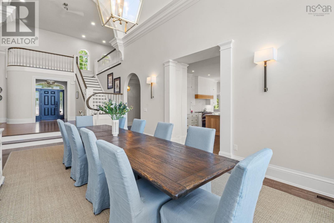
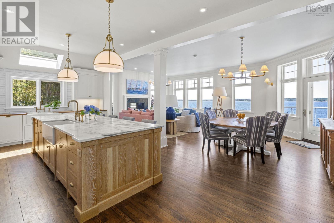
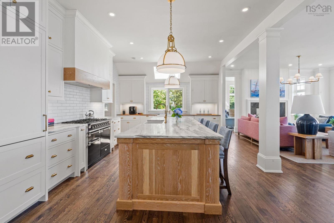
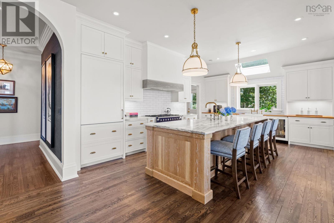
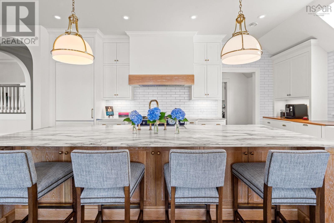
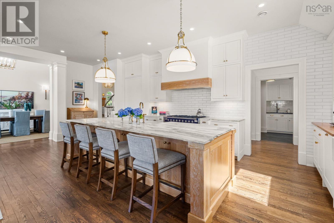
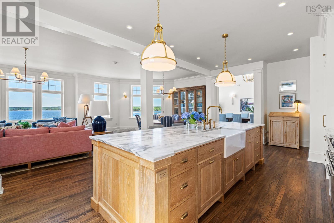
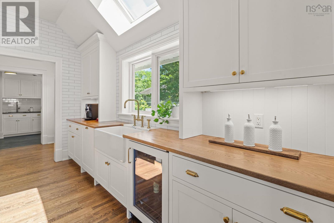
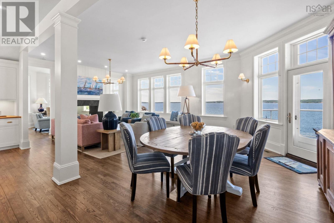
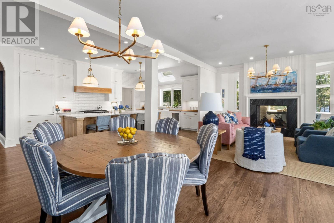
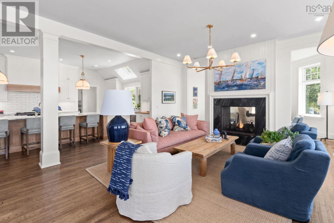
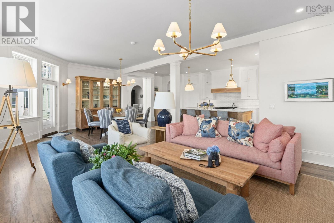
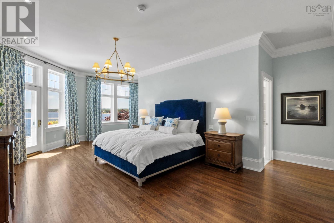
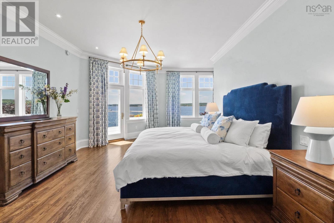
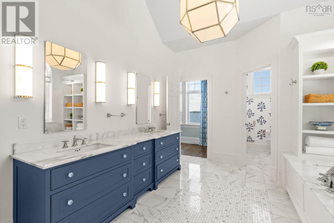
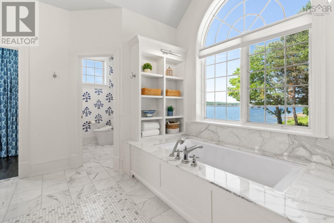
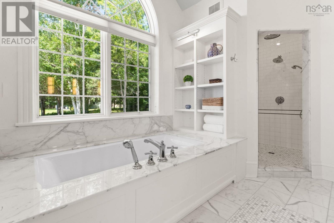
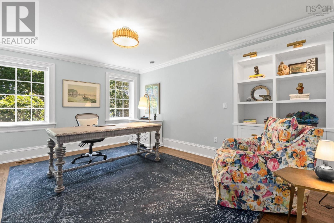
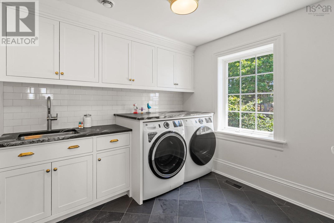
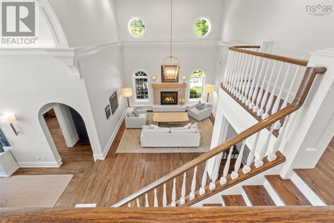
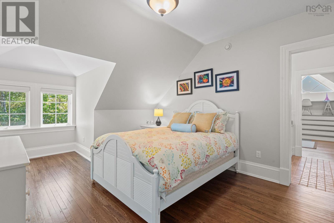
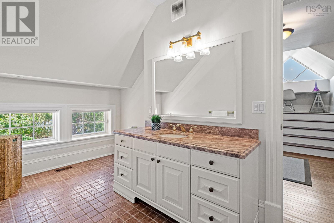
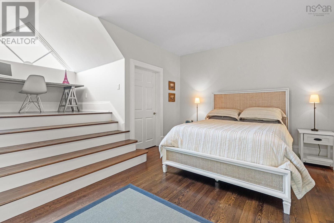
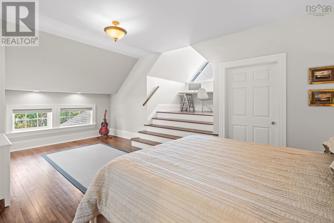
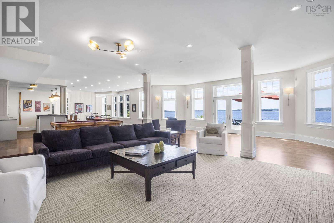
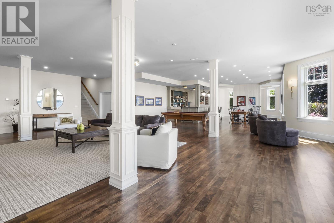
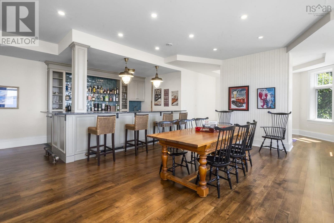
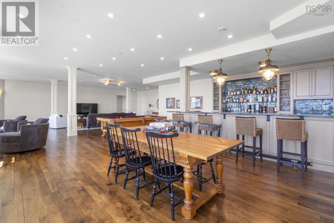
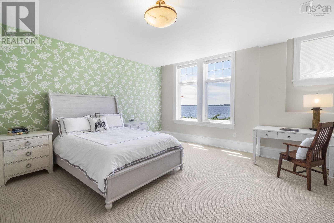
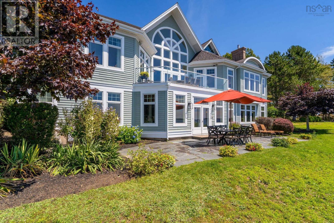
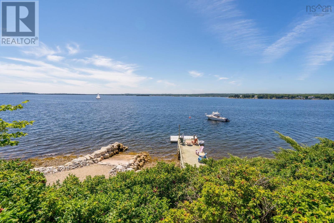
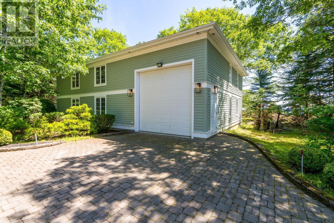
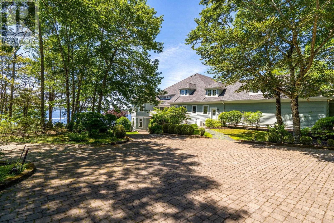
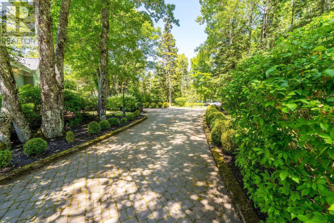
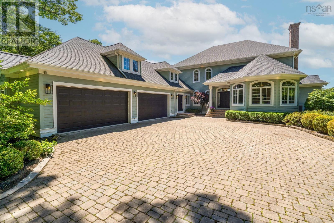
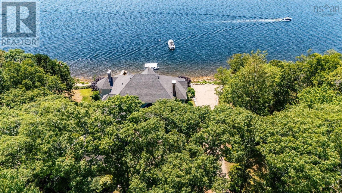
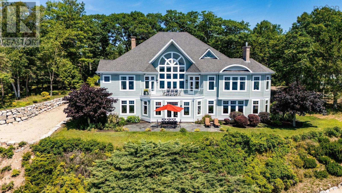
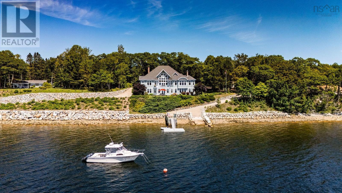
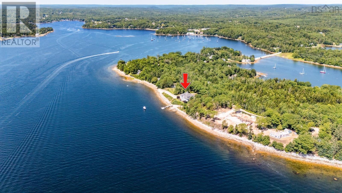
Set on Shaw Island in Marriotts Cove and connected to the mainland by a private causeway, this beautifully renovated coastal home offers approximately 200 feet of waterfront, a private wharf, and sweeping views across Mahone Bay. Thoughtfully styled by 31 Westgate, the home blends relaxed coastal living with refined design. The main level features a gourmet kitchen, butlers pantry, family and dining spaces, a waterfront primary suite, home office, laundry, and access to a generous deck. Upstairs are three additional bedrooms, including a private suite above the garage, and two full baths. The garden level offers a 25-by-52-foot games room with wet bar, an additional bedroom, full bath, media room or gym, workshop, and walkout to a stone patio. An attached 871 sq. ft triple-car garage and 1623 sq. ft. boathouse complete this exceptional island retreat. (id:63476)
Property Details
| MLS® Number | 202618876 |
| Property Type | Single Family |
| Community Name | Marriotts Cove |
| Amenities Near By | Park, Beach |
| Equipment Type | Propane Tank |
| Features | Walk-in Closet |
| Rental Equipment Type | Propane Tank |
| View Type | Ocean View |
| Water Front Type | Waterfront On Ocean |
Building
| Bathroom Total | 6 |
| Bedrooms Above Ground | 4 |
| Bedrooms Below Ground | 1 |
| Bedrooms Total | 5 |
| Appliances | Range - Gas, Dishwasher, Dryer, Washer, Microwave, Refrigerator, Wine Fridge, Gas Stove(s) |
| Architectural Style | 2 Level, Contemporary |
| Constructed Date | 2000 |
| Construction Style Attachment | Detached |
| Cooling Type | Central Air Conditioning, Heat Pump |
| Exterior Finish | Wood Siding |
| Fireplace Present | Yes |
| Flooring Type | Carpeted, Ceramic Tile, Hardwood, Porcelain Tile, Other |
| Foundation Type | Poured Concrete |
| Half Bath Total | 2 |
| Heating Fuel | Electric |
| Heating Type | Heat Pump |
| Stories Total | 2 |
| Size Interior | 8,964 Sqft |
| Total Finished Area | 8964 Sqft |
| Type | House |
| Utility Water | Drilled Well |
Parking
| Garage | |
| Attached Garage | |
| Detached Garage | |
| Heated Garage | |
| Interlocked | |
| Other |
Land
| Acreage | Yes |
| Land Amenities | Park, Beach |
| Landscape Features | Landscaped |
| Sewer | Septic System |
| Size Irregular | 1.1478 |
| Size Total | 1.1478 Ac |
| Size Total Text | 1.1478 Ac |
Rooms
| Level | Type | Length | Width | Dimensions |
|---|---|---|---|---|
| Second Level | Bedroom | 16.1 X 20.7 | ||
| Second Level | 4pc Bathroom | 7.10 X 6.7 | ||
| Second Level | Family Room | 10.11 X 10.10 | ||
| Second Level | Storage | 3.9 X 4.11 | ||
| Second Level | Bedroom | 11.10 X 19.1 | ||
| Second Level | 4pc Bathroom | 8.7 X 16.9 | ||
| Second Level | Bedroom | 22.3 X 21.4 | ||
| Second Level | Other | 7.10 X 6.9 | ||
| Basement | Recreational, Games Room | 29.3 X 17.1 | ||
| Basement | Other | 8.3 X 12.7 | ||
| Basement | Family Room | 29.3 X 21.11 | ||
| Basement | Other | 17.10 X 23.10 | ||
| Basement | Primary Bedroom | 23.11 X 16.6 | ||
| Main Level | Foyer | 9.8 X 5.3 | ||
| Main Level | Living Room | 14.2 X 17.7 | ||
| Main Level | Family Room | 14. X 16.2 | ||
| Main Level | 2pc Bathroom | 6.2 X 5.5 | ||
| Main Level | 2pc Bathroom | 5.9 X 6.9 | ||
| Main Level | Den | 15.6 X 13.2 | ||
| Main Level | Laundry Room | 15.6 X 8.8 | ||
| Main Level | Other | 20.2 X 6 | ||
| Main Level | Kitchen | 25.11 X 14 | ||
| Main Level | Family Room | 16.4 X 17.6 | ||
| Main Level | Dining Nook | 14.1 X 16 | ||
| Main Level | 2pc Bathroom | 6.2 X 5.5 | ||
| Main Level | Dining Room | 16.5 X 25.5 | ||
| Main Level | Primary Bedroom | 18.8 X 27 | ||
| Main Level | 6pc Ensuite Bath | 12.5 X 25 |
Contact Us
Contact us for more information

The trademarks REALTOR®, REALTORS®, and the REALTOR® logo are controlled by The Canadian Real Estate Association (CREA) and identify real estate professionals who are members of CREA. The trademarks MLS®, Multiple Listing Service® and the associated logos are owned by The Canadian Real Estate Association (CREA) and identify the quality of services provided by real estate professionals who are members of CREA. The trademark DDF® is owned by The Canadian Real Estate Association (CREA) and identifies CREA's Data Distribution Facility (DDF®)
July 31 2026 03:50:05
Nova Scotia Association of REALTORS®
Engel & Volkers