
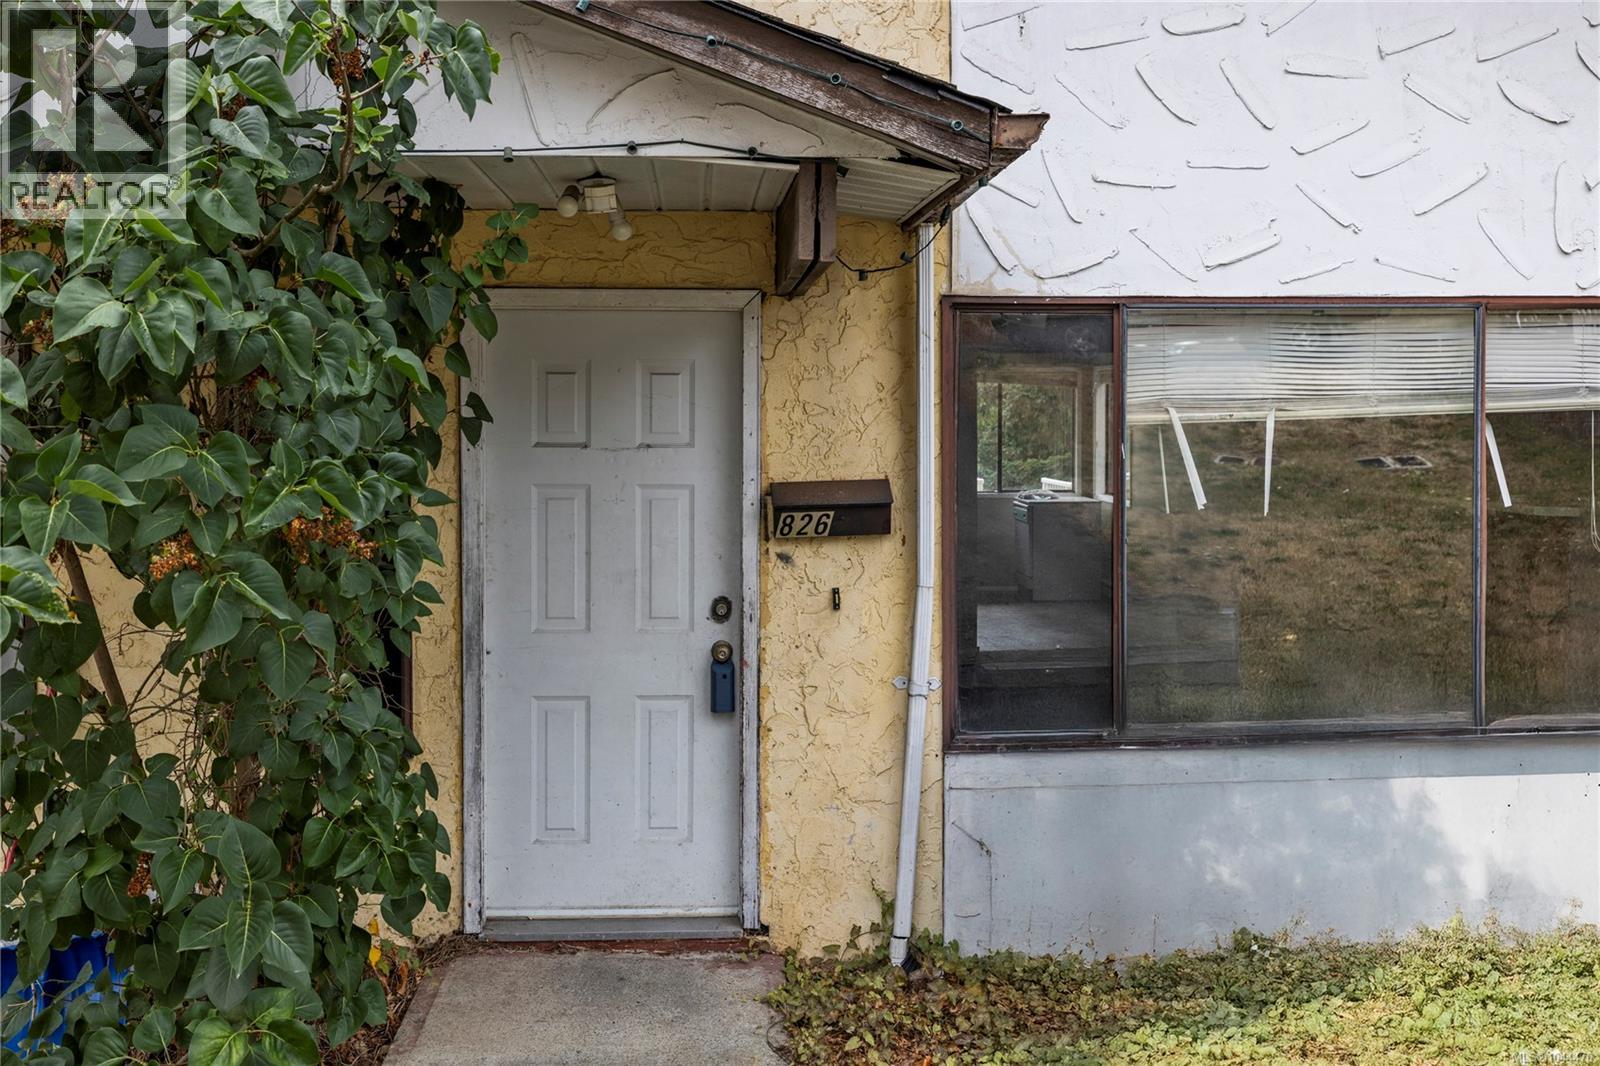
826 Holly Hill Rd Nanaimo, British Columbia V9R 5T1

$450,000
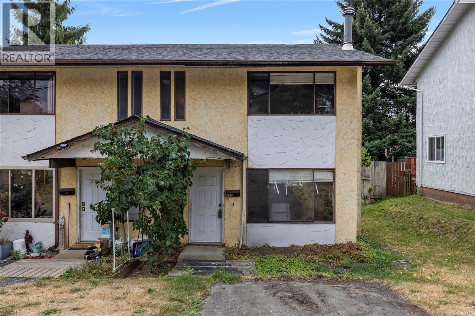
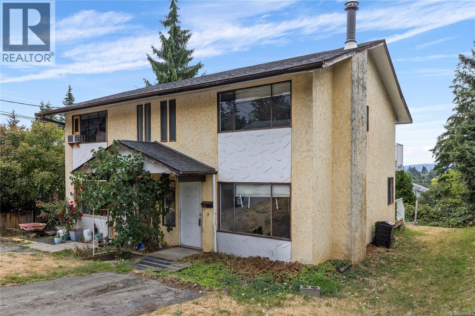
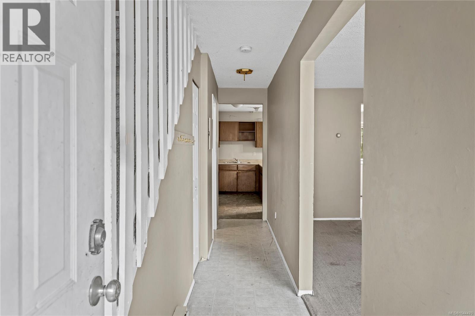
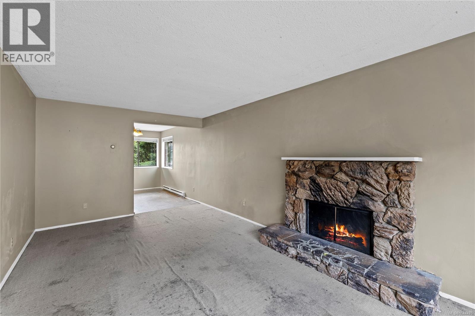
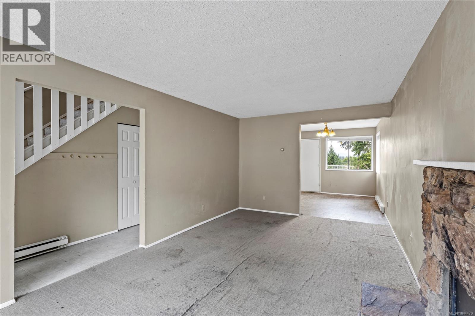
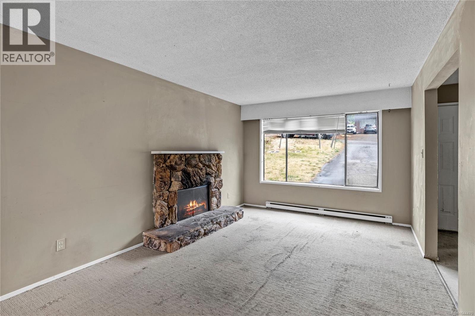
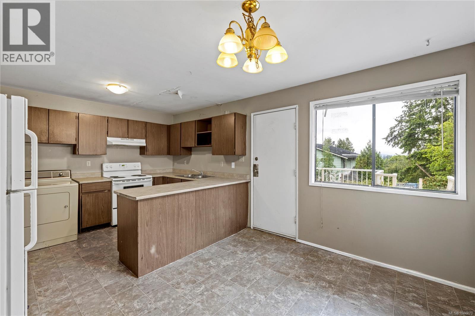
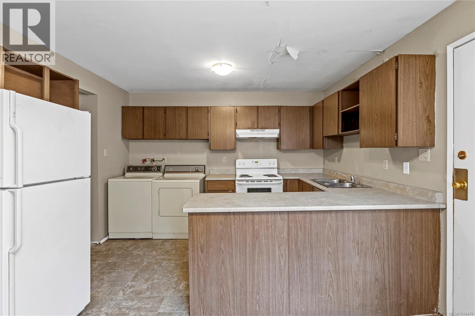
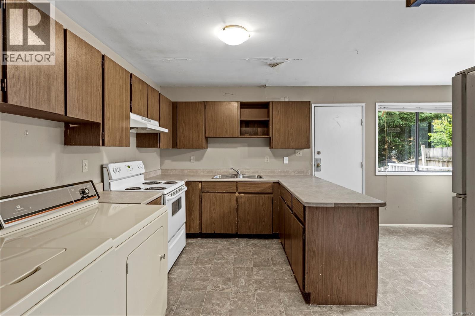
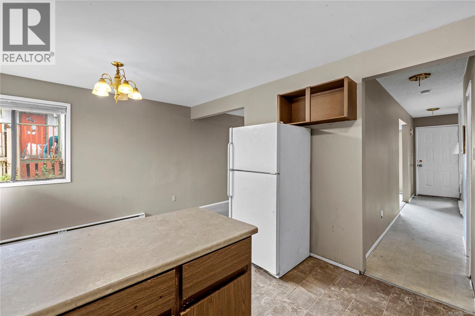
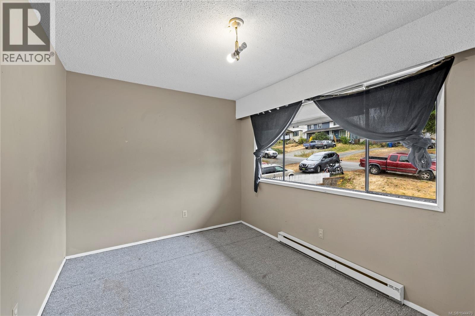
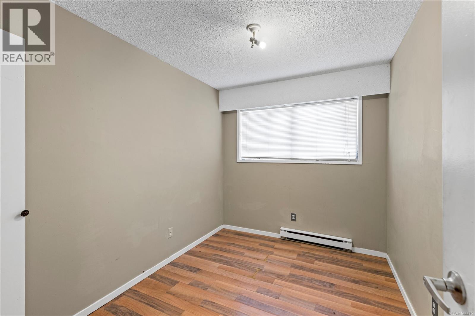
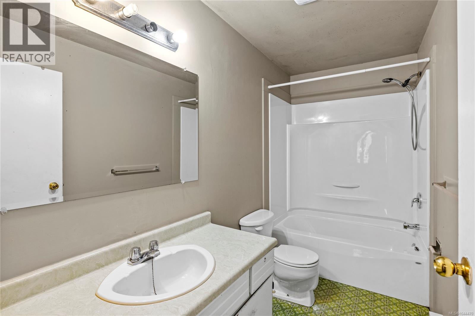
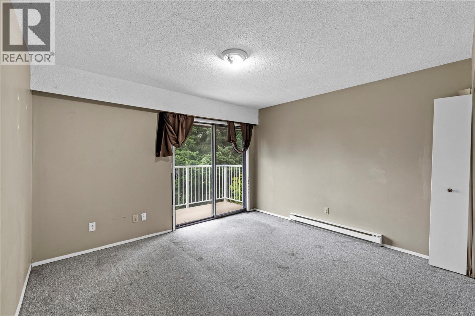
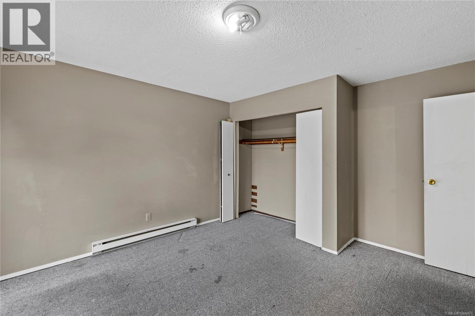
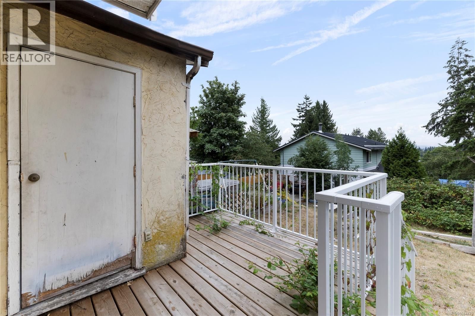
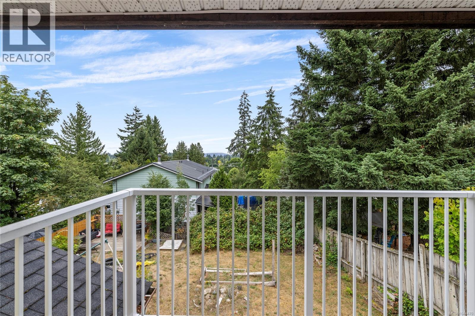
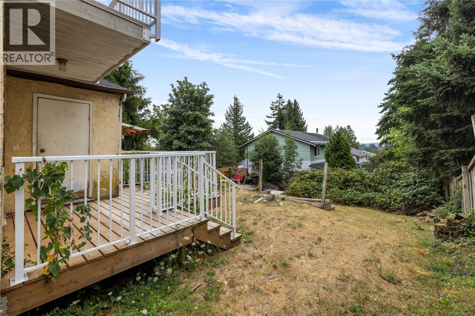
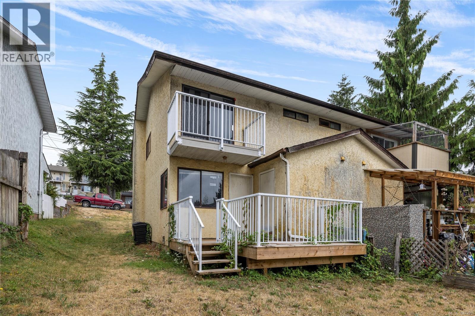
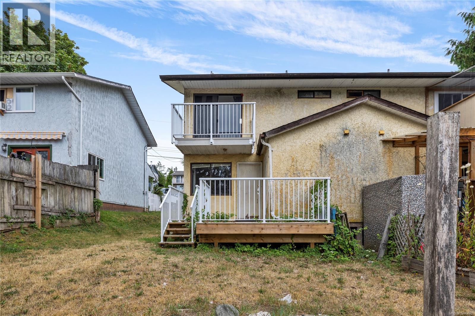
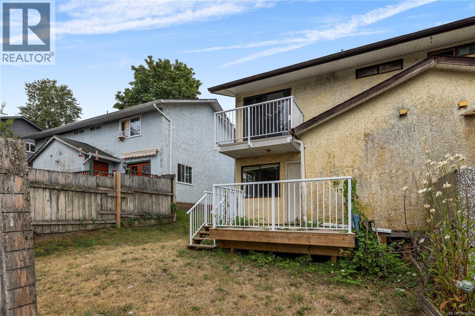
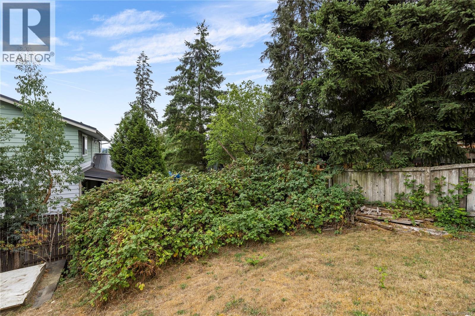
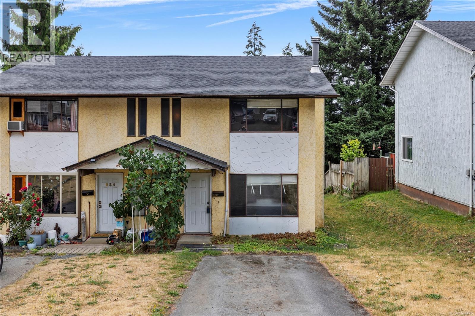
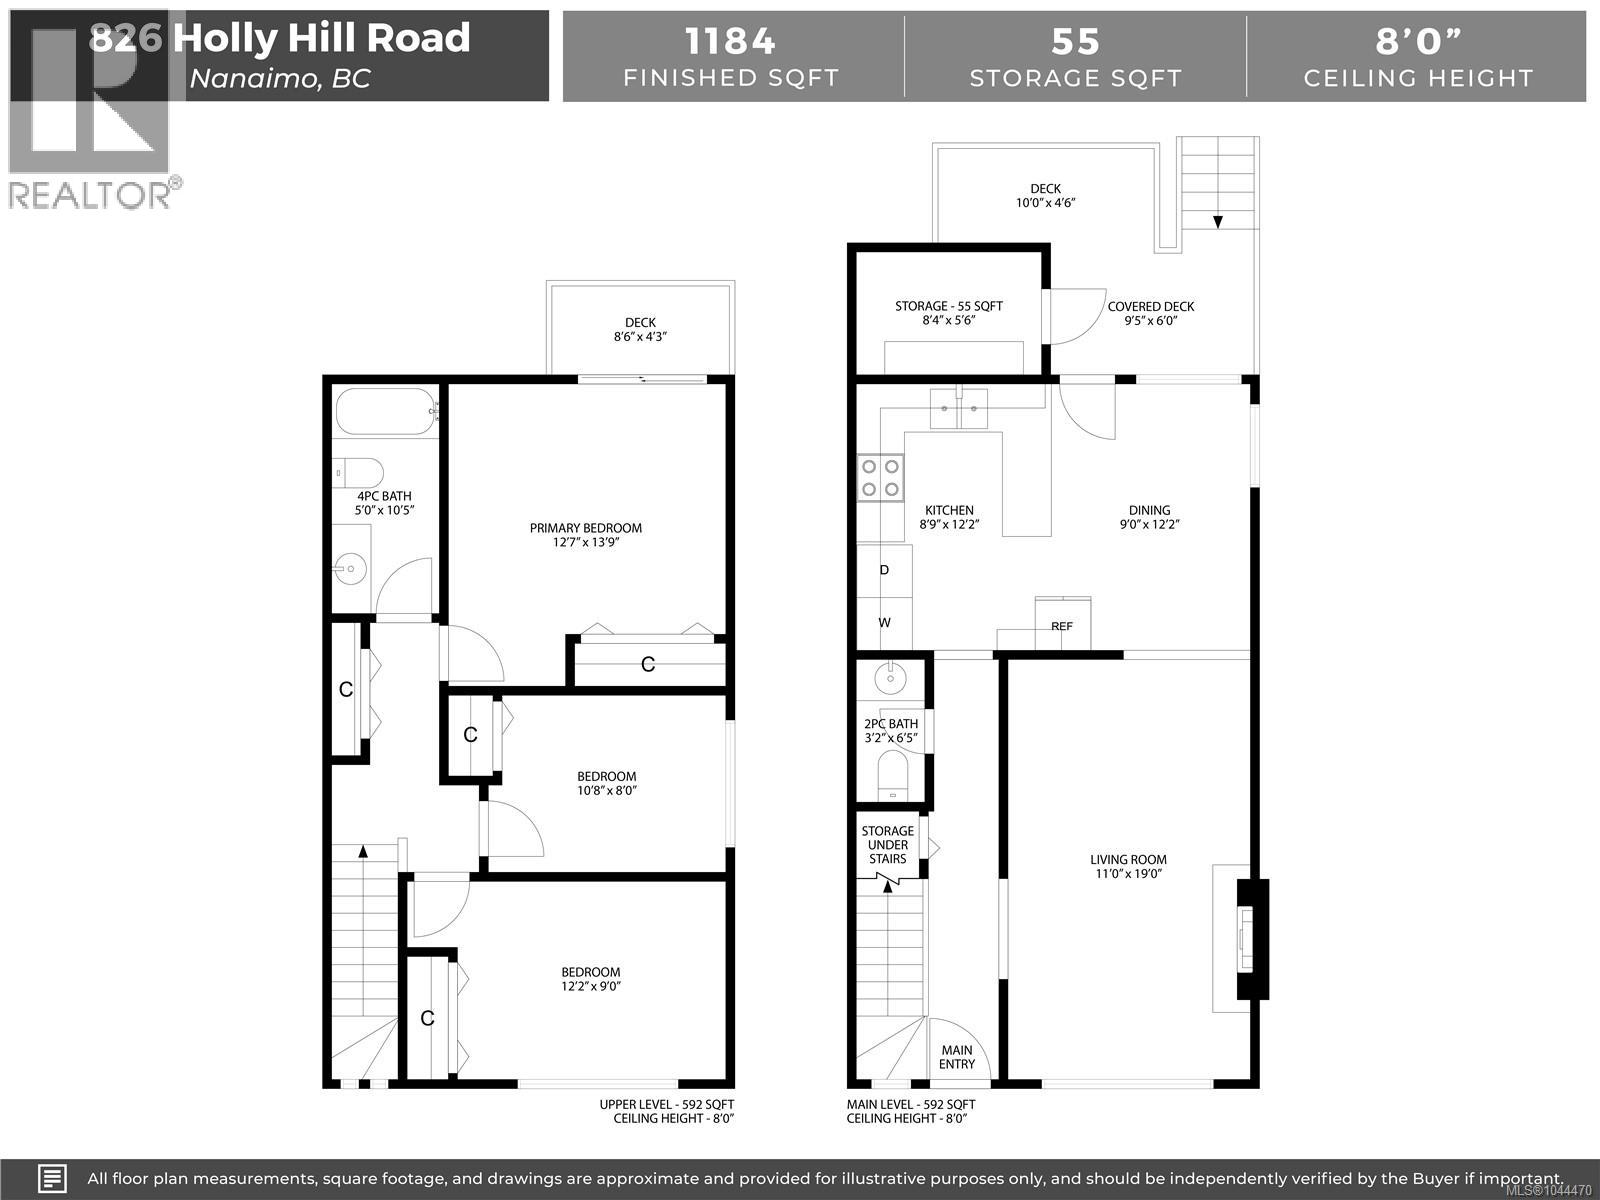
Affordable and full of potential, this 3-bedroom, 2-bathroom duplex is a fantastic opportunity for first-time buyers, investors, or anyone looking to get into the market. Offering a functional layout and valuable yard space, there's plenty of room to enjoy outdoor living, gardening, or space for kids and pets. Conveniently located close to parks, shopping, schools, and everyday amenities, you'll appreciate the balance of comfort, value, and location. An excellent opportunity to build equity and make this home your own. All data and measurements are approx. and should be verified if import. (id:63476)
Property Details
| MLS® Number | 1044470 |
| Property Type | Single Family |
| Neigbourhood | South Nanaimo |
| Parking Space Total | 2 |
| Plan | Vis276 |
Building
| Bathroom Total | 2 |
| Bedrooms Total | 3 |
| Constructed Date | 1976 |
| Cooling Type | None |
| Heating Fuel | Electric |
| Heating Type | Baseboard Heaters |
| Size Interior | 1,184 Sqft |
| Type | Duplex |
Land
| Acreage | No |
| Size Irregular | 3860 |
| Size Total | 3860 Sqft |
| Size Total Text | 3860 Sqft |
| Zoning Type | Duplex |
Rooms
| Level | Type | Length | Width | Dimensions |
|---|---|---|---|---|
| Second Level | Bathroom | 4-Piece | ||
| Second Level | Primary Bedroom | 12'7 x 13'9 | ||
| Second Level | Bedroom | 10'8 x 8'0 | ||
| Second Level | Bedroom | 12'2 x 9'0 | ||
| Main Level | Kitchen | 8'9 x 12'2 | ||
| Main Level | Dining Room | 9'0 x 12'2 | ||
| Main Level | Bathroom | 2-Piece | ||
| Main Level | Living Room | 11'0 x 19'0 | ||
| Other | Storage | 8'4 x 5'6 |
Contact Us
Contact us for more information

The trademarks REALTOR®, REALTORS®, and the REALTOR® logo are controlled by The Canadian Real Estate Association (CREA) and identify real estate professionals who are members of CREA. The trademarks MLS®, Multiple Listing Service® and the associated logos are owned by The Canadian Real Estate Association (CREA) and identify the quality of services provided by real estate professionals who are members of CREA. The trademark DDF® is owned by The Canadian Real Estate Association (CREA) and identifies CREA's Data Distribution Facility (DDF®)
July 28 2026 07:41:43
Vancouver Island Real Estate Board
RE/MAX Professionals (Na)