
280140 Township Road 241a Chestermere, Alberta T1X 0M5

$1,349,000
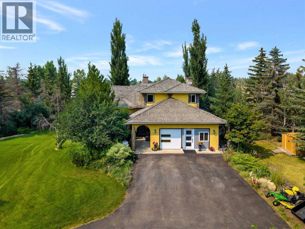
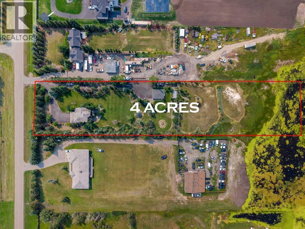
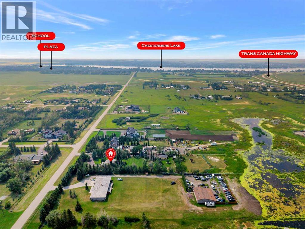
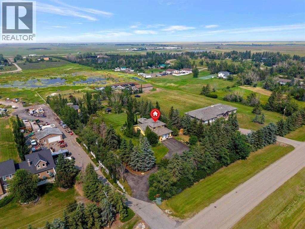
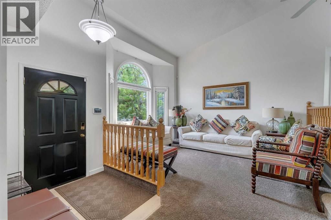
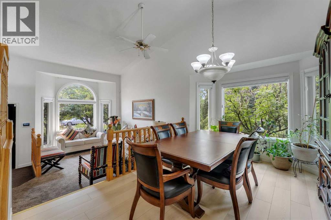
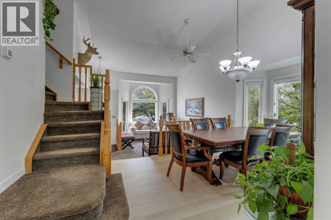
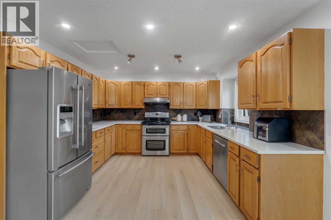
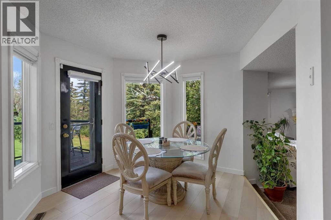
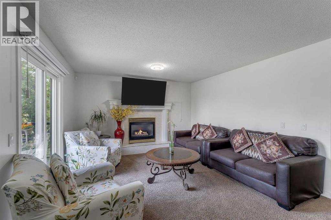
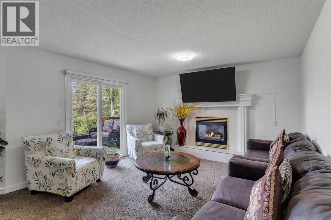
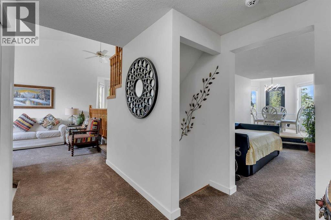
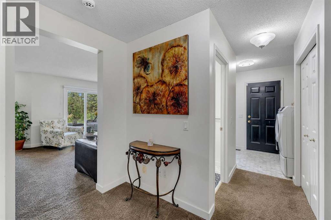
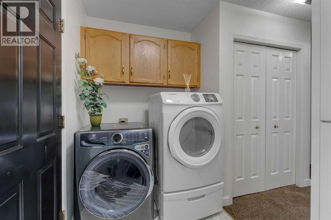
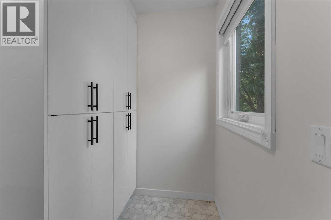
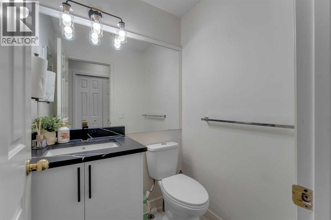
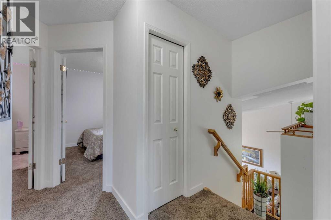
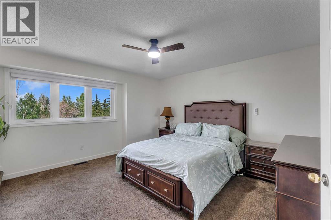
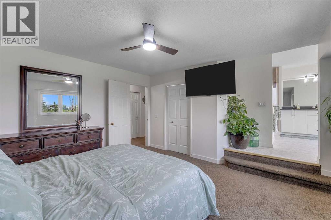
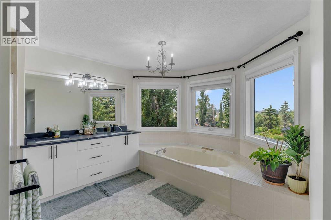
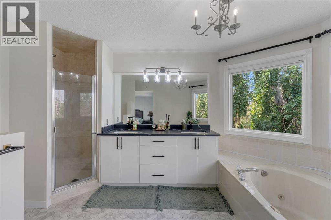
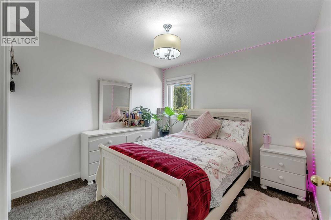
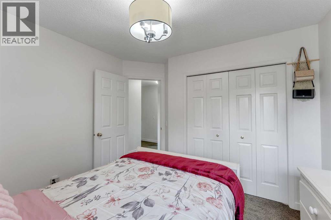
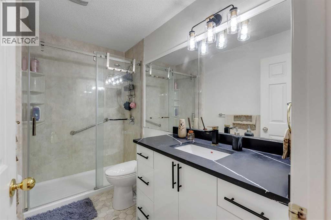
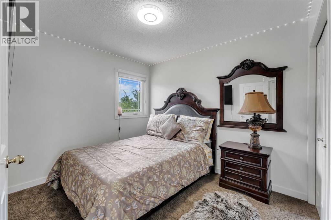
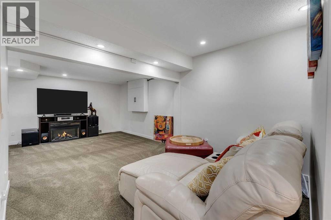
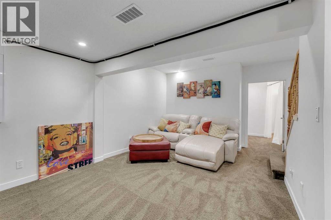
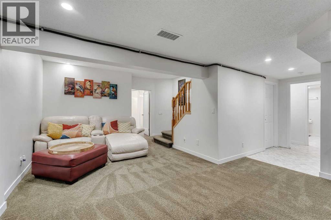
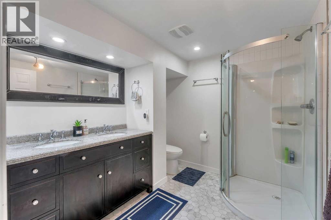
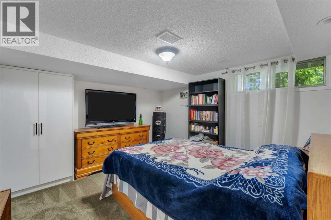
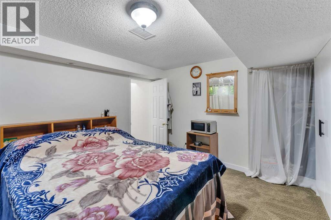
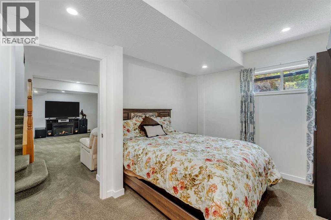
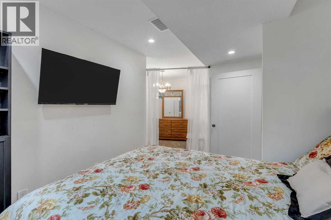
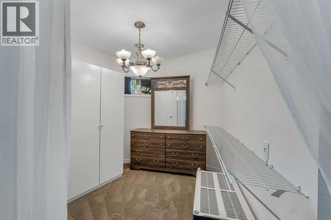
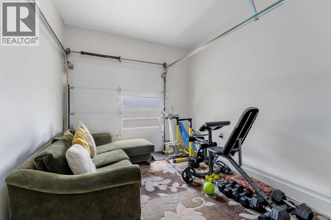
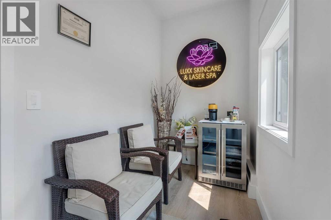
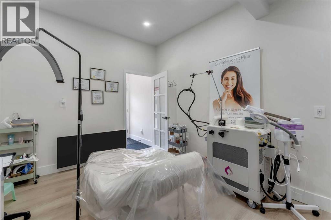
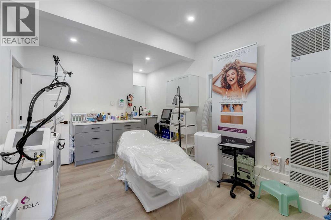
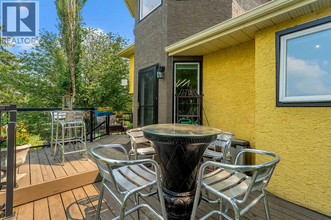
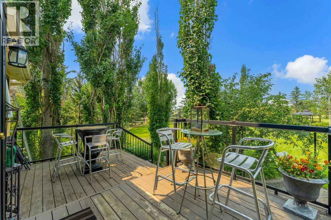
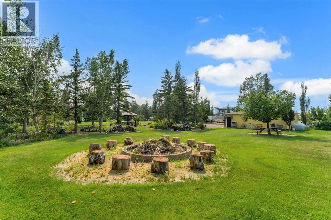
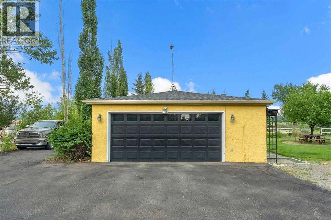
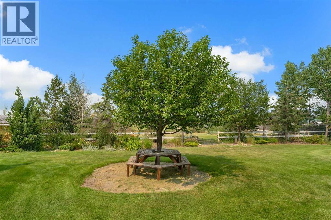
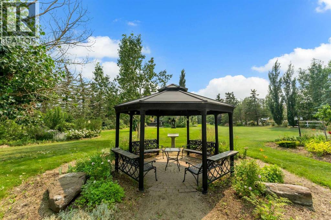
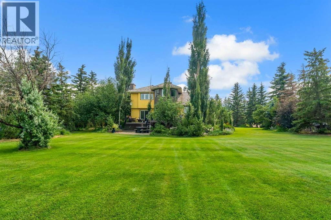
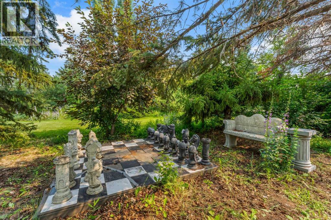
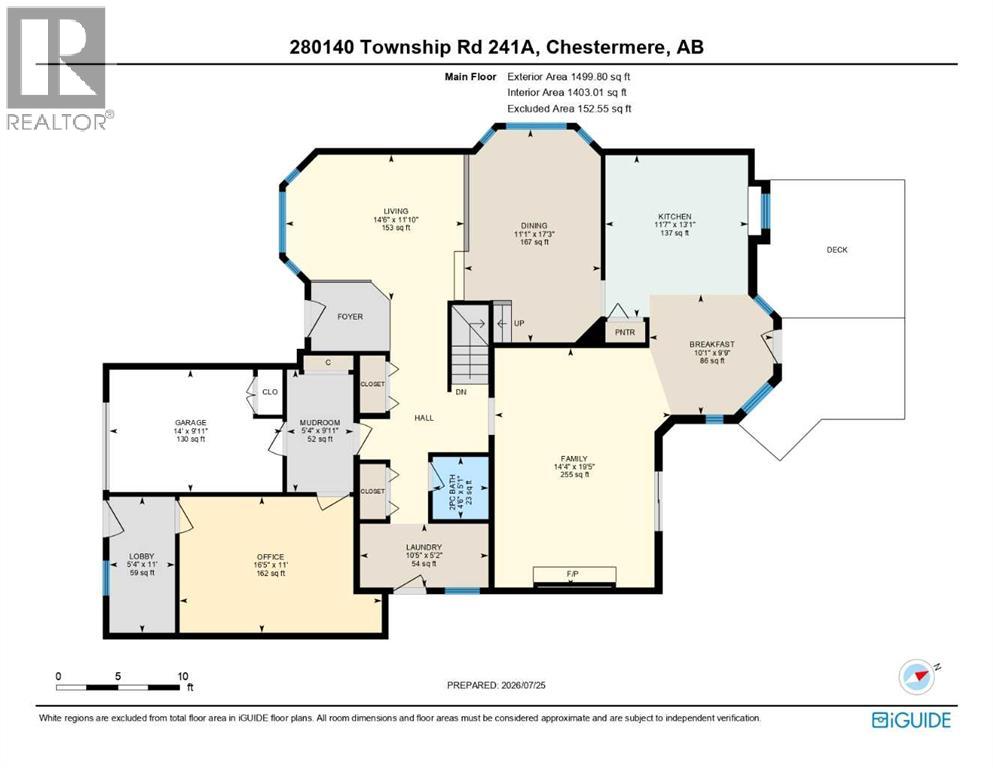
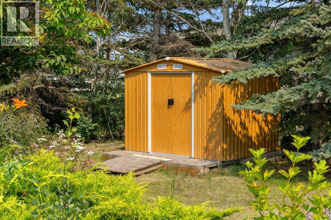
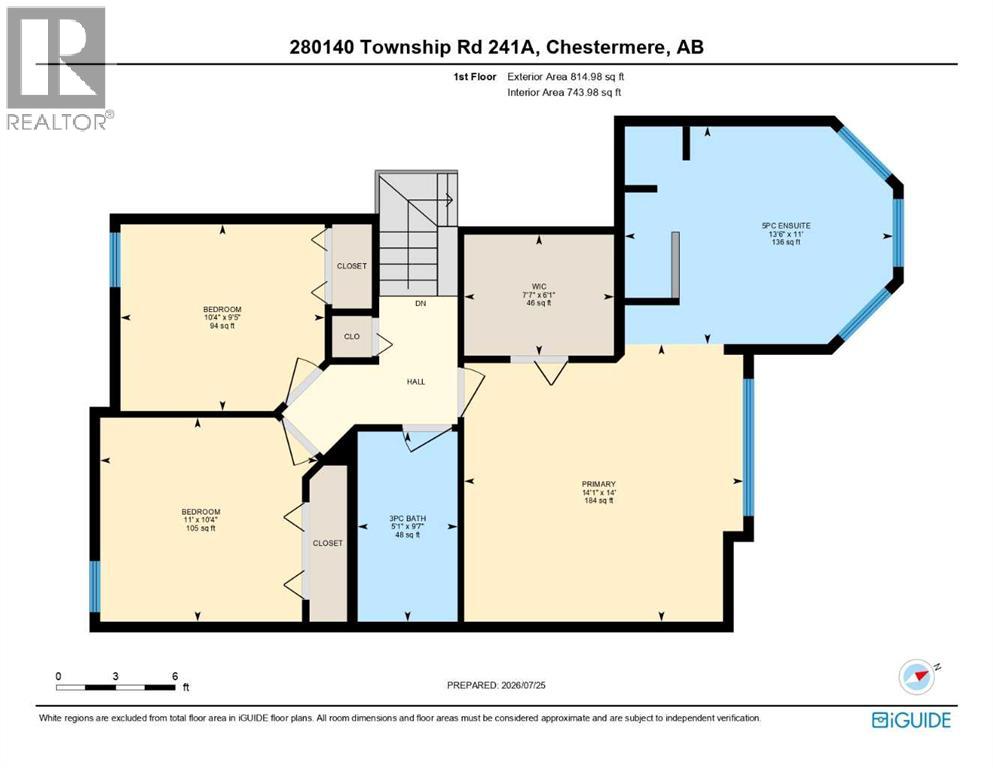
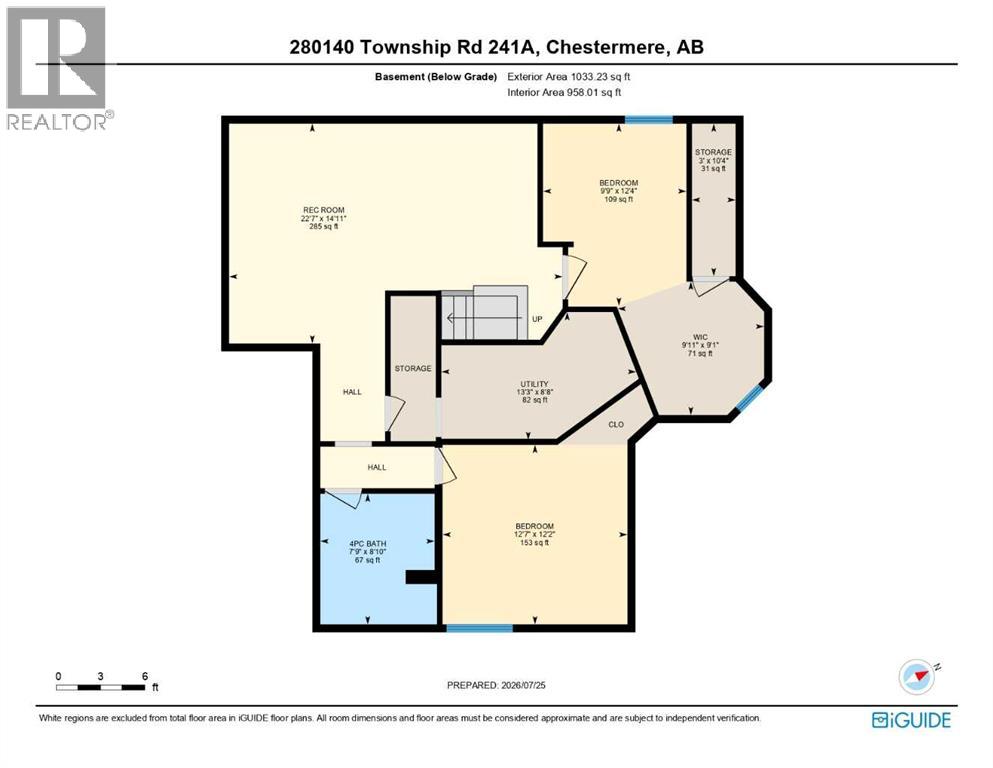
4 ACRES OF BEAUTIFULLY LANDSCAPED ACREAGE LIVING!! OVERSIZED HEATED DETACHED GARAGE + SINGLE ATTACHED GARAGE!! 3250+ SQFT OF TOTAL LIVING SPACE!! 5 BEDROOMS & 3.5 BATHROOMS!! 4 decks totaling over 350 sq. ft., 12x12 gazebo, front patio 13x11, rear patio 16x15. UPGRADES INCLUDE: WATER FILTRATION SYSTEM, CULLIGAN HE WATER SOFTNER, NEW SEPTIC PUMP!! Escape the city without sacrificing convenience in this beautifully maintained 4-acre property, offering the perfect blend of peaceful country living and everyday comfort. Step onto the welcoming front patio and into a bright main floor featuring a spacious living room, formal dining area, and a large kitchen with abundant cabinetry for all your storage needs. The home also features a gas line behind the kitchen stove. The breakfast nook overlooks the picturesque backyard and provides direct access to the deck, making it the perfect place to enjoy your morning coffee. The cozy family room with a fireplace creates a warm gathering space, while a 2-piece bathroom and convenient main floor laundry complete this level. Upstairs, you'll find 3 generously sized bedrooms, including the spacious primary retreat featuring a 5-piece ensuite and walk-in closet. The remaining two bedrooms are served by a 3-piece bathroom. The fully finished basement adds even more living space with 2 additional bedrooms, a 4-piece bathroom, and a huge recreation room, perfect for entertaining, a home gym, or family movie nights. The front detached garage has been professionally converted into a functional workspace, complete with a welcoming waiting area, its own wall furnace, sink, and reverse osmosis water filtration system. Step outside and discover everything this incredible acreage has to offer. A gas line is already installed on the rear patio, making it convenient for a BBQ or future outdoor entertaining setup. Enjoy expansive green space, a detached garage, fire pit area, oversized outdoor chess board, storage shed, and endless room for kids, p ets, gardening, or entertaining. Whether you're hosting family gatherings or simply enjoying the peaceful surroundings, this property offers a lifestyle that's hard to match. Ideally located just 20 minutes to Calgary, and close to Chestermere High School, this exceptional property combines the tranquility of acreage living with the convenience of nearby city amenities. A rare opportunity you won't want to miss! (id:63476)
Property Details
| MLS® Number | A2332872 |
| Property Type | Single Family |
| Amenities Near By | Schools, Shopping, Water Nearby |
| Community Features | Lake Privileges |
| Features | See Remarks |
| Parking Space Total | 15 |
| Plan | 8911763 |
| Structure | Deck |
Building
| Bathroom Total | 4 |
| Bedrooms Above Ground | 3 |
| Bedrooms Below Ground | 2 |
| Bedrooms Total | 5 |
| Appliances | Washer, Refrigerator, Dishwasher, Stove, Dryer, Hood Fan |
| Basement Development | Finished |
| Basement Type | Full (finished) |
| Constructed Date | 1989 |
| Construction Style Attachment | Detached |
| Cooling Type | None |
| Exterior Finish | Stucco |
| Fireplace Present | Yes |
| Fireplace Total | 1 |
| Flooring Type | Carpeted, Tile, Vinyl Plank |
| Foundation Type | Poured Concrete |
| Half Bath Total | 1 |
| Heating Fuel | Natural Gas |
| Heating Type | Forced Air |
| Stories Total | 2 |
| Size Interior | 2,315 Sqft |
| Total Finished Area | 2314.78 Sqft |
| Type | House |
| Utility Water | Shared Well |
Parking
| Detached Garage | 2 |
| Attached Garage | 1 |
Land
| Acreage | Yes |
| Fence Type | Not Fenced |
| Land Amenities | Schools, Shopping, Water Nearby |
| Size Depth | 341.33 M |
| Size Frontage | 47.57 M |
| Size Irregular | 4.00 |
| Size Total | 4 Ac|2 - 4.99 Acres |
| Size Total Text | 4 Ac|2 - 4.99 Acres |
| Zoning Description | Llr |
Rooms
| Level | Type | Length | Width | Dimensions |
|---|---|---|---|---|
| Second Level | 5pc Bathroom | 11.00 Ft x 13.50 Ft | ||
| Second Level | Primary Bedroom | 14.00 Ft x 14.08 Ft | ||
| Second Level | Other | 6.08 Ft x 7.58 Ft | ||
| Second Level | 3pc Bathroom | 9.58 Ft x 5.08 Ft | ||
| Second Level | Bedroom | 9.42 Ft x 10.33 Ft | ||
| Second Level | Bedroom | 10.33 Ft x 11.00 Ft | ||
| Basement | Storage | 10.33 Ft x 3.00 Ft | ||
| Basement | Other | 9.08 Ft x 9.92 Ft | ||
| Basement | Bedroom | 12.33 Ft x 9.75 Ft | ||
| Basement | Furnace | 8.67 Ft x 13.25 Ft | ||
| Basement | Bedroom | 12.17 Ft x 12.58 Ft | ||
| Basement | 4pc Bathroom | 8.83 Ft x 7.75 Ft | ||
| Basement | Recreational, Games Room | 14.92 Ft x 22.58 Ft | ||
| Main Level | Kitchen | 13.08 Ft x 11.58 Ft | ||
| Main Level | Breakfast | 9.75 Ft x 10.08 Ft | ||
| Main Level | Family Room | 19.42 Ft x 14.33 Ft | ||
| Main Level | Dining Room | 17.25 Ft x 11.08 Ft | ||
| Main Level | Living Room | 11.83 Ft x 14.50 Ft | ||
| Main Level | 2pc Bathroom | 5.08 Ft x 4.50 Ft | ||
| Main Level | Laundry Room | 5.17 Ft x 10.42 Ft | ||
| Main Level | Office | 11.00 Ft x 16.42 Ft | ||
| Main Level | Other | 11.00 Ft x 5.33 Ft | ||
| Main Level | Other | 9.92 Ft x 5.33 Ft |
Contact Us
Contact us for more information

The trademarks REALTOR®, REALTORS®, and the REALTOR® logo are controlled by The Canadian Real Estate Association (CREA) and identify real estate professionals who are members of CREA. The trademarks MLS®, Multiple Listing Service® and the associated logos are owned by The Canadian Real Estate Association (CREA) and identify the quality of services provided by real estate professionals who are members of CREA. The trademark DDF® is owned by The Canadian Real Estate Association (CREA) and identifies CREA's Data Distribution Facility (DDF®)
July 28 2026 09:17:12
Calgary Real Estate Board
Real Broker