
250 5th Street SE Unit# 208 Salmon Arm, British Columbia V1E 1J8

$330,000Maintenance, Reserve Fund Contributions, Heat, Insurance, Ground Maintenance, Property Management, Other, See Remarks, Recreation Facilities, Sewer, Water
$317.97 Monthly
Maintenance, Reserve Fund Contributions, Heat, Insurance, Ground Maintenance, Property Management, Other, See Remarks, Recreation Facilities, Sewer, Water
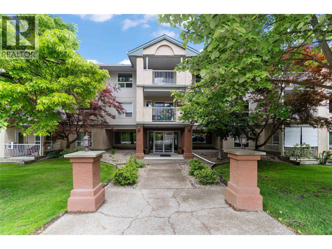
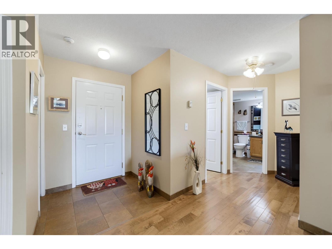
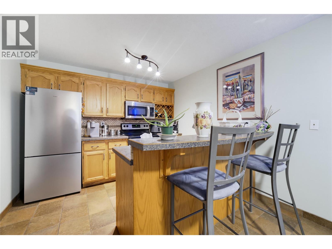
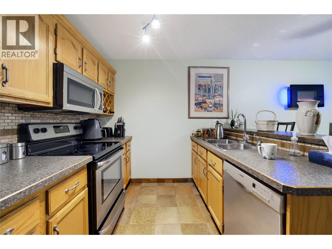
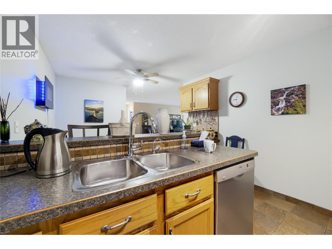
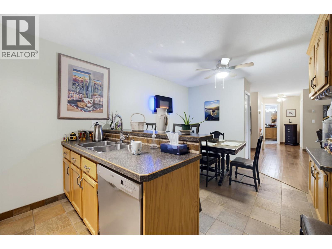
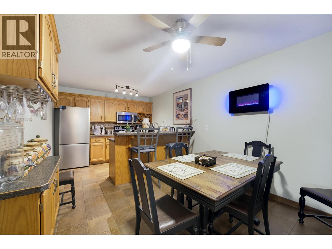
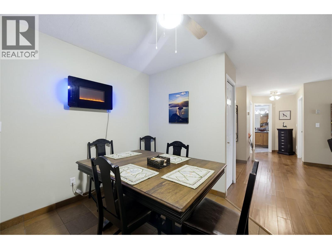
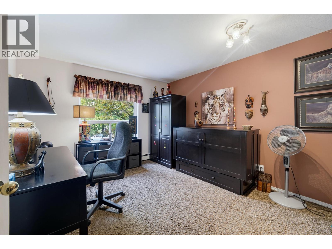
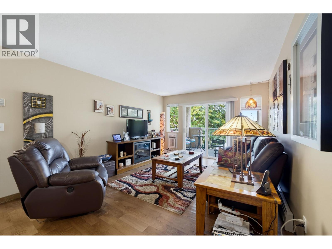
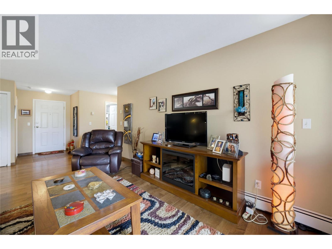
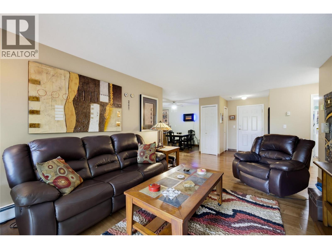
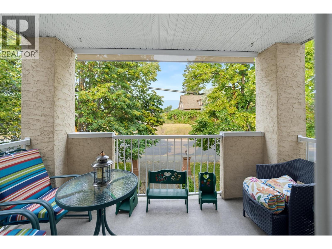
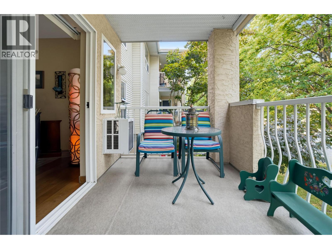
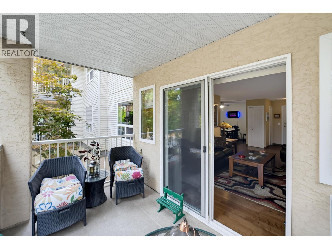
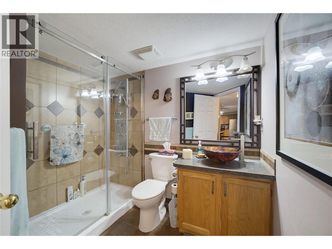
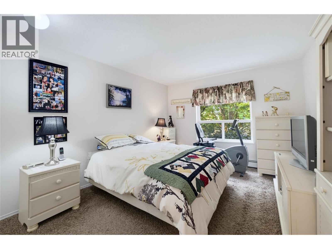
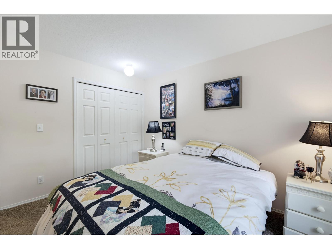
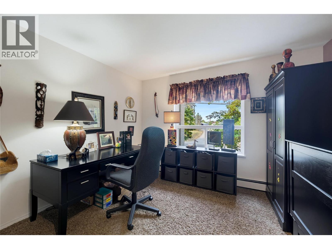
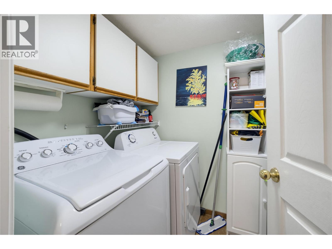
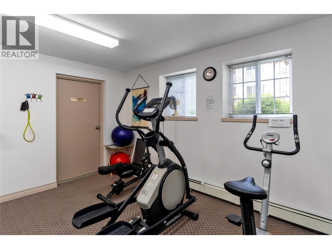
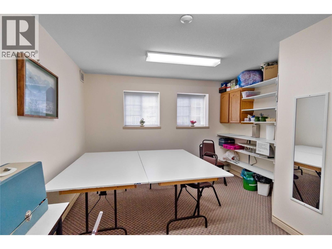
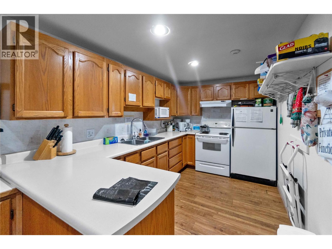
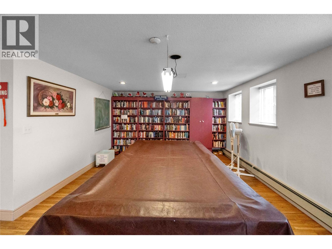
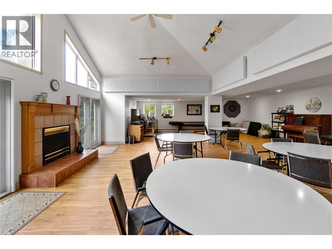
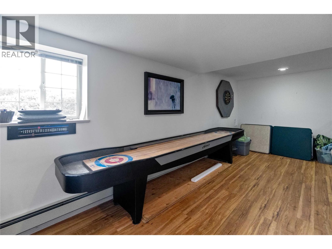
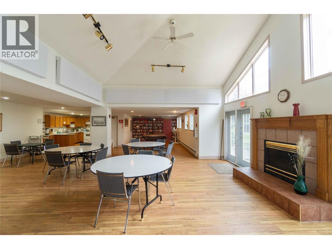
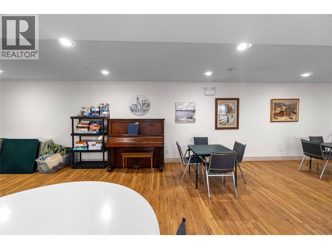
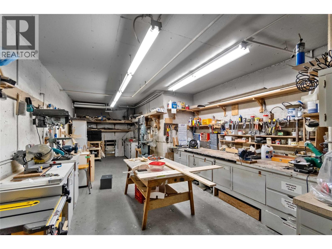
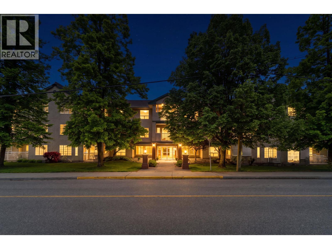
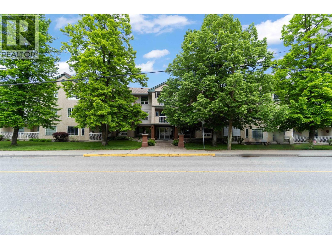
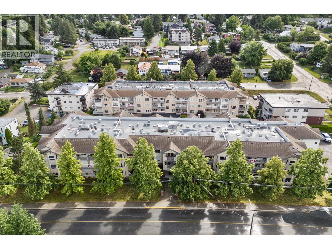
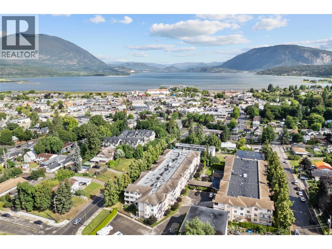
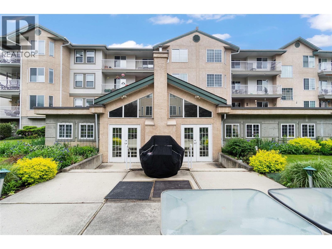
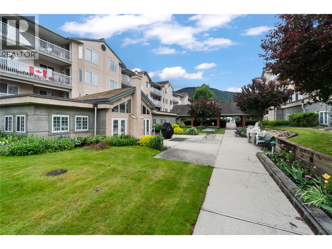
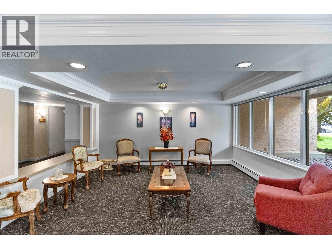
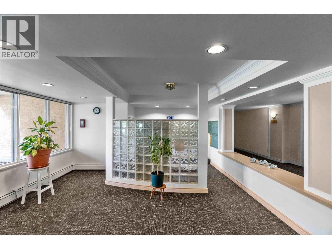
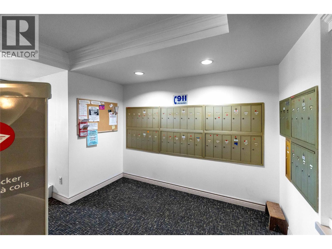
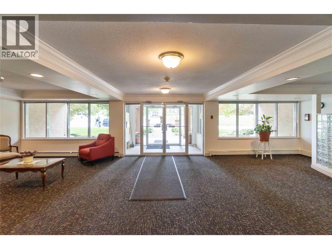
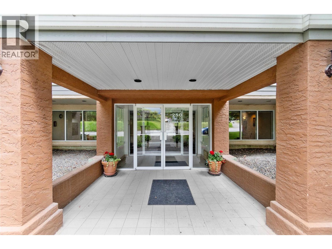
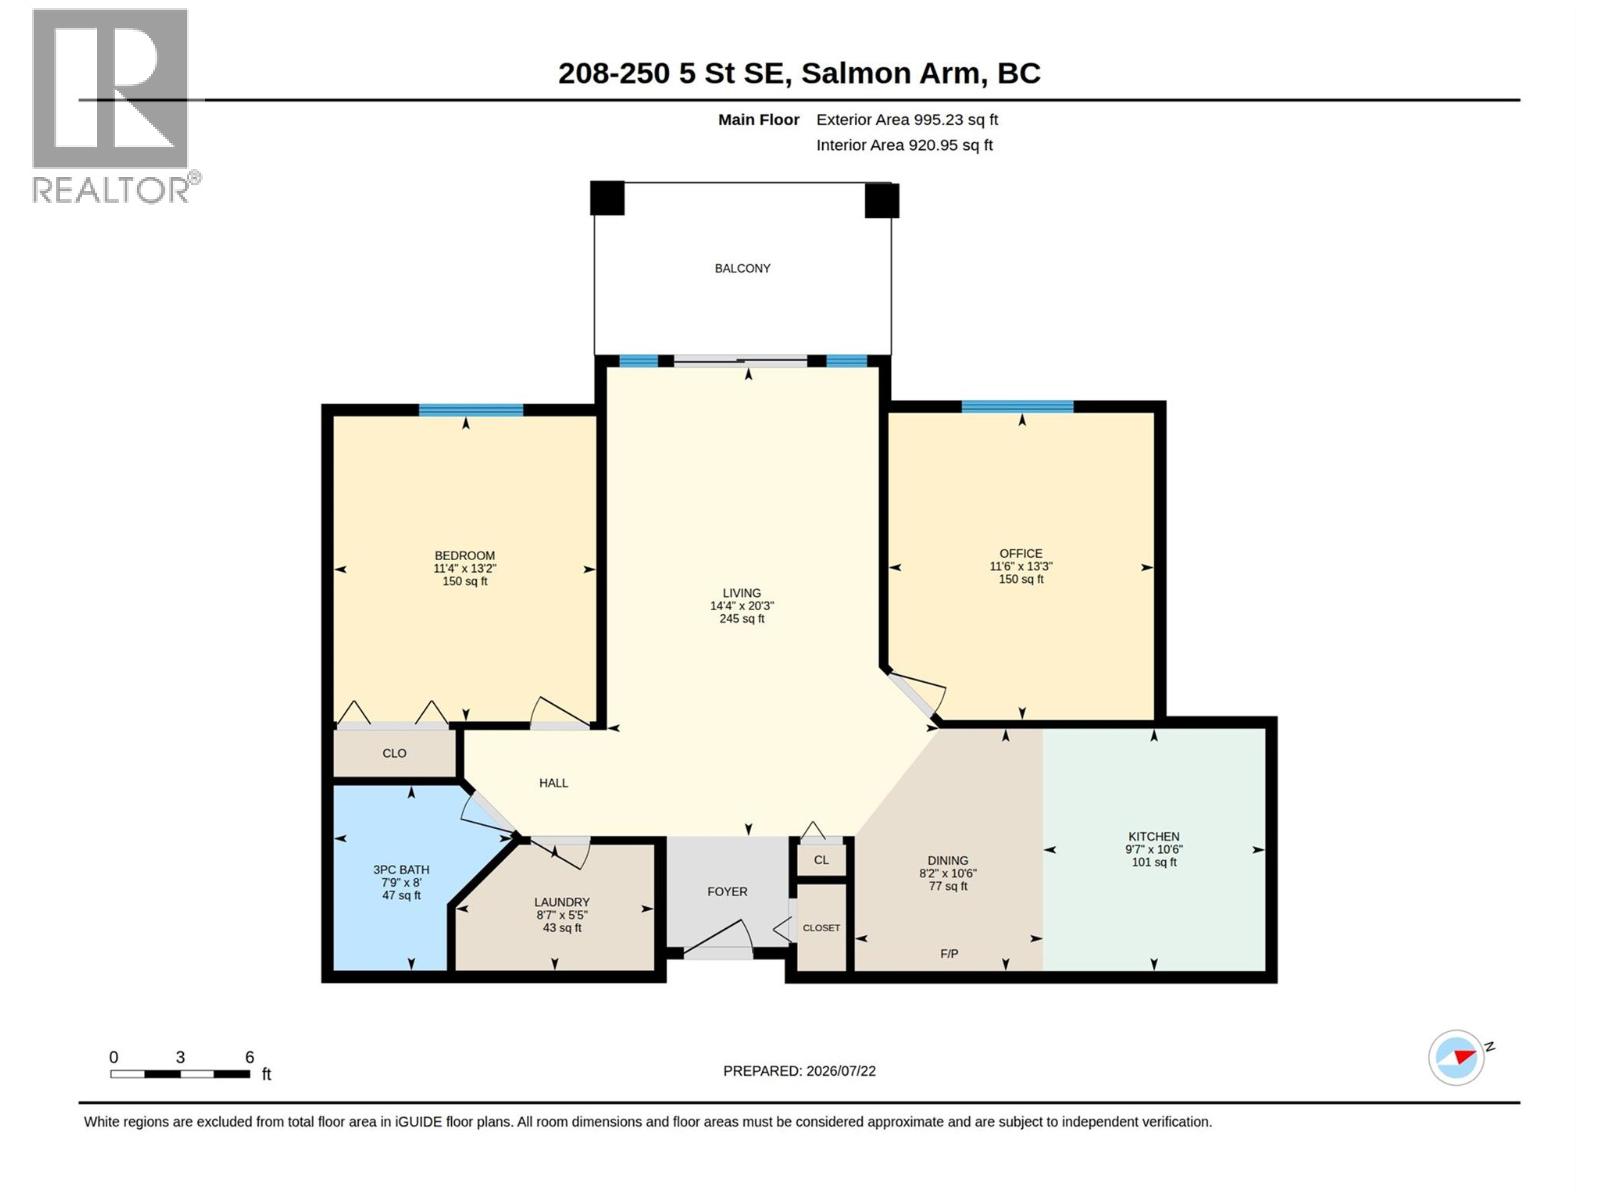
$317.97 MonthlyEnjoy easy, carefree living at the desirable 55+ Mcintosh Grove! This well-maintained and tastefully updated 2-bedroom, 1-bathroom home offers a functional layout with hardwood flooring, new appliances, an electric fireplace, and a covered west-facing deck, perfect for enjoying the afternoon sun. Residents enjoy fantastic amenities including an elevator, underground parking with storage, RV parking, a workshop, exercise room, craft room, and a welcoming common gathering room with a full kitchen. Ideally located within walking distance to downtown Salmon Arm, restaurants, shopping, and public transit, this home offers convenience and comfort in a friendly community. Quick possession is available. (id:63476)
Property Details
| MLS® Number | 10395940 |
| Property Type | Single Family |
| Neigbourhood | SE Salmon Arm |
| Community Name | McIntosh Grove |
| Community Features | Pets Not Allowed, Seniors Oriented |
| Parking Space Total | 1 |
| Storage Type | Storage, Locker |
Building
| Bathroom Total | 1 |
| Bedrooms Total | 2 |
| Constructed Date | 1994 |
| Cooling Type | Wall Unit |
| Heating Type | Baseboard Heaters |
| Stories Total | 1 |
| Size Interior | 920 Sqft |
| Type | Apartment |
| Utility Water | Municipal Water |
Parking
| Underground |
Land
| Acreage | No |
| Sewer | Municipal Sewage System |
| Size Total Text | Under 1 Acre |
Rooms
| Level | Type | Length | Width | Dimensions |
|---|---|---|---|---|
| Main Level | Bedroom | 13'3'' x 11'6'' | ||
| Main Level | Living Room | 20'3'' x 14'4'' | ||
| Main Level | Laundry Room | 8'7'' x 5'5'' | ||
| Main Level | Kitchen | 10'6'' x 9'7'' | ||
| Main Level | Dining Room | 10'6'' x 8'2'' | ||
| Main Level | Primary Bedroom | 13'2'' x 11'4'' | ||
| Main Level | 3pc Bathroom | 8'' x 7'' |
Contact Us
Contact us for more information

The trademarks REALTOR®, REALTORS®, and the REALTOR® logo are controlled by The Canadian Real Estate Association (CREA) and identify real estate professionals who are members of CREA. The trademarks MLS®, Multiple Listing Service® and the associated logos are owned by The Canadian Real Estate Association (CREA) and identify the quality of services provided by real estate professionals who are members of CREA. The trademark DDF® is owned by The Canadian Real Estate Association (CREA) and identifies CREA's Data Distribution Facility (DDF®)
July 28 2026 04:33:43
Association of Interior REALTORS®
Exp Realty