
1133 Palmer Road Auburn, Nova Scotia B0P 1A0

$259,900
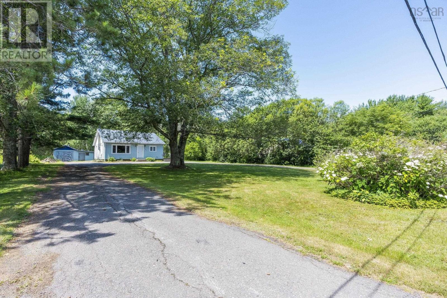
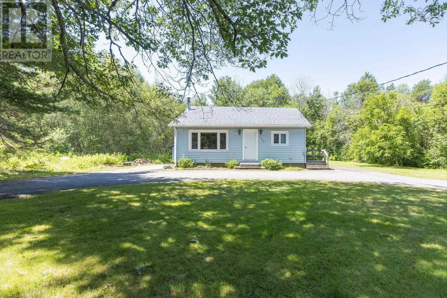
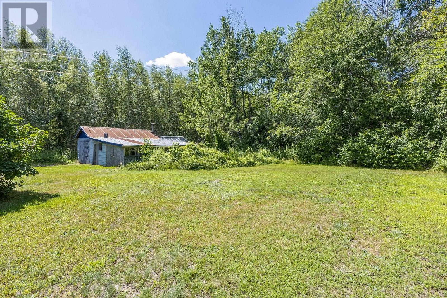
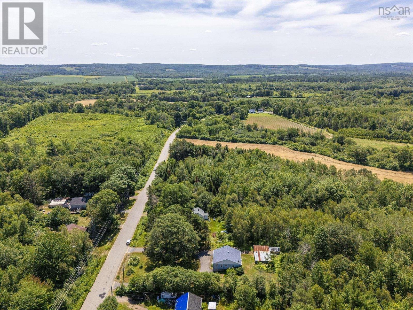
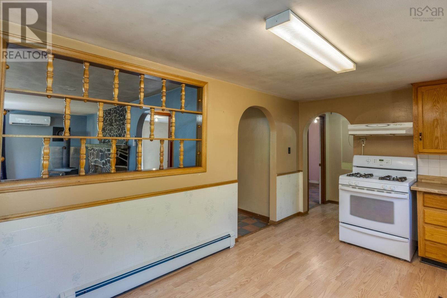
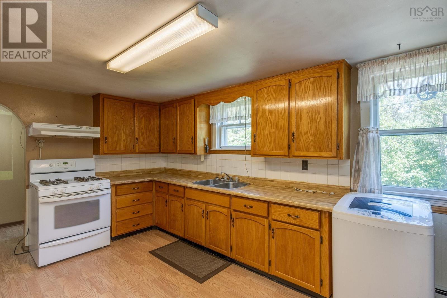
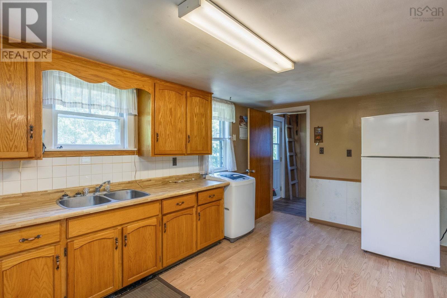
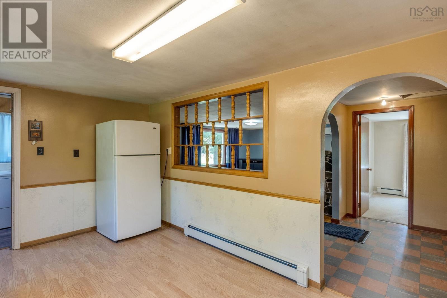
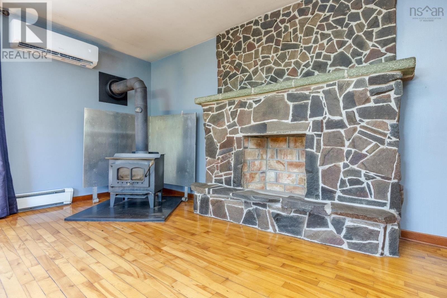
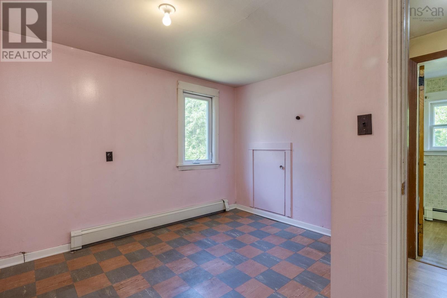
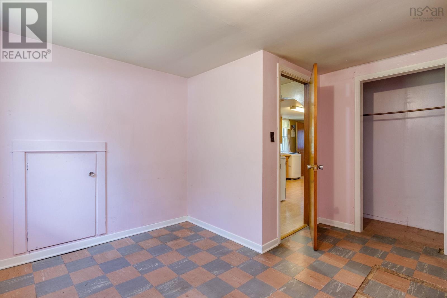
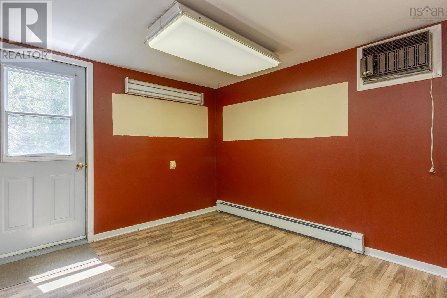
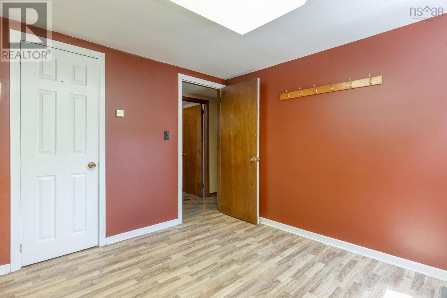
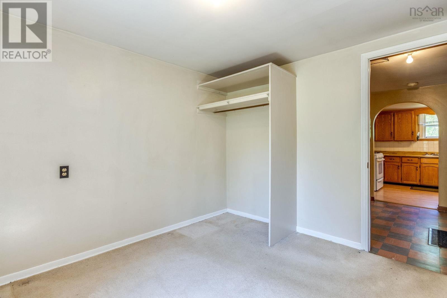
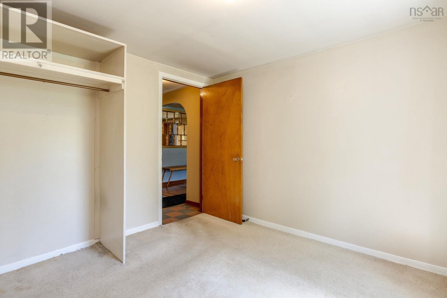
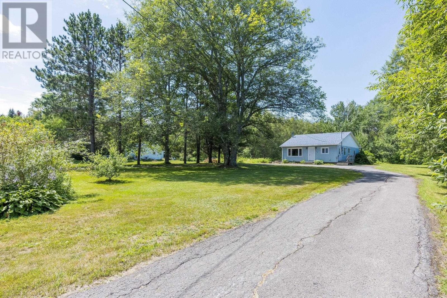
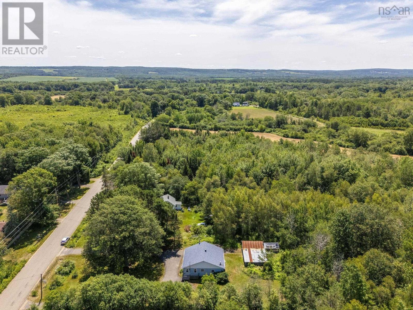
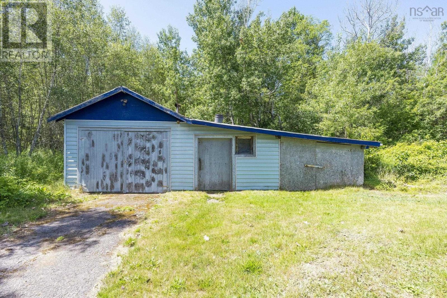
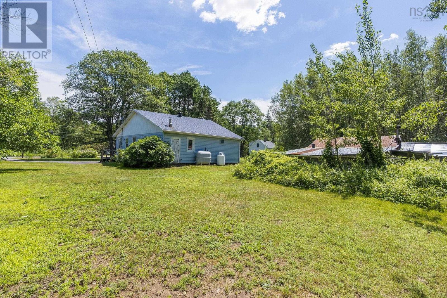
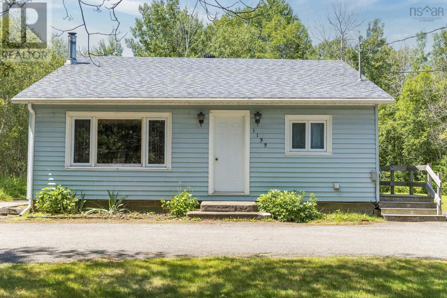
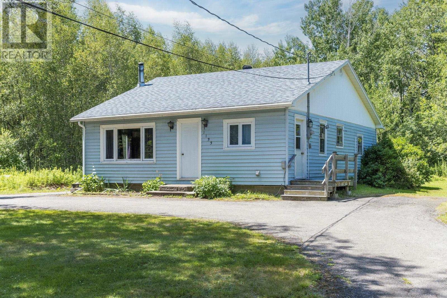
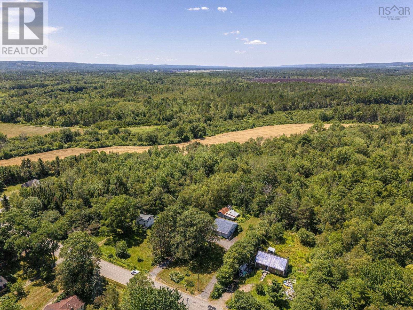
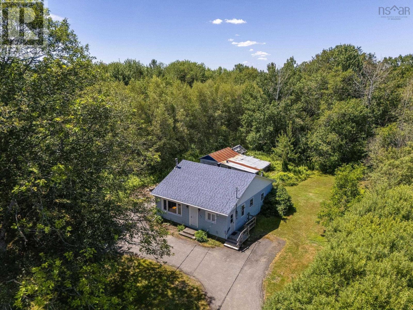
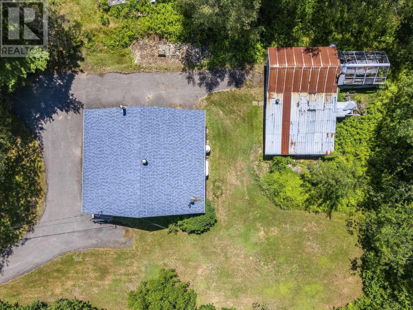
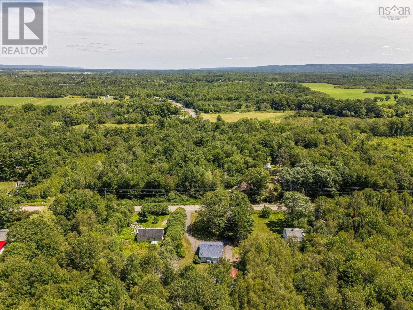
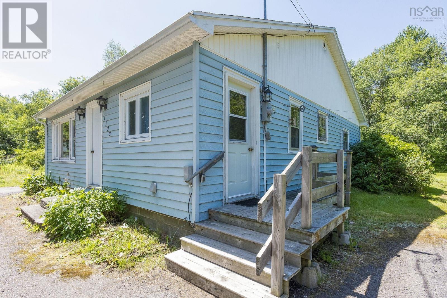
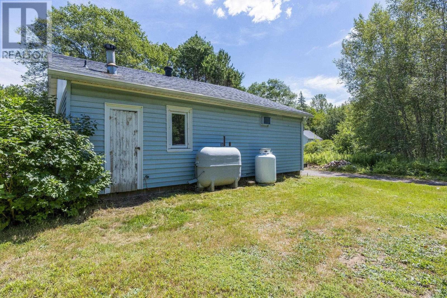
The sweetest place to call home! This charming 3-bedroom, 1-bath bungalow offers the ease of one level living and is the perfect place to start your homeownership! Set back from the road on a quiet, easily maintained lot, this home has the convenience of being just minutes from 14 Wing Greenwood, everyday amenities, and quick Highway 101 access. Outside, you'll find a detached garage/workshop with both power and water, ideal for hobbies, storage, or projects. Recent updates include a new heat pump, new well pump, newer oil furnace, fiberglass oil tank, and more! Whether you're buying your first home or downsizing, this property is ready to welcome its next family! Quick closing is available, don't miss your chance to make it yours! (id:63476)
Property Details
| MLS® Number | 202618834 |
| Property Type | Single Family |
| Community Name | Auburn |
| Equipment Type | Propane Tank |
| Features | Treed, Level |
| Rental Equipment Type | Propane Tank |
Building
| Bathroom Total | 1 |
| Bedrooms Above Ground | 3 |
| Bedrooms Total | 3 |
| Appliances | Stove, Dishwasher, Refrigerator |
| Basement Type | Crawl Space |
| Constructed Date | 1958 |
| Construction Style Attachment | Detached |
| Cooling Type | Air Conditioned |
| Exterior Finish | Vinyl |
| Flooring Type | Carpeted, Laminate, Linoleum |
| Foundation Type | Concrete Block |
| Heating Fuel | Electric, Oil, Wood |
| Heating Type | Forced Air, Furnace, Heat Pump, Ductless, Stove |
| Stories Total | 1 |
| Size Interior | 1,077 Sqft |
| Total Finished Area | 1077 Sqft |
| Type | House |
| Utility Water | Sand Point |
Parking
| Garage | |
| Detached Garage | |
| Parking Space(s) | |
| Paved Yard |
Land
| Acreage | No |
| Landscape Features | Partially Landscaped |
| Sewer | Septic System |
| Size Irregular | 0.5 |
| Size Total | 0.5 Ac |
| Size Total Text | 0.5 Ac |
Rooms
| Level | Type | Length | Width | Dimensions |
|---|---|---|---|---|
| Main Level | Porch | 9.11 x 5.8 | ||
| Main Level | Eat In Kitchen | 9.11 x 16.4 | ||
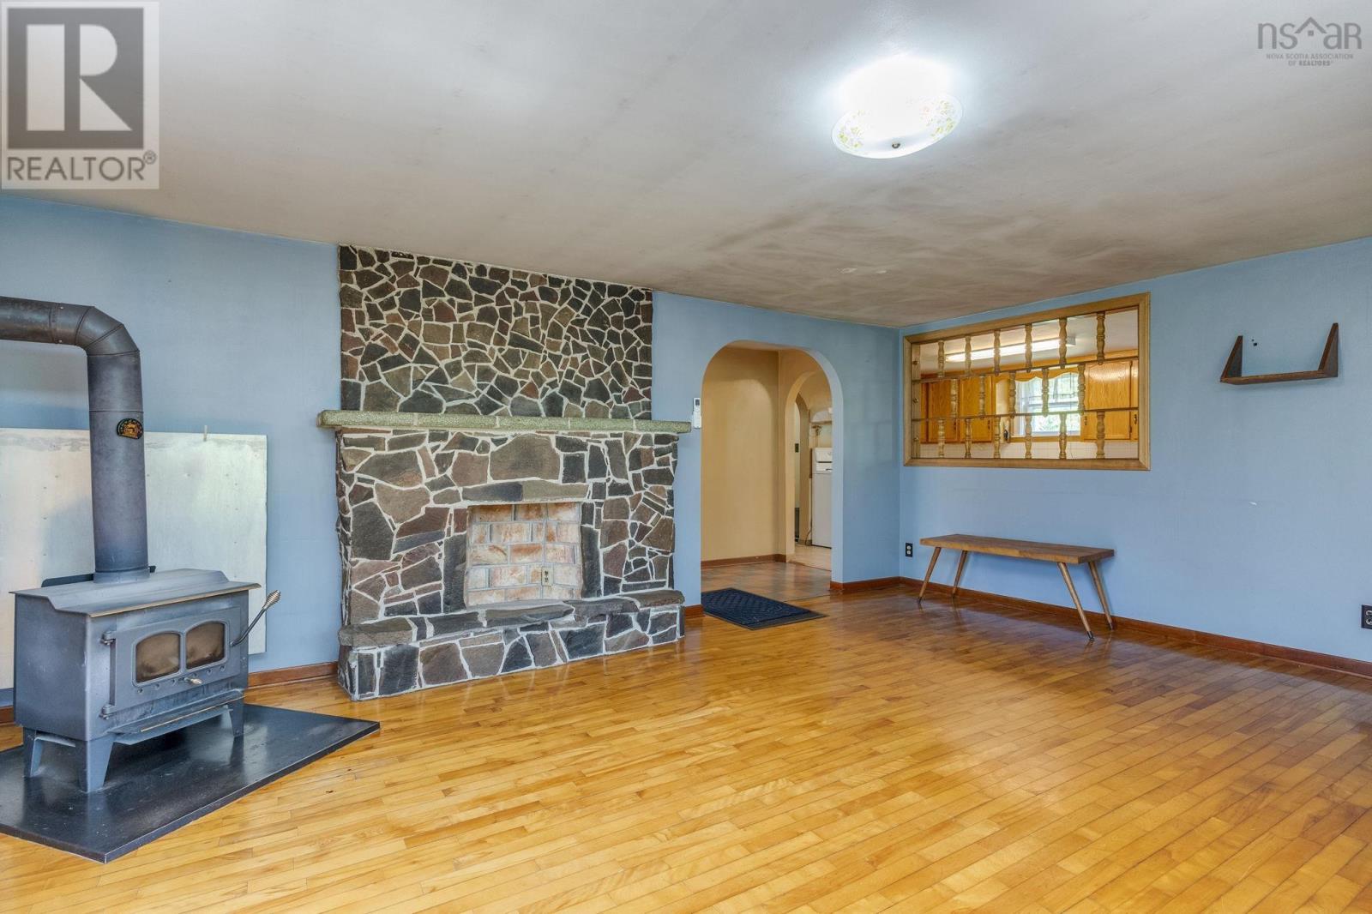
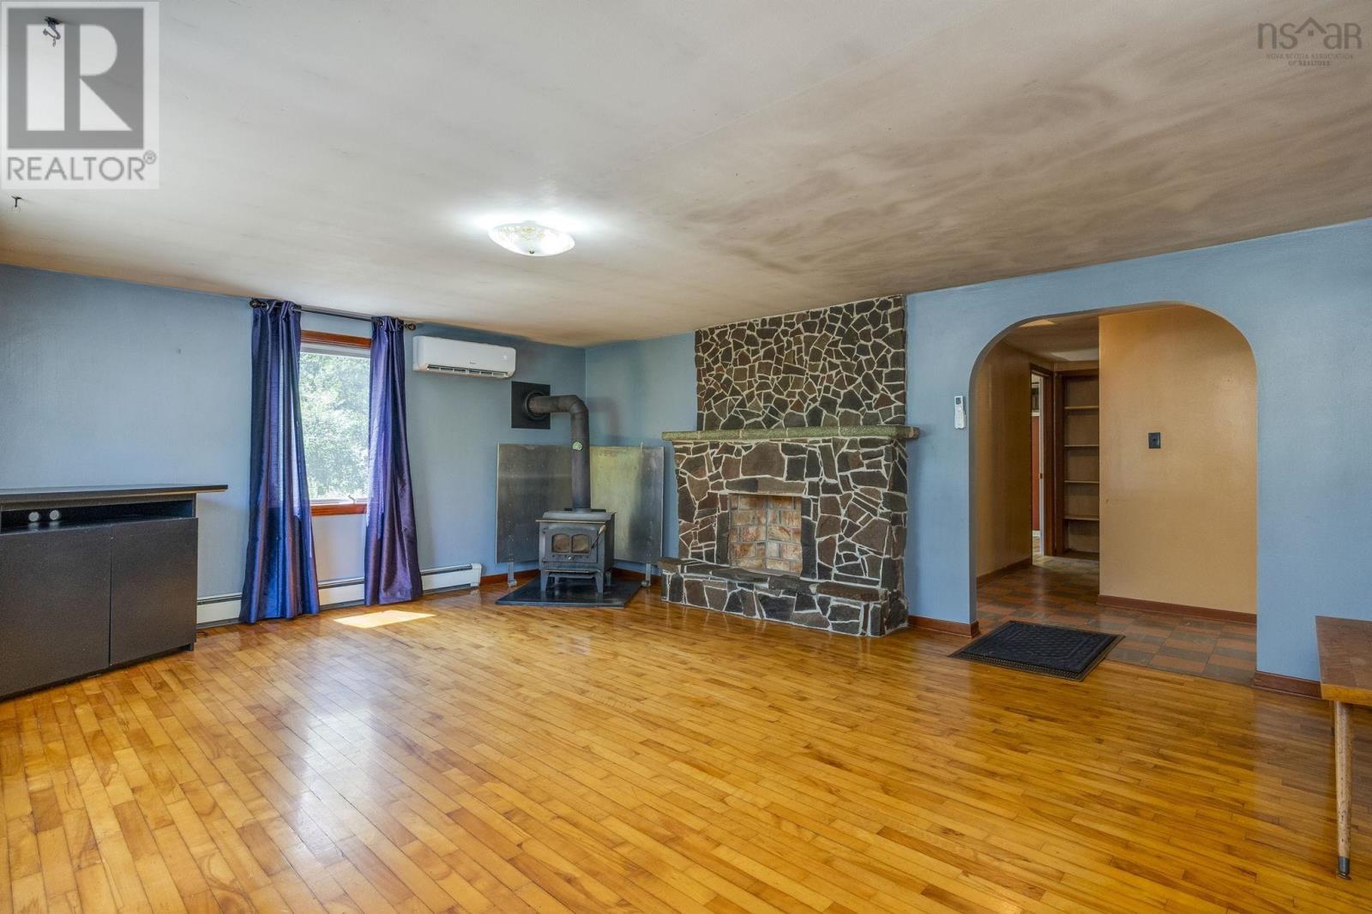
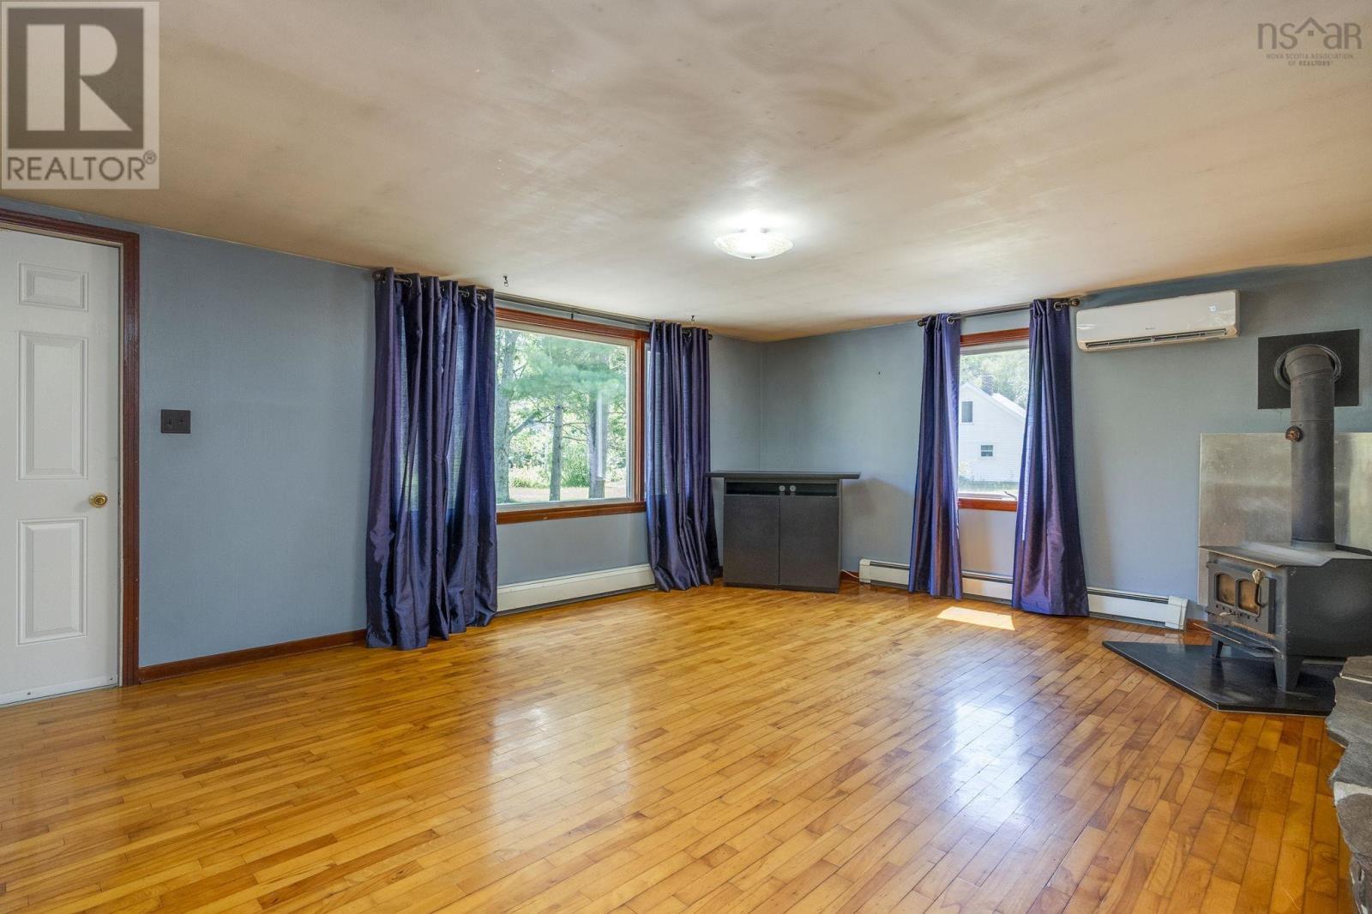
| Main Level | Living Room | 18.10 x 15 | ||
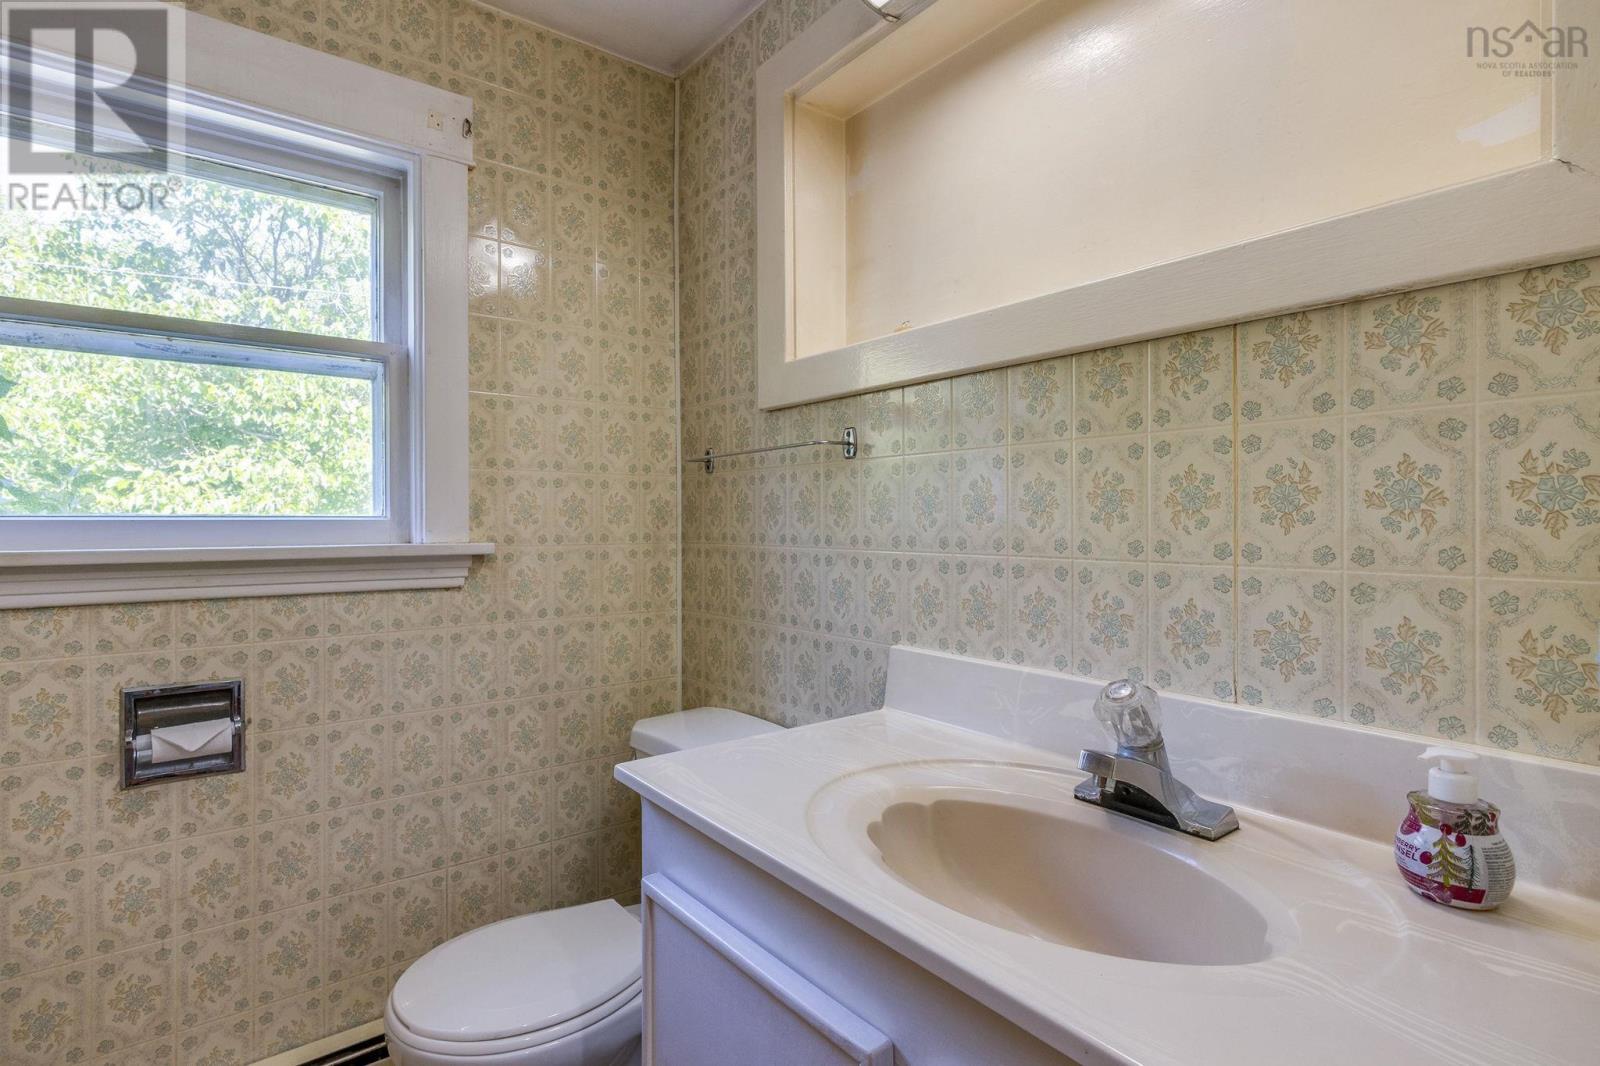
| Main Level | 3pc Bathroom | 5.4 x 6.7 | ||
| Main Level | Bedroom | 10.1 x 9.7 | ||
| Main Level | Bedroom | 10.1 x 9.6 | ||
| Main Level | Primary Bedroom | 10.7 x 12.2 | ||
| Main Level | Utility Room | 5.4 x 5.3 |
Contact Us
Contact us for more information

The trademarks REALTOR®, REALTORS®, and the REALTOR® logo are controlled by The Canadian Real Estate Association (CREA) and identify real estate professionals who are members of CREA. The trademarks MLS®, Multiple Listing Service® and the associated logos are owned by The Canadian Real Estate Association (CREA) and identify the quality of services provided by real estate professionals who are members of CREA. The trademark DDF® is owned by The Canadian Real Estate Association (CREA) and identifies CREA's Data Distribution Facility (DDF®)
July 31 2026 03:50:00
Nova Scotia Association of REALTORS®
Royal LePage Atlantic (Greenwood)