
13091 277 Road Charlie Lake, British Columbia V0C 1H0

$669,900
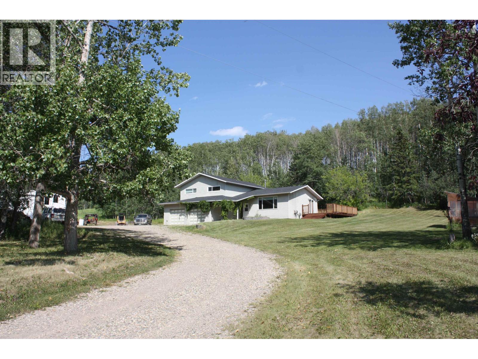
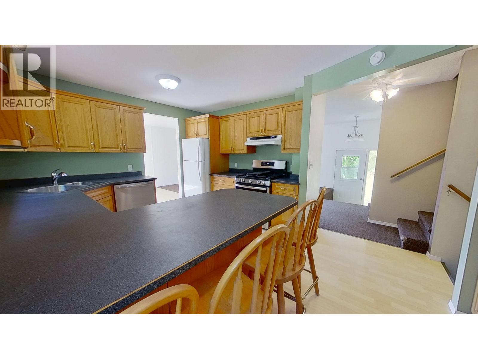
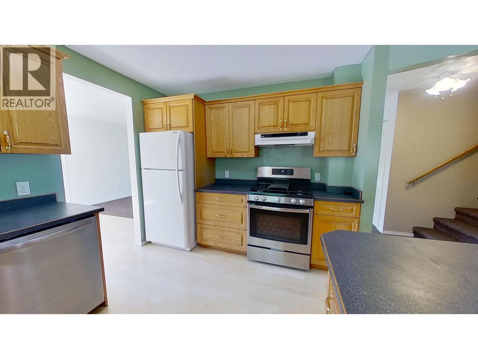
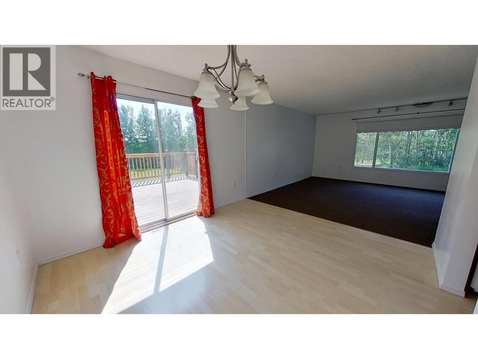
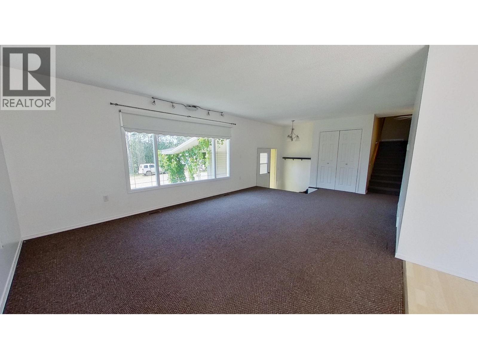
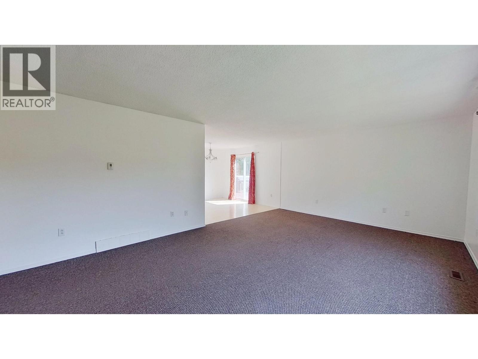
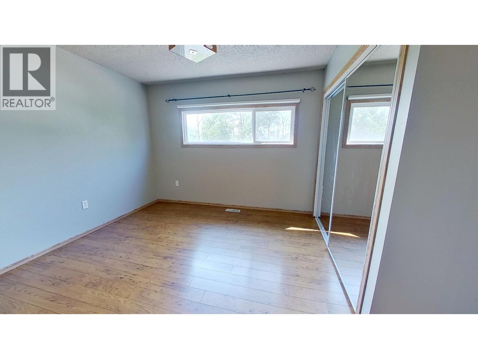
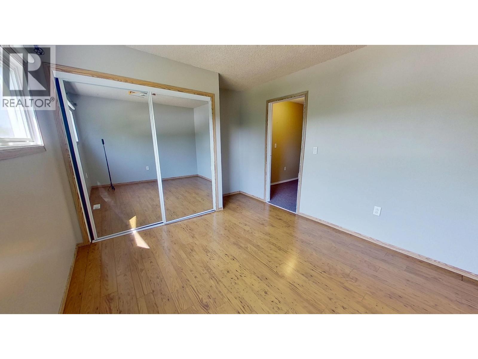
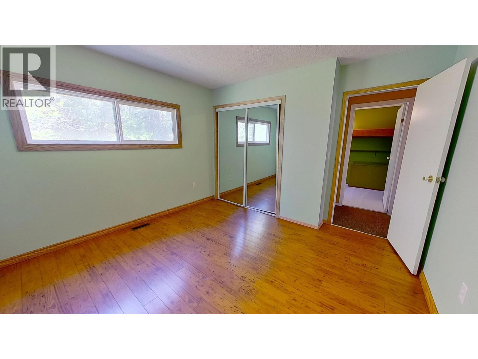
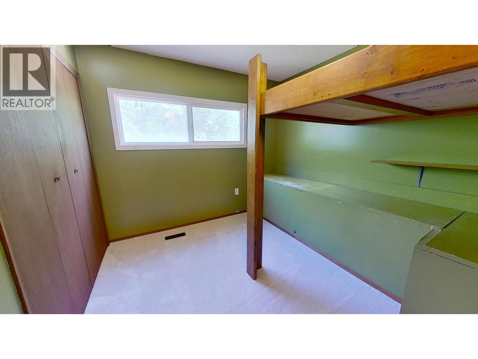
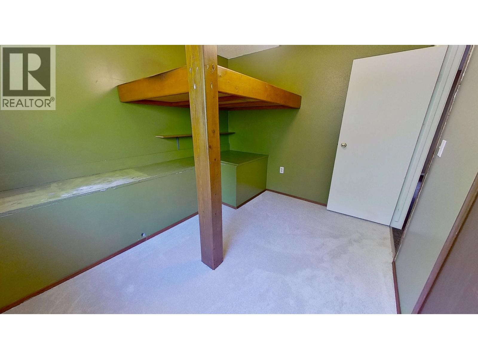
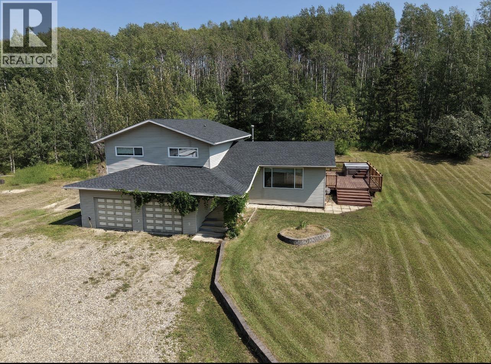
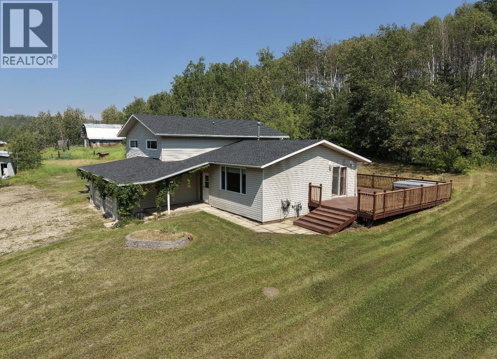
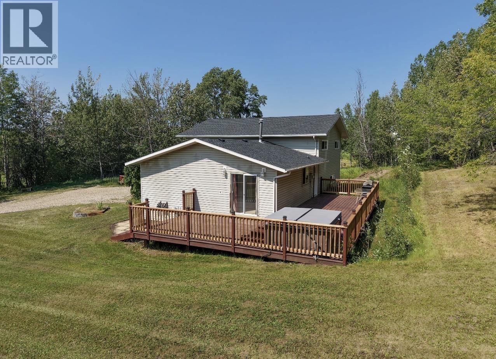
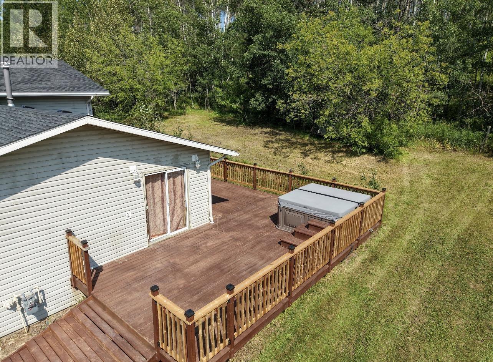
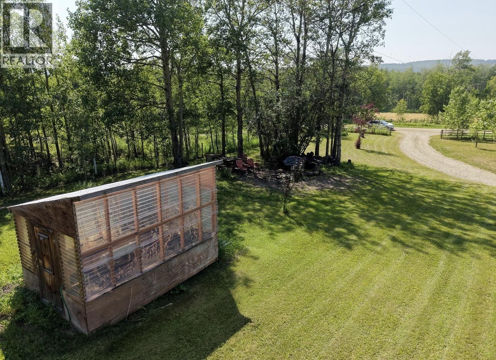
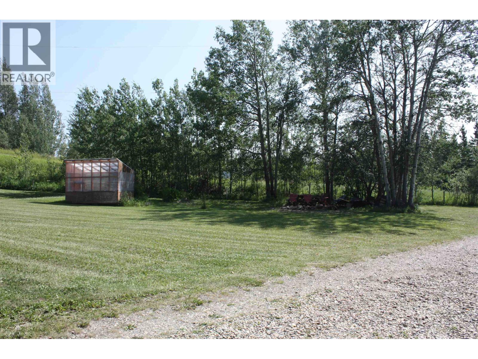
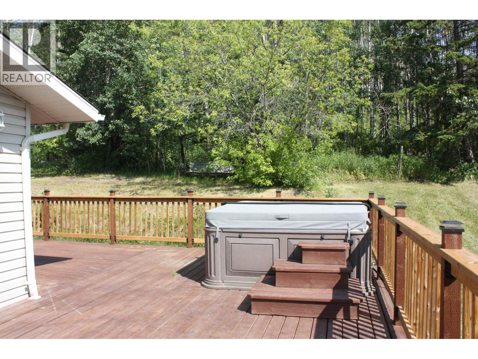
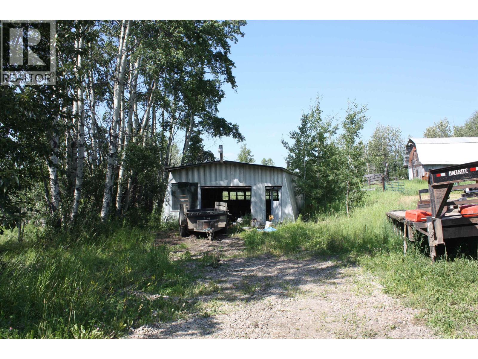
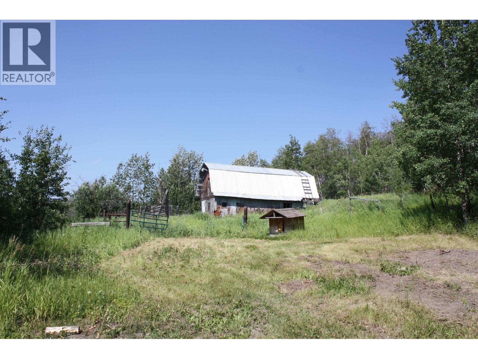
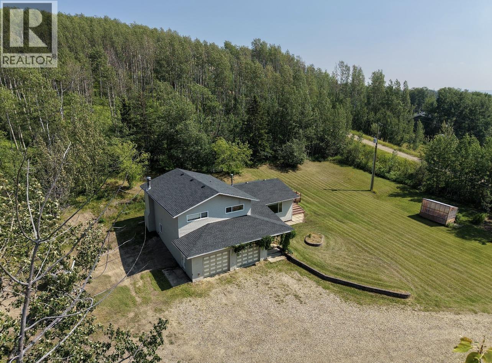
Nestled on 13.1 peaceful acres just ten minutes from town, this exceptional property offers the perfect blend of privacy, natural beauty, and modern comfort. Surrounded by mature trees and open space, this serene acreage provides the ideal setting for relaxation, outdoor enjoyment, and peaceful country living. The inviting 4-bedroom, 3-bathroom home seamlessly combines rustic charm with modern conveniences, offering spacious and comfortable living for family and guests. With ample room for horses, recreational activities, or simply enjoying the tranquility of nature, this one-of-a-kind property delivers the best of both worlds-the privacy and serenity of rural living with the convenience of town just minutes away. (id:63476)
Property Details
| MLS® Number | R3150685 |
| Property Type | Single Family |
Building
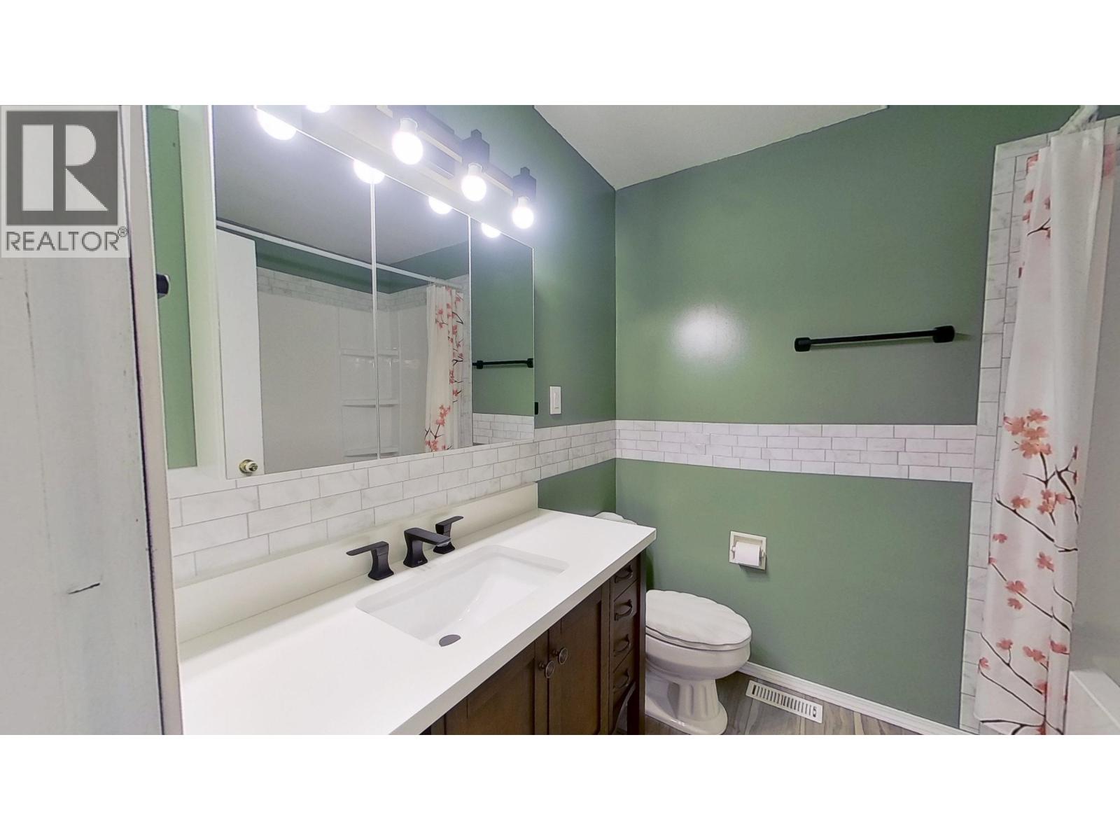
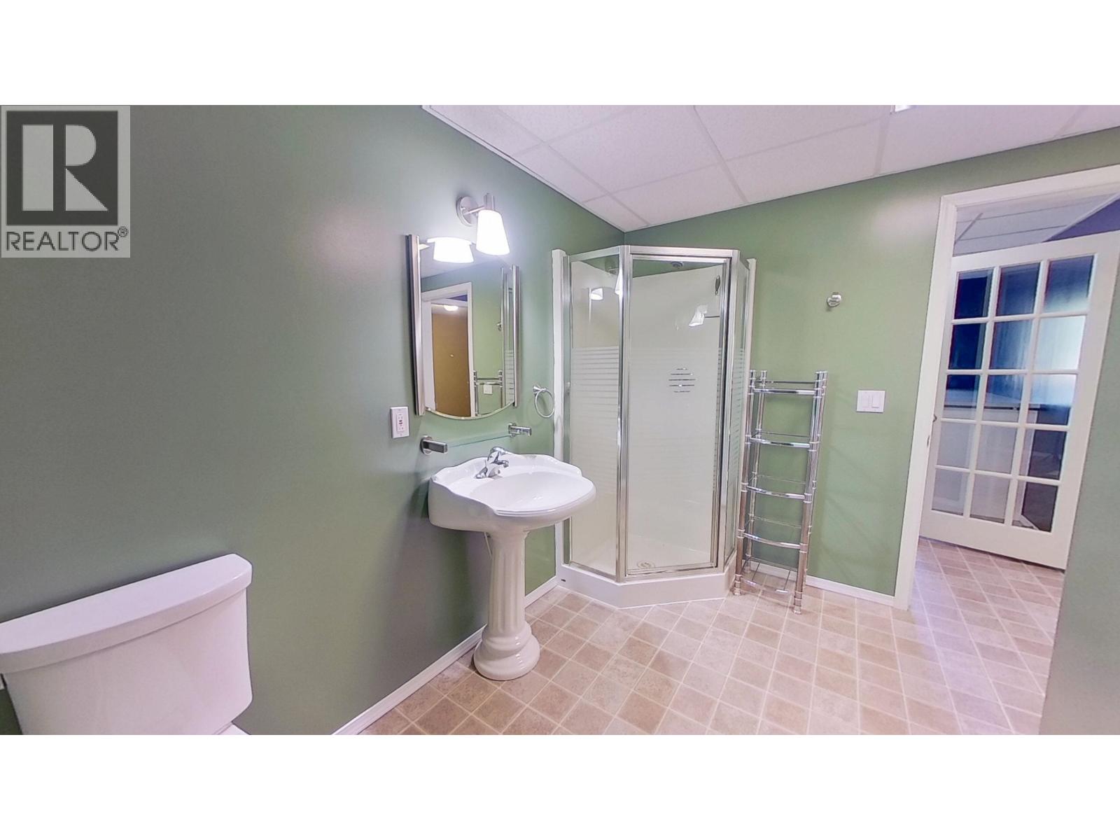
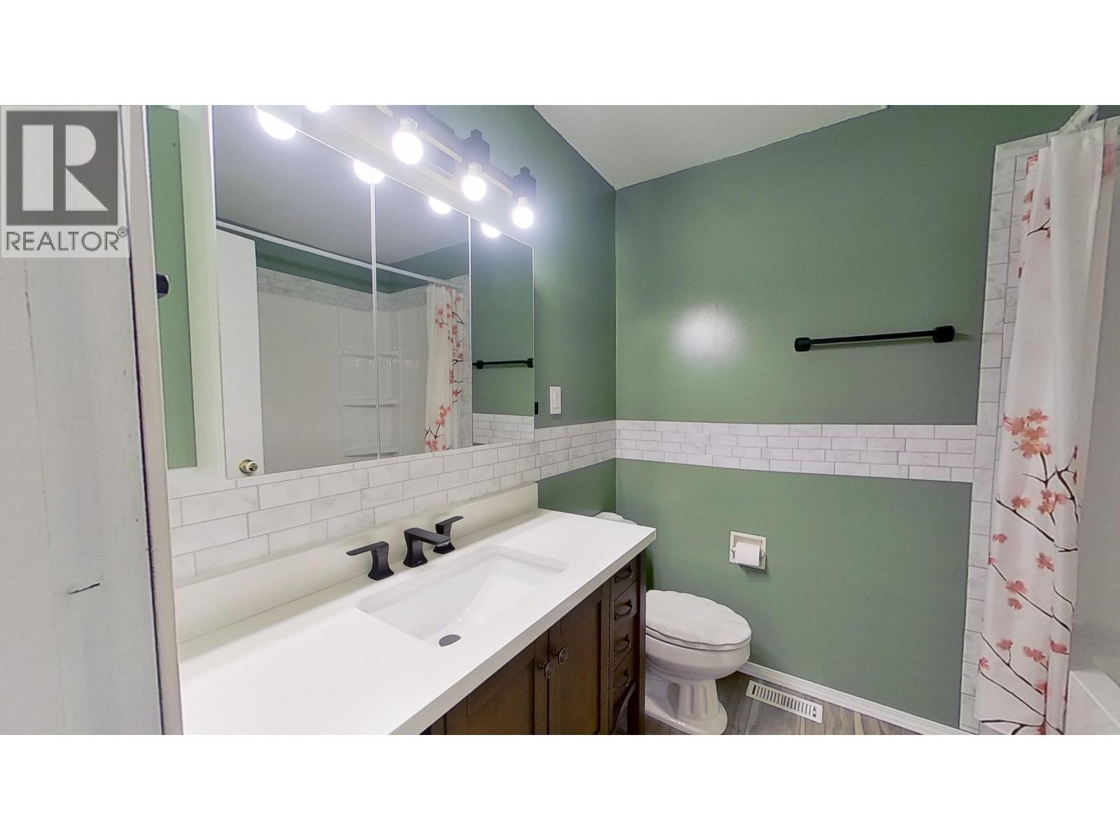
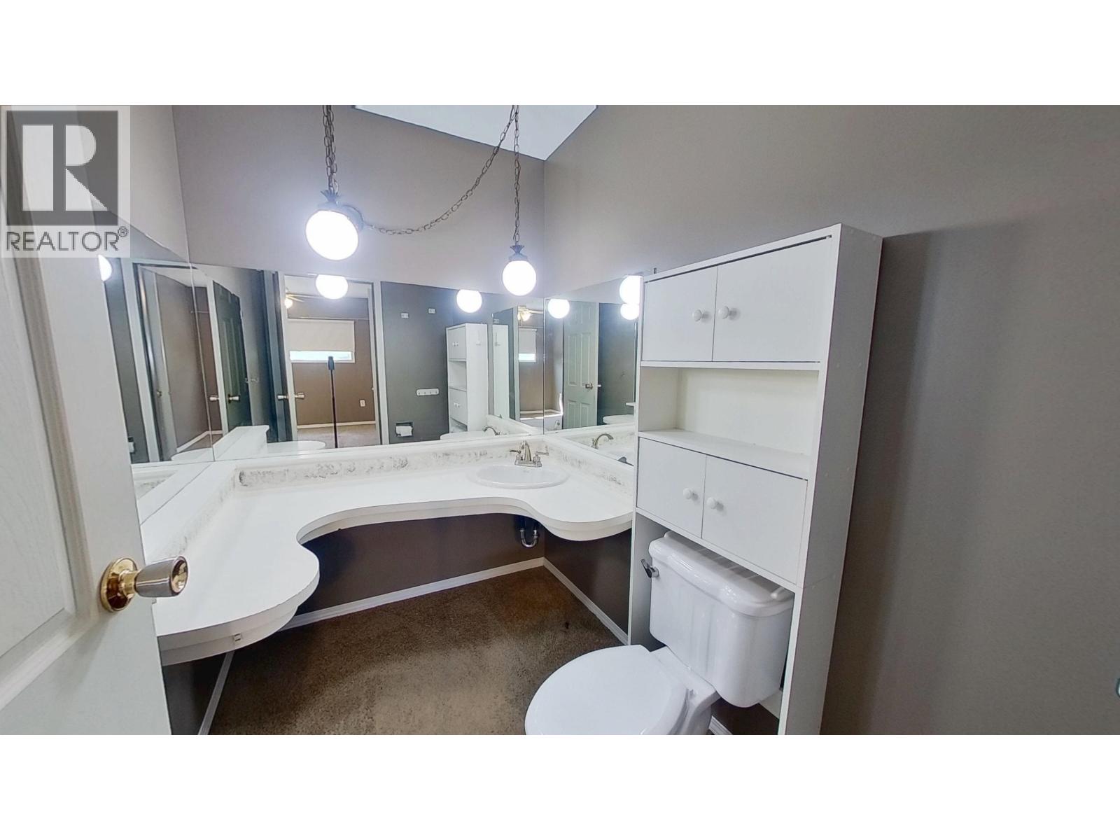
| Bathroom Total | 3 |
| Bedrooms Total | 4 |
| Basement Development | Finished |
| Basement Type | N/a (finished) |
| Constructed Date | 1976 |
| Construction Style Attachment | Detached |
| Construction Style Split Level | Split Level |
| Exterior Finish | Vinyl Siding |
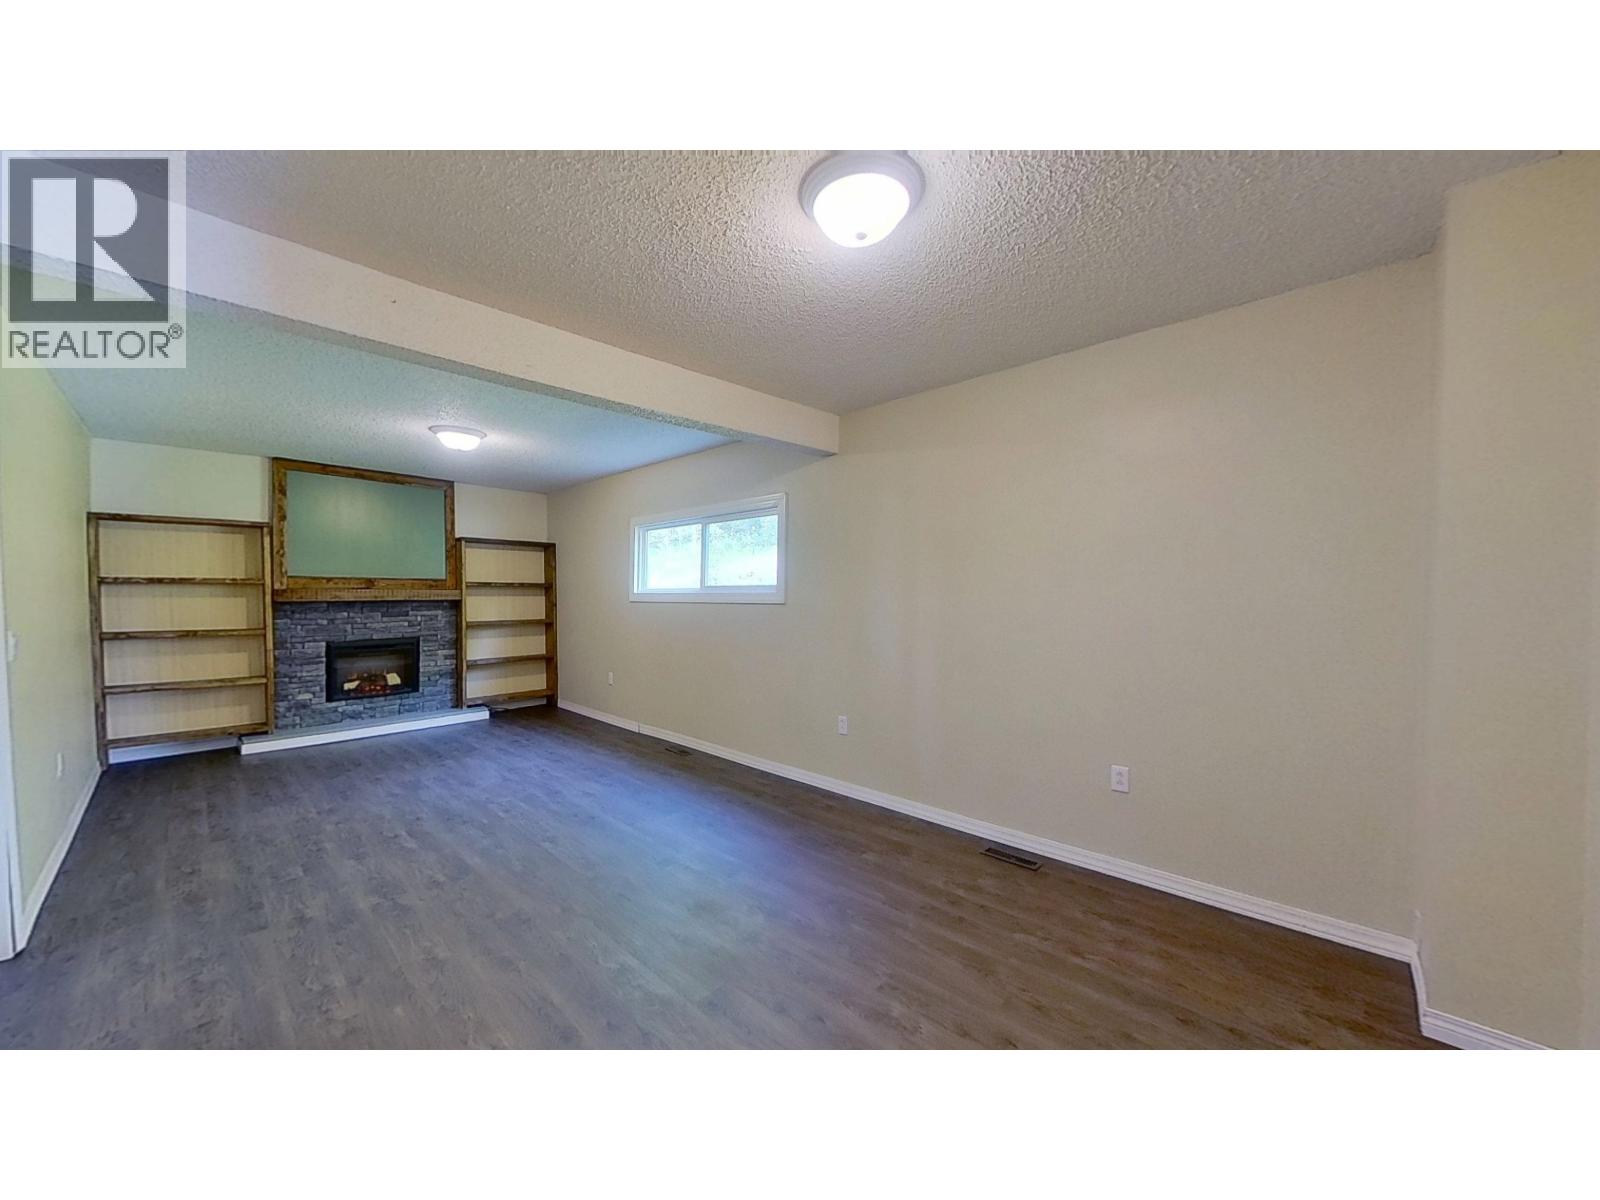
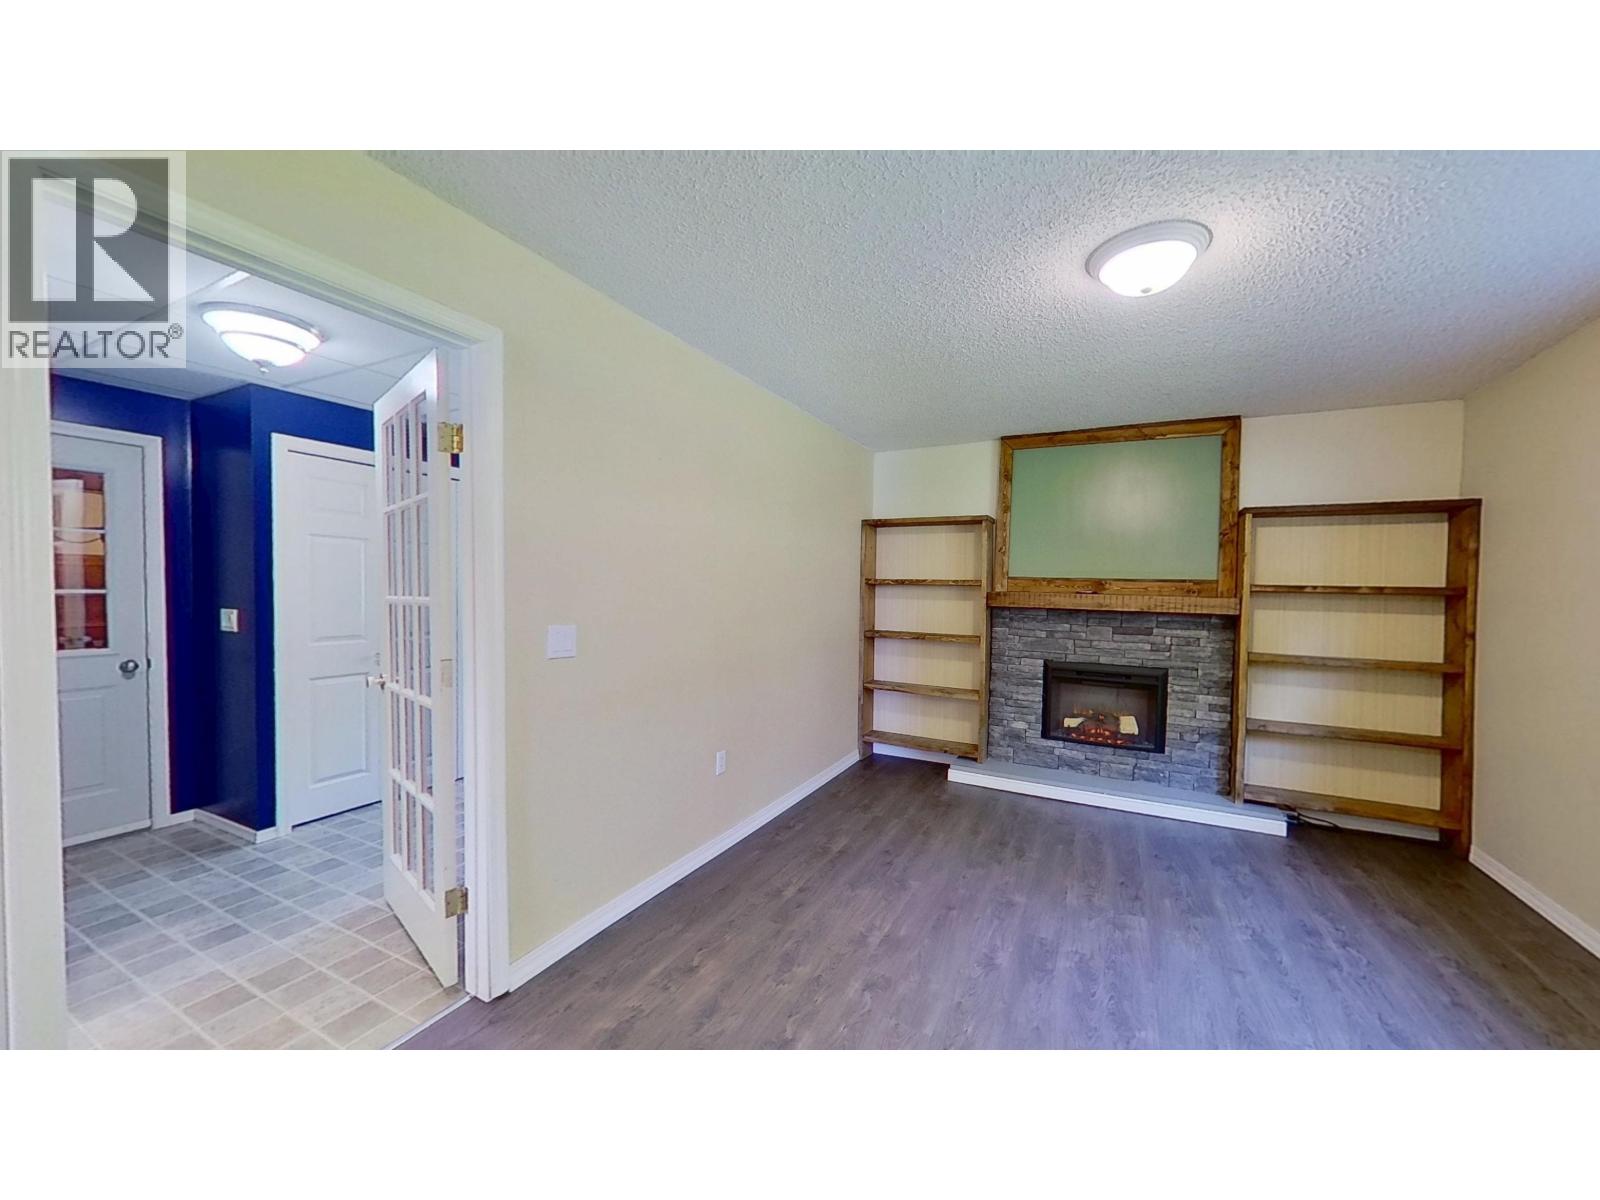
| Fireplace Present | Yes |
| Fireplace Total | 1 |
| Foundation Type | Preserved Wood |
| Heating Fuel | Natural Gas |
| Heating Type | Forced Air |
| Roof Material | Asphalt Shingle |
| Roof Style | Conventional |
| Stories Total | 3 |
| Size Interior | 2,158 Sqft |
| Total Finished Area | 2158 Sqft |
| Type | House |
| Utility Water | Drilled Well |
Parking
| Garage | 2 |
| Open | |
| R V |
Land
| Acreage | Yes |
| Size Irregular | 13.1 |
| Size Total | 13.1 Ac |
| Size Total Text | 13.1 Ac |
Rooms
| Level | Type | Length | Width | Dimensions |
|---|---|---|---|---|
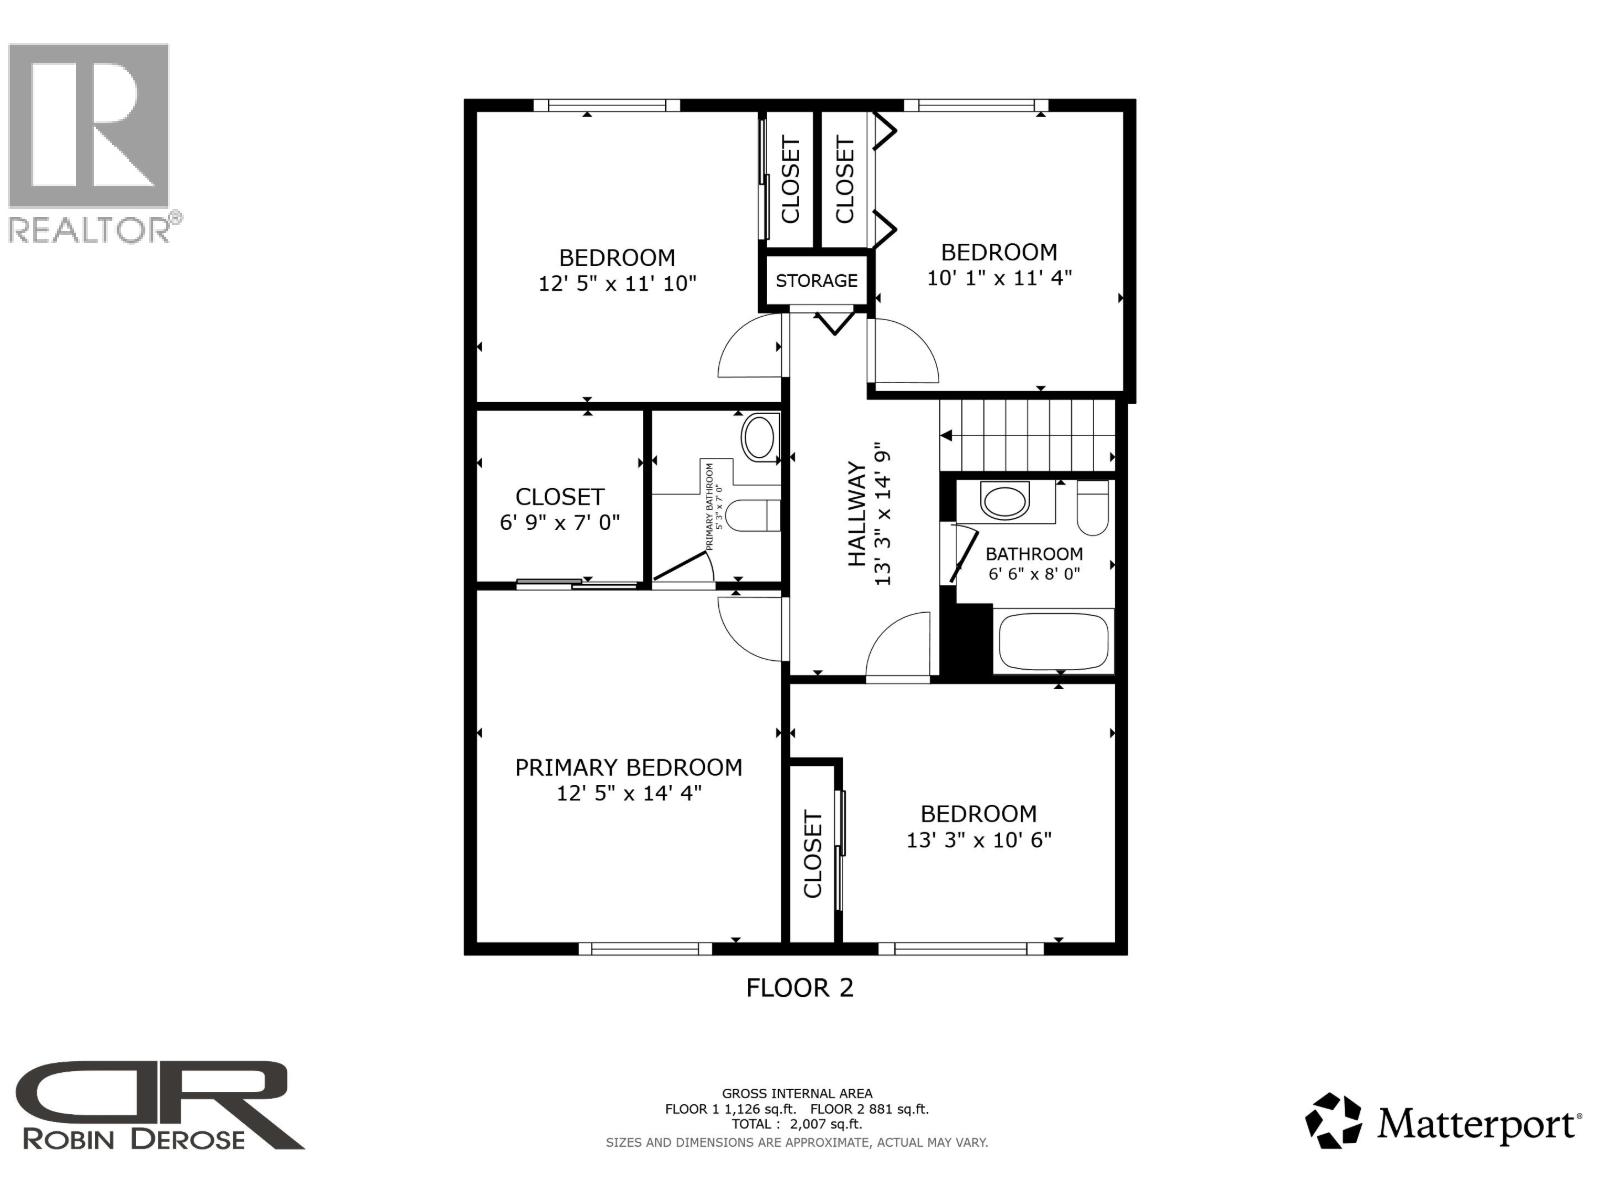
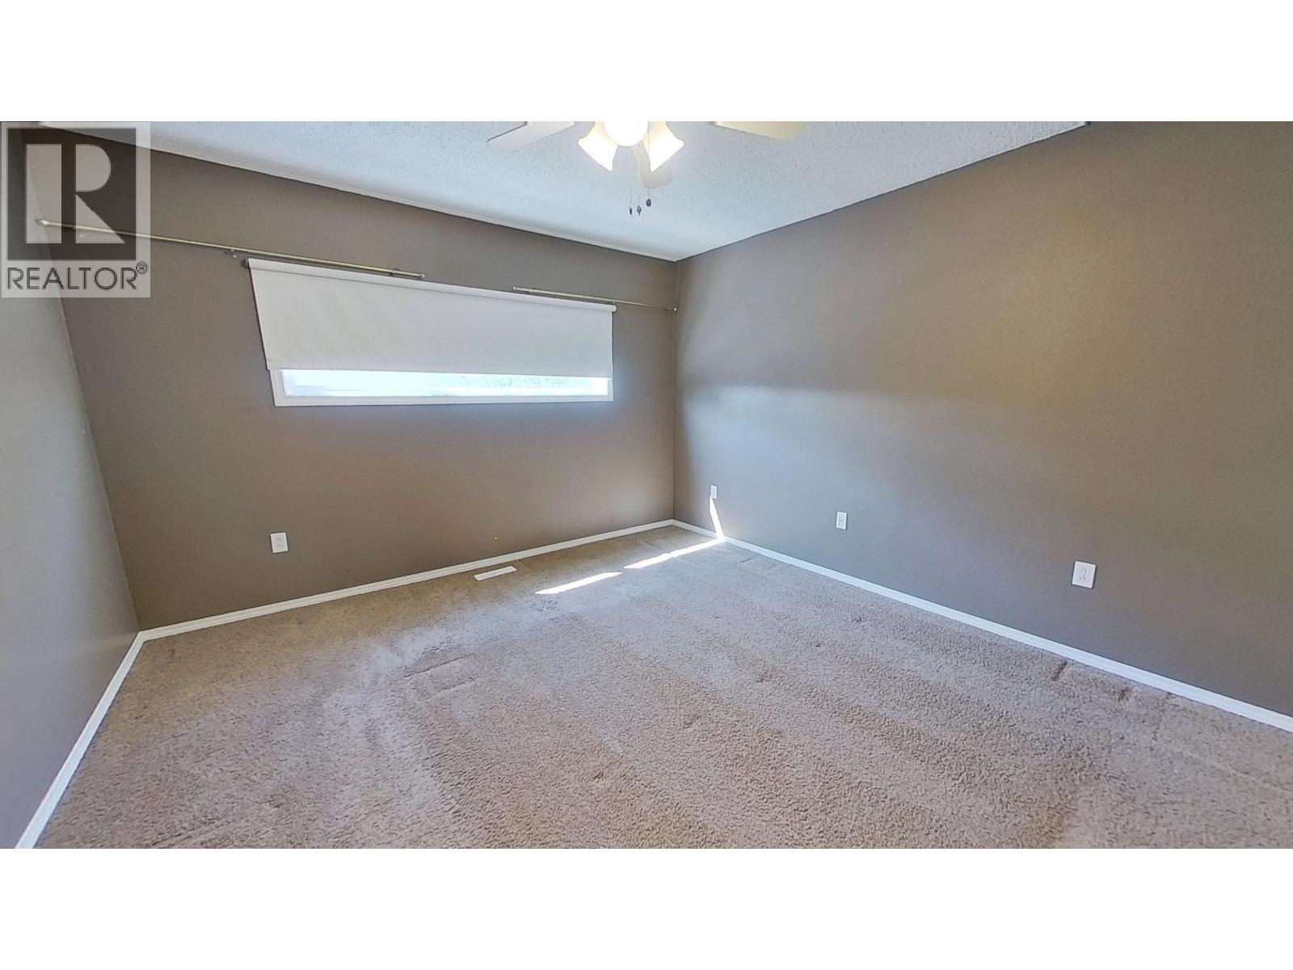
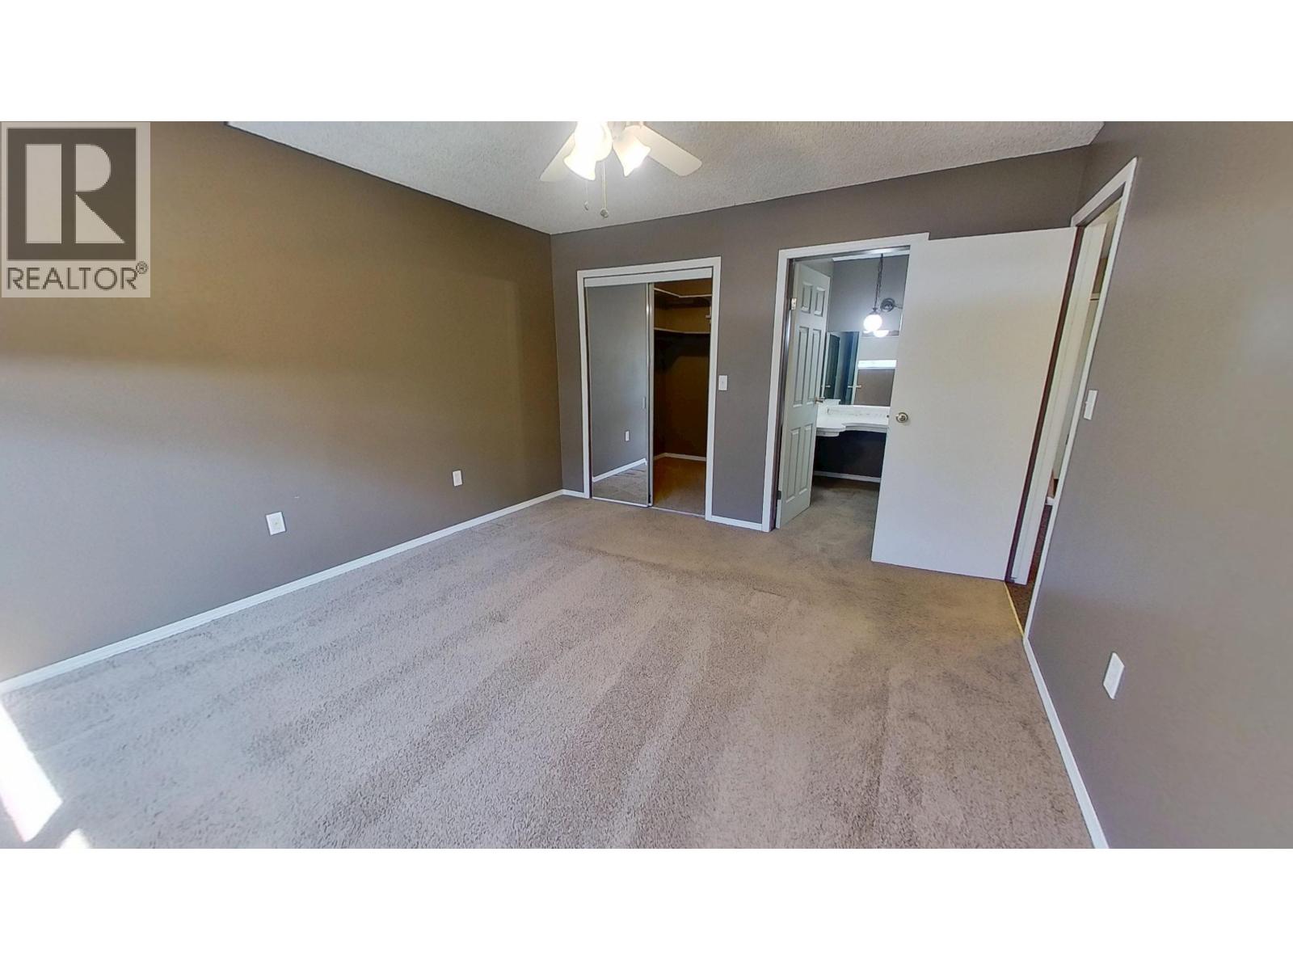
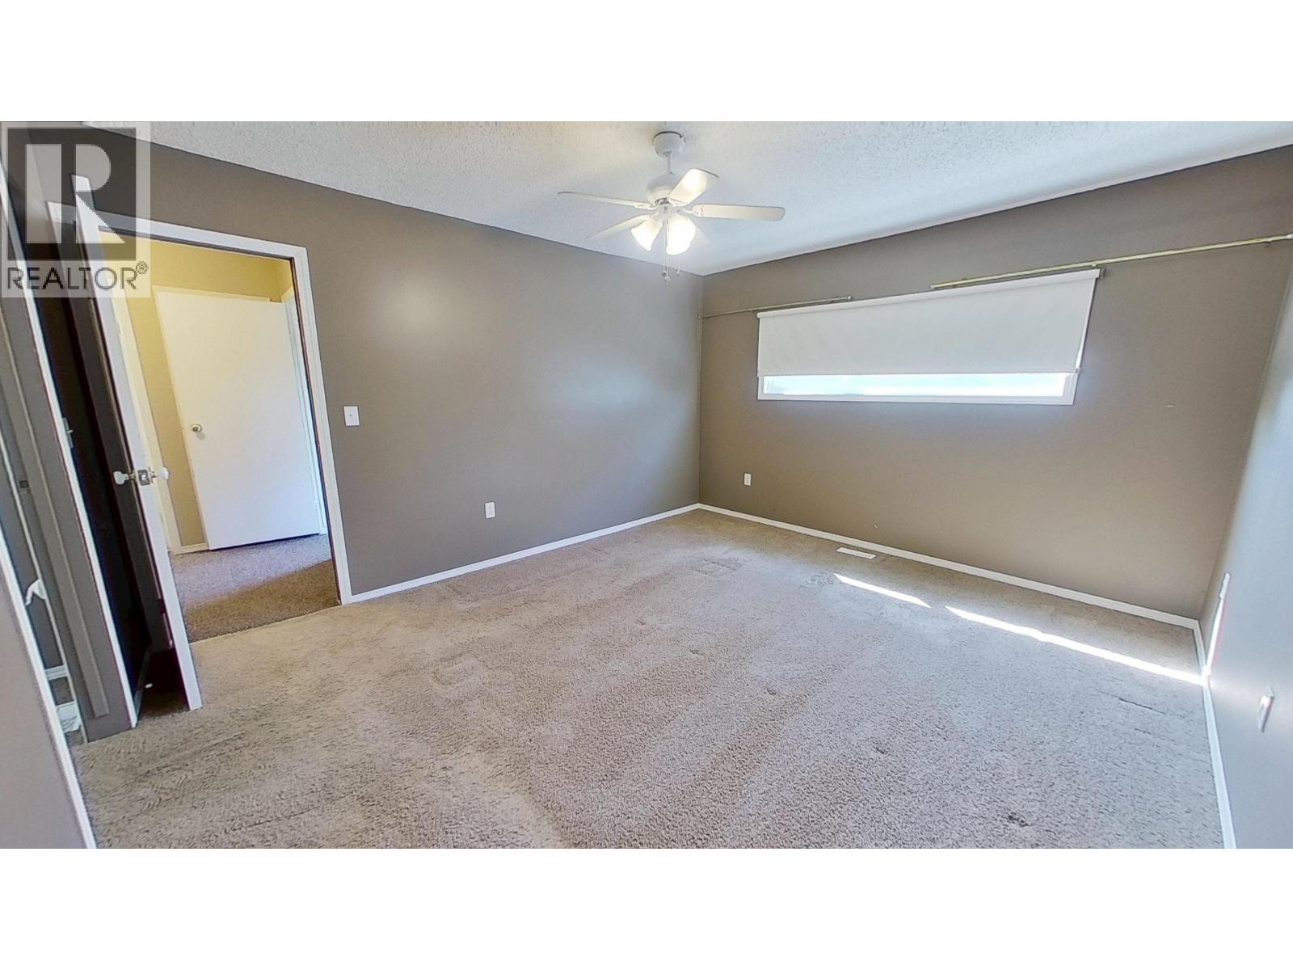
| Above | Primary Bedroom | 14 ft ,4 in | 12 ft ,5 in | 14 ft ,4 in x 12 ft ,5 in |
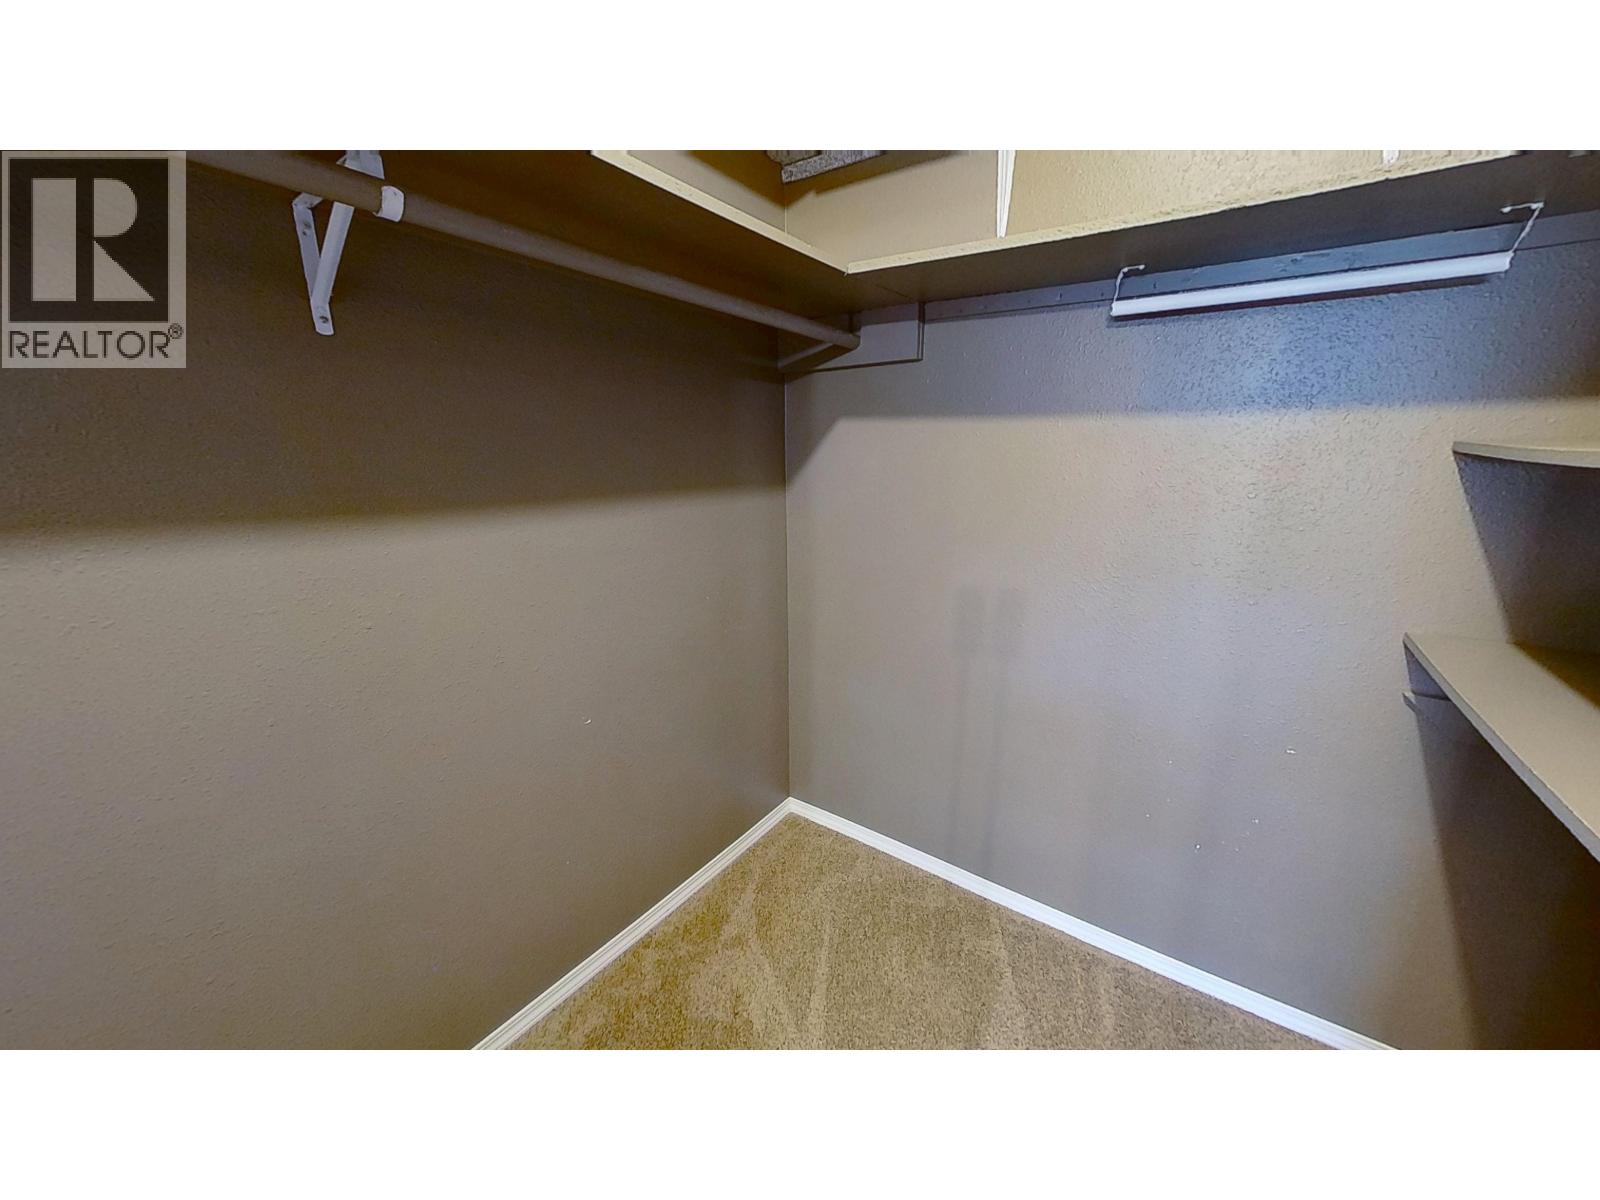
| Above | Other | 7 ft | 6 ft ,9 in | 7 ft x 6 ft ,9 in |
| Above | Bedroom 2 | 12 ft ,5 in | 11 ft ,1 in | 12 ft ,5 in x 11 ft ,1 in |
| Above | Bedroom 3 | 11 ft ,4 in | 10 ft ,1 in | 11 ft ,4 in x 10 ft ,1 in |
| Above | Bedroom 4 | 13 ft ,3 in | 10 ft ,6 in | 13 ft ,3 in x 10 ft ,6 in |
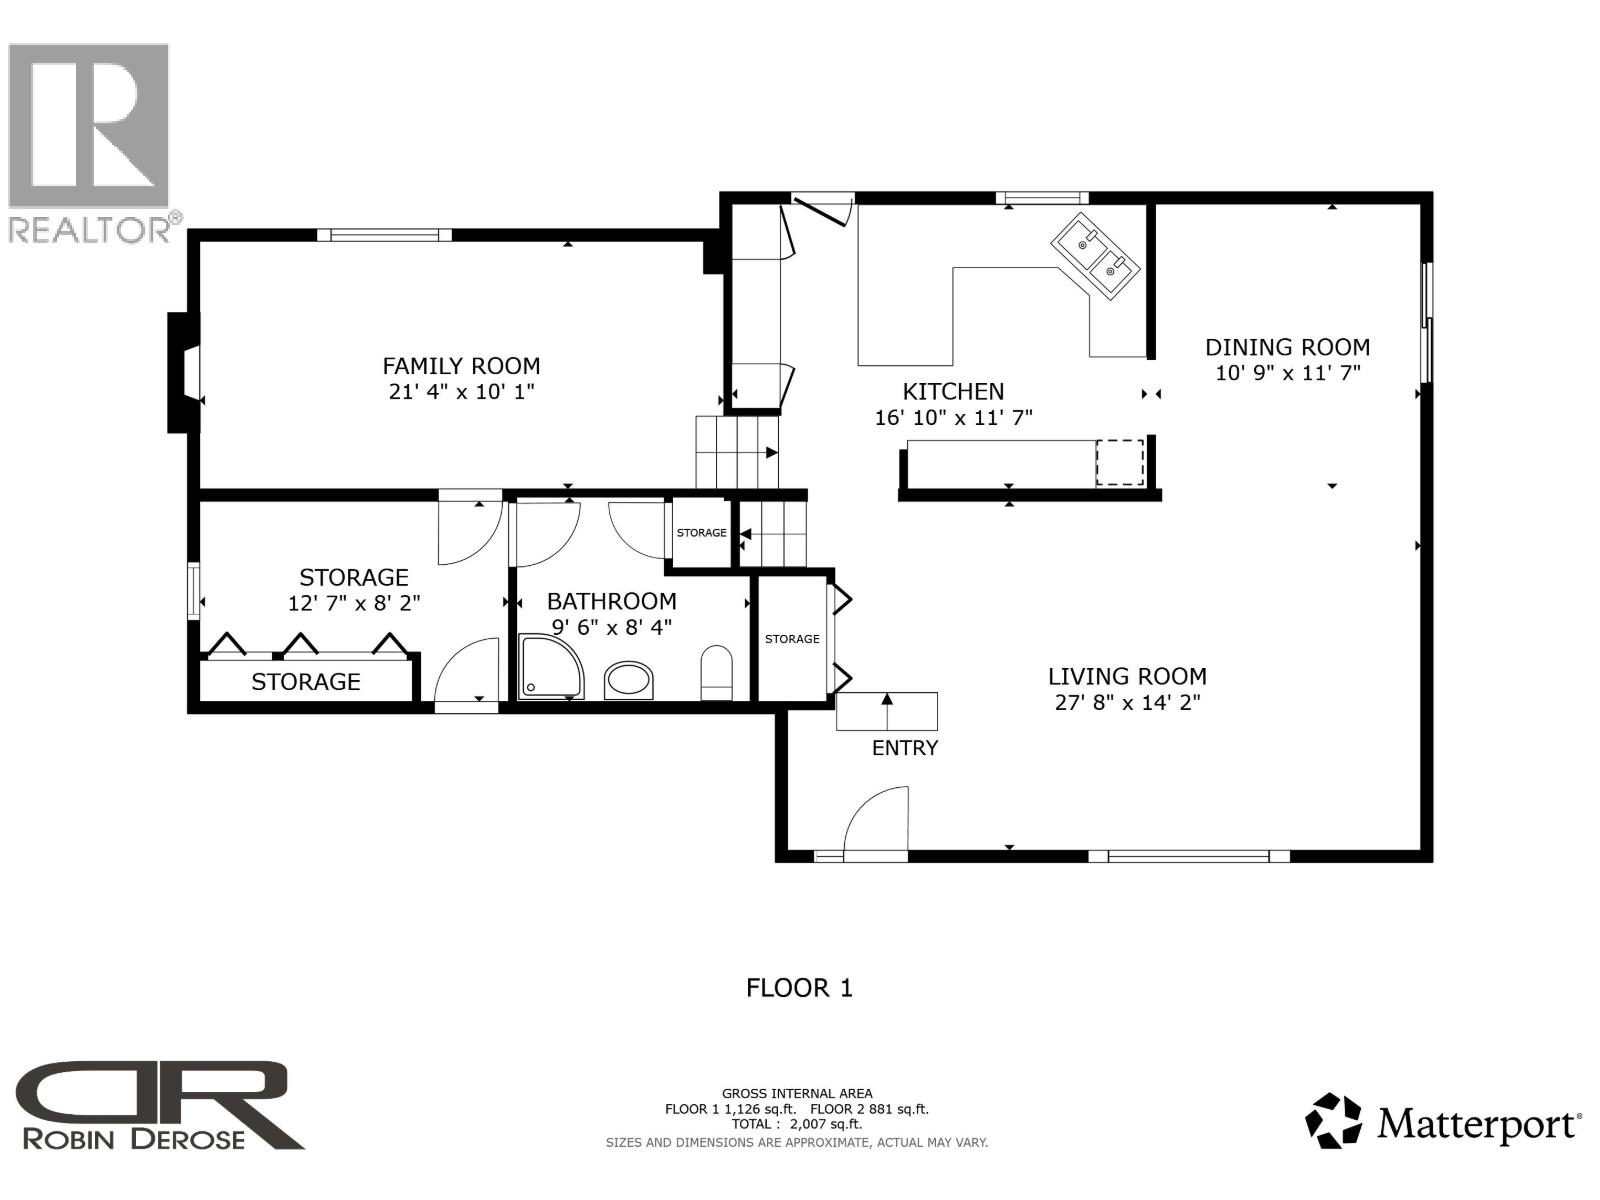
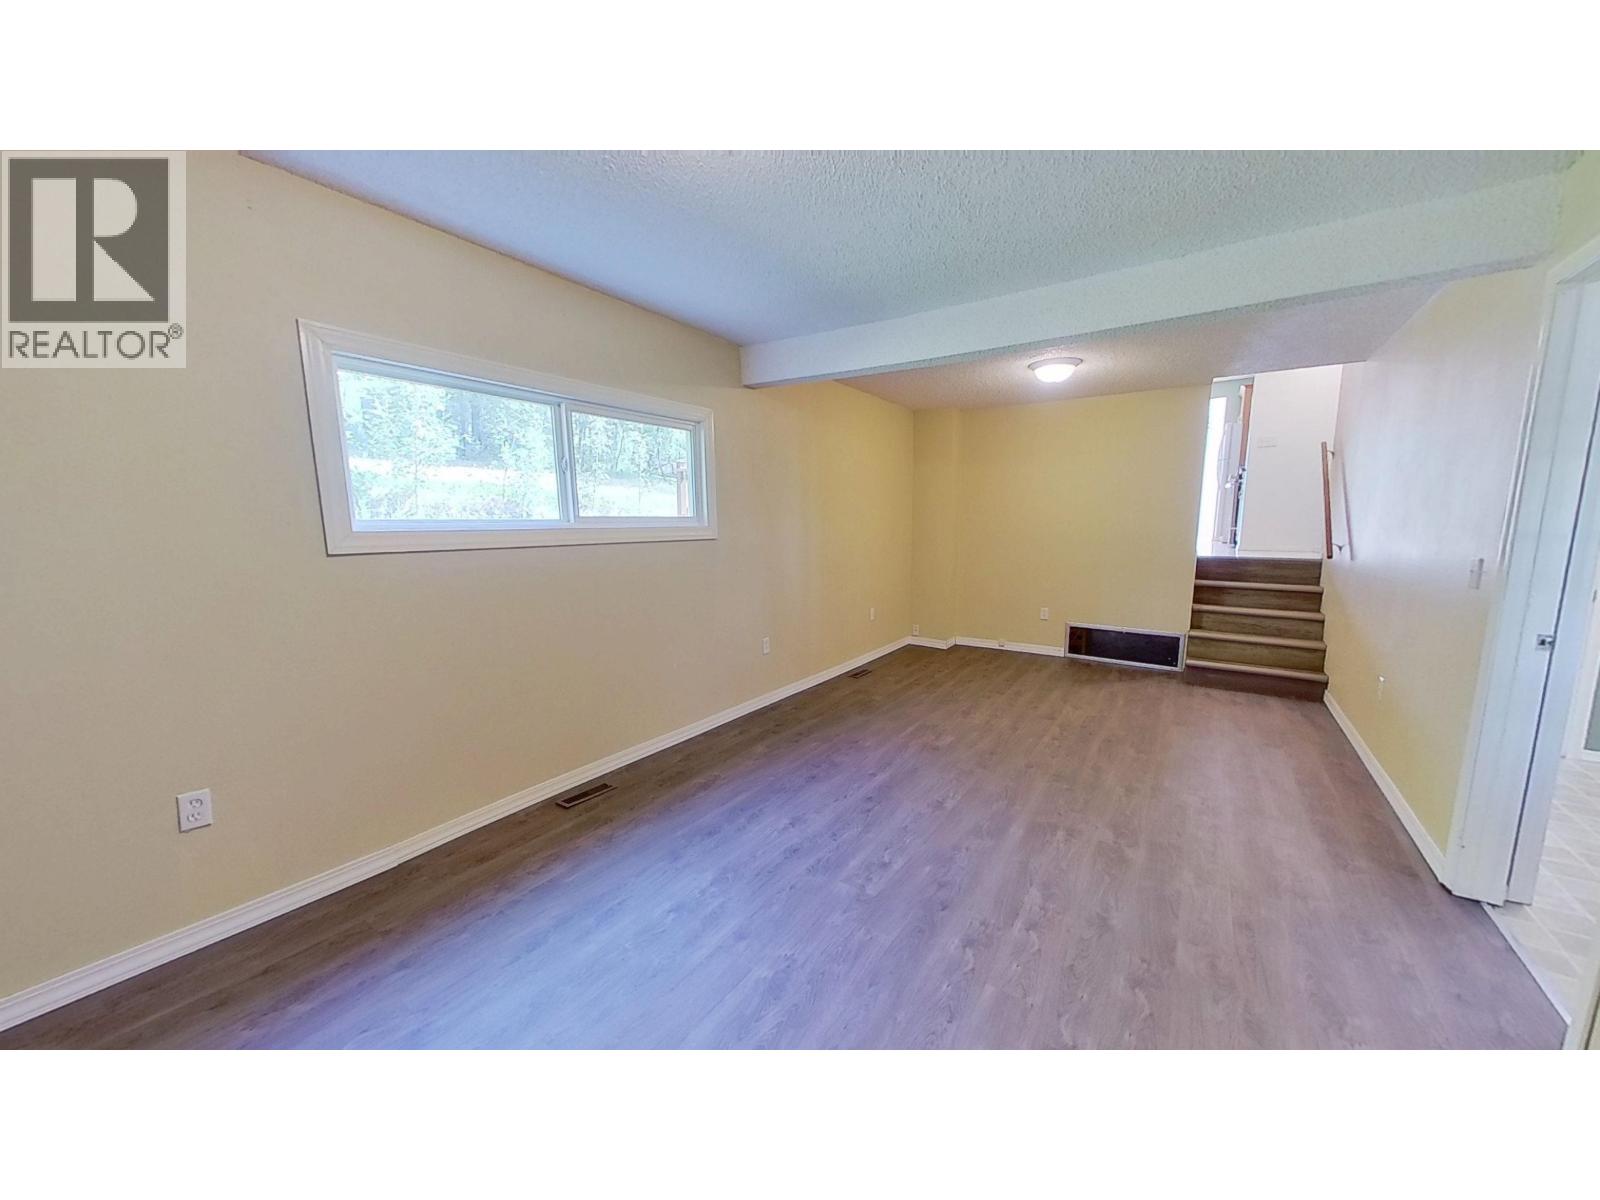
| Lower Level | Family Room | 21 ft ,4 in | 10 ft ,1 in | 21 ft ,4 in x 10 ft ,1 in |
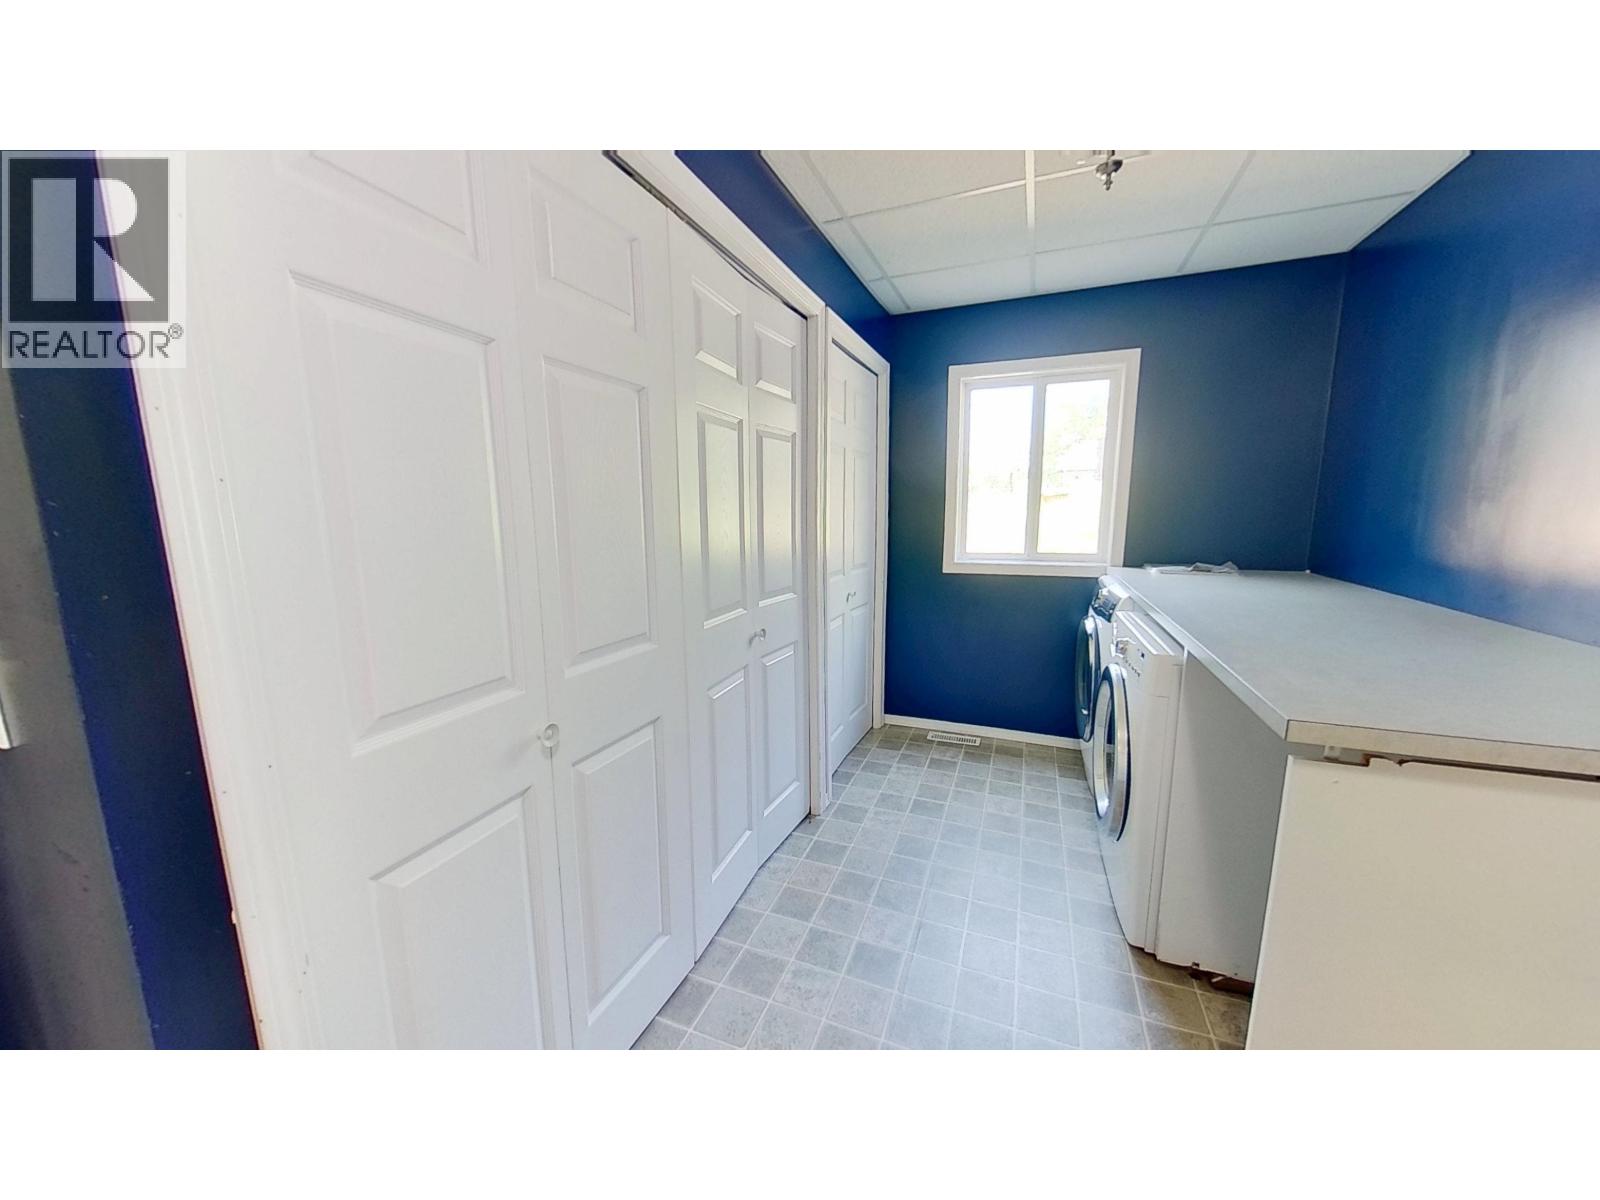
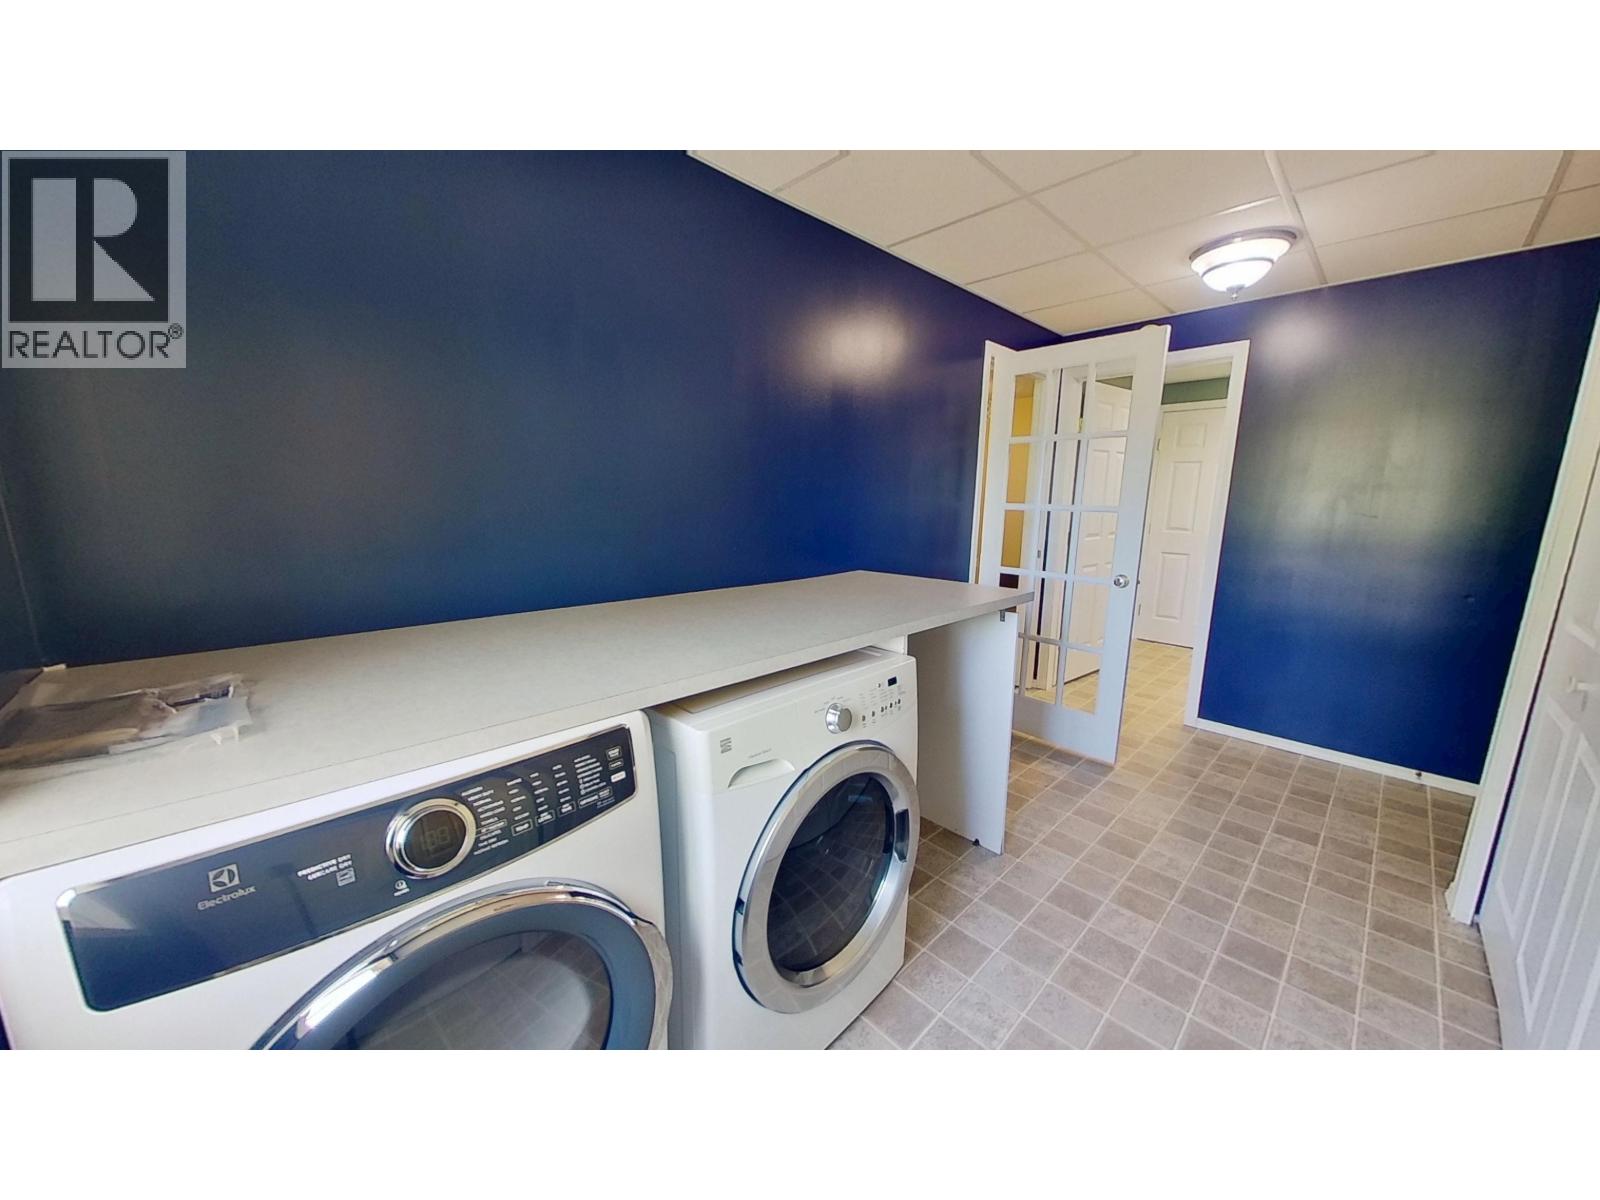
| Lower Level | Laundry Room | 12 ft ,7 in | 8 ft ,2 in | 12 ft ,7 in x 8 ft ,2 in |
| Main Level | Living Room | 27 ft ,8 in | 14 ft ,2 in | 27 ft ,8 in x 14 ft ,2 in |
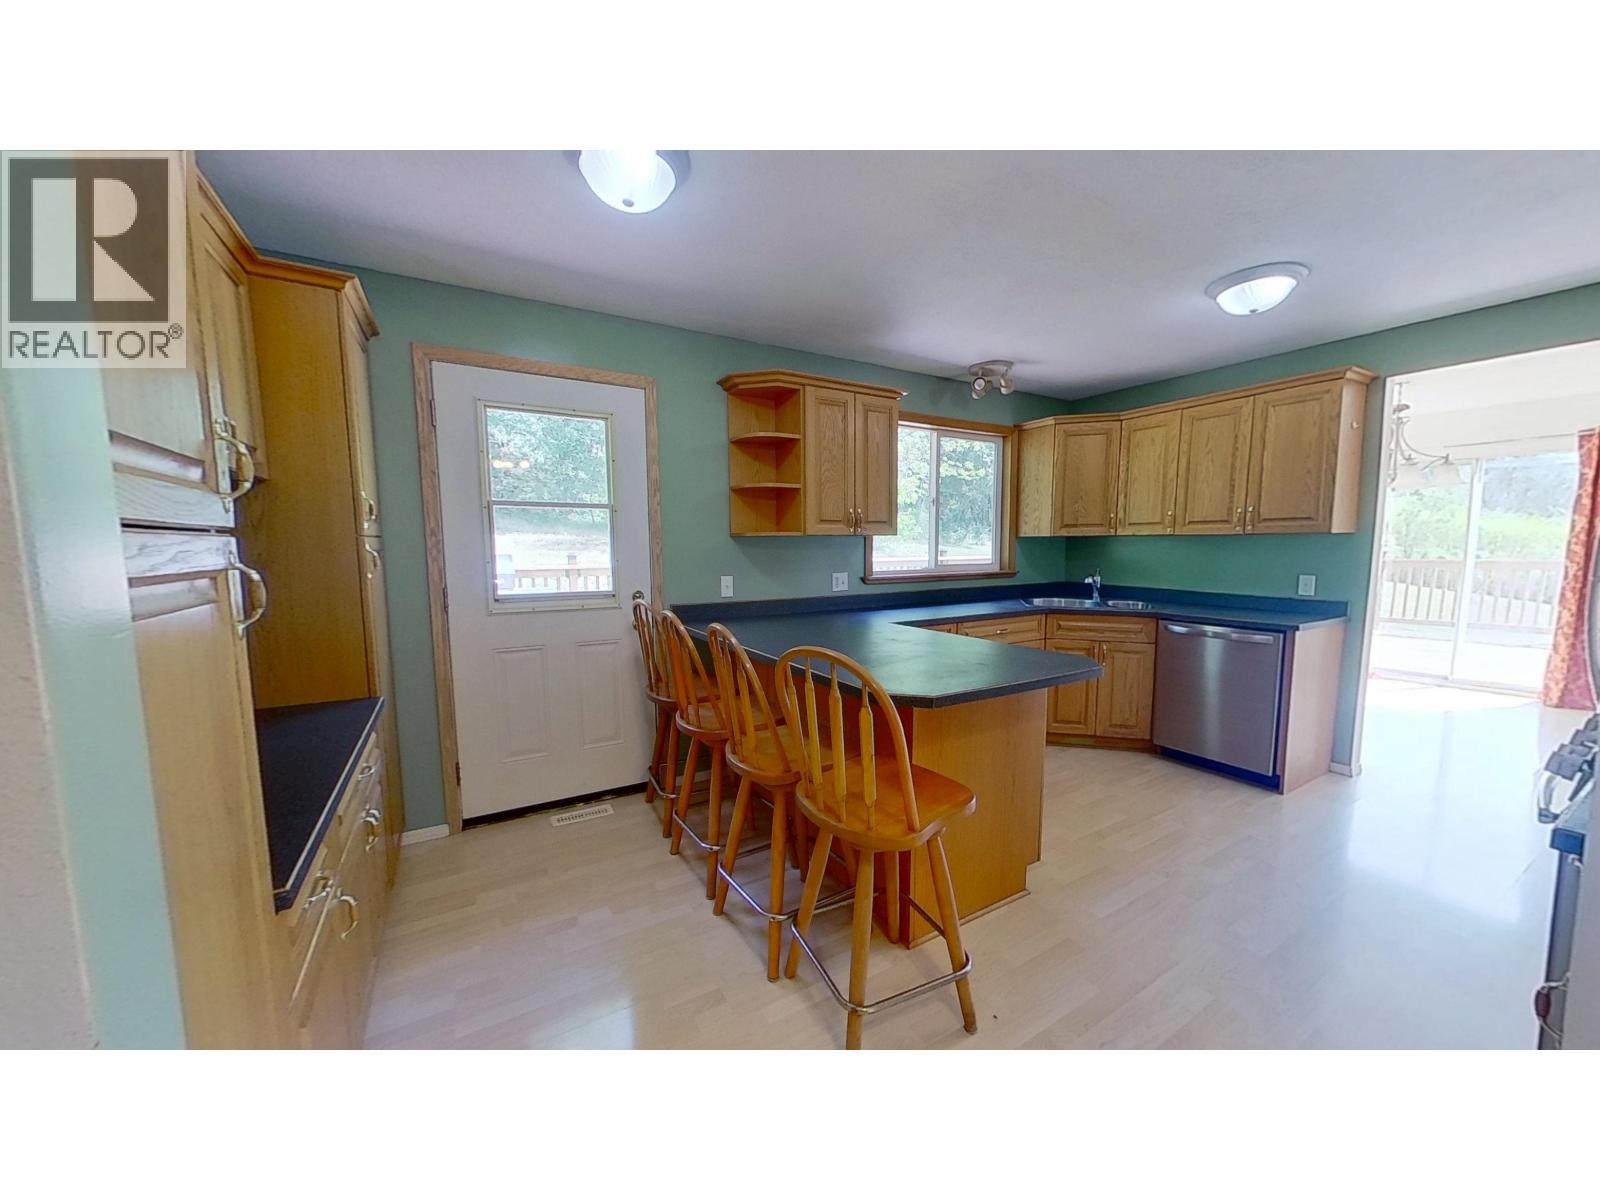
| Main Level | Kitchen | 16 ft ,1 in | 11 ft ,7 in | 16 ft ,1 in x 11 ft ,7 in |
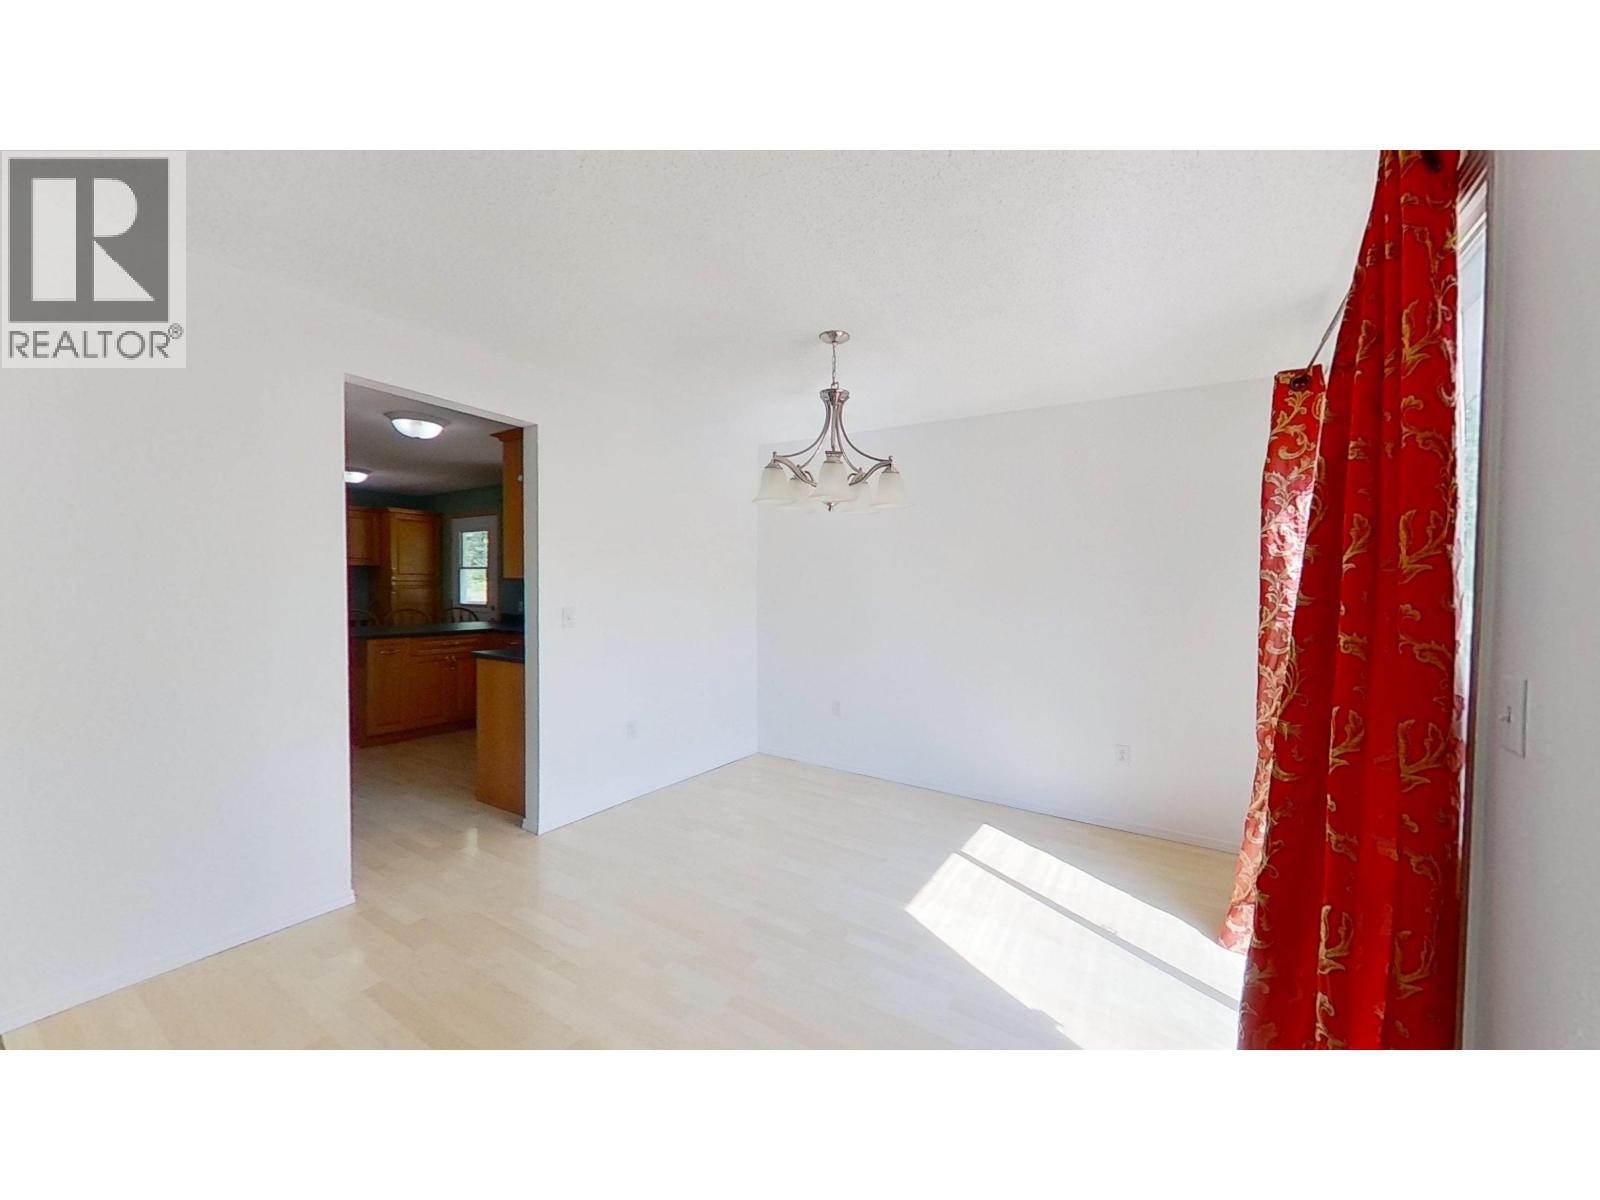
| Main Level | Dining Room | 11 ft ,7 in | 10 ft ,9 in | 11 ft ,7 in x 10 ft ,9 in |
Contact Us
Contact us for more information

The trademarks REALTOR®, REALTORS®, and the REALTOR® logo are controlled by The Canadian Real Estate Association (CREA) and identify real estate professionals who are members of CREA. The trademarks MLS®, Multiple Listing Service® and the associated logos are owned by The Canadian Real Estate Association (CREA) and identify the quality of services provided by real estate professionals who are members of CREA. The trademark DDF® is owned by The Canadian Real Estate Association (CREA) and identifies CREA's Data Distribution Facility (DDF®)
September 01 2026 04:52:06
BC Northern Real Estate Board
Century 21 Energy Realty