
3811 52 Avenue Ponoka, Alberta T4J 1C8

$298,000
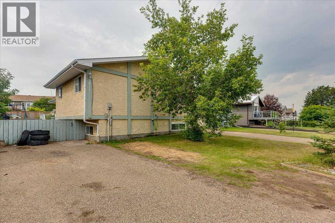
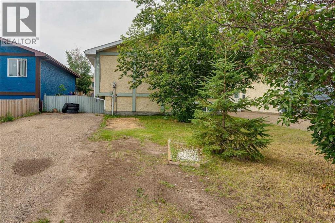
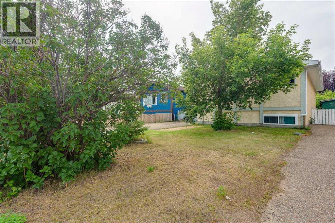
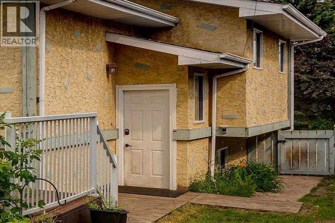
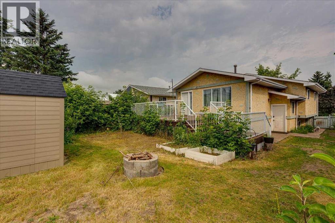
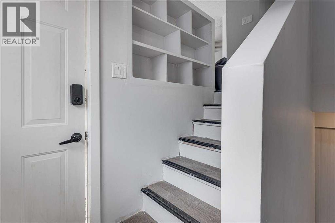
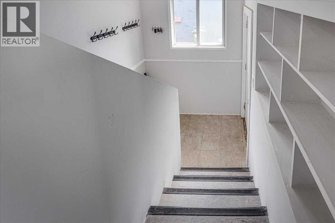
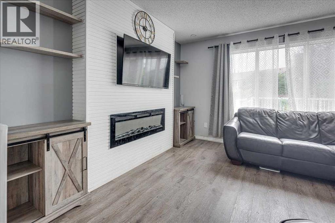
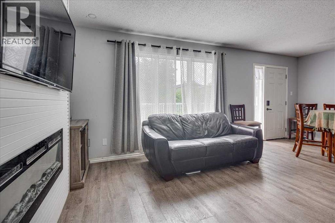
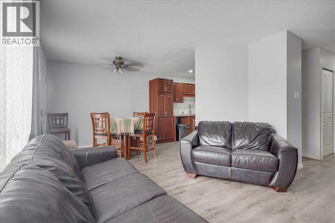
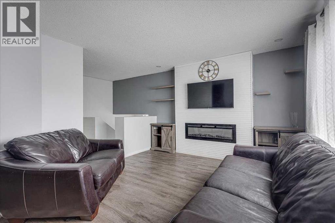
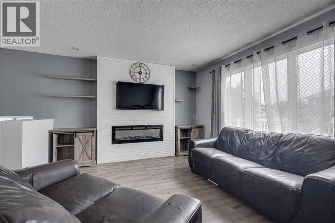
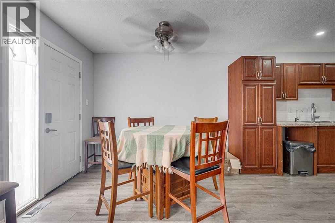
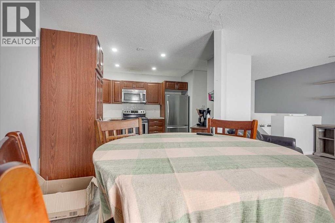
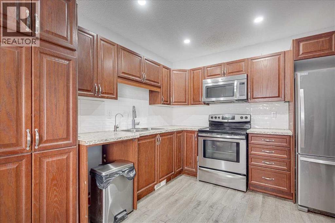
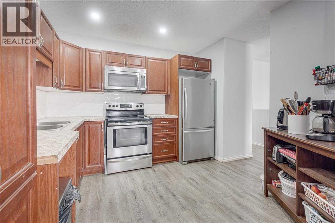
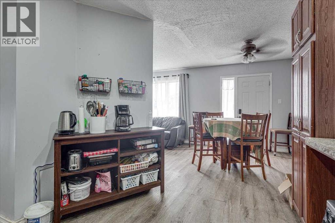
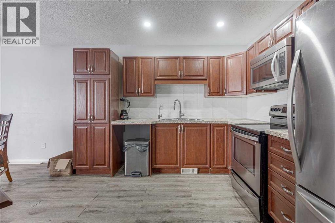
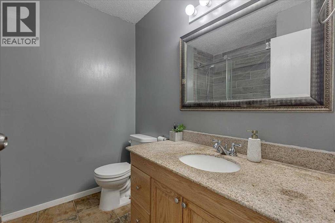
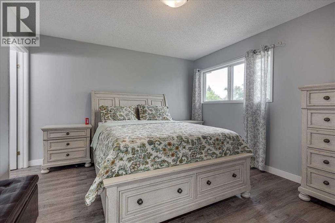
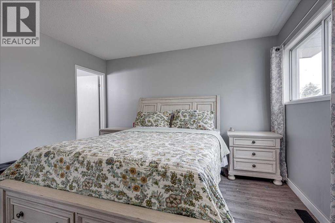
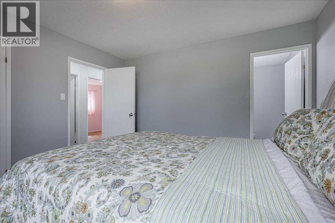
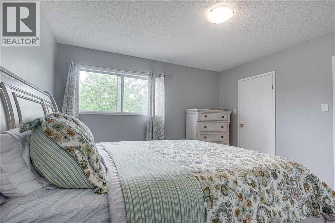
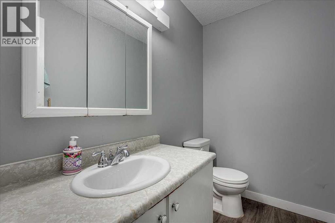
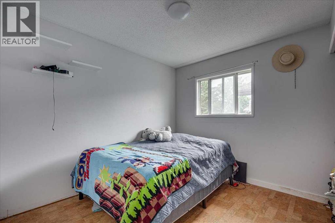
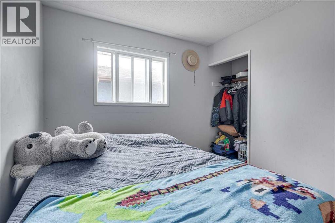
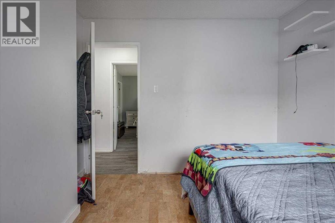
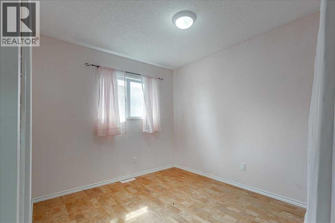
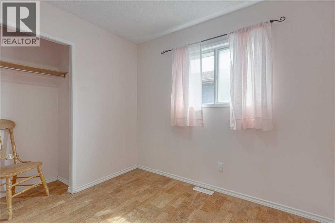
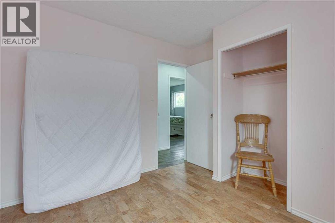
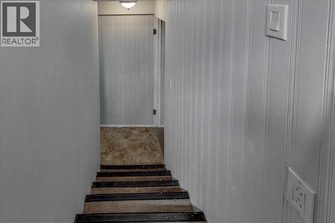
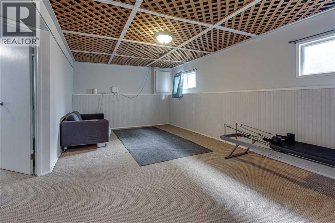
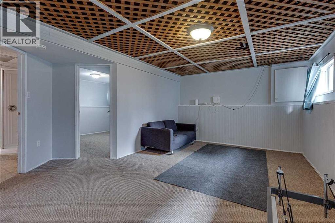
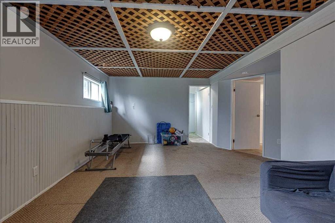
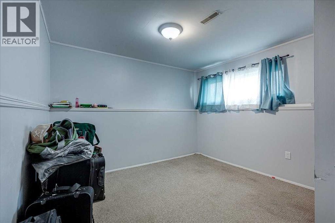
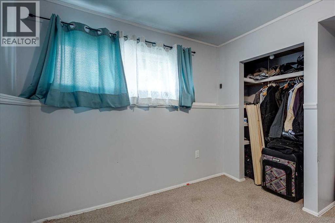
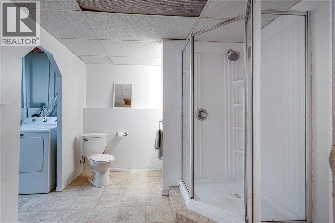
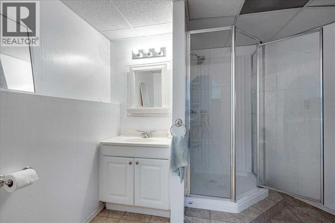
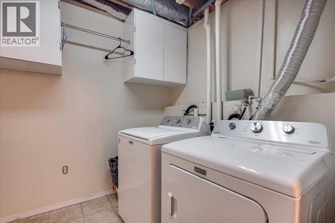
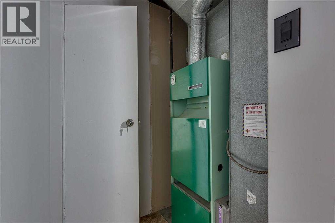
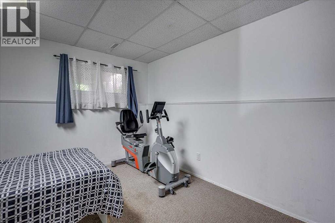
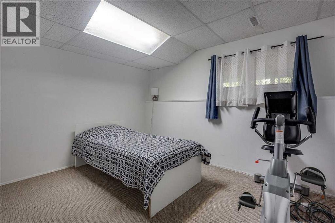
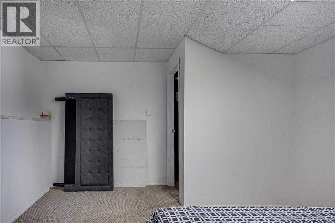
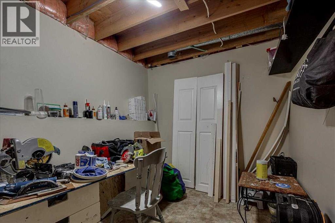
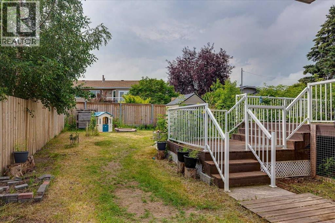
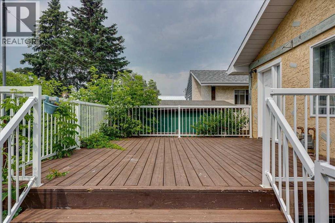
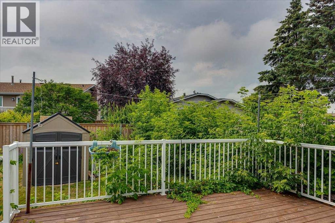
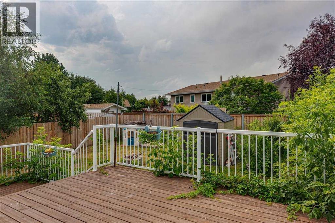
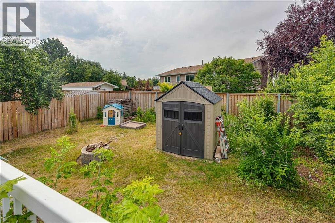
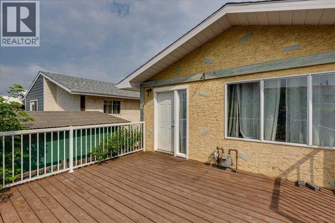
An excellent way to enter the housing market! 5 Bedroom, 3 Bathroom Bi-Level in Riverside ready for a new family! The main floor features upgraded flooring, an open Kitchen-Dining-Living Room area with access to the huge two tiered Deck, and large South facing windows for plenty of natural light. The kitchen has seen some substantial upgrades with new cabinets, and full tile backsplash. There's also 3 bedrooms on the main floor, along with an upgraded 3 piece bathroom with oversized walk-in shower, and the Primary Bedroom has a 2 piece ensuite. Downstairs there are two more bedrooms, 3 piece bathroom, a large recreation room, laundry area, and plenty of room for storage. The back yard features a fire pit, massive two tiered deck, and a garden shed. The big ticket items include original Furnace & Windows, H/W tank upgraded around 2020, S/S appliances upgraded in 2015, and the shingles are believed to have last been replaced in 2010. The fence to the South & East was updated in 2021. (id:63476)
Property Details
| MLS® Number | A2332797 |
| Property Type | Single Family |
| Community Name | Riverside |
| Parking Space Total | 2 |
| Plan | 7920659 |
| Structure | Shed, Deck |
Building
| Bathroom Total | 3 |
| Bedrooms Above Ground | 3 |
| Bedrooms Below Ground | 2 |
| Bedrooms Total | 5 |
| Appliances | Washer, Refrigerator, Stove, Dryer, Microwave, Window Coverings |
| Architectural Style | Bi-level |
| Basement Development | Finished |
| Basement Type | Full (finished) |
| Constructed Date | 1980 |
| Construction Material | Wood Frame |
| Construction Style Attachment | Detached |
| Cooling Type | None |
| Exterior Finish | Stucco |
| Flooring Type | Carpeted, Laminate, Linoleum, Tile |
| Foundation Type | Poured Concrete |
| Half Bath Total | 1 |
| Heating Fuel | Natural Gas |
| Heating Type | Forced Air |
| Size Interior | 1,028 Sqft |
| Total Finished Area | 1028 Sqft |
| Type | House |
Parking
| Parking Pad |
Land
| Acreage | No |
| Fence Type | Fence |
| Landscape Features | Landscaped |
| Size Depth | 36.57 M |
| Size Frontage | 12.19 M |
| Size Irregular | 4800.00 |
| Size Total | 4800 Sqft|4,051 - 7,250 Sqft |
| Size Total Text | 4800 Sqft|4,051 - 7,250 Sqft |
| Zoning Description | R2 |
Rooms
| Level | Type | Length | Width | Dimensions |
|---|---|---|---|---|
| Basement | 3pc Bathroom | 11.75 Ft x 8.75 Ft | ||
| Basement | Bedroom | 11.58 Ft x 11.92 Ft | ||
| Basement | Bedroom | 11.83 Ft x 12.17 Ft | ||
| Basement | Laundry Room | 7.17 Ft x 6.75 Ft | ||
| Basement | Recreational, Games Room | 15.25 Ft x 20.00 Ft | ||
| Basement | Storage | 7.42 Ft x 12.33 Ft | ||
| Basement | Furnace | 4.25 Ft x 9.50 Ft | ||
| Main Level | 2pc Bathroom | 4.67 Ft x 7.50 Ft | ||
| Main Level | 3pc Bathroom | 7.17 Ft x 7.33 Ft | ||
| Main Level | Bedroom | 10.08 Ft x 10.08 Ft | ||
| Main Level | Bedroom | 10.08 Ft x 10.17 Ft | ||
| Main Level | Primary Bedroom | 12.42 Ft x 11.75 Ft | ||
| Main Level | Dining Room | 8.25 Ft x 9.75 Ft | ||
| Main Level | Kitchen | 12.75 Ft x 10.58 Ft | ||
| Main Level | Living Room | 12.42 Ft x 13.25 Ft |
Contact Us
Contact us for more information

The trademarks REALTOR®, REALTORS®, and the REALTOR® logo are controlled by The Canadian Real Estate Association (CREA) and identify real estate professionals who are members of CREA. The trademarks MLS®, Multiple Listing Service® and the associated logos are owned by The Canadian Real Estate Association (CREA) and identify the quality of services provided by real estate professionals who are members of CREA. The trademark DDF® is owned by The Canadian Real Estate Association (CREA) and identifies CREA's Data Distribution Facility (DDF®)
July 28 2026 09:53:58
Central Alberta REALTORS® Association
Coldwell Banker Ontrack Realty