
110 824 Island Hwy S Campbell River, British Columbia V9W 1A8

$359,800Maintenance,
$350 Monthly
Maintenance,
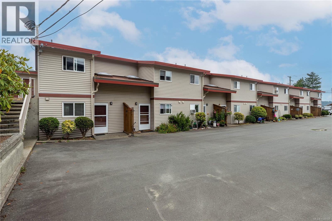
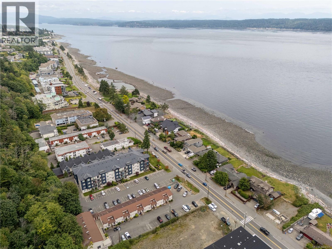
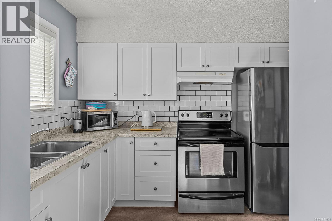
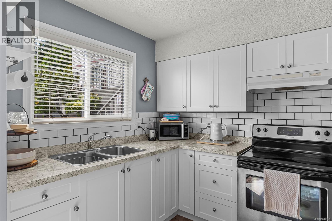
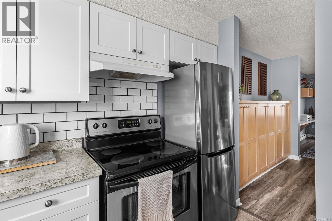
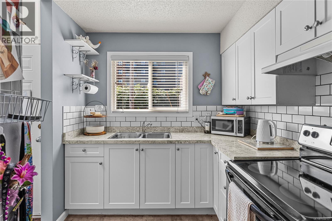
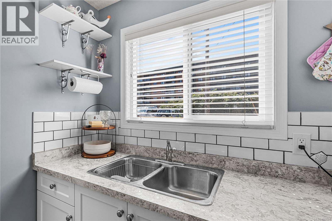
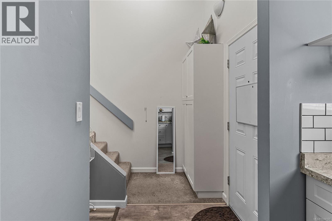
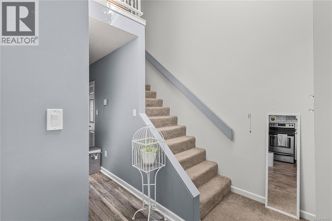
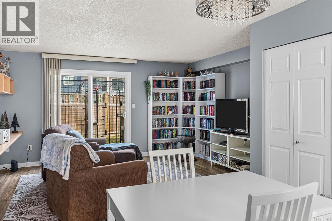
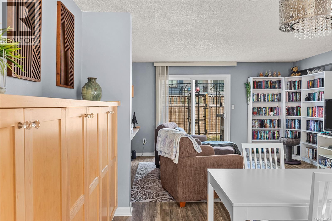
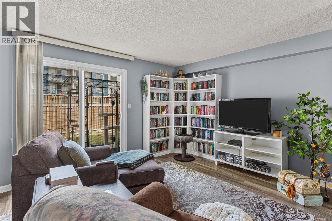
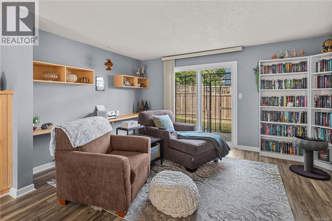
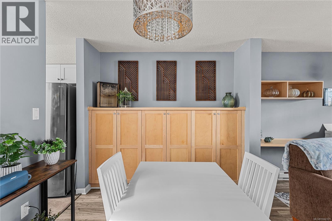
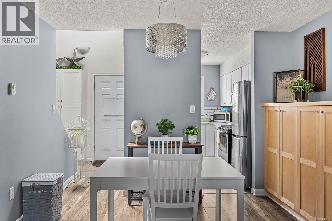
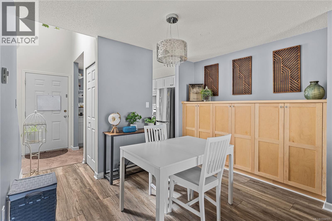
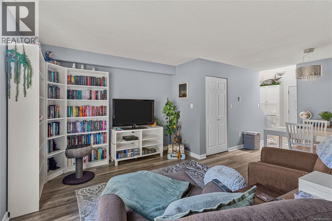
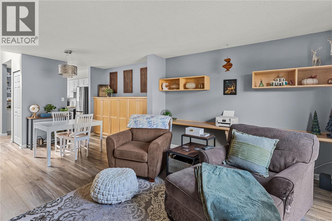
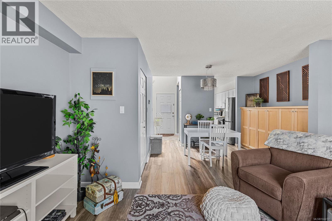
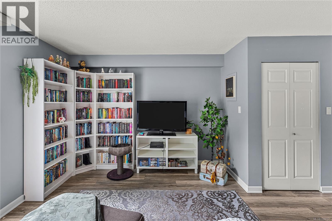
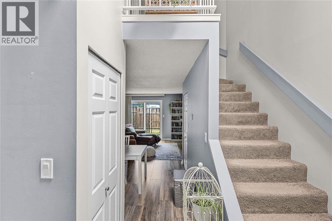
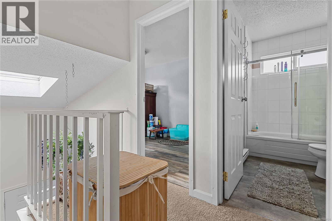
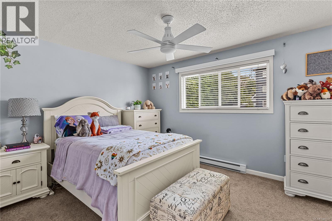
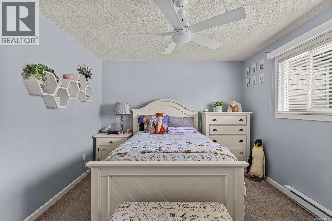
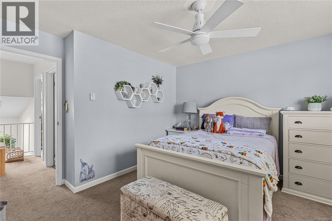
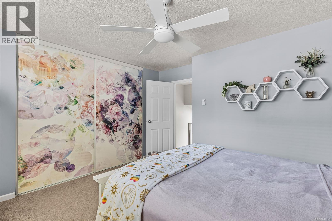
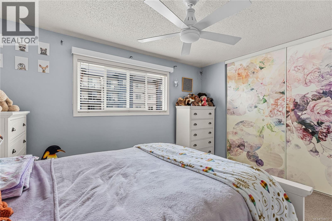
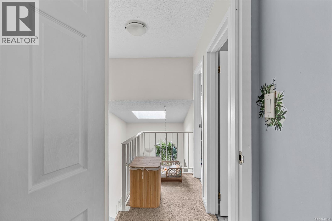
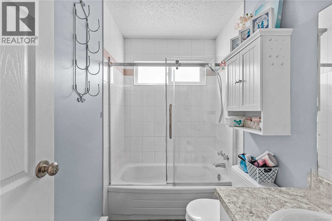
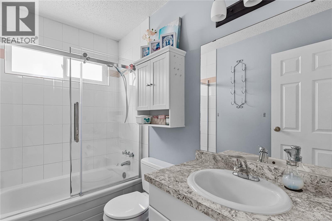
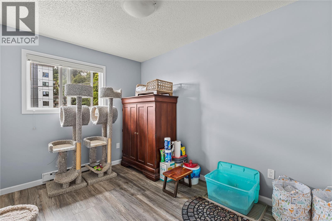
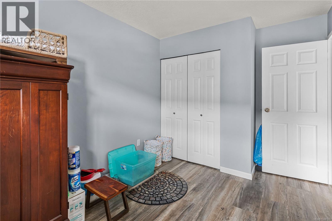
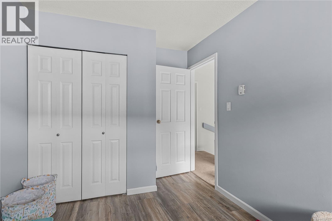
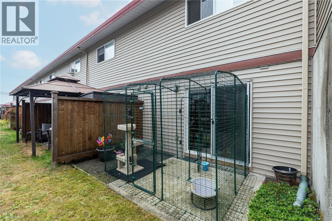
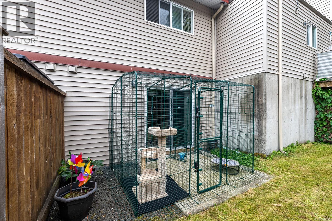
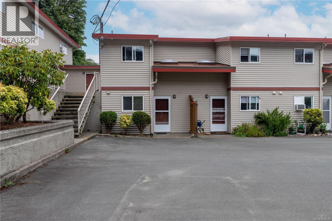
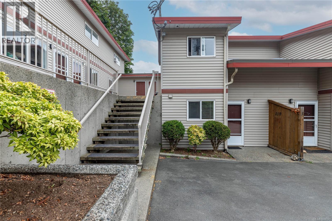
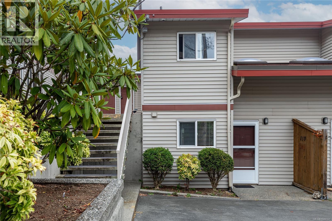
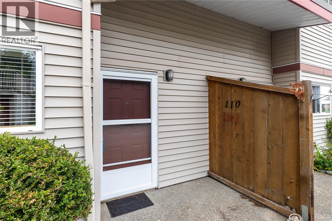
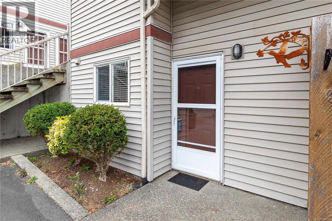
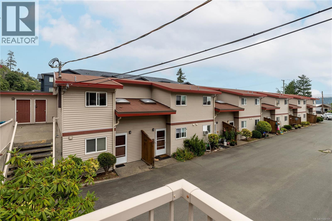
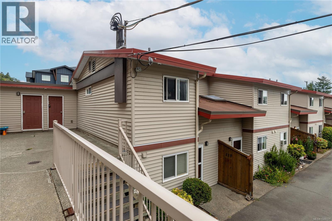
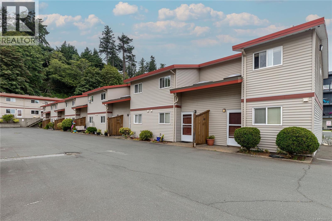
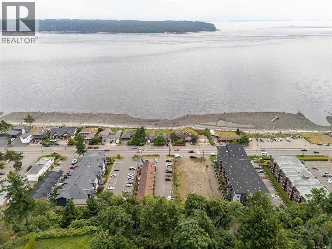
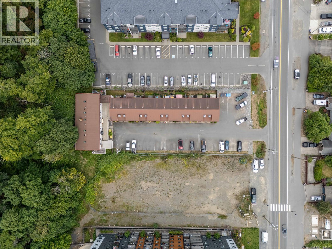
$350 MonthlyWelcome to stylish, effortless coastal living! This beautifully renovated 2-bedroom, 1-bathroom condo combines modern updates with an unbeatable location just steps from the seawalk. Step inside to discover an inviting, light-filled layout featuring modern flooring, an updated kitchen, and fresh finishes throughout. The spacious living area flows seamlessly out to your patio—offering a serene outdoor retreat perfect for morning coffee or evening entertaining. Both bedrooms are well-proportioned, offering plenty of storage and flexibility for home office space. Located a short walk from a coffee shop, restaurant, gas station and ocean front parks, this move-in-ready townhome offers the ideal balance of convenience and coastal charm. Whether you are looking for your primary home or an investment opportunity, this condo is a must-see. Schedule your private showing today! (id:63476)
Property Details
| MLS® Number | 1044121 |
| Property Type | Single Family |
| Neigbourhood | Campbell River Central |
| Community Features | Pets Allowed With Restrictions, Family Oriented |
| Features | Central Location, Level Lot, Other, Marine Oriented |
| Parking Space Total | 2 |
Building
| Bathroom Total | 1 |
| Bedrooms Total | 2 |
| Appliances | Range - Electric, Refrigerator |
| Constructed Date | 1980 |
| Cooling Type | None |
| Heating Fuel | Electric |
| Heating Type | Baseboard Heaters |
| Size Interior | 946 Sqft |
| Type | Row / Townhouse |
Parking
| Open |
Land
| Access Type | Highway Access |
| Acreage | No |
| Zoning Description | Rm-3 |
| Zoning Type | Multi-family |
Rooms
| Level | Type | Length | Width | Dimensions |
|---|---|---|---|---|
| Second Level | Bathroom | 4-Piece | ||
| Second Level | Bedroom | 13'5 x 7'9 | ||
| Second Level | Primary Bedroom | 12'1 x 12'10 | ||
| Main Level | Laundry Room | 2 ft | 3 ft | 2 ft x 3 ft |
| Main Level | Living Room | 11'1 x 14'11 | ||
| Main Level | Dining Room | 8'5 x 11'5 | ||
| Main Level | Kitchen | 9'7 x 7'9 |
Contact Us
Contact us for more information

The trademarks REALTOR®, REALTORS®, and the REALTOR® logo are controlled by The Canadian Real Estate Association (CREA) and identify real estate professionals who are members of CREA. The trademarks MLS®, Multiple Listing Service® and the associated logos are owned by The Canadian Real Estate Association (CREA) and identify the quality of services provided by real estate professionals who are members of CREA. The trademark DDF® is owned by The Canadian Real Estate Association (CREA) and identifies CREA's Data Distribution Facility (DDF®)
August 10 2026 09:51:42
Vancouver Island Real Estate Board
Royal LePage Advance Realty