
42 Reid Court Sylvan Lake, Alberta T4S 0C8

$369,900
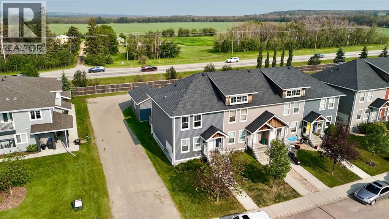
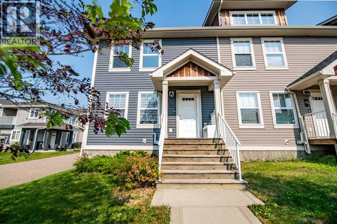
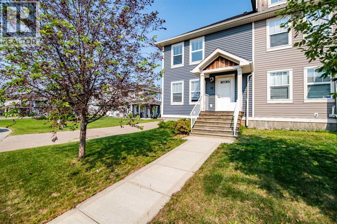
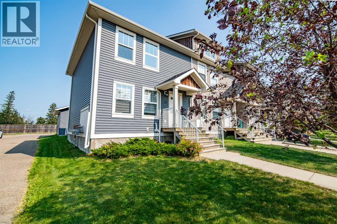
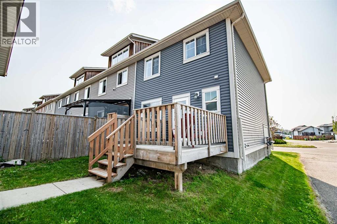
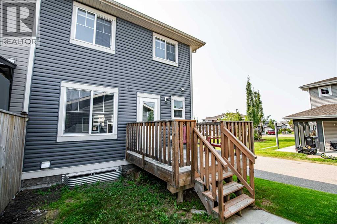
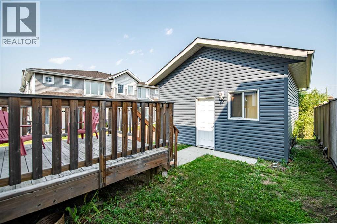
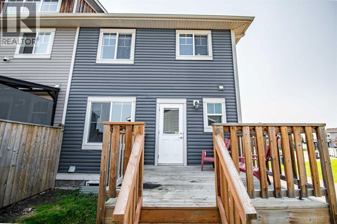
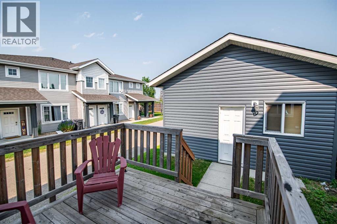
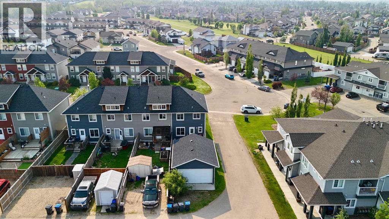
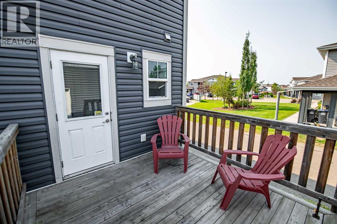
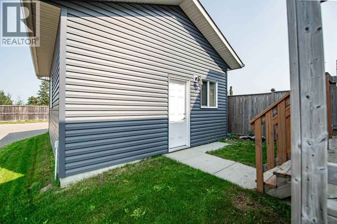
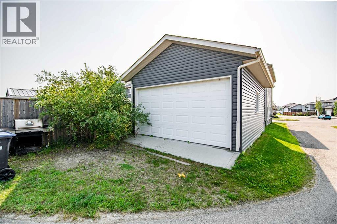
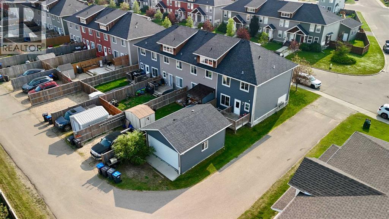
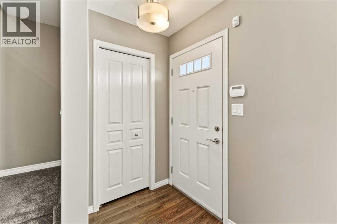
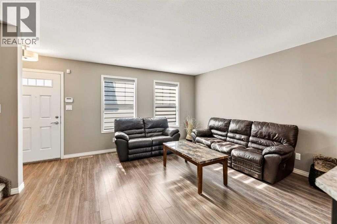
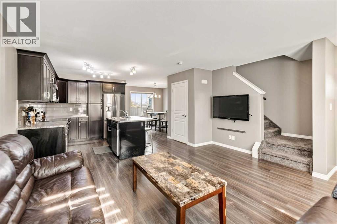
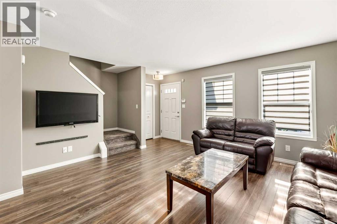
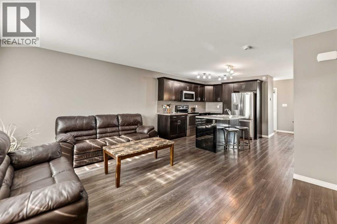
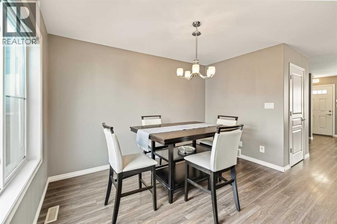
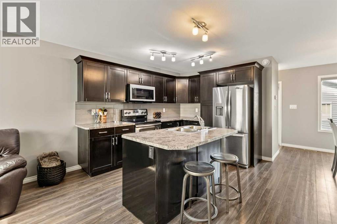
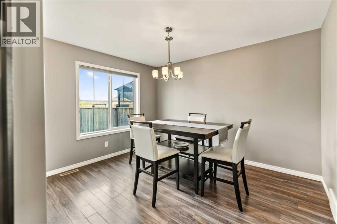
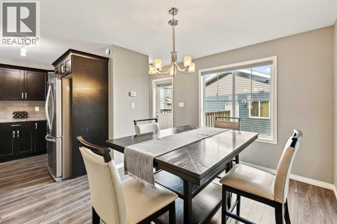
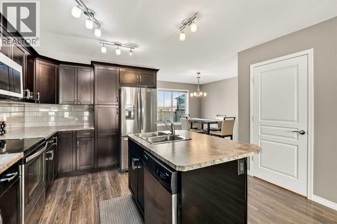
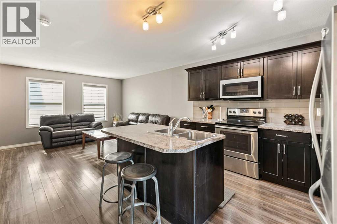
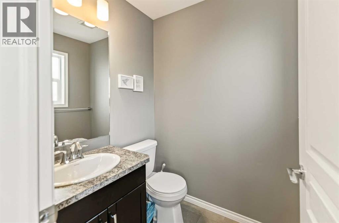
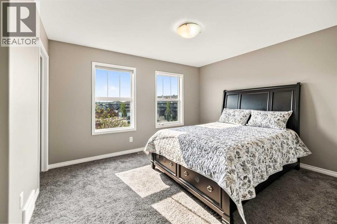
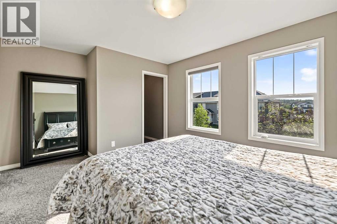
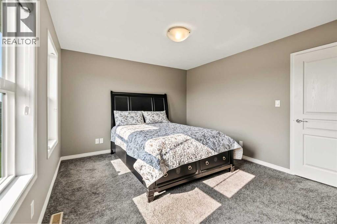
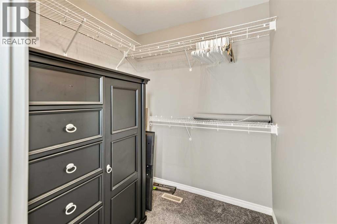
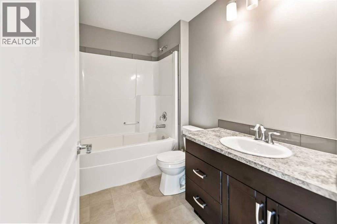
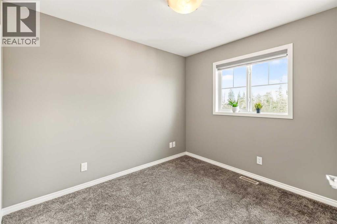
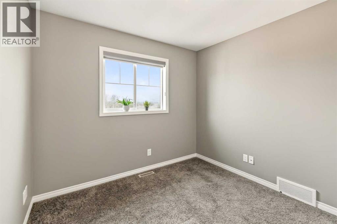
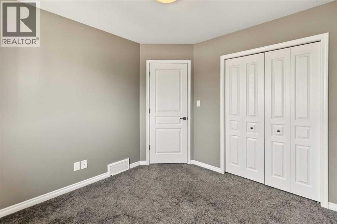
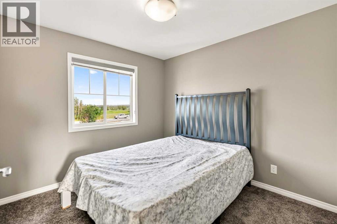
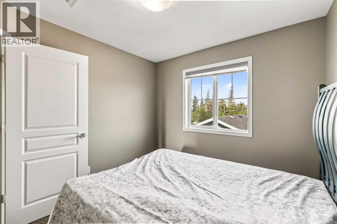
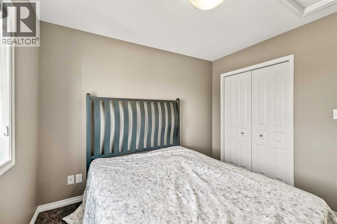
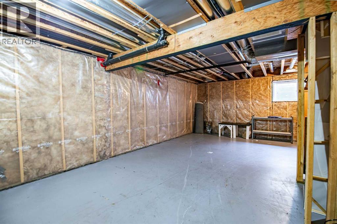
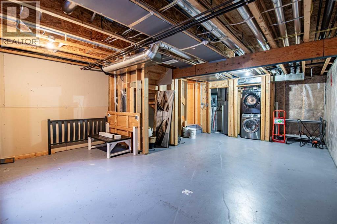
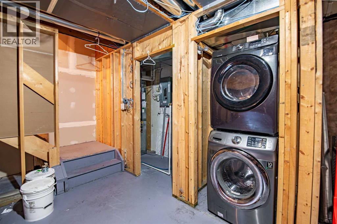
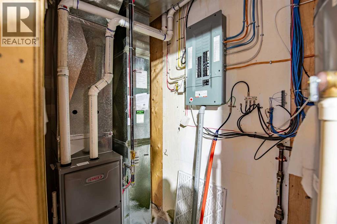
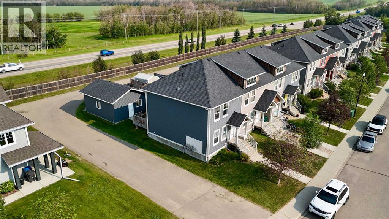
This 3-bedroom, 2-bathroom end-unit townhouse is move-in ready and offers something rare for the area: an oversized 18x23' garage, big enough for your vehicle plus a workspace,, storage, or home gym setup. With no condo fees, it's an easy home to own. A fresh coat of paint throughout the main and upper floors has this property ready for its next owner. The main level features a spacious living room and kitchen/dining area and 2pc bathroom, leading out to the back deck, with the oversized garage just off the kitchen for everyday convenience. Upstairs you'll find two bedrooms, a 4-piece bathroom, and a primary bedroom complete with walk-in closet. The basement is undeveloped and already plumbed for a future bathroom, giving you room to grow into the space on your own timeline. A brand new furnace, installed January 2025, means one less thing to think about. End unit, oversized garage, move-in ready — this one checks a lot of boxes. (id:63476)
Property Details
| MLS® Number | A2332725 |
| Property Type | Single Family |
| Community Name | Ryders Ridge |
| Amenities Near By | Park, Playground, Schools, Shopping, Water Nearby |
| Community Features | Lake Privileges |
| Features | See Remarks, Back Lane |
| Parking Space Total | 2 |
| Plan | 1323636 |
| Structure | Deck |
Building
| Bathroom Total | 2 |
| Bedrooms Above Ground | 3 |
| Bedrooms Total | 3 |
| Appliances | Refrigerator, Oven - Electric, Microwave, Washer & Dryer |
| Basement Development | Unfinished |
| Basement Type | Full (unfinished) |
| Constructed Date | 2014 |
| Construction Material | Wood Frame |
| Construction Style Attachment | Attached |
| Cooling Type | None |
| Exterior Finish | Vinyl Siding |
| Flooring Type | Carpeted, Vinyl Plank |
| Foundation Type | Poured Concrete |
| Half Bath Total | 1 |
| Heating Fuel | Natural Gas |
| Heating Type | Forced Air |
| Stories Total | 2 |
| Size Interior | 1,250 Sqft |
| Total Finished Area | 1250 Sqft |
| Type | Row / Townhouse |
Parking
| Other | |
| Detached Garage | 1 |
Land
| Acreage | No |
| Fence Type | Not Fenced |
| Land Amenities | Park, Playground, Schools, Shopping, Water Nearby |
| Size Frontage | 7.86 M |
| Size Irregular | 2788.00 |
| Size Total | 2788 Sqft|0-4,050 Sqft |
| Size Total Text | 2788 Sqft|0-4,050 Sqft |
| Zoning Description | R3 |
Rooms
| Level | Type | Length | Width | Dimensions |
|---|---|---|---|---|
| Second Level | 4pc Bathroom | 8.83 Ft x 5.33 Ft | ||
| Second Level | Bedroom | 9.25 Ft x 9.92 Ft | ||
| Second Level | Bedroom | 9.17 Ft x 9.83 Ft | ||
| Second Level | Primary Bedroom | 15.25 Ft x 11.25 Ft | ||
| Main Level | 2pc Bathroom | 4.75 Ft x 5.50 Ft | ||
| Main Level | Dining Room | 10.00 Ft x 12.00 Ft | ||
| Main Level | Living Room | 12.58 Ft x 11.08 Ft |
Contact Us
Contact us for more information

The trademarks REALTOR®, REALTORS®, and the REALTOR® logo are controlled by The Canadian Real Estate Association (CREA) and identify real estate professionals who are members of CREA. The trademarks MLS®, Multiple Listing Service® and the associated logos are owned by The Canadian Real Estate Association (CREA) and identify the quality of services provided by real estate professionals who are members of CREA. The trademark DDF® is owned by The Canadian Real Estate Association (CREA) and identifies CREA's Data Distribution Facility (DDF®)
August 21 2026 05:56:24
Central Alberta REALTORS® Association
Real Broker