
28 Loyalist Drive Hampton, New Brunswick E5N 5V6

$289,900
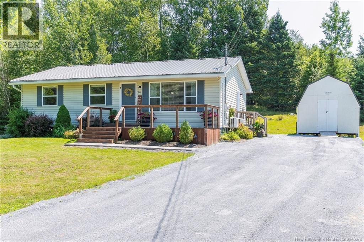
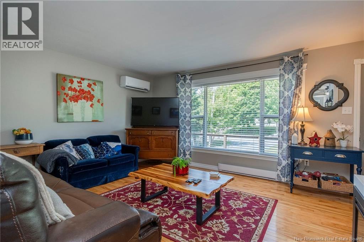
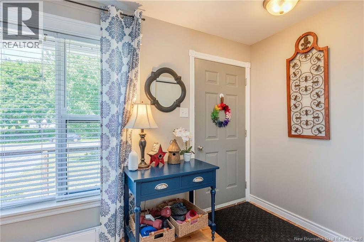
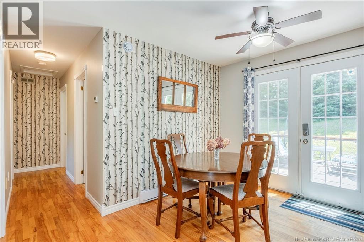
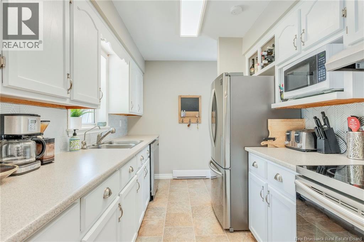
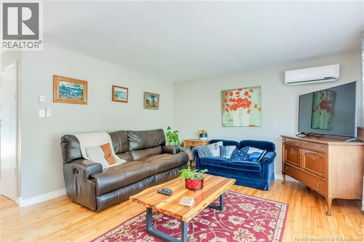
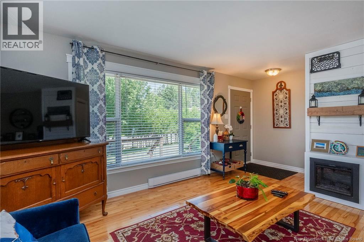
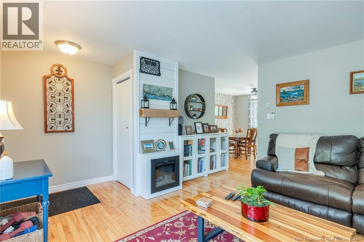
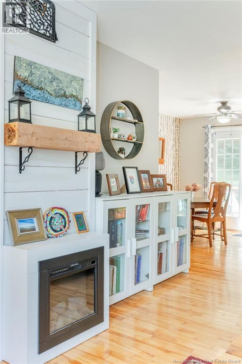
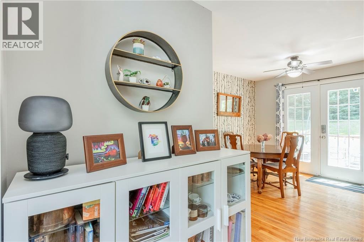
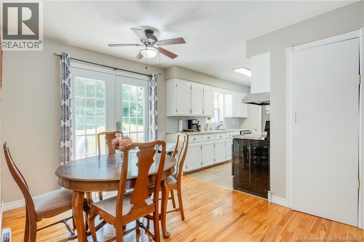
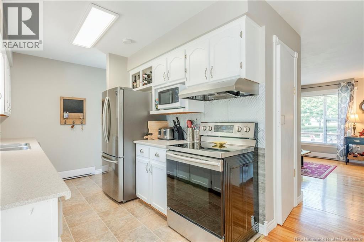
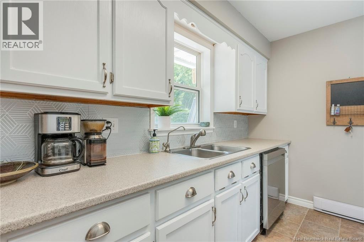
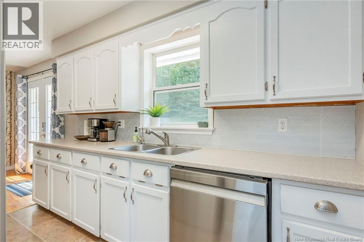
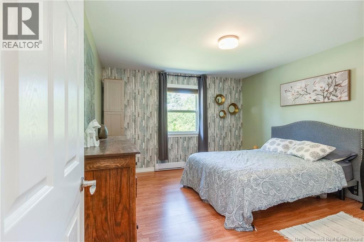
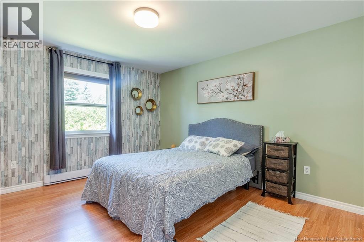
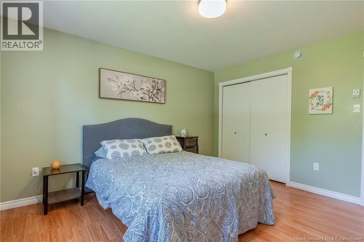
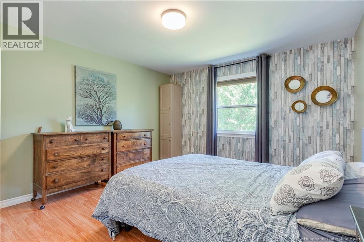
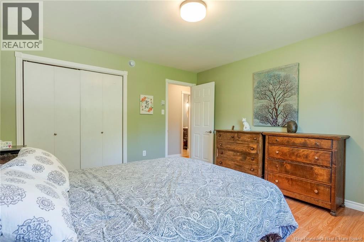
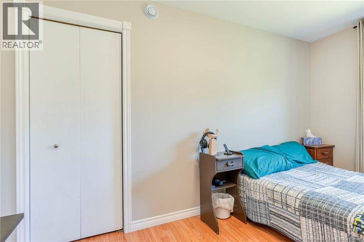
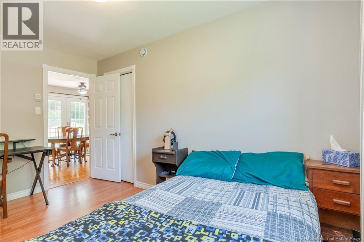
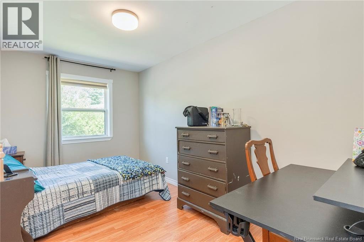
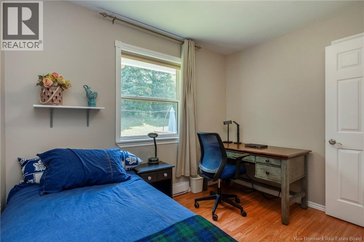
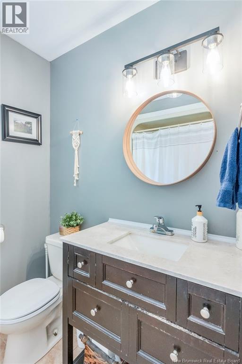
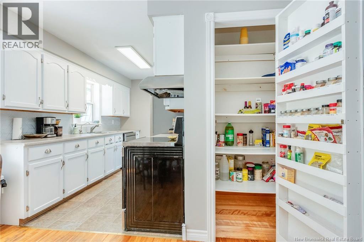
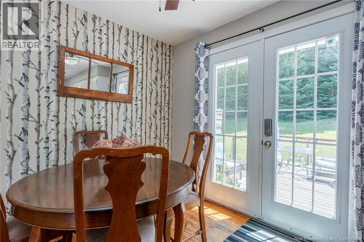
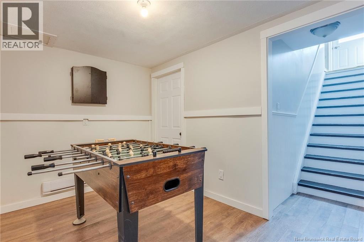
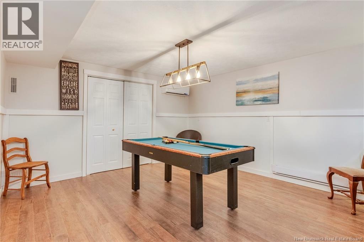
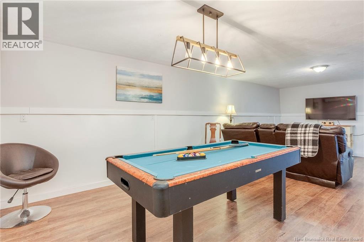
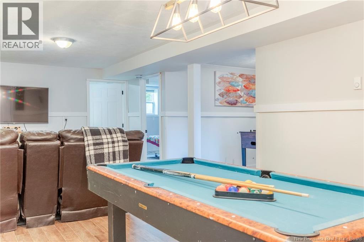
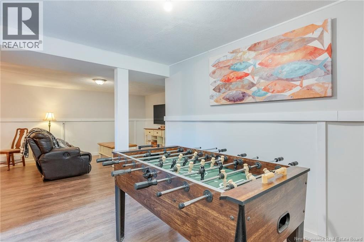
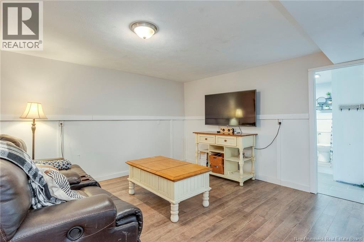
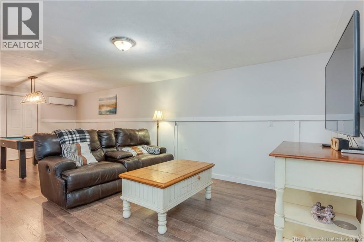
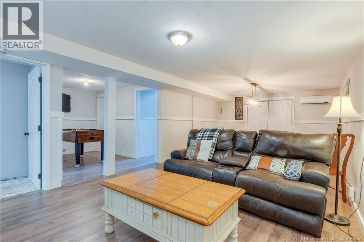
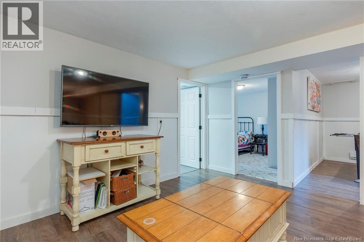
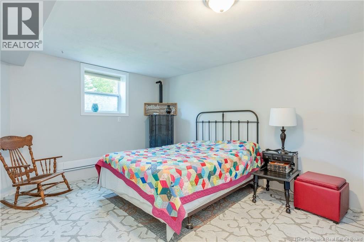
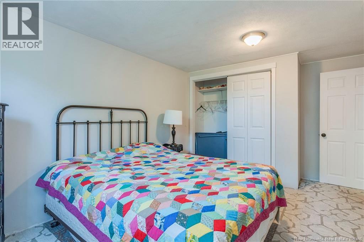
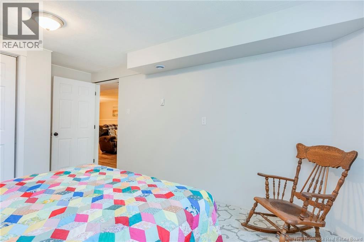
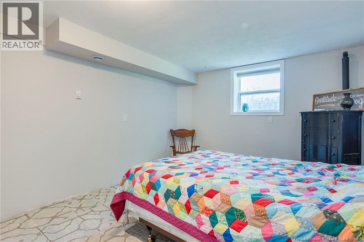
WONDERFUL FAMILY HOME. Neat as a pin, private lot, walking trails and close to all amenities. This lovely home is finished on two levels with bright sunny rooms. Newer decks both front and also on the back which overlooks a nice private yard. Spacious bedrooms and a lower level that is inviting and nicely finished. If you have have older kids, they are going to claim the lower level for sure! Cosy living room with nice accents and just steps away onto the front deck which invites you to sit awhile in the evening. If you like to garden or have pets this yard is sure to please. Lots of room for everyone in the family. Picture days to entertain or if you just want a place to hang out, the spacious back deck is just steps off the kitchen. Hampton is the gem and this home sits right in the middle of it. BONUS.....Both heat pumps are owned !!! Book your private showing today. (id:63476)
Open House
This property has open houses!
2:00 pm
Ends at:4:00 pm
Property Details
| MLS® Number | NB144863 |
| Property Type | Single Family |
| Features | Level Lot, Balcony/deck/patio |
| Structure | Shed |
Building
| Bathroom Total | 2 |
| Bedrooms Above Ground | 3 |
| Bedrooms Below Ground | 1 |
| Bedrooms Total | 4 |
| Architectural Style | Bungalow, 2 Level |
| Basement Development | Finished |
| Basement Type | Full (finished) |
| Constructed Date | 1994 |
| Exterior Finish | Vinyl |
| Flooring Type | Laminate, Wood |
| Foundation Type | Concrete |
| Heating Fuel | Electric |
| Heating Type | Baseboard Heaters |
| Stories Total | 1 |
| Size Interior | 2,000 Sqft |
| Total Finished Area | 2000 Sqft |
| Type | House |
| Utility Water | Drilled Well, Well |
Land
| Access Type | Year-round Access, Public Road |
| Acreage | No |
| Landscape Features | Landscaped |
| Sewer | Municipal Sewage System |
| Size Irregular | 17286 |
| Size Total | 17286 Sqft |
| Size Total Text | 17286 Sqft |
Rooms
| Level | Type | Length | Width | Dimensions |
|---|---|---|---|---|
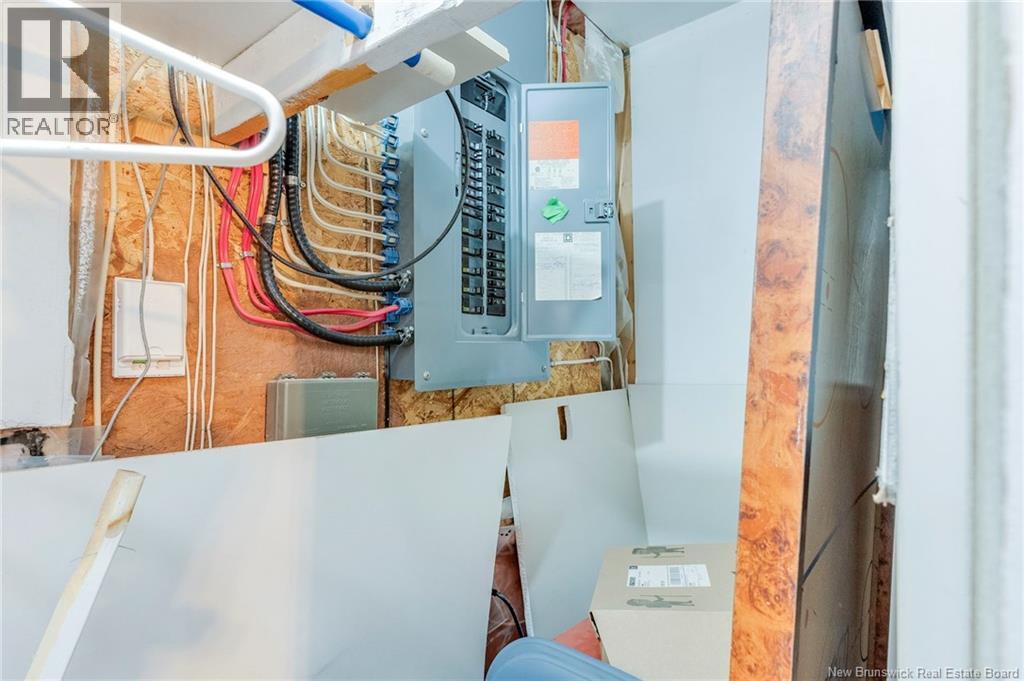
| Basement | Utility Room | 9' x 5' | ||
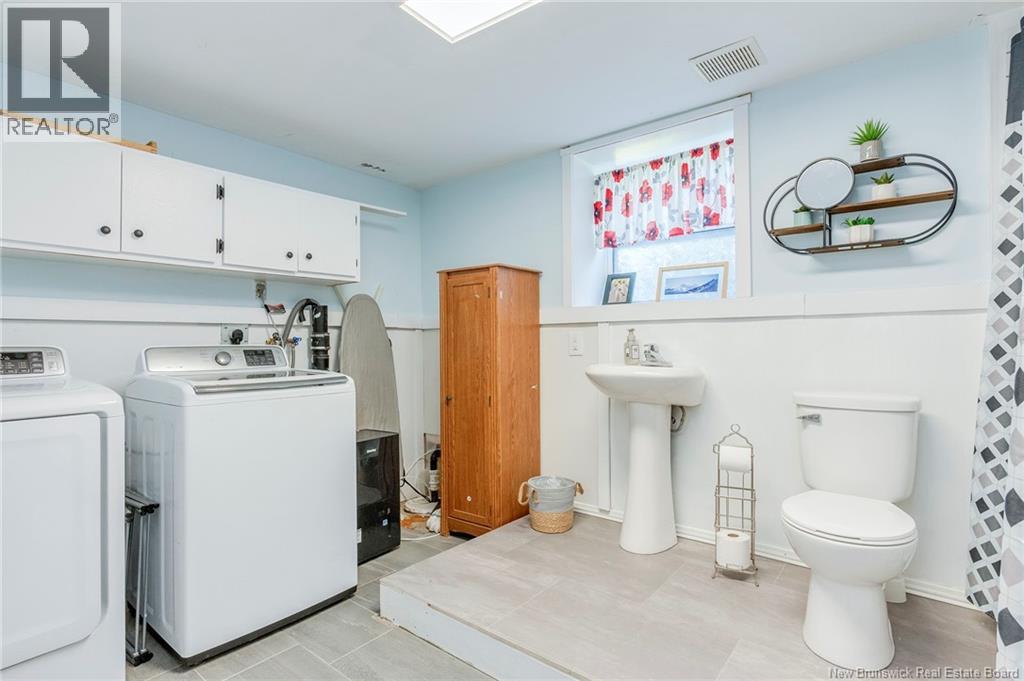
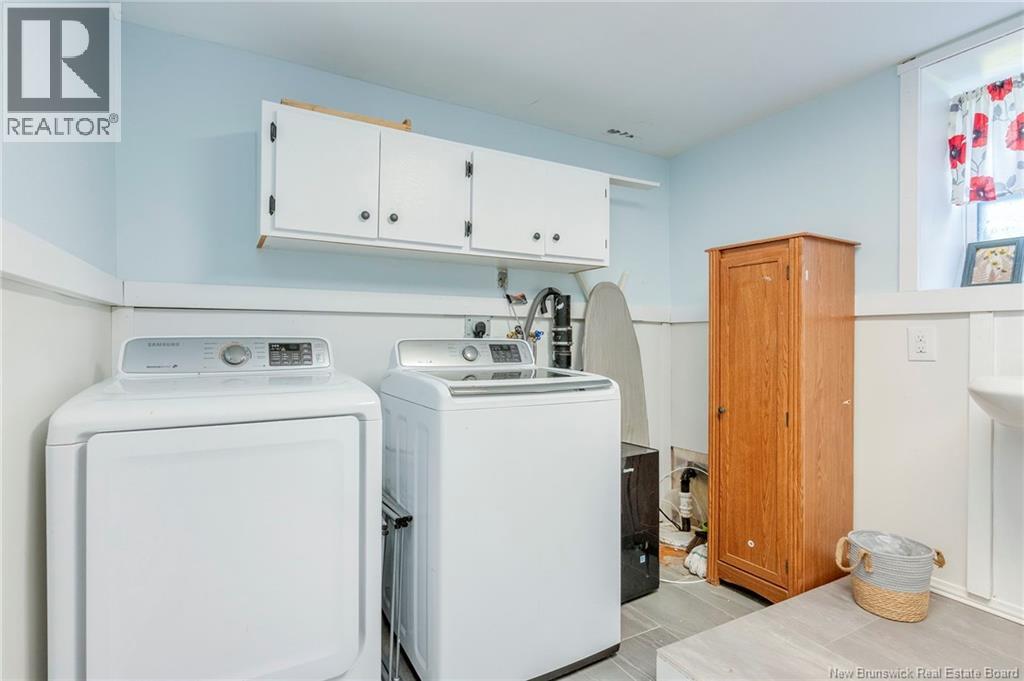
| Basement | Laundry Room | 8' x 4' | ||
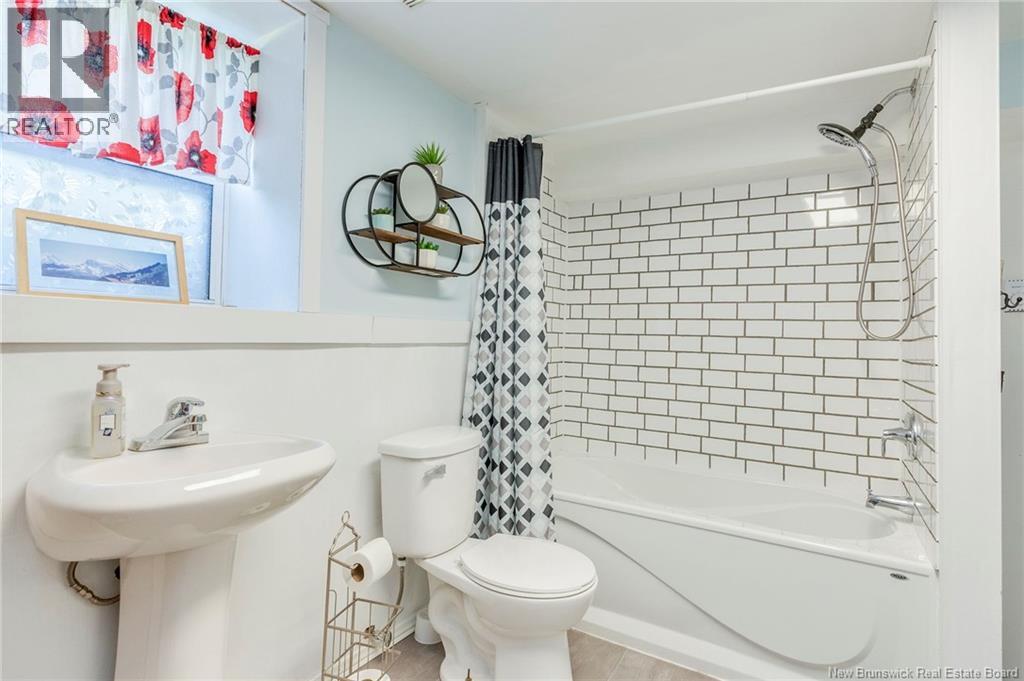
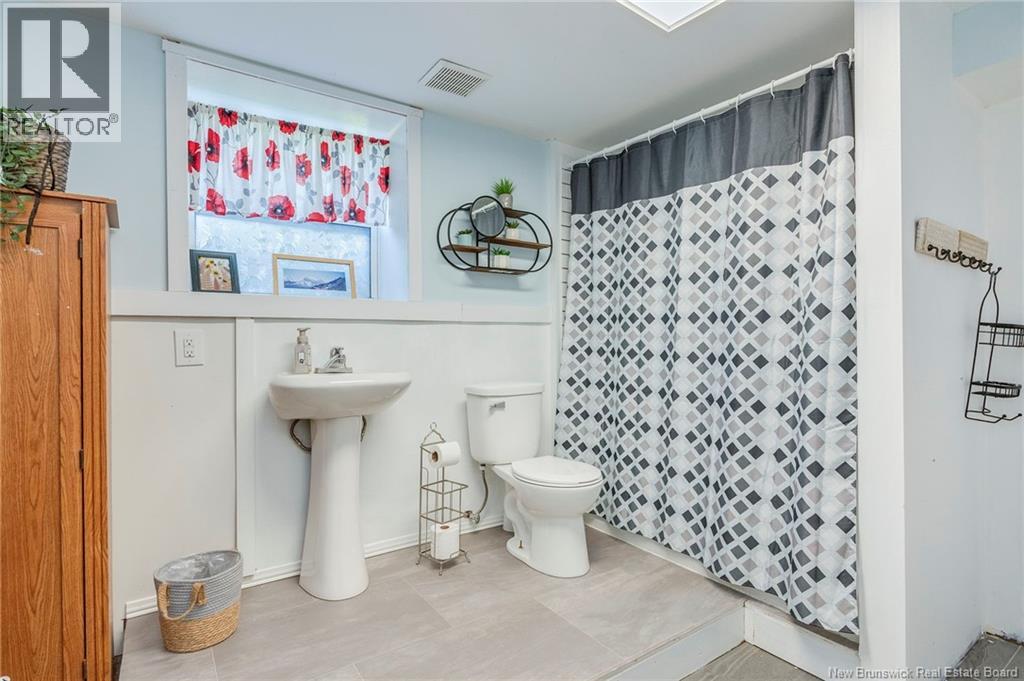
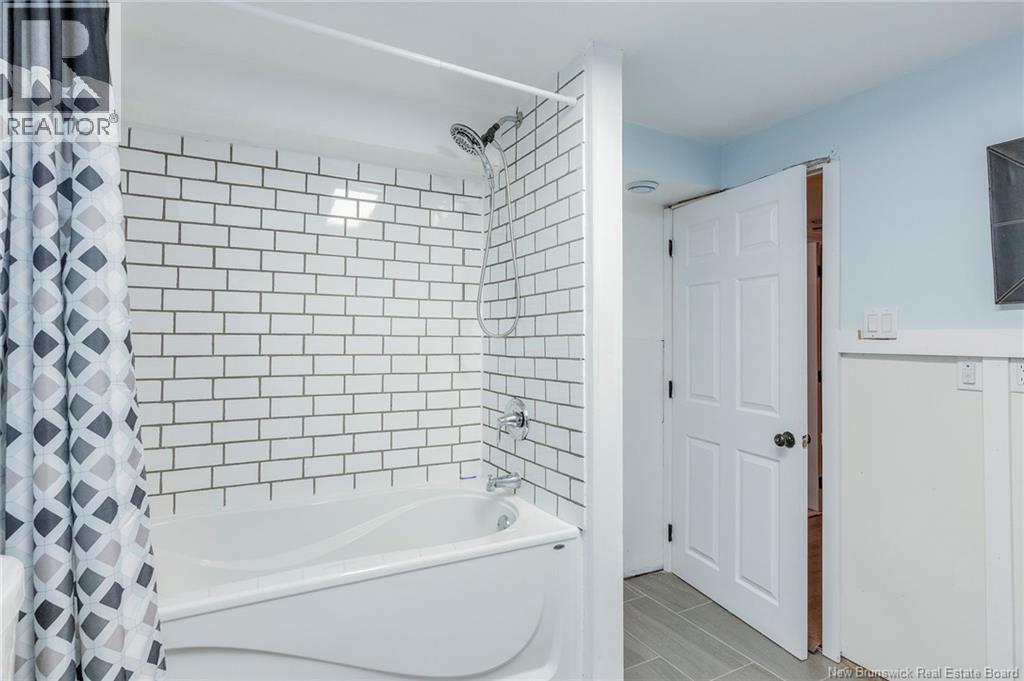
| Basement | 3pc Bathroom | 8' x 8' | ||
| Basement | Bedroom | 1'10'' x 10' | ||
| Basement | Family Room | 25'9'' x 12'8'' | ||
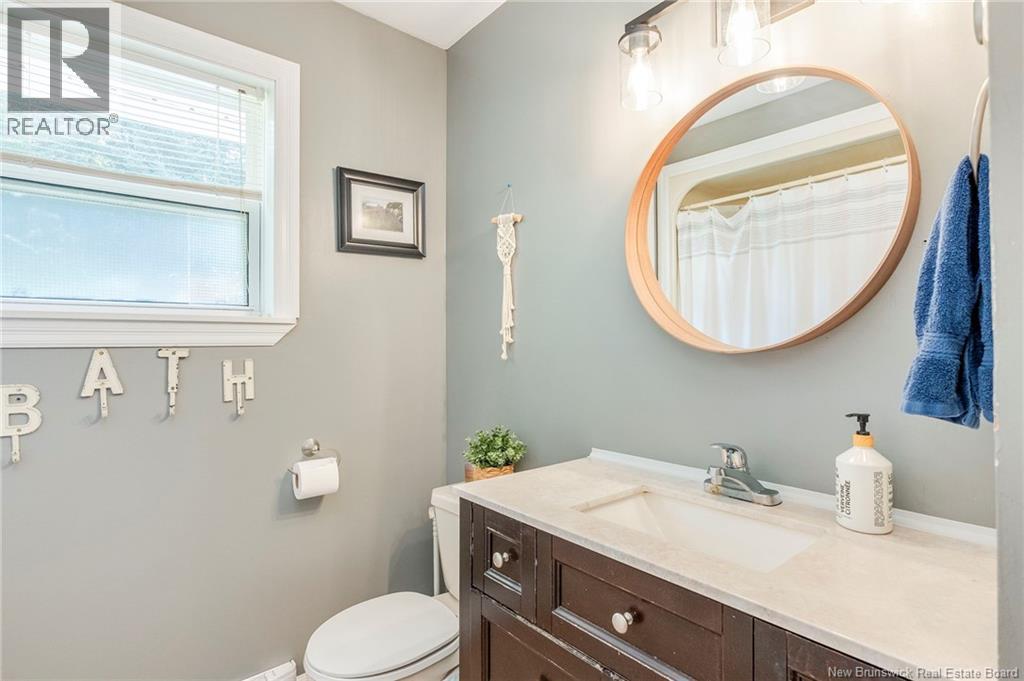
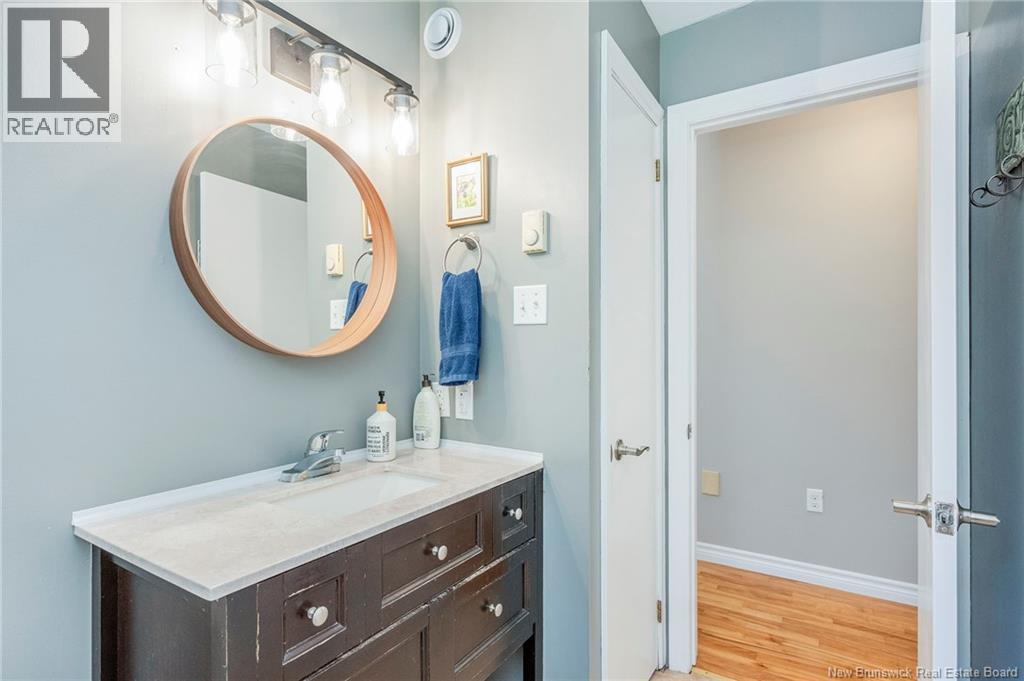
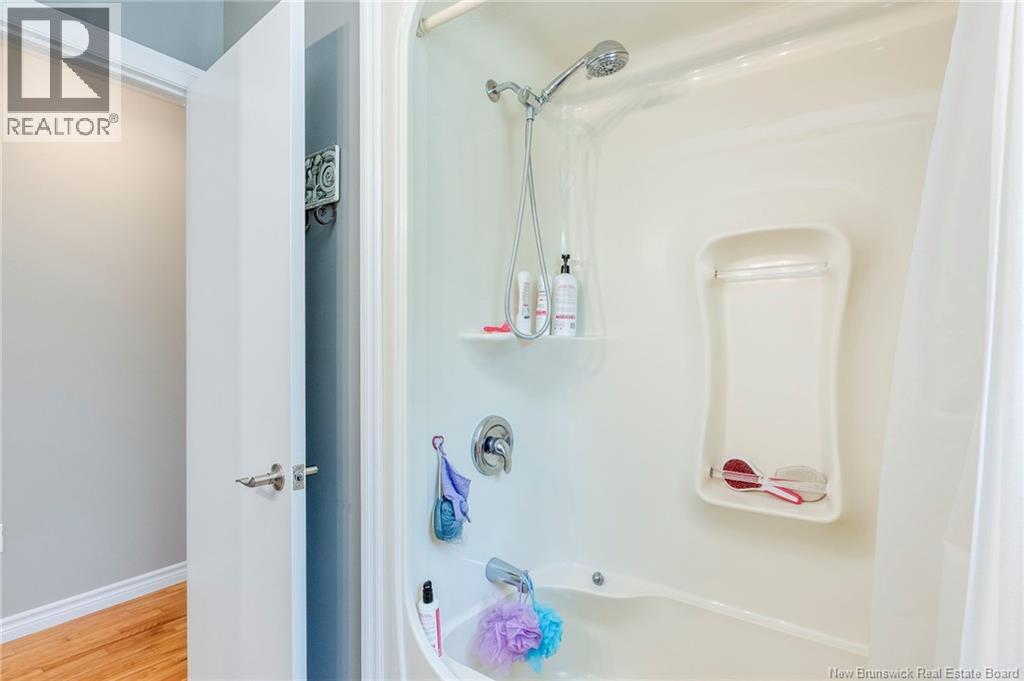
| Main Level | 3pc Bathroom | 7' x 5'6'' | ||
| Main Level | Bedroom | 10'3'' x 8'9'' | ||
| Main Level | Bedroom | 13'5'' x 8' | ||
| Main Level | Primary Bedroom | 13'6'' x 12'3'' | ||
| Main Level | Kitchen | 11'5'' x 7'9'' | ||
| Main Level | Dining Room | 10'9'' x 9'1'' | ||
| Main Level | Living Room | 13'1'' x 12'8'' |
Contact Us
Contact us for more information

The trademarks REALTOR®, REALTORS®, and the REALTOR® logo are controlled by The Canadian Real Estate Association (CREA) and identify real estate professionals who are members of CREA. The trademarks MLS®, Multiple Listing Service® and the associated logos are owned by The Canadian Real Estate Association (CREA) and identify the quality of services provided by real estate professionals who are members of CREA. The trademark DDF® is owned by The Canadian Real Estate Association (CREA) and identifies CREA's Data Distribution Facility (DDF®)
July 28 2026 07:35:05
New Brunswick Real Estate Board
Royal LePage Atlantic