
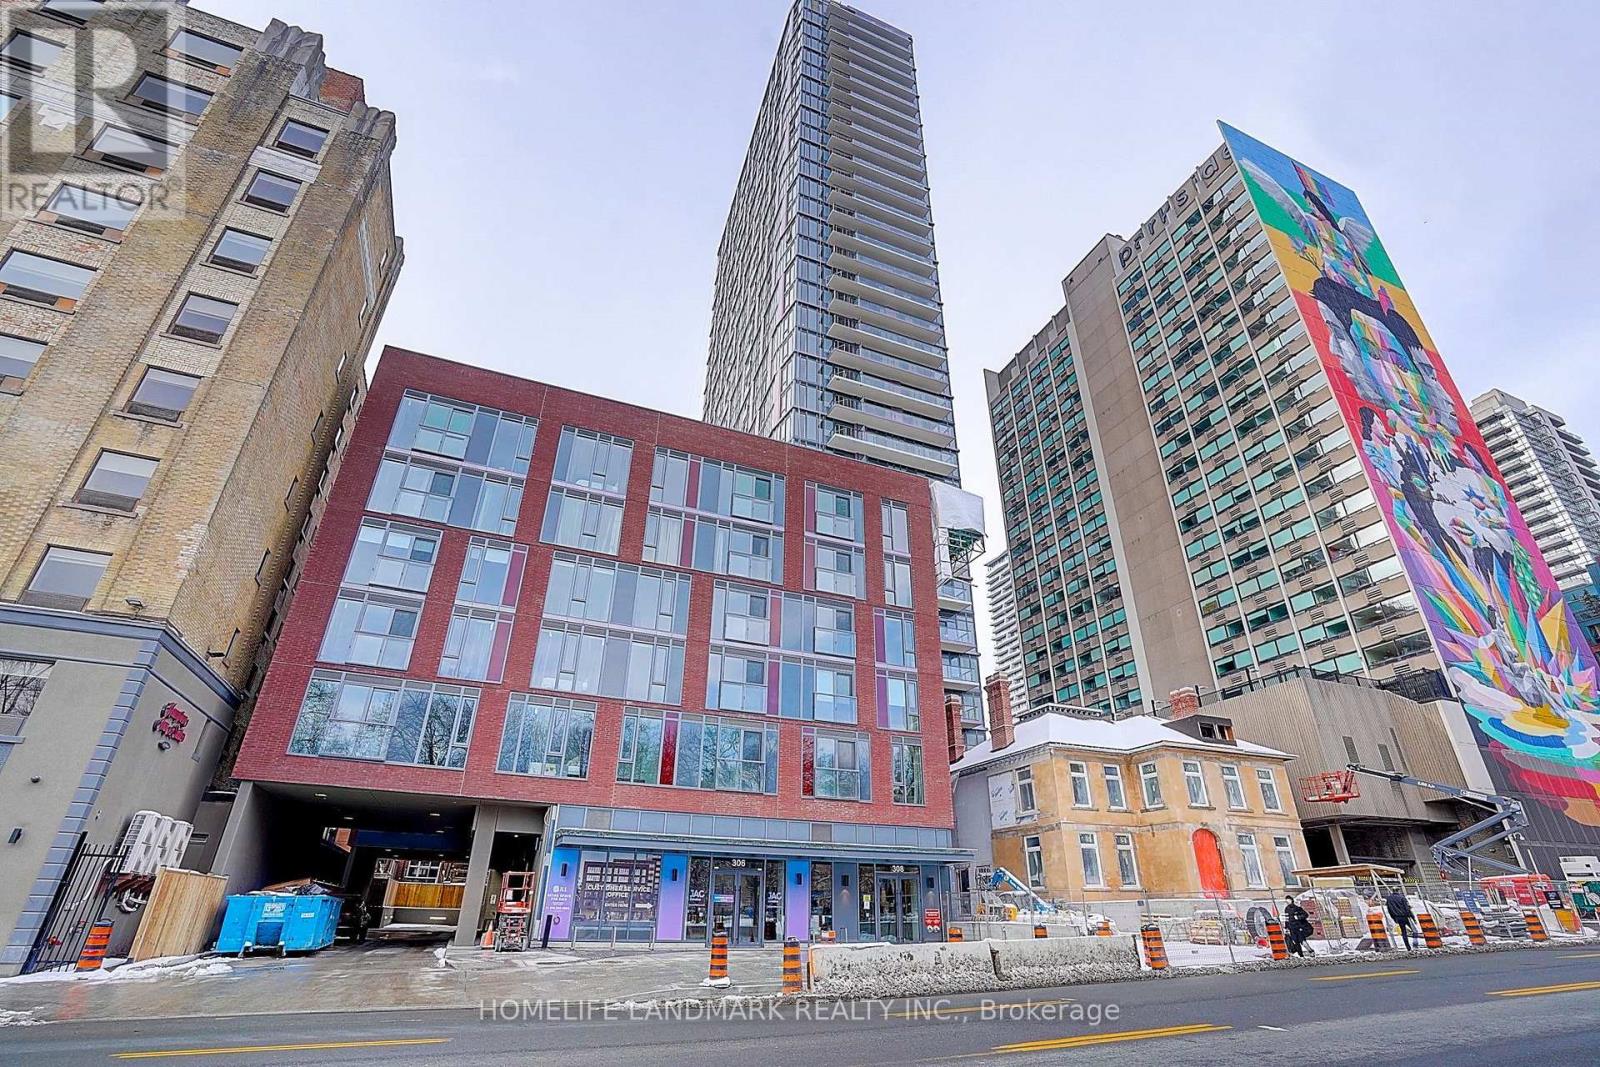
1912 - 308 Jarvis Street Toronto, Ontario M5B 0E3
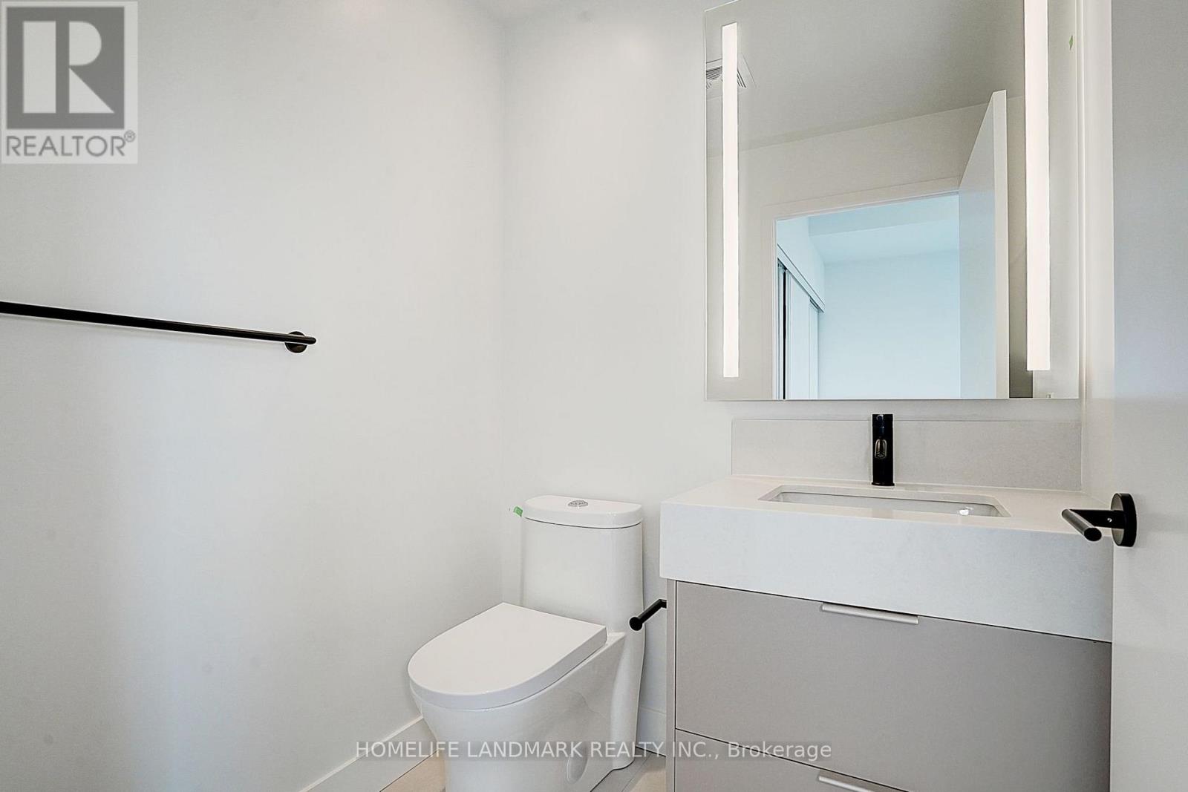
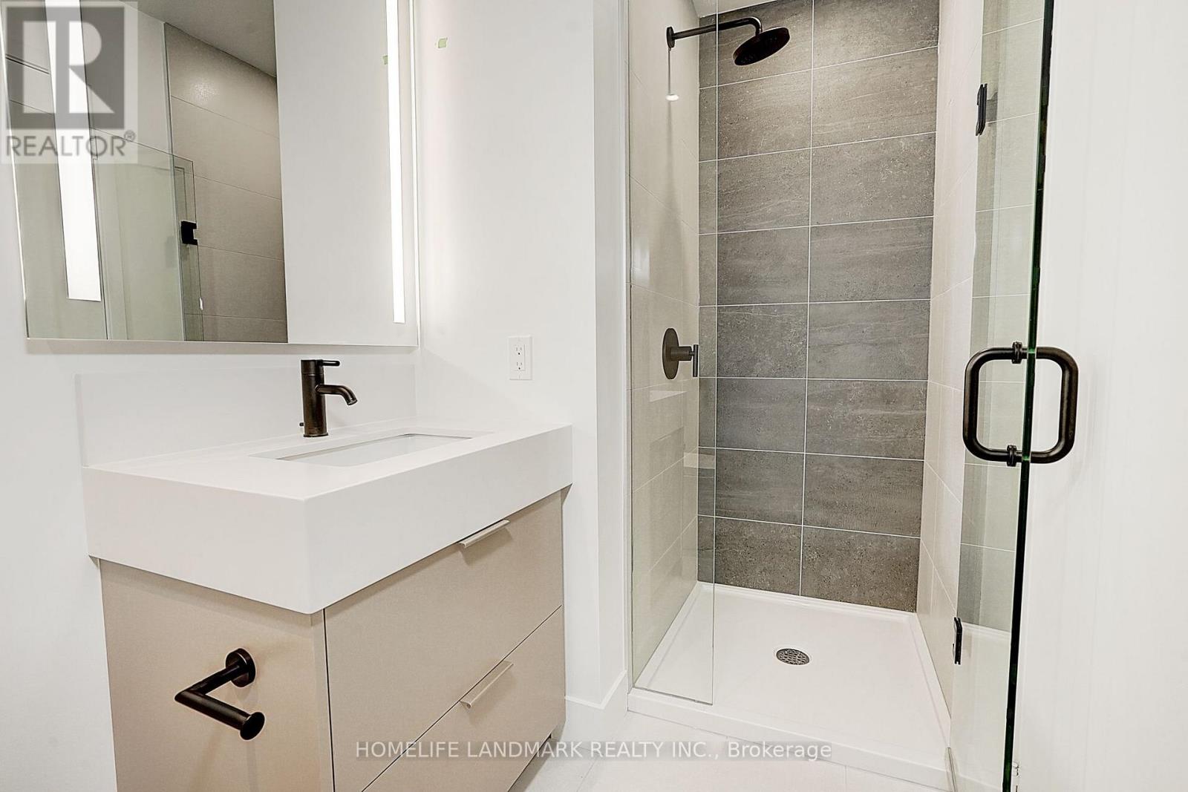
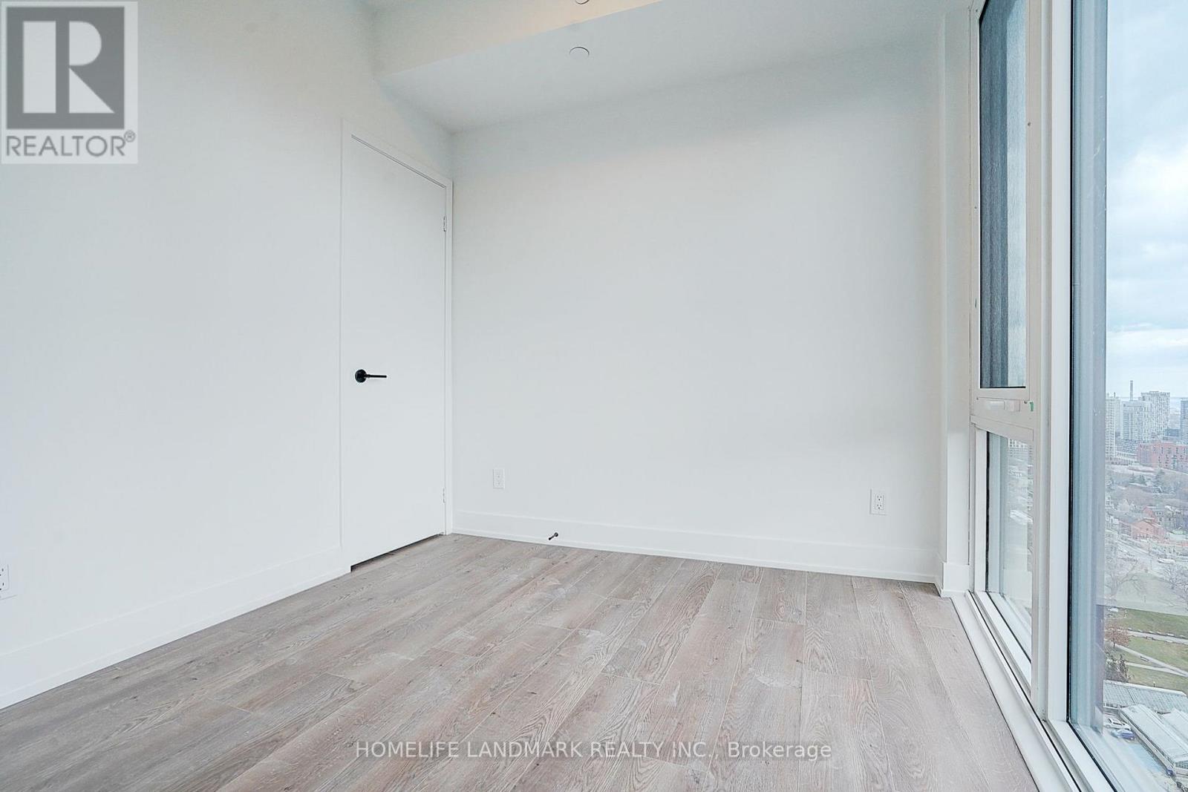
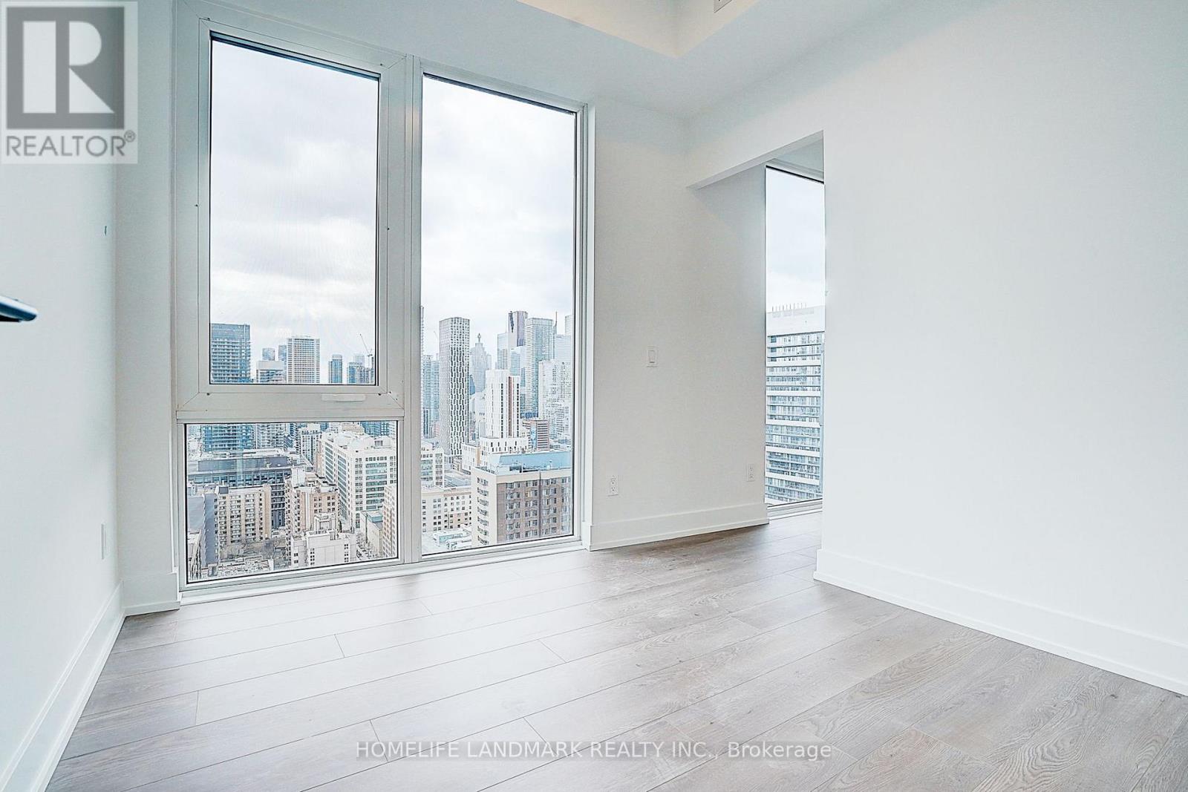

$2,980 Monthly
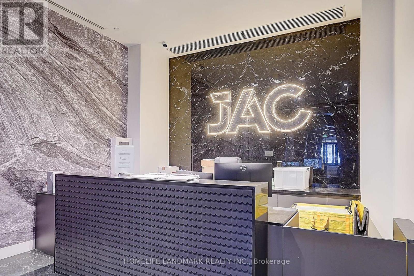
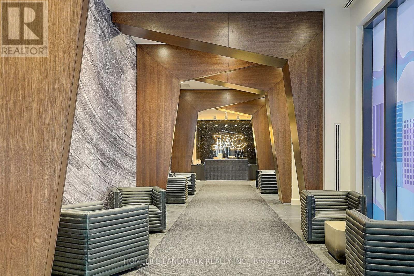
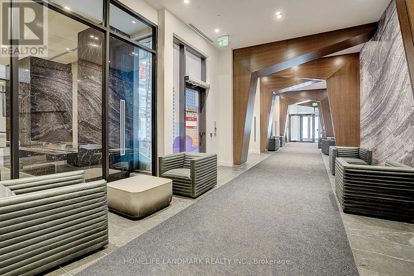
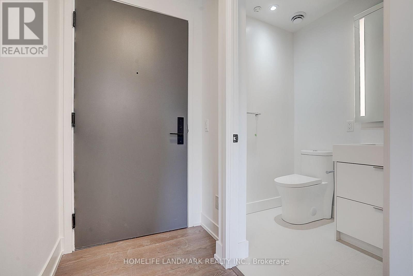
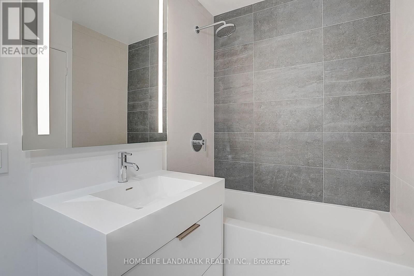
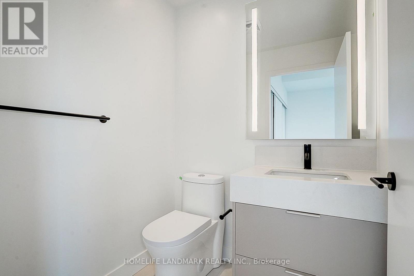
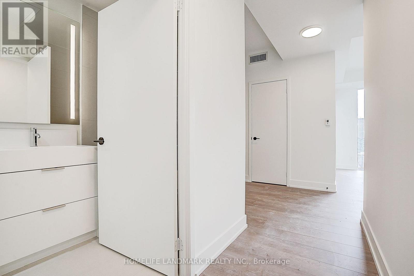
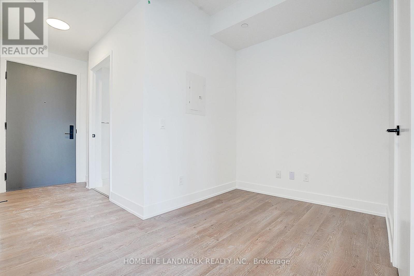
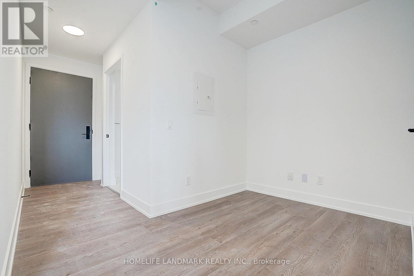
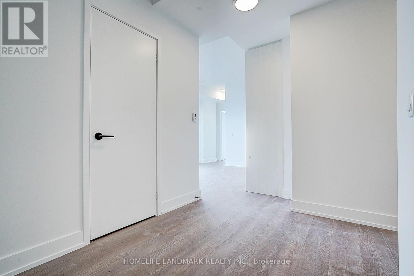
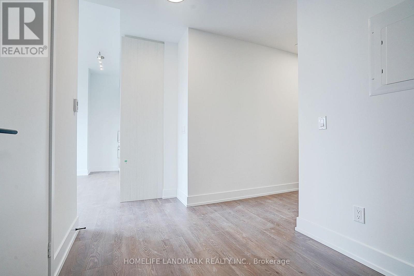
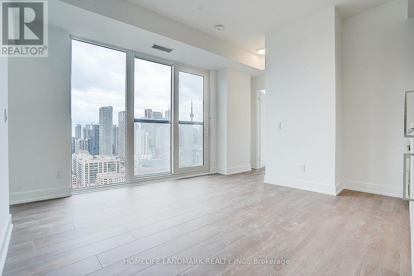
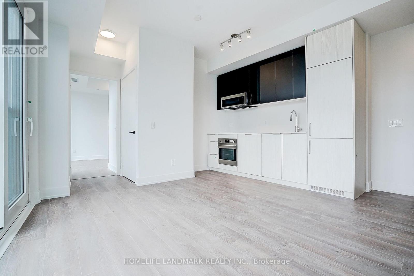
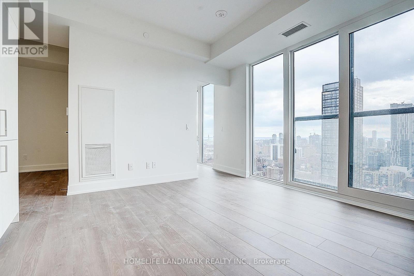
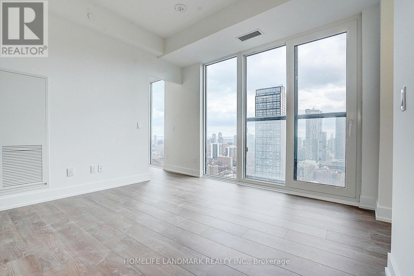
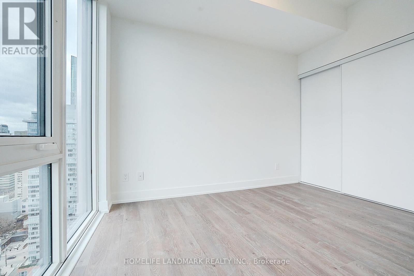
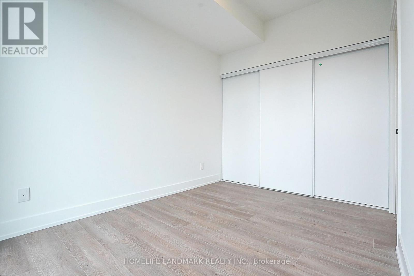
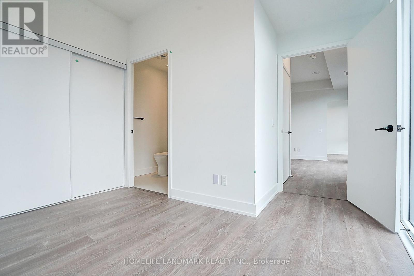
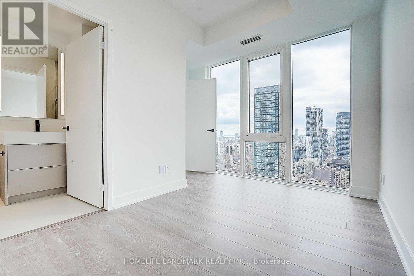
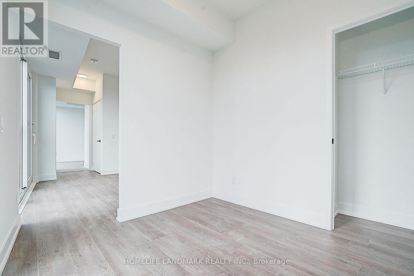
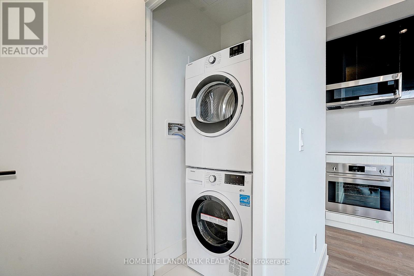
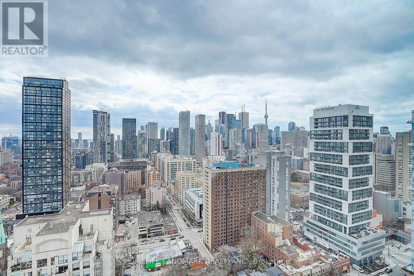
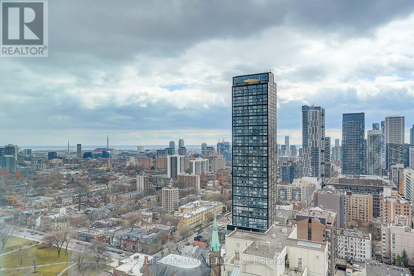
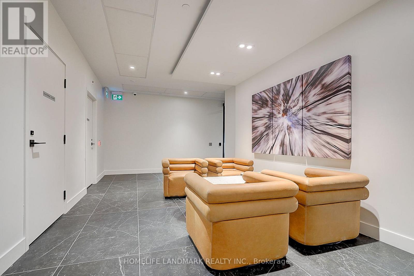
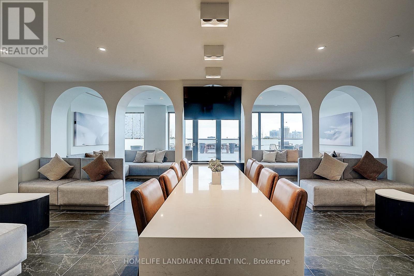
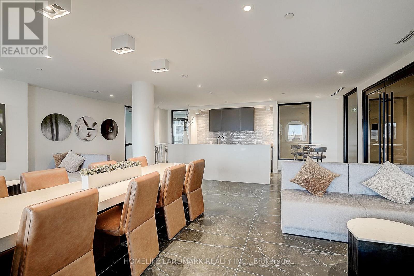
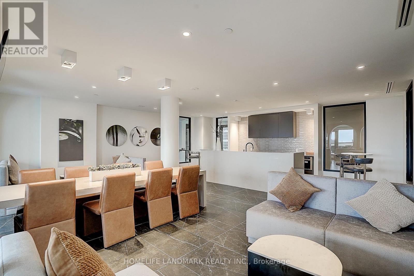
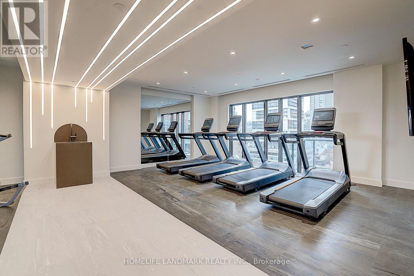
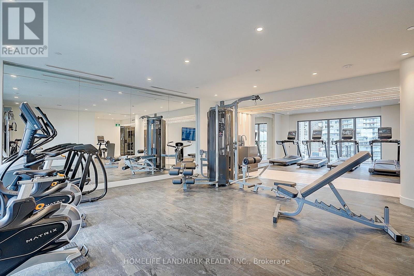
2B+Den+2Bath suite in a condo in the heart of downtown TorontoHigh-level unit with unobstructed cityscape views. Southeast exposure and great size balcony brings bright sunshine. The suite features laminate flooring throughout, floor-to-ceiling windows, and separate living spaces. Amenities include a gym, coffee bar, library, media/e-sports lounge, workroom, rooftop terrace with BBQ, party room, and more! Located at Jarvis and Carlton, you'll be just steps away from the citys best dining, shopping, and entertainment options, including the Eaton Centre. The Financial District, Toronto Metropolitan University, George Brown College, and many of Toronto's cultural attractions are all within walking distance (id:63476)
Property Details
| MLS® Number | C13614262 |
| Property Type | Single Family |
| Community Name | Church-Yonge Corridor |
| Community Features | Pets Allowed With Restrictions |
| Features | Balcony |
Building
| Bathroom Total | 2 |
| Bedrooms Above Ground | 2 |
| Bedrooms Below Ground | 1 |
| Bedrooms Total | 3 |
| Age | New Building |
| Basement Type | None |
| Cooling Type | Central Air Conditioning |
| Exterior Finish | Concrete |
| Flooring Type | Laminate |
| Foundation Type | Concrete |
| Heating Fuel | Natural Gas |
| Heating Type | Forced Air |
| Size Interior | 600 - 699 Sqft |
| Type | Apartment |
Parking
| No Garage |
Land
| Acreage | No |
Rooms
| Level | Type | Length | Width | Dimensions |
|---|---|---|---|---|
| Main Level | Dining Room | 3.26 m | 2.33 m | 3.26 m x 2.33 m |
| Main Level | Living Room | 3.26 m | 2.33 m | 3.26 m x 2.33 m |
| Main Level | Kitchen | 3.26 m | 2.33 m | 3.26 m x 2.33 m |
| Main Level | Bedroom | 2.83 m | 2.5 m | 2.83 m x 2.5 m |
| Main Level | Bedroom 2 | 2.83 m | 2.5 m | 2.83 m x 2.5 m |
| Main Level | Den | 3.35 m | 1.8 m | 3.35 m x 1.8 m |
Contact Us
Contact us for more information

The trademarks REALTOR®, REALTORS®, and the REALTOR® logo are controlled by The Canadian Real Estate Association (CREA) and identify real estate professionals who are members of CREA. The trademarks MLS®, Multiple Listing Service® and the associated logos are owned by The Canadian Real Estate Association (CREA) and identify the quality of services provided by real estate professionals who are members of CREA. The trademark DDF® is owned by The Canadian Real Estate Association (CREA) and identifies CREA's Data Distribution Facility (DDF®)
July 28 2026 08:29:45
Toronto Regional Real Estate Board
Homelife Landmark Realty Inc.