
10292 Royalwood Boulevard, Rosedale Chilliwack, British Columbia V0X 1X1

$1,525,000
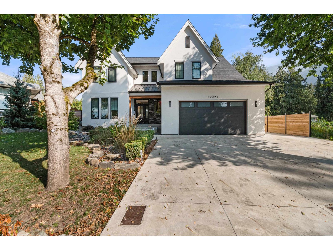
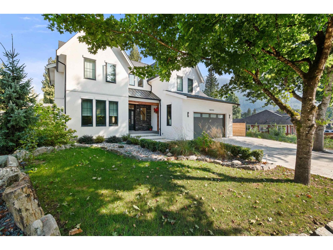
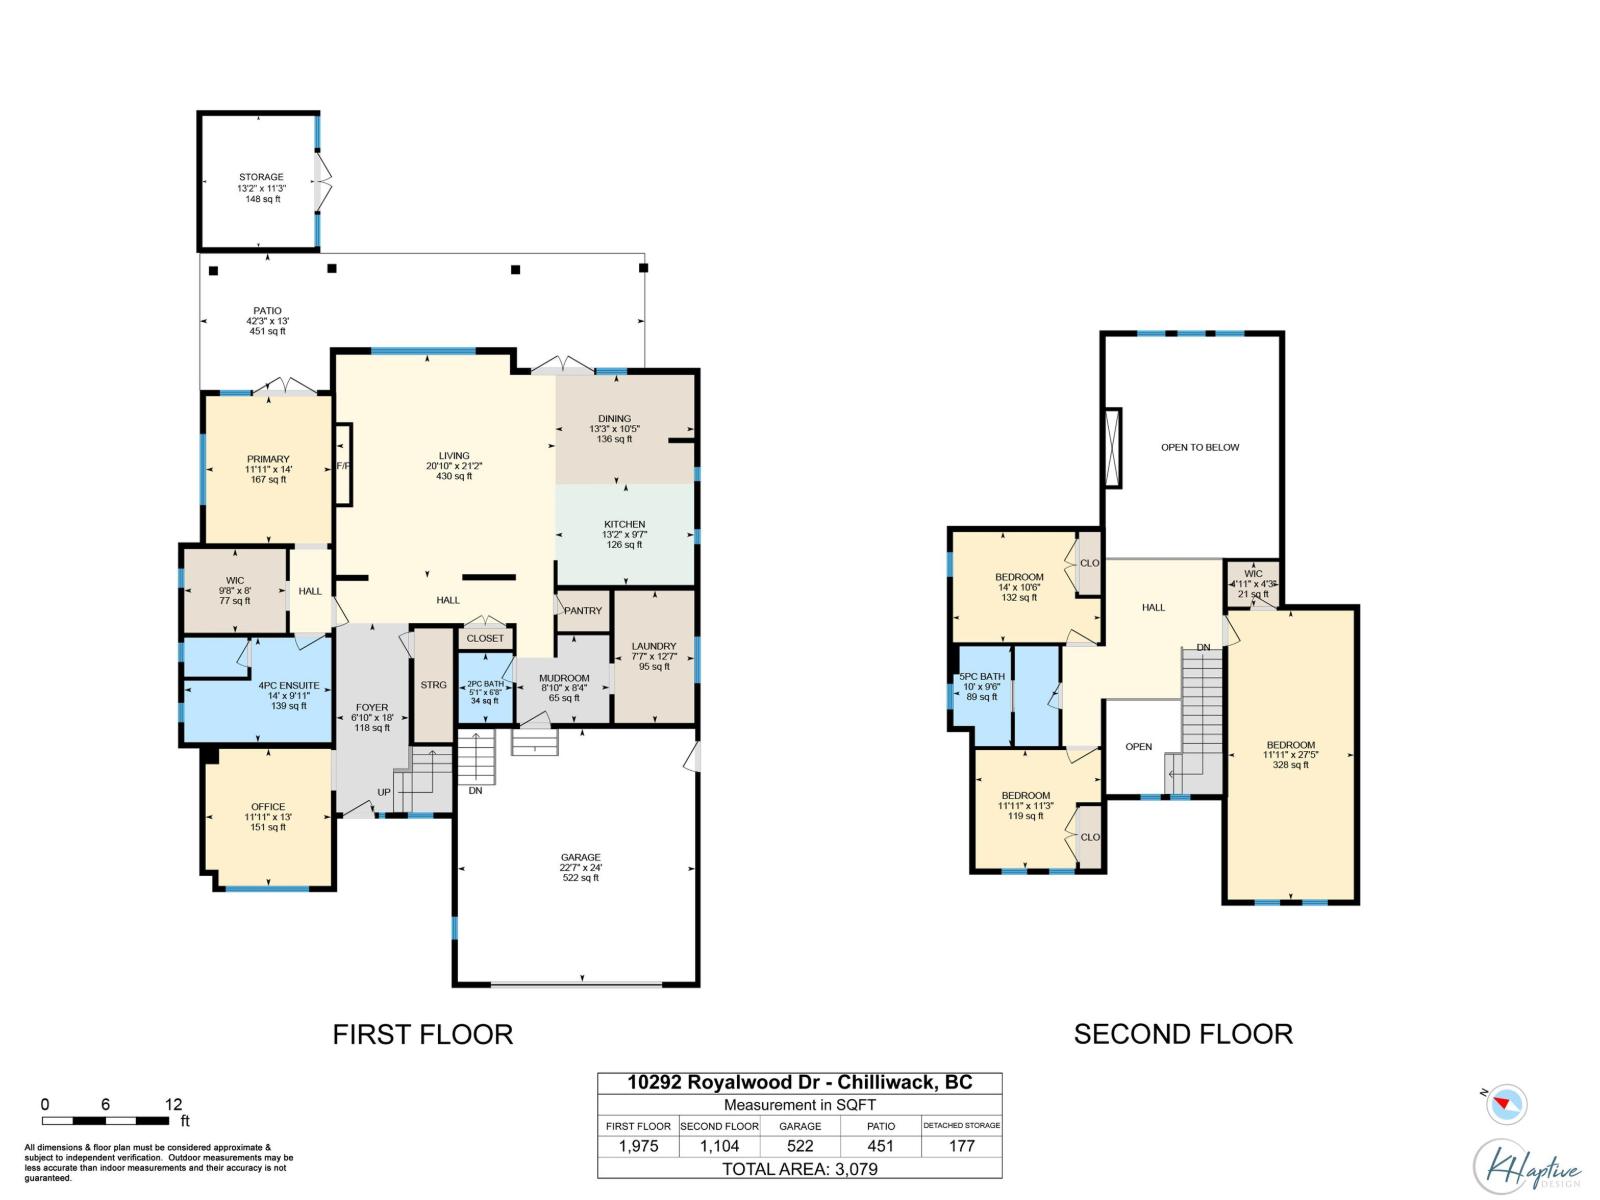
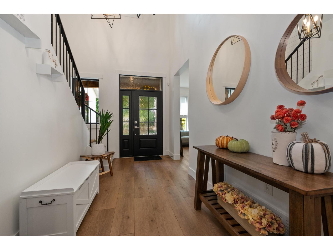
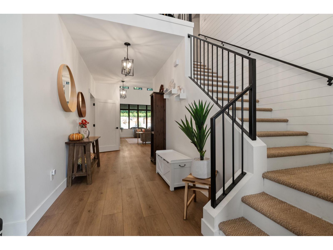
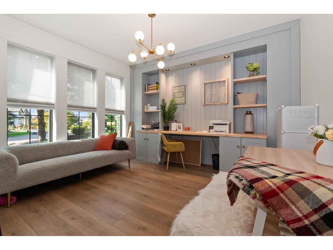
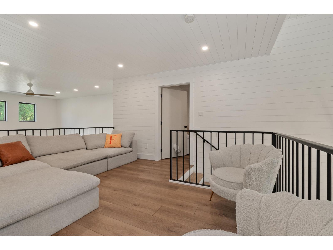
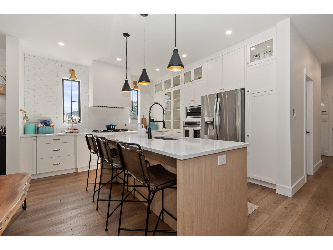
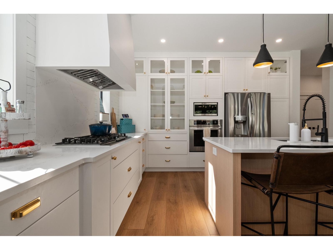
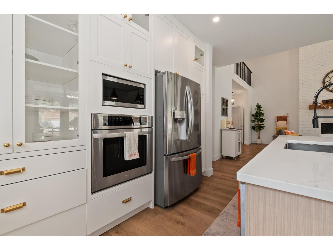
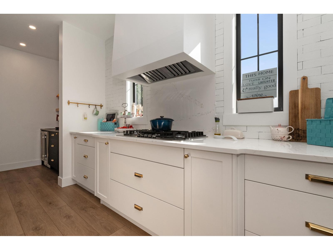
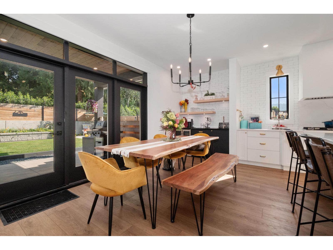
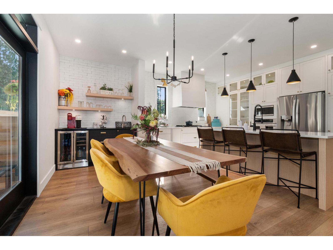
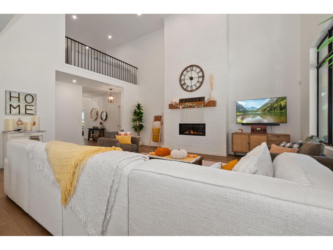
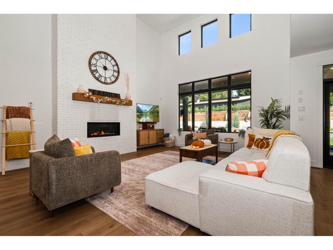
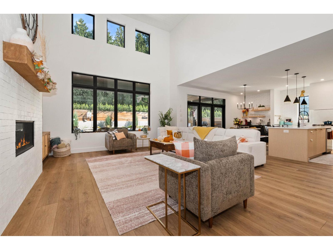
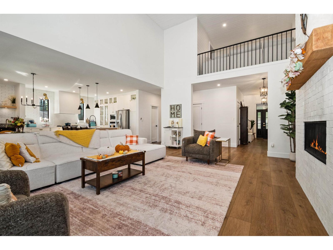
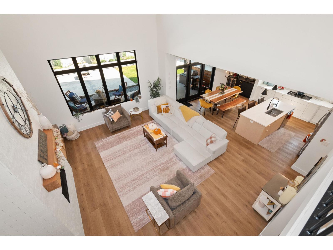
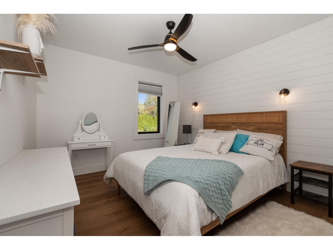
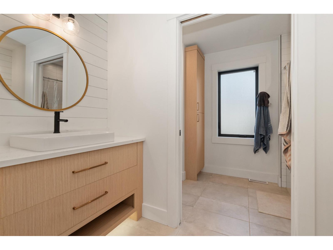
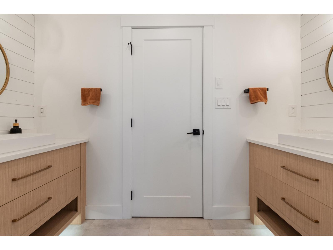
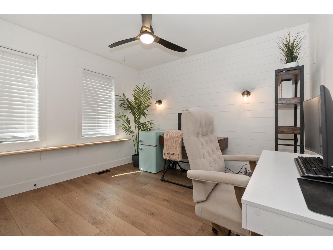
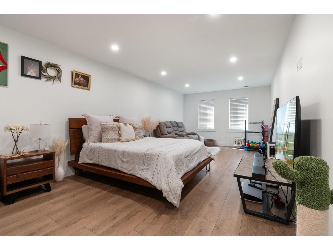
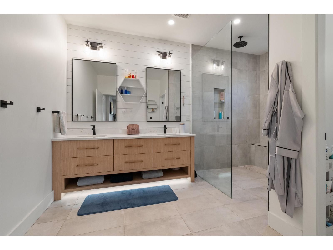
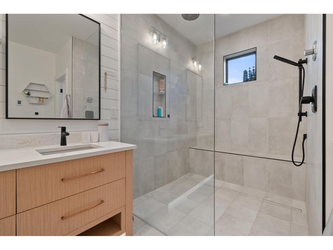
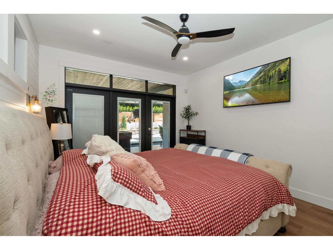
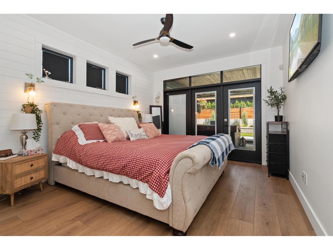
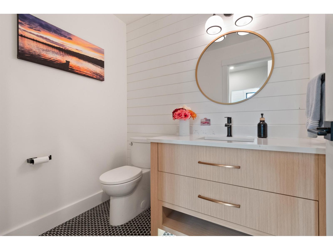
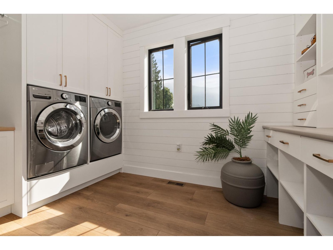
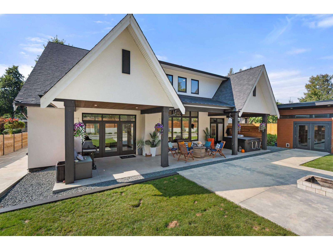
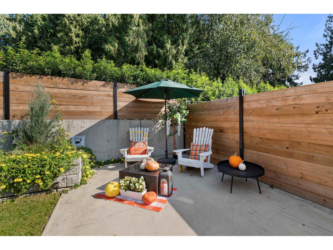
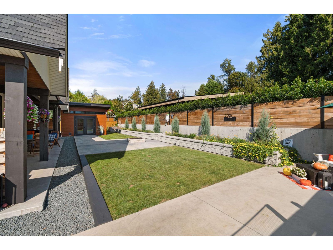
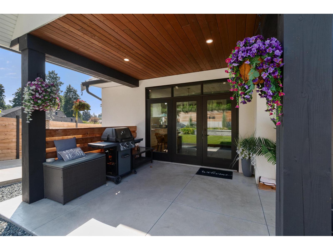
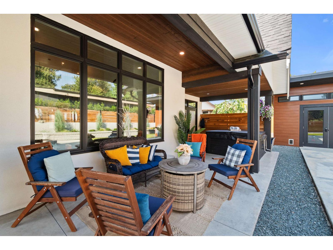
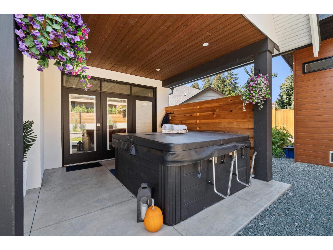
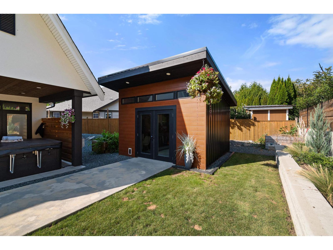
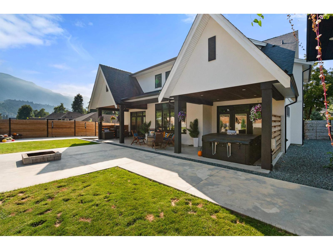
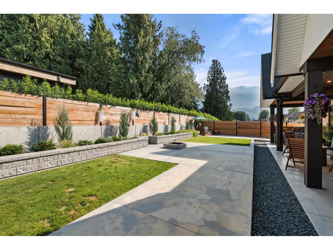
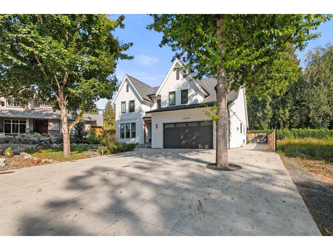
Step into this stunning executive home where luxury meets comfort. The main-floor master suite offers style and functionality, with an elegant ensuite and patio doors leading to a spacious deck and hot tub for outdoor relaxation. The chef's kitchen features soaring ceilings, a coffee bar, and abundant pantry space, flowing seamlessly into the family living room with its 20-foot fireplace. Upstairs are 2 large bedrooms, a bathroom, and a versatile flex room. Additional highlights include an office, RV parking, a large driveway, and a very private backyard with a charming outbuilding. More than a house. It's your dream home waiting for you to make it your own. (id:63476)
Property Details
| MLS® Number | R3150472 |
| Property Type | Single Family |
| View Type | Mountain View |
Building
| Bathroom Total | 3 |
| Bedrooms Total | 4 |
| Appliances | Washer, Dryer, Refrigerator, Stove, Dishwasher |
| Basement Type | Crawl Space |
| Constructed Date | 2021 |
| Construction Style Attachment | Detached |
| Fireplace Present | Yes |
| Fireplace Total | 1 |
| Heating Fuel | Natural Gas |
| Heating Type | Forced Air, Heat Pump |
| Stories Total | 2 |
| Size Interior | 3,079 Sqft |
| Type | House |
Parking
| Garage | 2 |
| R V |
Land
| Acreage | No |
| Size Frontage | 55 Ft |
| Size Irregular | 8718.77 |
| Size Total | 8718.77 Sqft |
| Size Total Text | 8718.77 Sqft |
Rooms
| Level | Type | Length | Width | Dimensions |
|---|---|---|---|---|
| Above | Bedroom 2 | 14 ft | 10 ft ,6 in | 14 ft x 10 ft ,6 in |
| Above | Bedroom 3 | 27 ft ,5 in | 11 ft ,11 in | 27 ft ,5 in x 11 ft ,11 in |
| Above | Other | 4 ft ,11 in | 4 ft ,3 in | 4 ft ,11 in x 4 ft ,3 in |
| Above | Bedroom 4 | 11 ft ,11 in | 11 ft ,3 in | 11 ft ,11 in x 11 ft ,3 in |
| Main Level | Kitchen | 13 ft ,2 in | 9 ft ,7 in | 13 ft ,2 in x 9 ft ,7 in |
| Main Level | Living Room | 21 ft ,2 in | 20 ft ,10 in | 21 ft ,2 in x 20 ft ,10 in |
| Main Level | Dining Room | 13 ft ,3 in | 10 ft ,9 in | 13 ft ,3 in x 10 ft ,9 in |
| Main Level | Primary Bedroom | 14 ft | 11 ft ,11 in | 14 ft x 11 ft ,11 in |
| Main Level | Other | 9 ft ,8 in | 8 ft | 9 ft ,8 in x 8 ft |
| Main Level | Laundry Room | 12 ft ,7 in | 7 ft ,7 in | 12 ft ,7 in x 7 ft ,7 in |
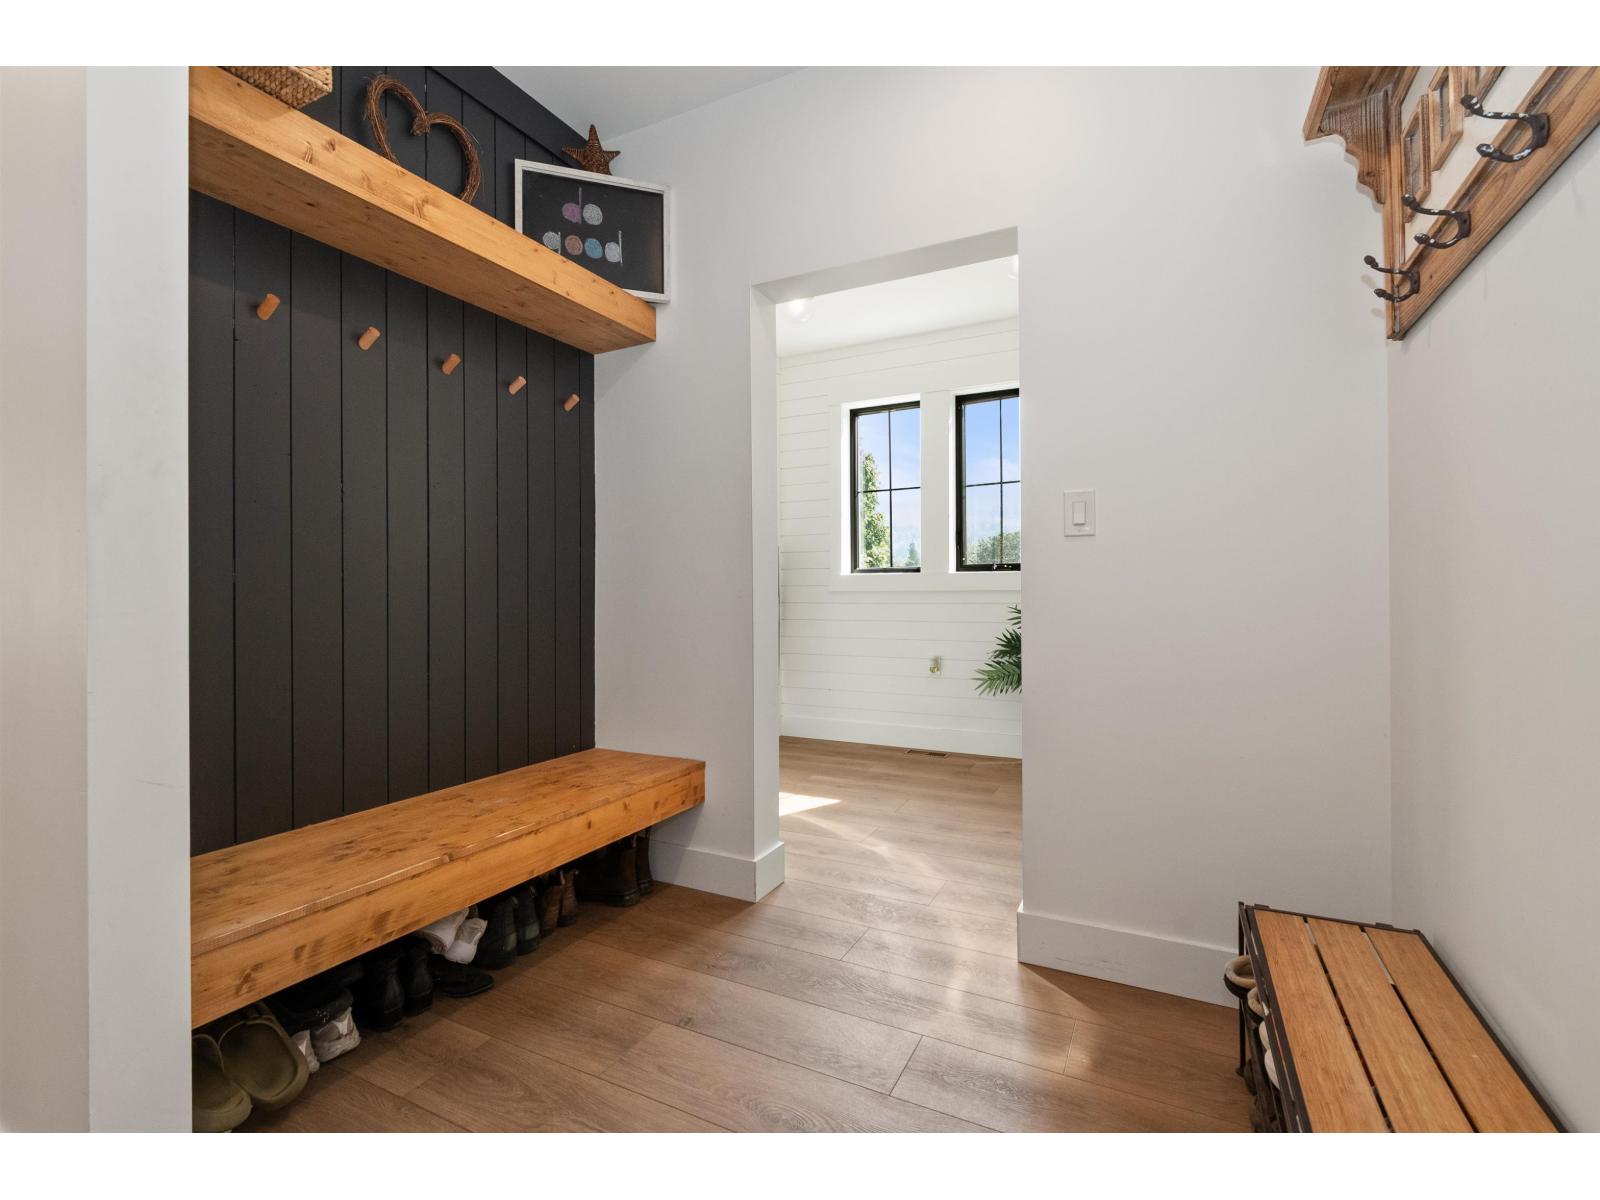
| Main Level | Mud Room | 8 ft ,10 in | 8 ft ,4 in | 8 ft ,10 in x 8 ft ,4 in |
| Main Level | Foyer | 18 ft | 6 ft ,10 in | 18 ft x 6 ft ,10 in |
Contact Us
Contact us for more information

The trademarks REALTOR®, REALTORS®, and the REALTOR® logo are controlled by The Canadian Real Estate Association (CREA) and identify real estate professionals who are members of CREA. The trademarks MLS®, Multiple Listing Service® and the associated logos are owned by The Canadian Real Estate Association (CREA) and identify the quality of services provided by real estate professionals who are members of CREA. The trademark DDF® is owned by The Canadian Real Estate Association (CREA) and identifies CREA's Data Distribution Facility (DDF®)
September 05 2026 05:06:11
Chilliwack & District Real Estate Board
RE/MAX Nyda Realty Inc.