
2108 Highway 247 L'ardoise, Nova Scotia B0E 1S0

$399,000
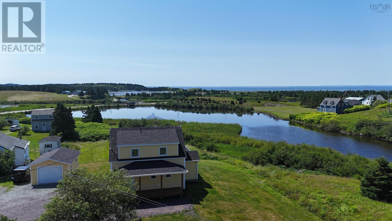
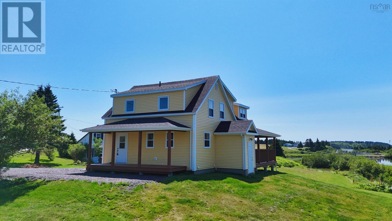
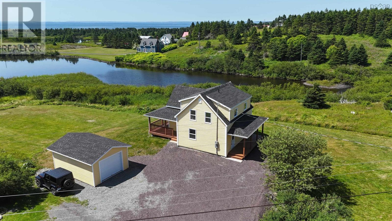
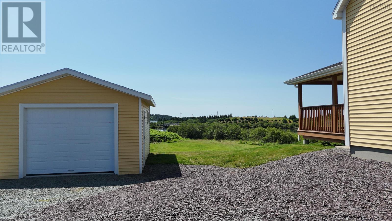
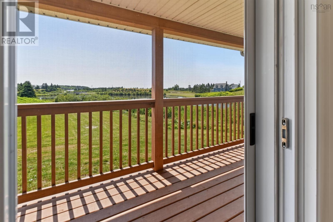
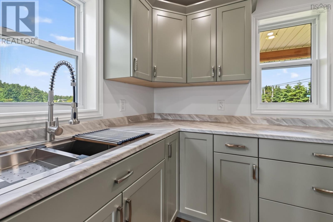
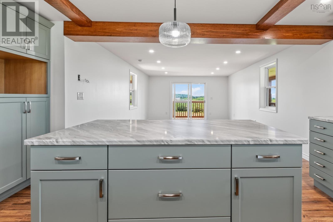
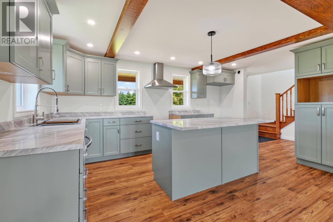
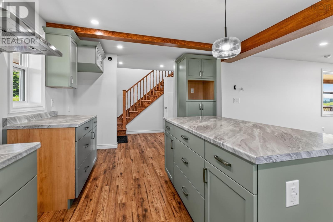
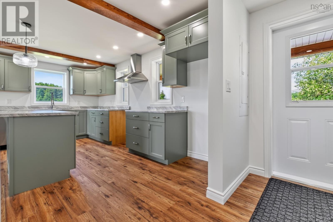
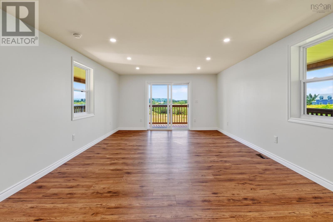
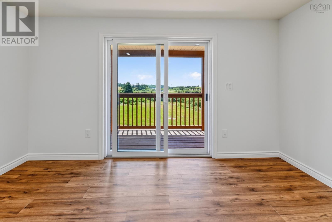
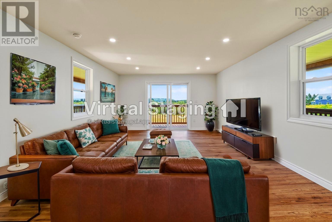
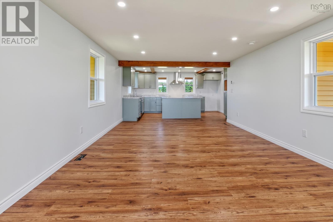
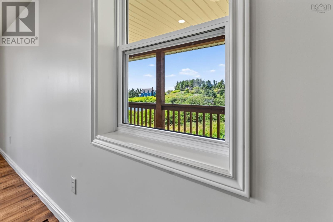
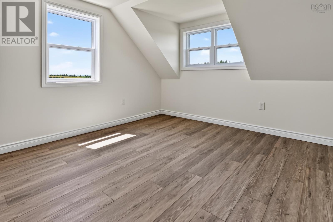
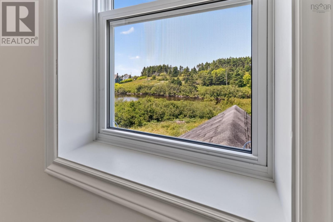
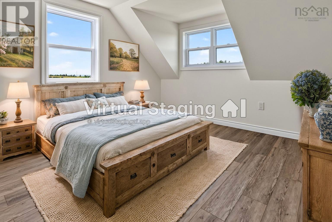
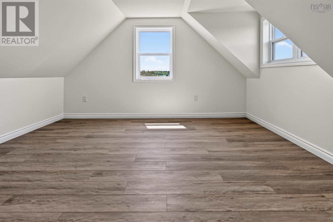
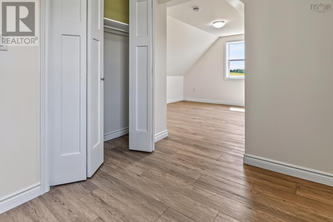
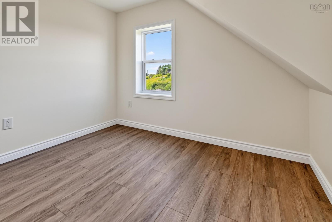
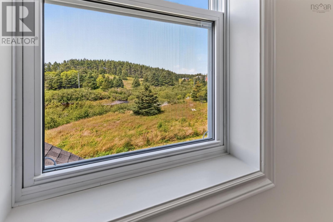
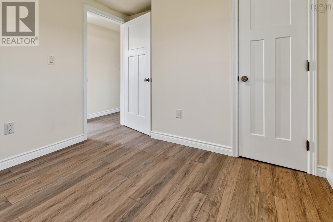
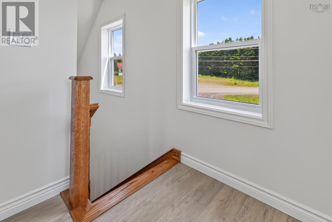
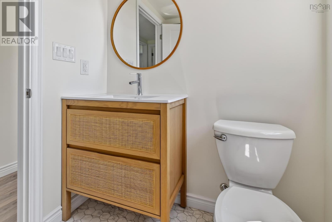
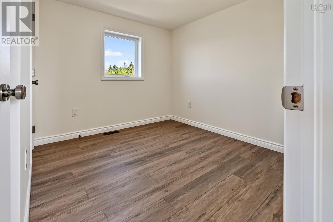
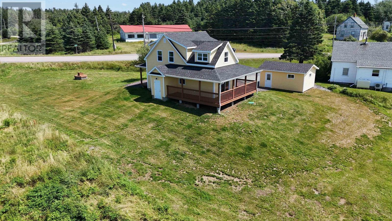
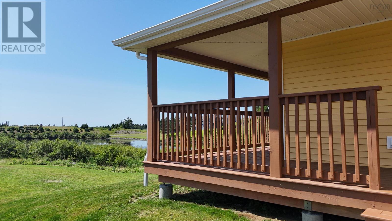
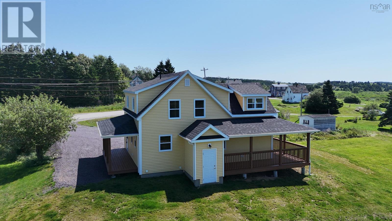
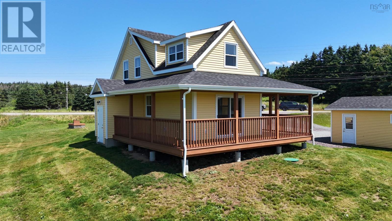
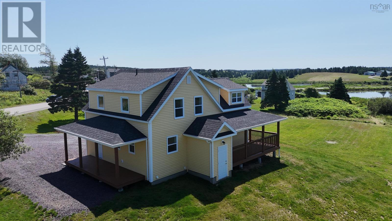
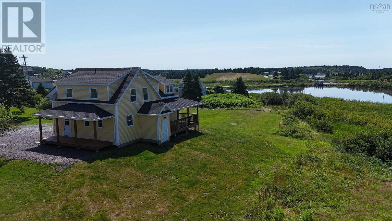
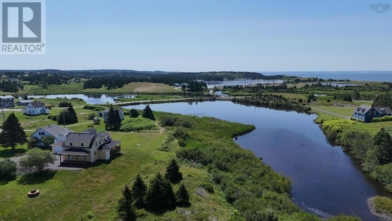
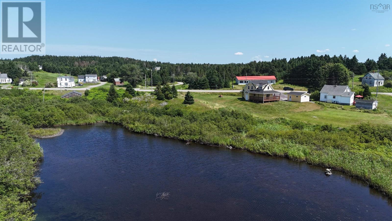
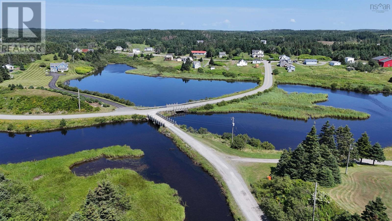
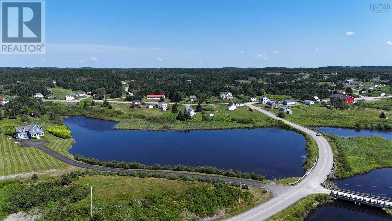
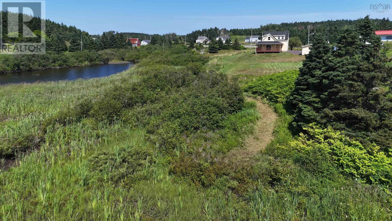
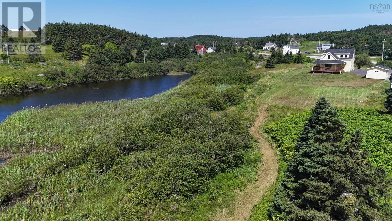
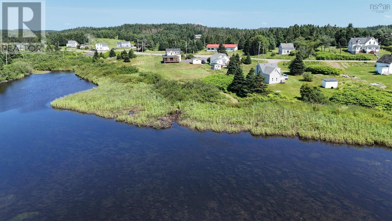
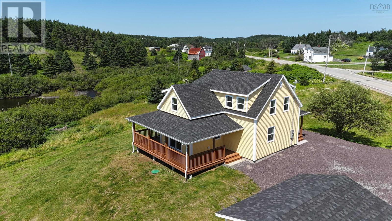
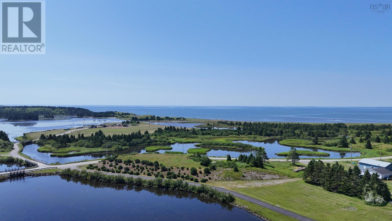
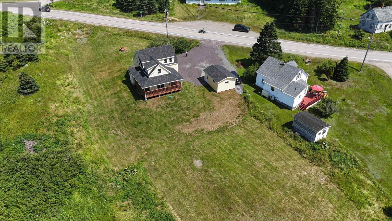
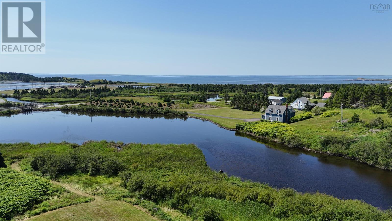
Welcome to 2108 Highway 247, a stunning waterfront home nestled in the picturesque Acadian fishing village of L'Ardoise, just 15 minutes from the amenities of St. Peter's. Completely renovated from top to bottom, this remarkable three-bedroom, one-and-a-half-bath home feels like new construction, with virtually every component thoughtfully replaced while preserving the timeless charm of its original design. Character-filled features such as the classic dormers blend beautifully with the fresh, modern interior, creating a home that is both warm and inviting. The bright, open-concept living space is ideal for everyday living and entertaining, offering beautiful views of the saltwater ponds and the Atlantic Ocean beyond. Step outside onto the covered deck and take in the peaceful waterfront setting, where you can relax with your morning coffee or unwind as the sun sets over the water. The property also includes a detached single-car garage, providing excellent storage and convenience. If you've been searching for a home that combines the quality and comfort of a complete renovation with the character of a classic coastal home, this exceptional property is sure to impress. Experience the beauty of waterfront living in one of Cape Breton's most scenic seaside communities. (id:63476)
Property Details
| MLS® Number | 202618804 |
| Property Type | Single Family |
| Community Name | L'Ardoise |
| Amenities Near By | Shopping, Place Of Worship, Beach |
| Community Features | Recreational Facilities |
| Features | Sloping |
| View Type | Lake View, Ocean View |
| Water Front Type | Waterfront |
Building
| Bathroom Total | 2 |
| Bedrooms Above Ground | 3 |
| Bedrooms Total | 3 |
| Appliances | Dishwasher |
| Basement Type | Crawl Space |
| Construction Style Attachment | Detached |
| Cooling Type | Central Air Conditioning, Heat Pump |
| Exterior Finish | Vinyl |
| Flooring Type | Laminate |
| Foundation Type | Poured Concrete |
| Half Bath Total | 1 |
| Heating Fuel | Electric |
| Heating Type | Forced Air, Heat Pump |
| Stories Total | 2 |
| Size Interior | 1,833 Sqft |
| Total Finished Area | 1833 Sqft |
| Type | House |
| Utility Water | Dug Well, Well |
Parking
| Garage | |
| Detached Garage | |
| Gravel | |
| Shared |
Land
| Acreage | Yes |
| Land Amenities | Shopping, Place Of Worship, Beach |
| Landscape Features | Partially Landscaped |
| Sewer | Septic System |
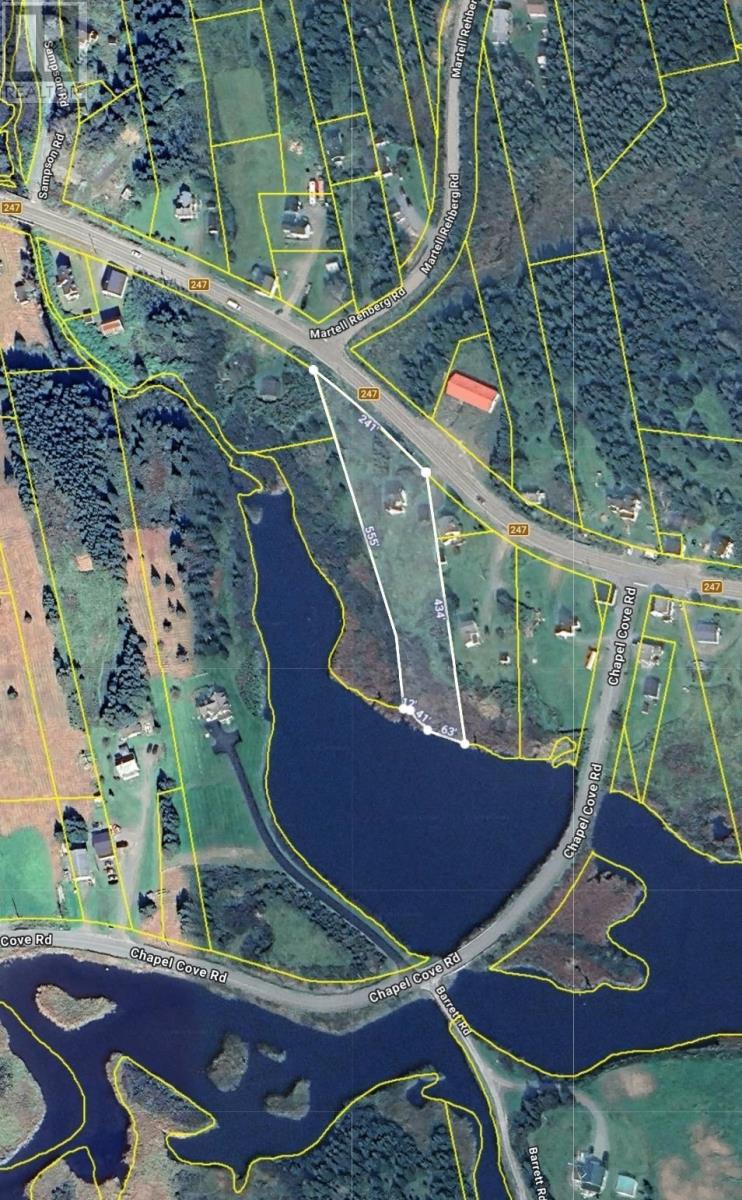
| Size Irregular | 1.2 |
| Size Total | 1.2 Ac |
| Size Total Text | 1.2 Ac |
Rooms
| Level | Type | Length | Width | Dimensions |
|---|---|---|---|---|
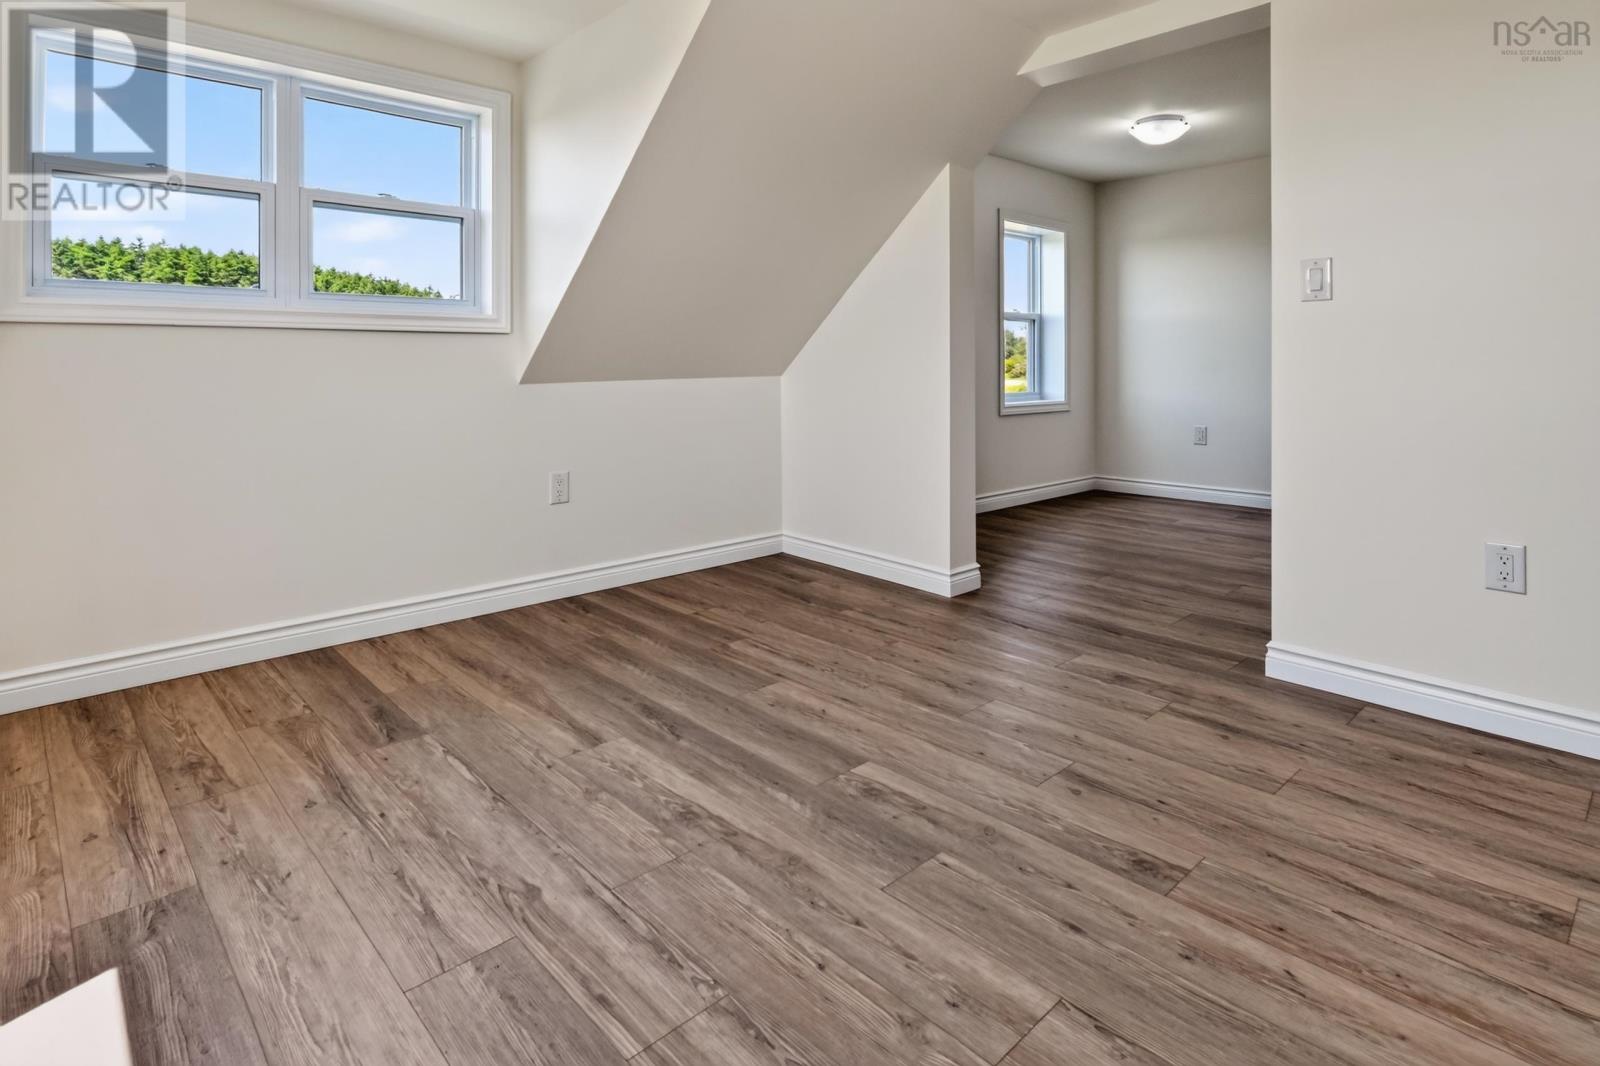
| Second Level | Primary Bedroom | 11.5 x 10.5 + 9x9 | ||
| Second Level | Bedroom | 9.5 x 10.5 | ||
| Second Level | Bedroom | 8.5 x 9.5 | ||
| Second Level | 4pc Bathroom | 8.5 x 5.5 | ||
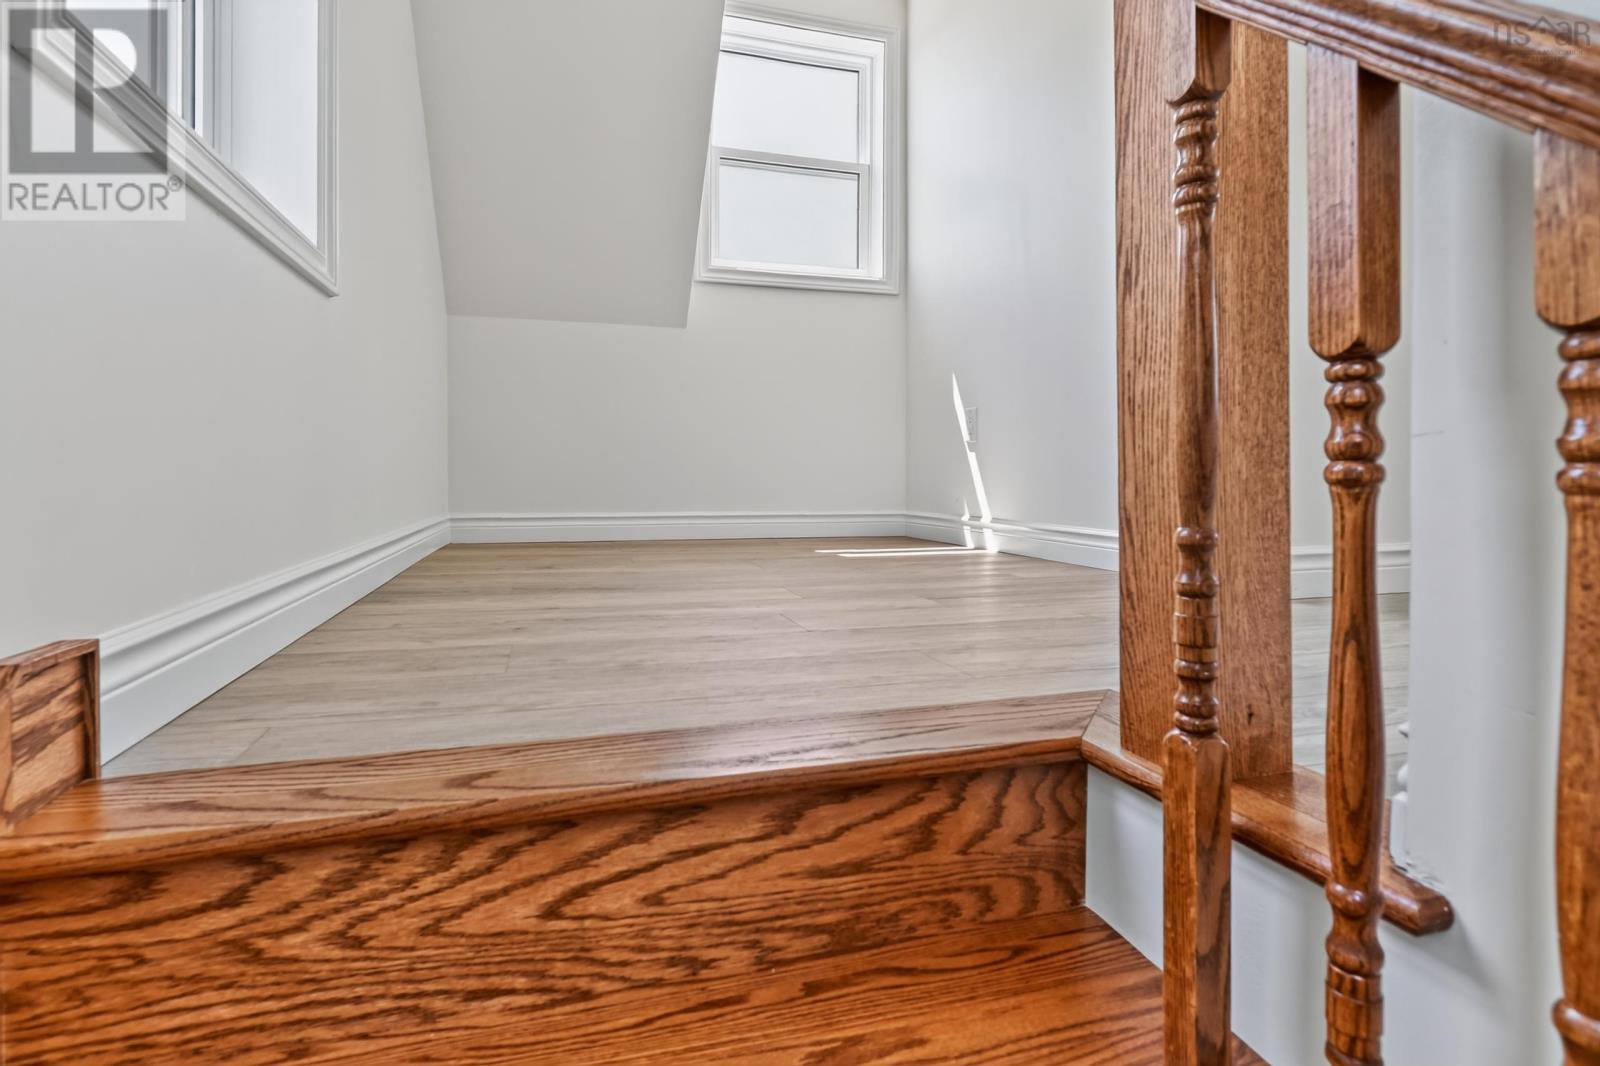
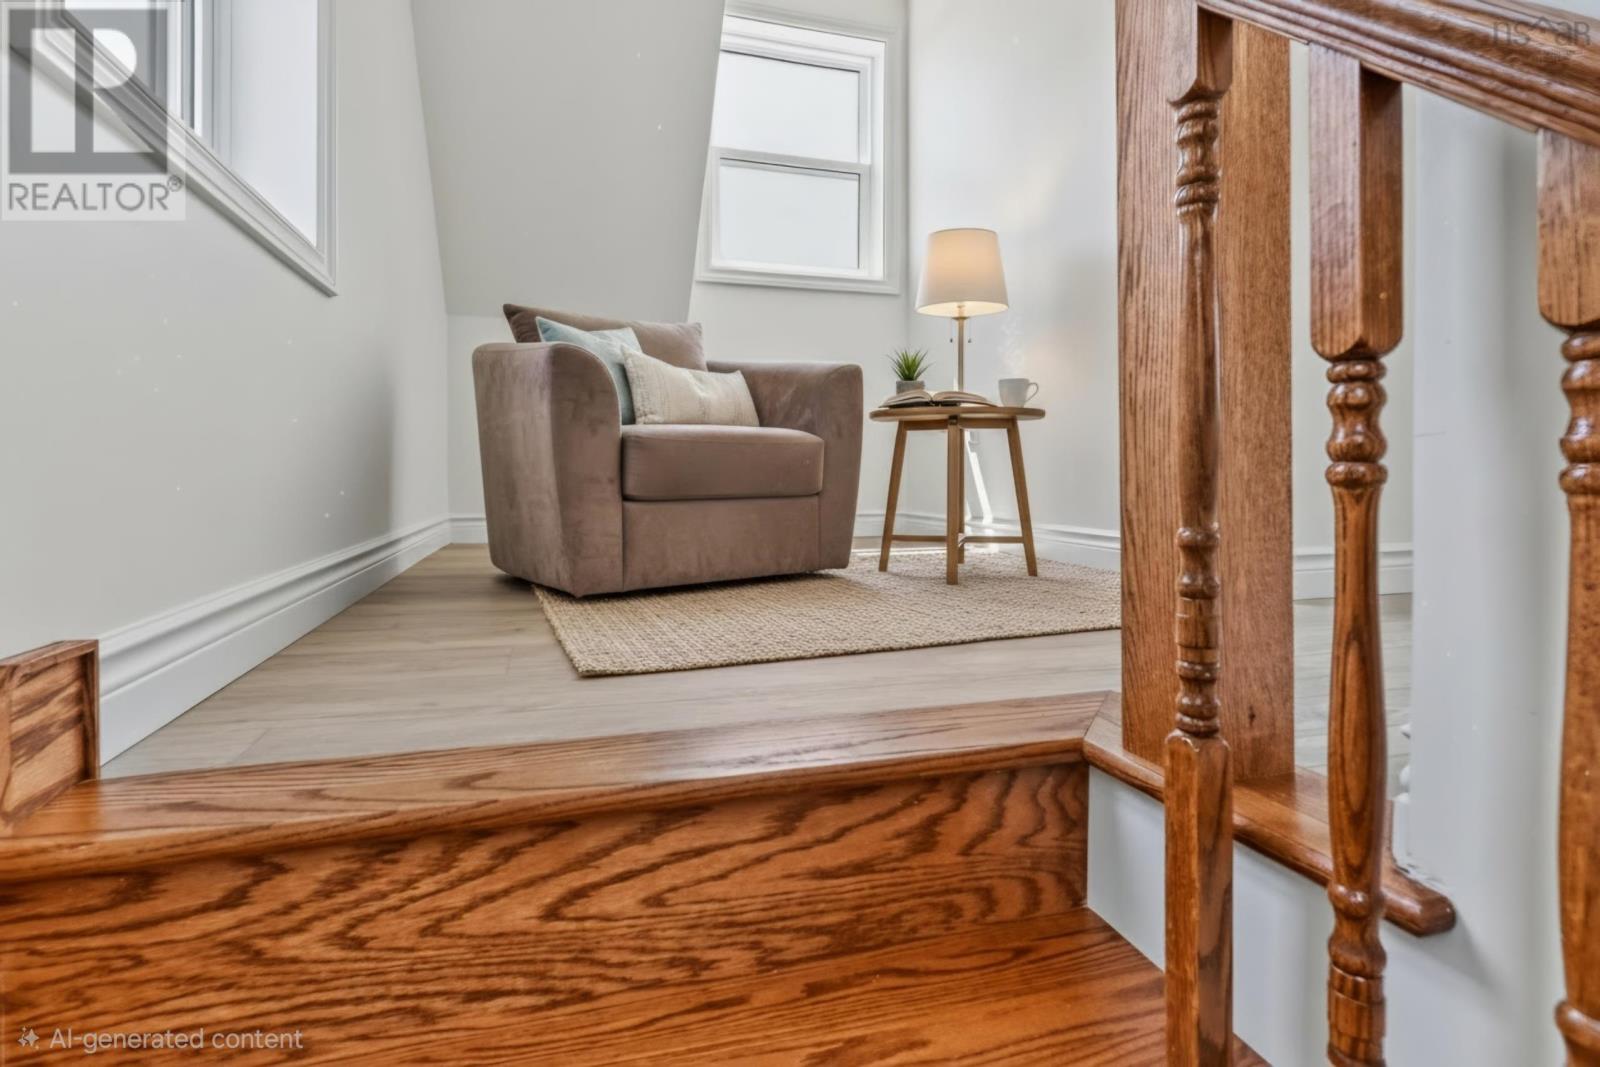
| Second Level | Other | 6 x 6 reading nook | ||
| Main Level | Kitchen | 10.5 x 16 | ||
| Main Level | Living Room | 13.5 x 20 | ||
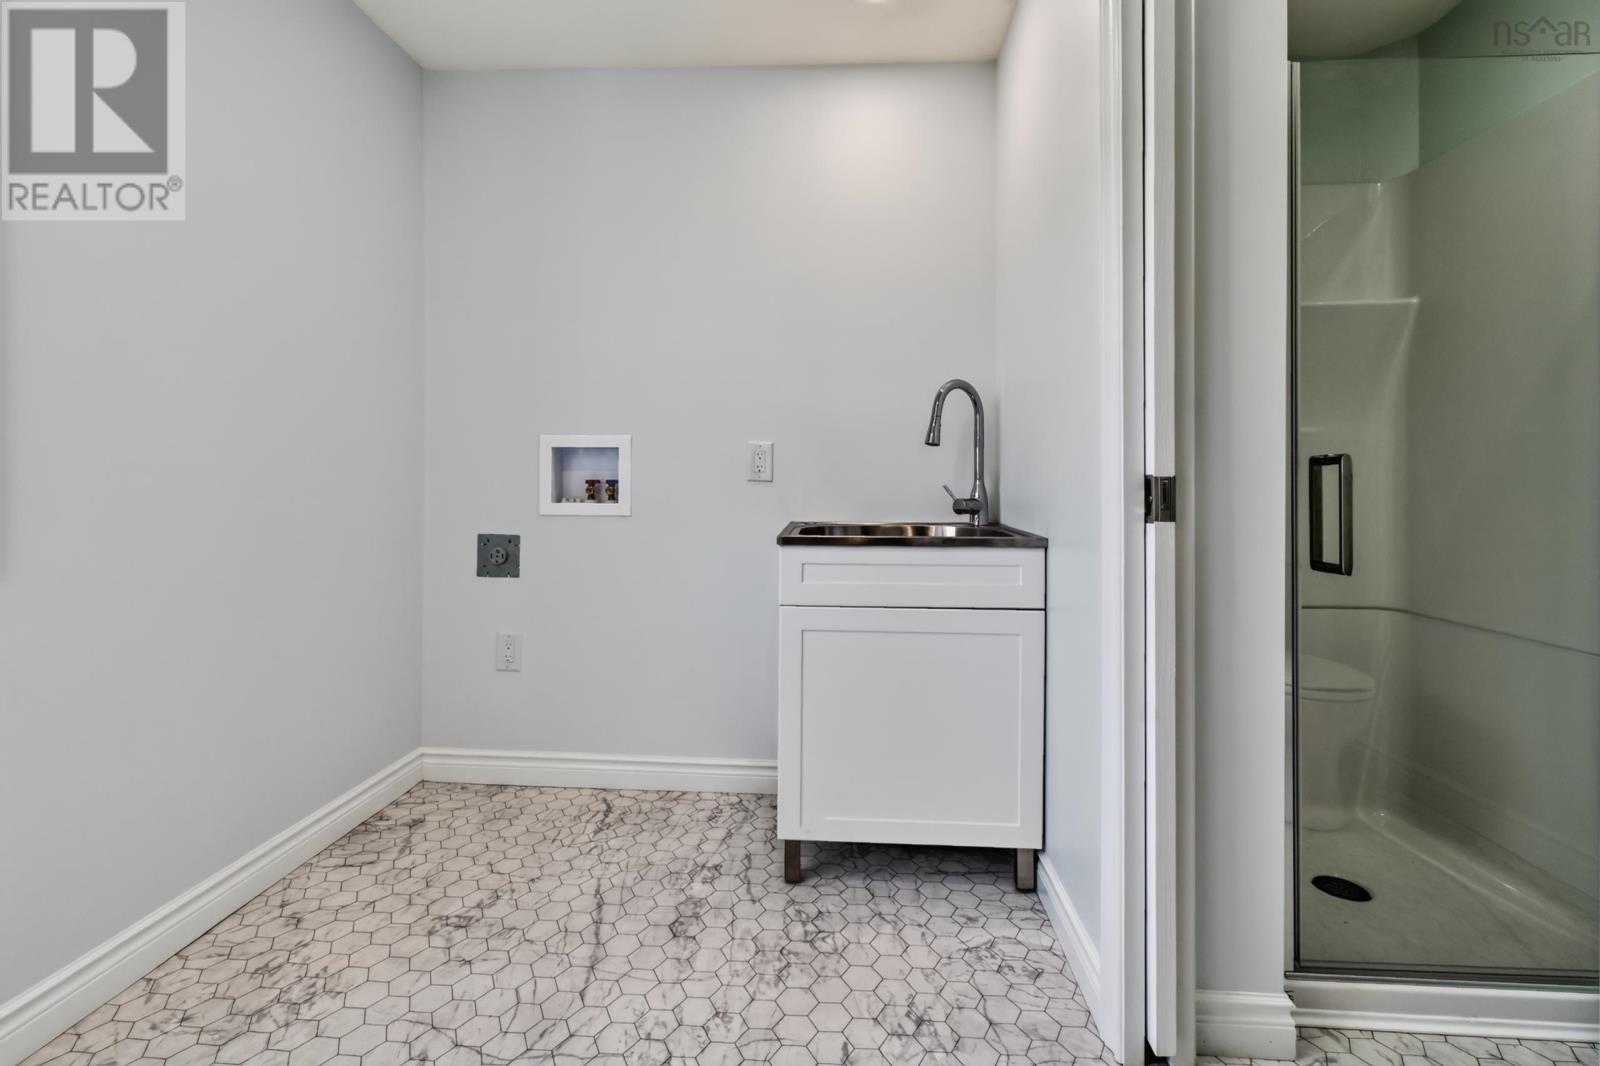
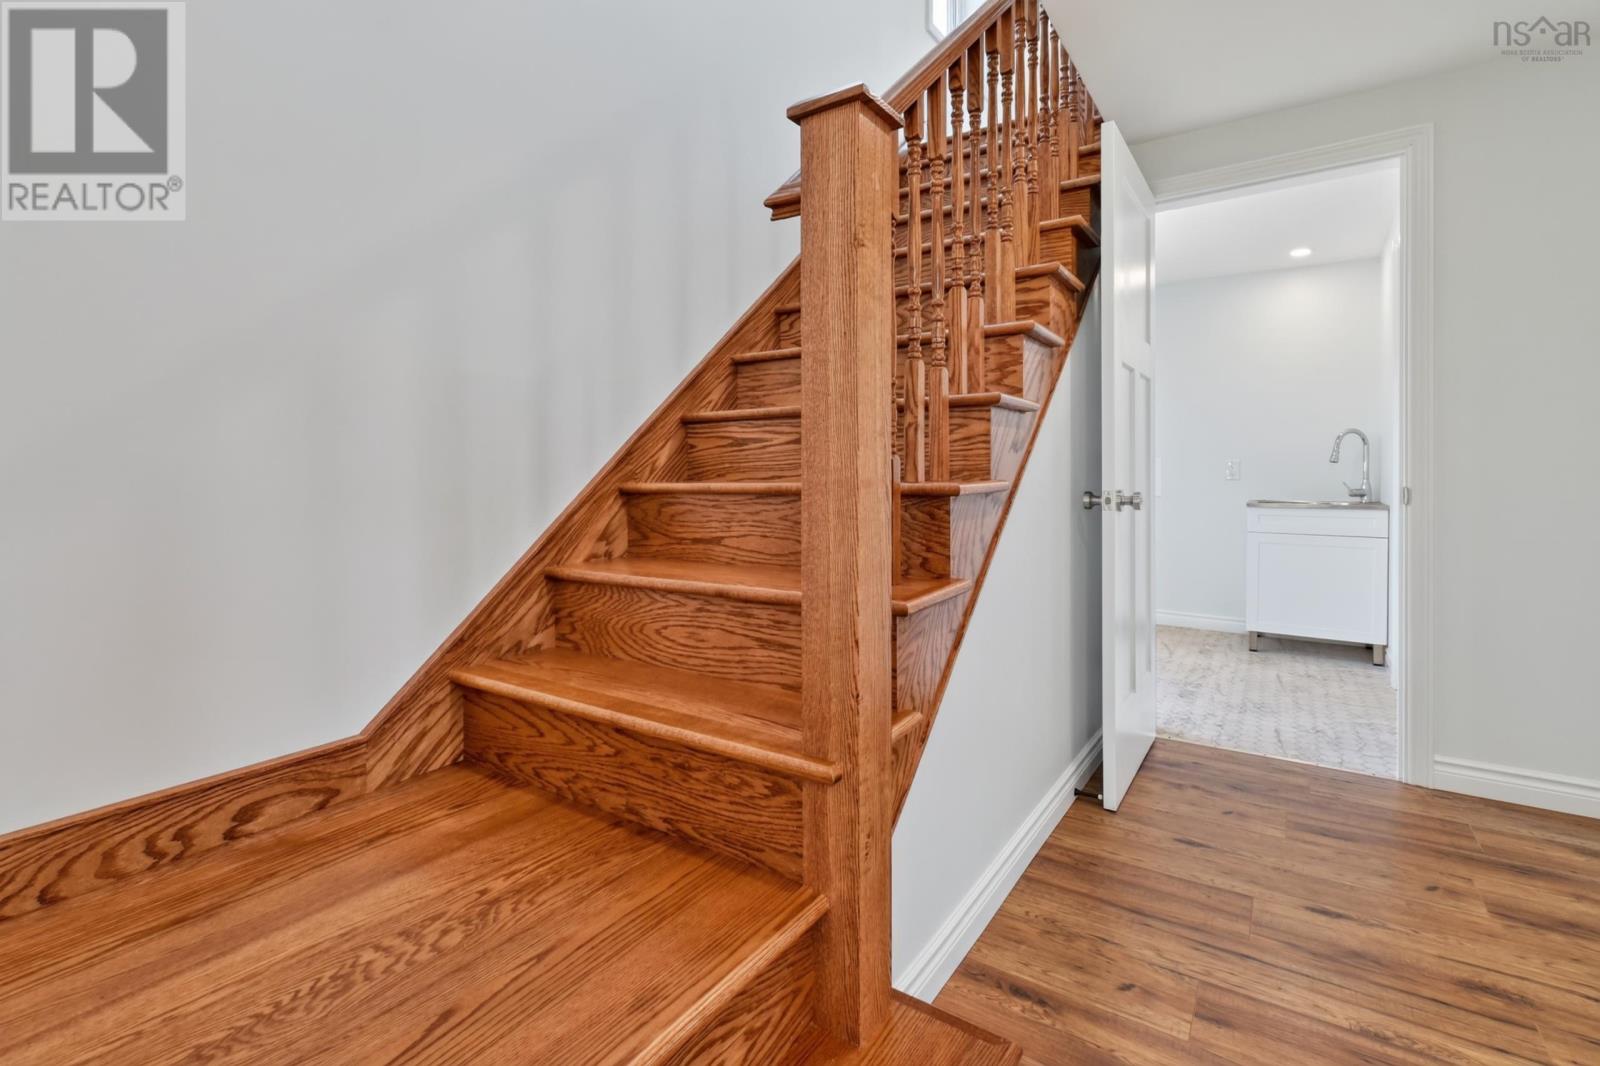
| Main Level | Laundry / Bath | 7.5 x 10 | ||
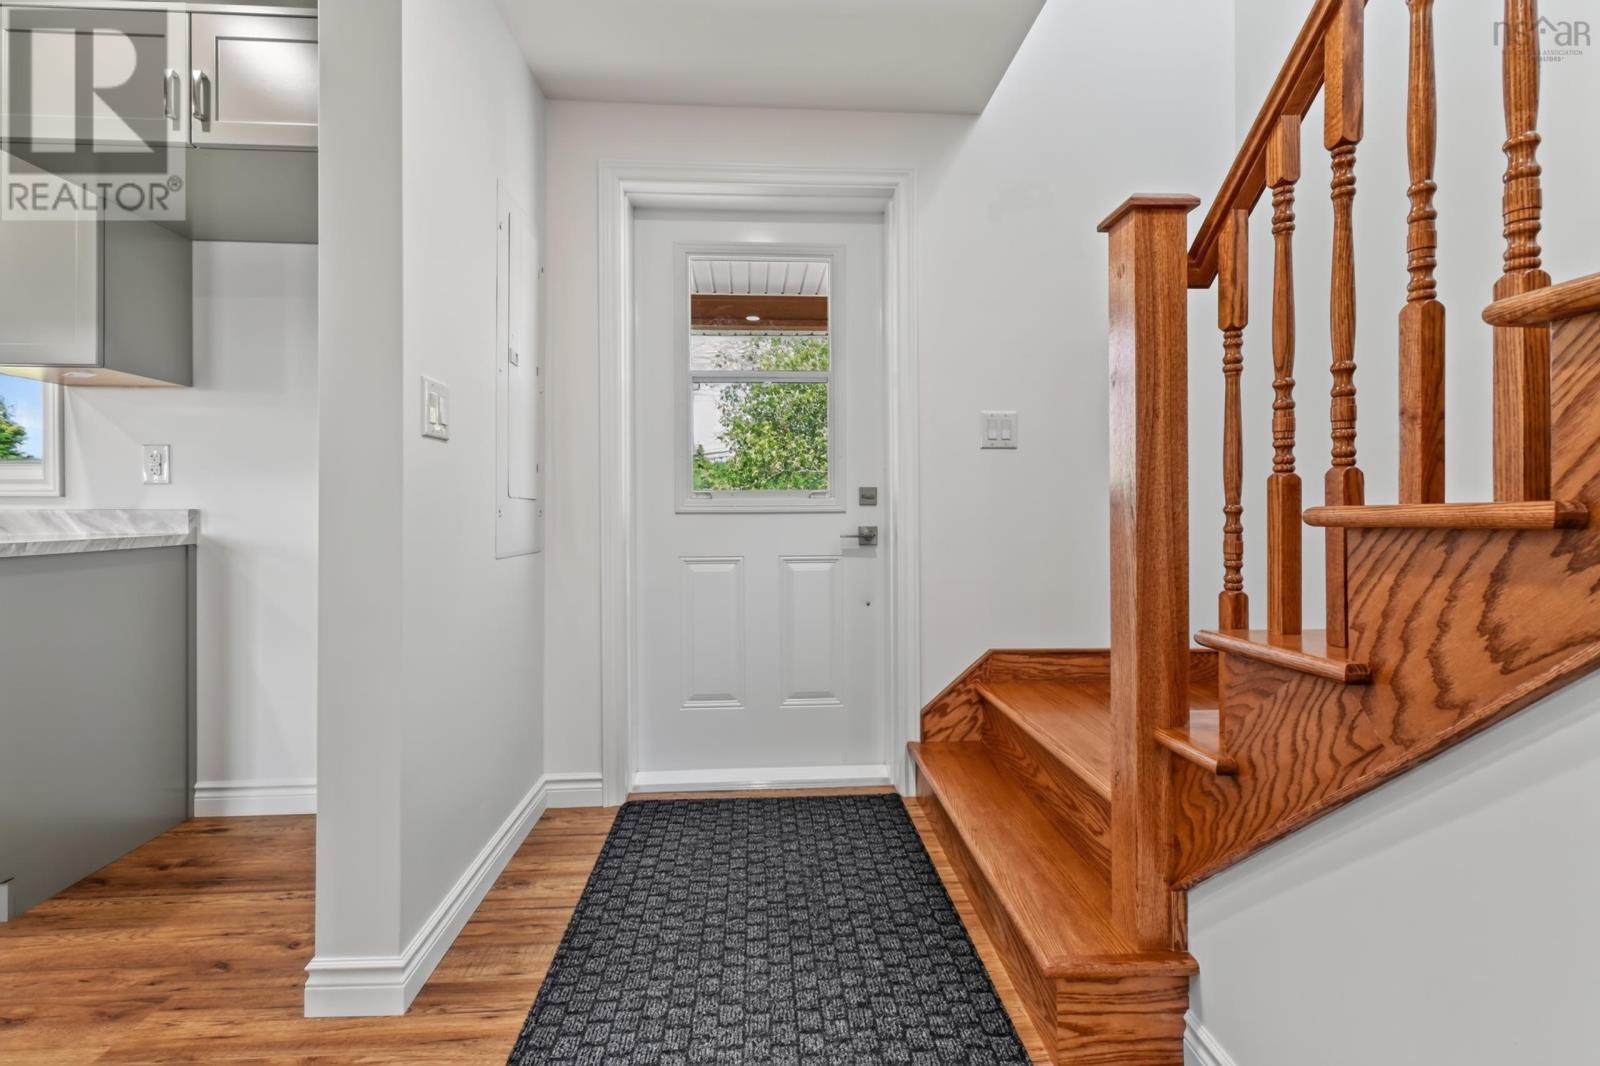
| Main Level | Foyer | 10.5 x 4.5 |
Contact Us
Contact us for more information

The trademarks REALTOR®, REALTORS®, and the REALTOR® logo are controlled by The Canadian Real Estate Association (CREA) and identify real estate professionals who are members of CREA. The trademarks MLS®, Multiple Listing Service® and the associated logos are owned by The Canadian Real Estate Association (CREA) and identify the quality of services provided by real estate professionals who are members of CREA. The trademark DDF® is owned by The Canadian Real Estate Association (CREA) and identifies CREA's Data Distribution Facility (DDF®)
July 31 2026 02:32:30
Nova Scotia Association of REALTORS®
Cape Breton Realty