
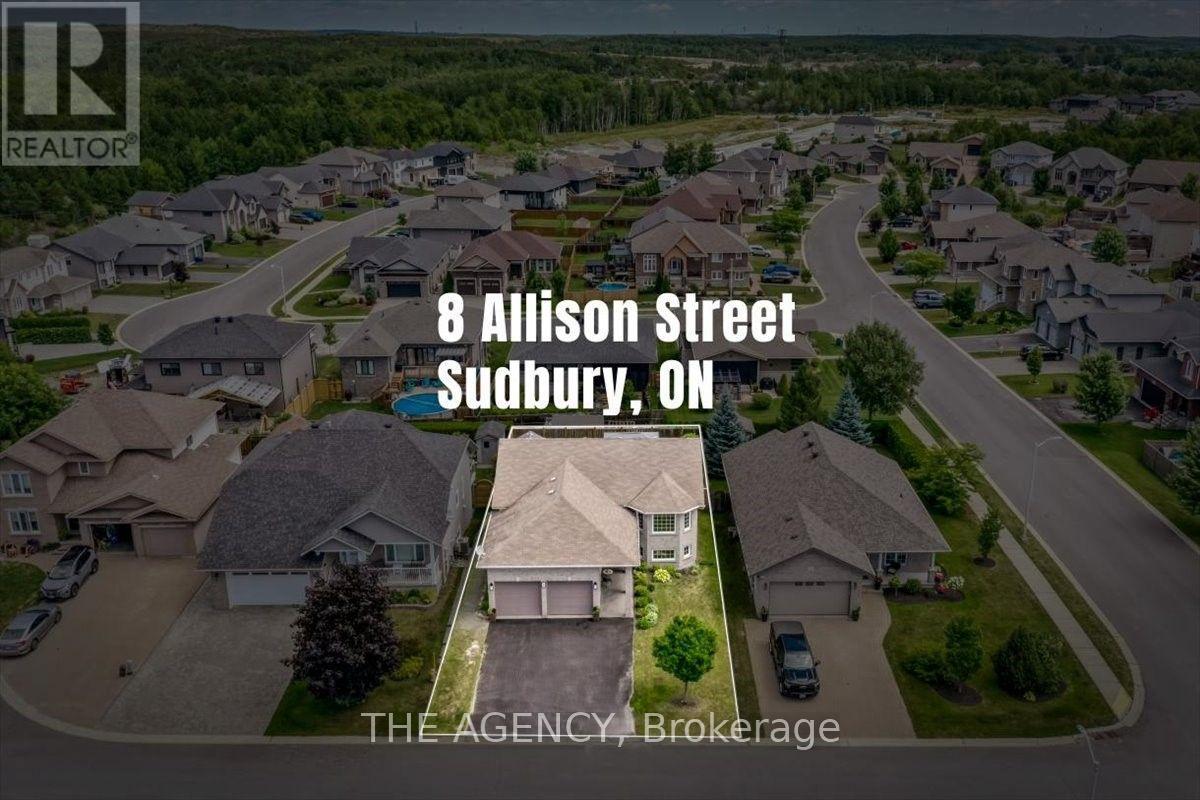
8 Alliston Street Greater Sudbury, Ontario P3B 0B3

$788,800
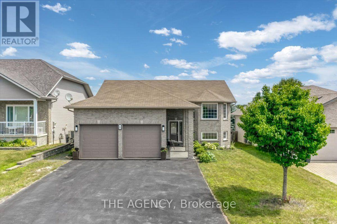
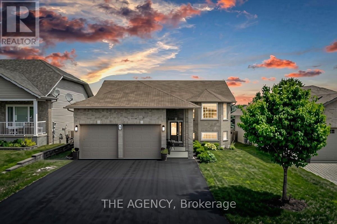
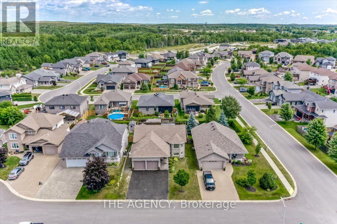
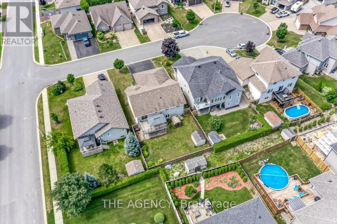
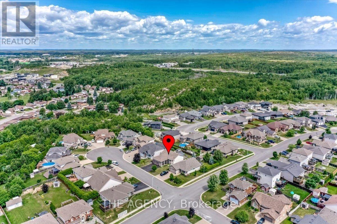
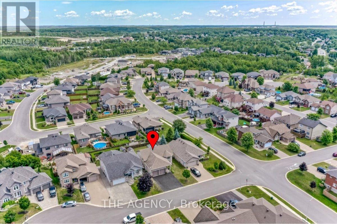
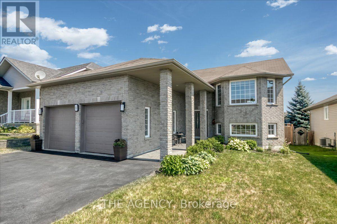
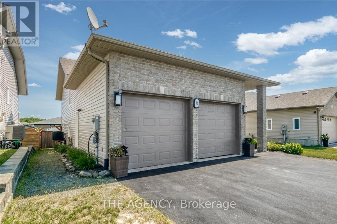
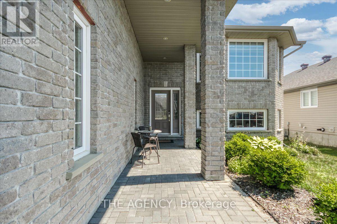
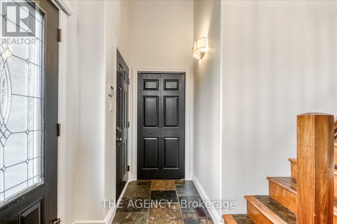
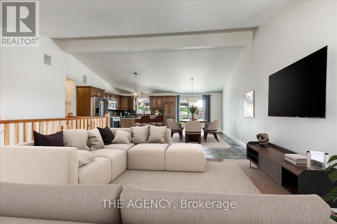
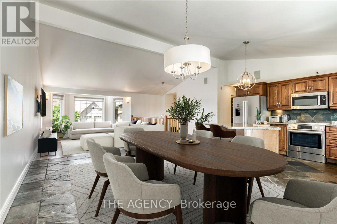
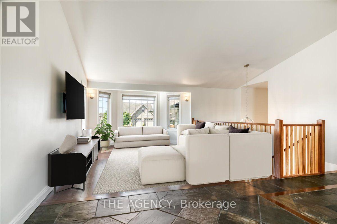
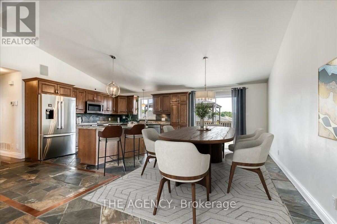
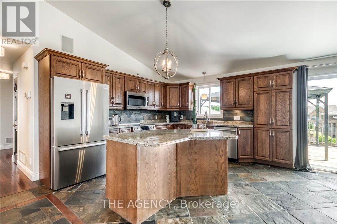
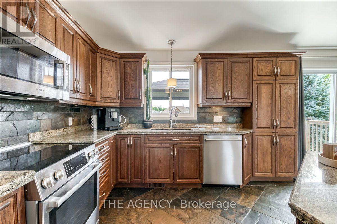
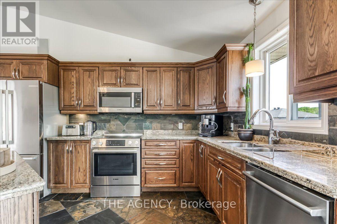
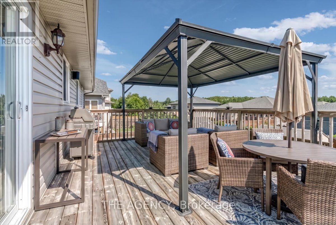
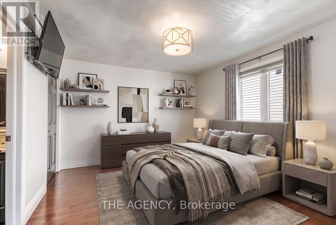
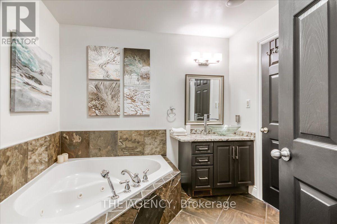
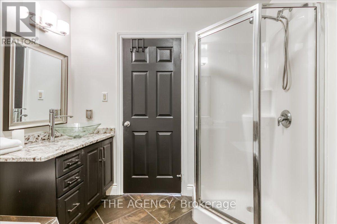
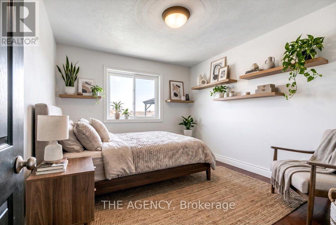
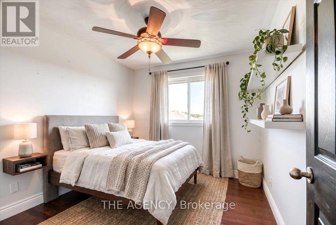
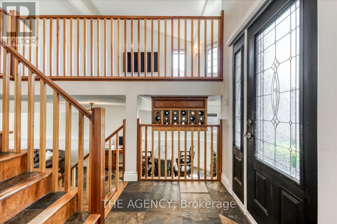
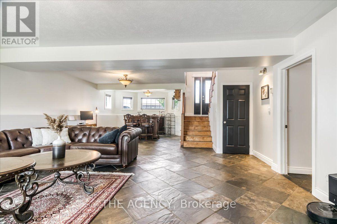
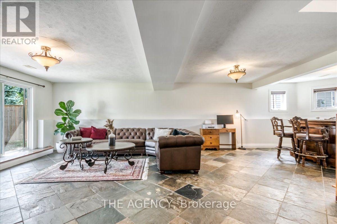
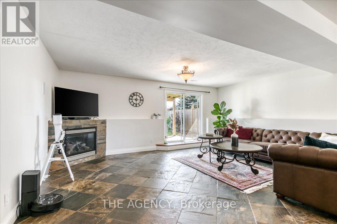
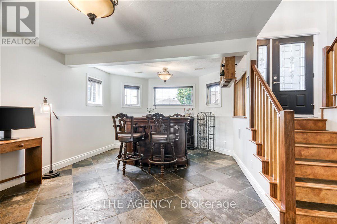
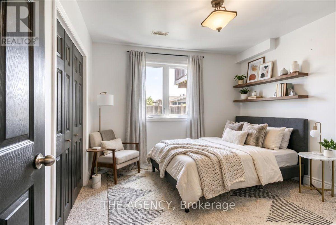
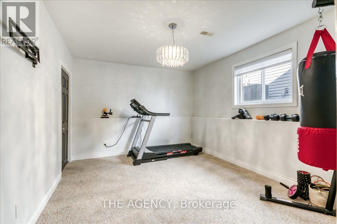
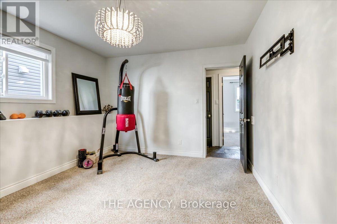
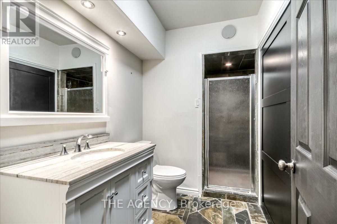
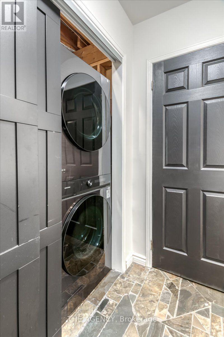
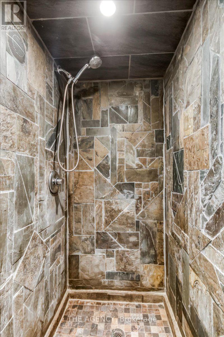
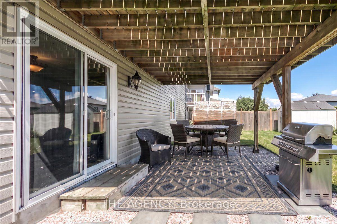
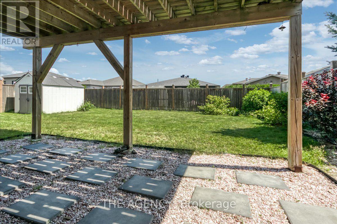
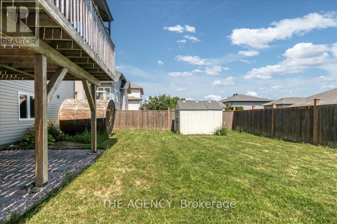
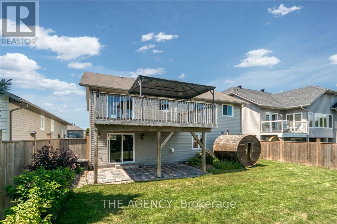
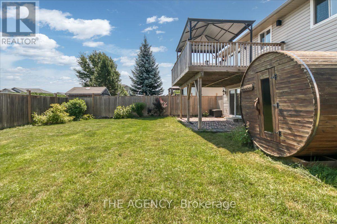
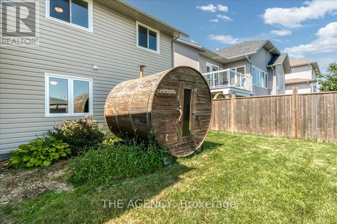
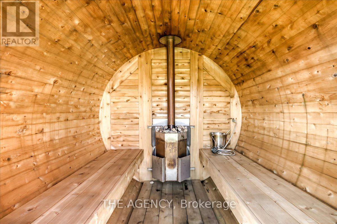
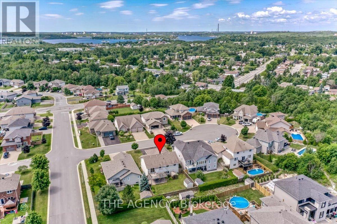
Welcome to 8 Alliston Street, where timeless craftsmanship, warm natural finishes, & thoughtful design come together in the heart of Minnow Lake. Nestled on a quiet cul-de-sac in the highly sought-after Hazelton subdivision, this custom-built raised ranch offers an exceptional blend of comfort, quality, & space in one of Sudbury's premier executive neighbourhoods. Built in 2008 & offering over 2,600 sqft of finished living space, this beautifully maintained home features 5 bedrooms & 2 full bathrooms, including a semi-ensuite with a relaxing Jacuzzi tub. Rich hardwood flooring pairs seamlessly with striking natural slate tile throughout the home, creating a warm, inviting aesthetic that leaves a lasting impression. The bright open-concept main floor is highlighted by soaring vaulted ceilings & a beautifully appointed kitchen featuring oak cabinetry, granite countertops, a breakfast island, & newer high-end Bosch stainless steel appliances. The adjoining living & dining areas flow effortlessly onto a spacious elevated deck complete with a gazebo, B/I Bose speakers, and a natural gas BBQ hookup-perfect for outdoor dining, entertaining, or peaceful evenings overlooking the private backyard. The lower level impresses with 10-ft ceilings & a generous family room anchored by a cozy gas fireplace & a decorative bar with stools, offering the perfect space for movie nights or watching the big game. A second walkout leads to the fully fenced backyard, where you'll find a charming barrel outdoor sauna, creating the perfect space to relax year-round. The attached double garage offers direct interior access, a separate side entrance, and a spacious loft for exceptional storage. An oversized driveway accommodates 4+ vehicles. Additional features include 200 AMP electrical service, central vacuum, upgraded lighting, & meticulous pride of ownership throughout. Offering an outstanding blend of quality construction & natural finishes, this is a home you'll be proud to call your own. (id:63476)
Property Details
| MLS® Number | X13611320 |
| Property Type | Single Family |
| Community Name | Sudbury |
| Amenities Near By | Park, Public Transit |
| Community Features | School Bus |
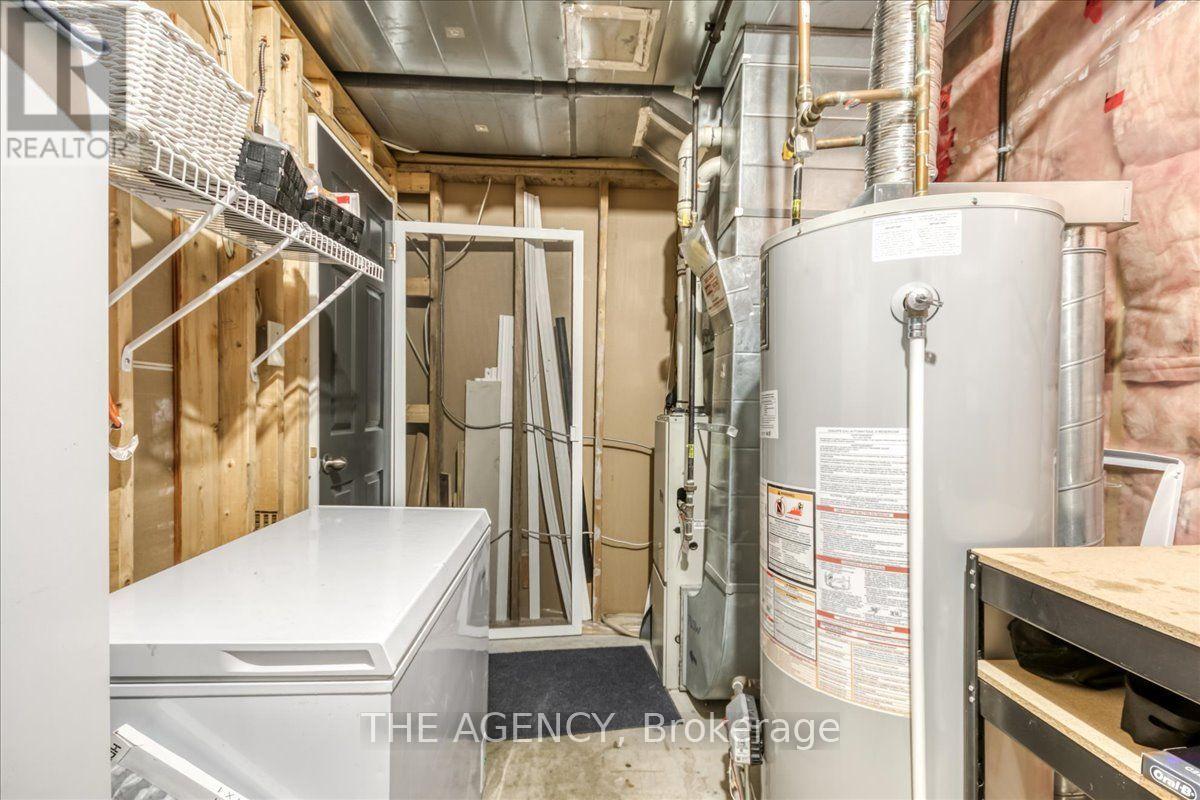
| Equipment Type | Water Heater |
| Features | Cul-de-sac, Wooded Area, Sump Pump, Sauna |
| Parking Space Total | 6 |
| Rental Equipment Type | Water Heater |
| Structure | Shed |
Building
| Bathroom Total | 2 |
| Bedrooms Above Ground | 3 |
| Bedrooms Below Ground | 2 |
| Bedrooms Total | 5 |
| Age | 16 To 30 Years |
| Amenities | Fireplace(s) |
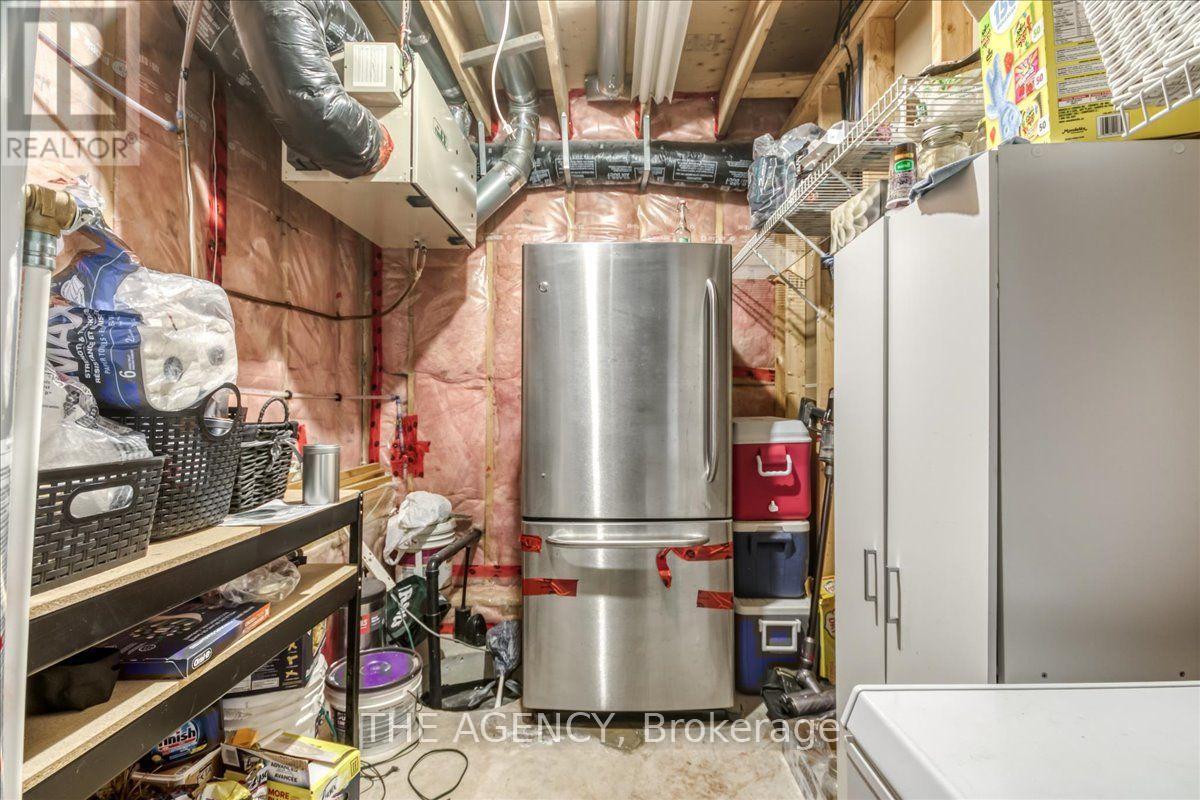
| Appliances | Garage Door Opener Remote(s), Central Vacuum, Water Heater, Blinds, Dishwasher, Dryer, Freezer, Garage Door Opener, Microwave, Range, Sauna, Storage Shed, Washer, Refrigerator |
| Architectural Style | Raised Bungalow |
| Basement Development | Finished |
| Basement Features | Walk Out |
| Basement Type | Full (finished) |
| Construction Style Attachment | Detached |
| Cooling Type | Central Air Conditioning, Air Exchanger |
| Exterior Finish | Brick, Vinyl Siding |
| Fire Protection | Smoke Detectors |
| Fireplace Present | Yes |
| Fireplace Total | 1 |
| Flooring Type | Hardwood, Slate, Carpeted |
| Foundation Type | Block |
| Heating Fuel | Natural Gas |
| Heating Type | Forced Air |
| Stories Total | 1 |
| Size Interior | 1,100 - 1,500 Sqft |
| Type | House |
| Utility Water | Municipal Water |
Parking
| Attached Garage | |
| Garage |
Land
| Acreage | No |
| Fence Type | Fully Fenced, Fenced Yard |
| Land Amenities | Park, Public Transit |
| Sewer | Sanitary Sewer |
| Size Depth | 119 Ft ,8 In |
| Size Frontage | 54 Ft ,1 In |
| Size Irregular | 54.1 X 119.7 Ft |
| Size Total Text | 54.1 X 119.7 Ft|under 1/2 Acre |
| Zoning Description | R1-5, R2-2 |
Rooms
| Level | Type | Length | Width | Dimensions |
|---|---|---|---|---|
| Lower Level | Bathroom | Measurements not available | ||
| Lower Level | Family Room | 10.36 m | 5.94 m | 10.36 m x 5.94 m |
| Lower Level | Bedroom 4 | 4.47 m | 3.6 m | 4.47 m x 3.6 m |
| Lower Level | Bedroom 5 | 3.35 m | 3.2 m | 3.35 m x 3.2 m |
| Main Level | Living Room | 5.69 m | 2.87 m | 5.69 m x 2.87 m |
| Main Level | Dining Room | 4.32 m | 3.76 m | 4.32 m x 3.76 m |
| Main Level | Kitchen | 3.84 m | 3.61 m | 3.84 m x 3.61 m |
| Main Level | Primary Bedroom | 4.27 m | 3.51 m | 4.27 m x 3.51 m |
| Main Level | Bedroom 2 | 3.23 m | 2.9 m | 3.23 m x 2.9 m |
| Main Level | Bedroom 3 | 3.2 m | 2.9 m | 3.2 m x 2.9 m |
| Main Level | Bathroom | Measurements not available |
Utilities
| Cable | Available |
| Electricity | Installed |
| Sewer | Installed |
Contact Us
Contact us for more information

The trademarks REALTOR®, REALTORS®, and the REALTOR® logo are controlled by The Canadian Real Estate Association (CREA) and identify real estate professionals who are members of CREA. The trademarks MLS®, Multiple Listing Service® and the associated logos are owned by The Canadian Real Estate Association (CREA) and identify the quality of services provided by real estate professionals who are members of CREA. The trademark DDF® is owned by The Canadian Real Estate Association (CREA) and identifies CREA's Data Distribution Facility (DDF®)
August 10 2026 12:08:31
Toronto Regional Real Estate Board
The Agency