
19 Kilbride Drive Stillwater Lake, Nova Scotia B3Z 1P4

$529,000
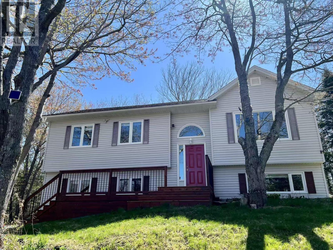
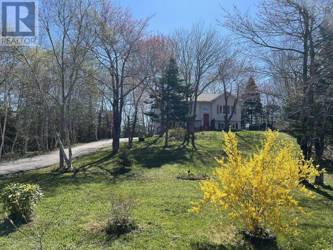
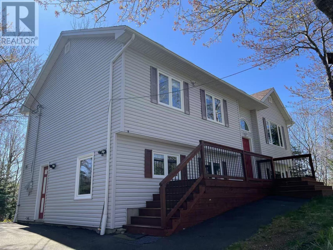
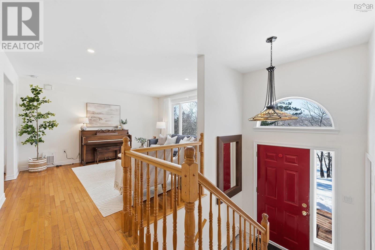
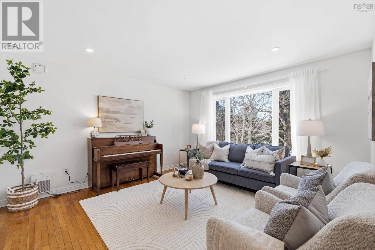
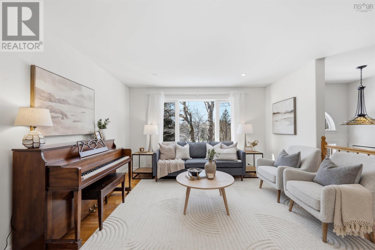
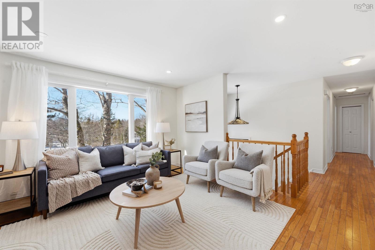
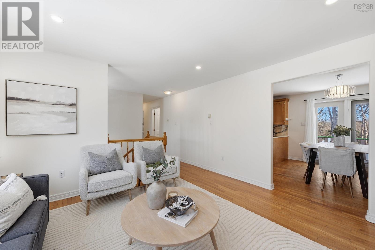
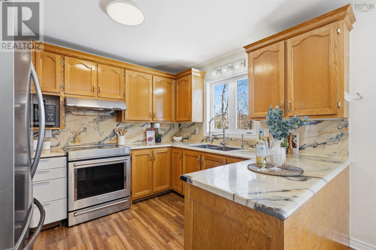
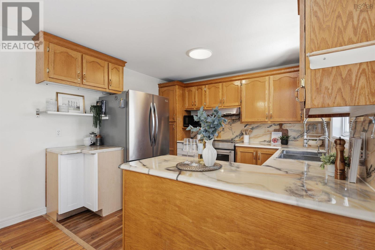
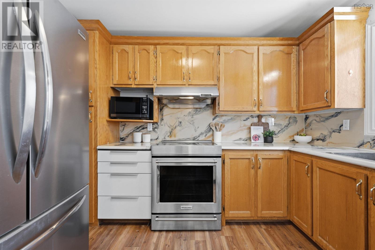
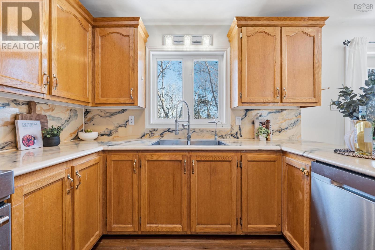
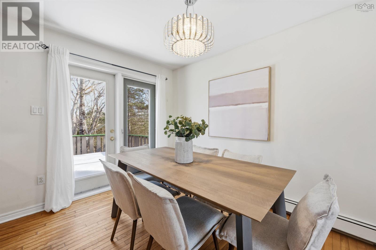
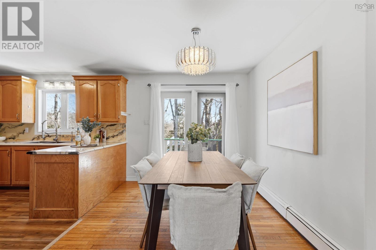
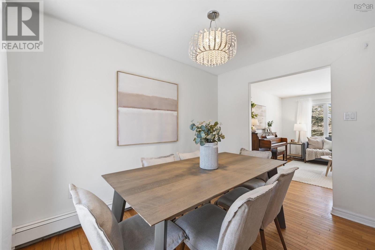
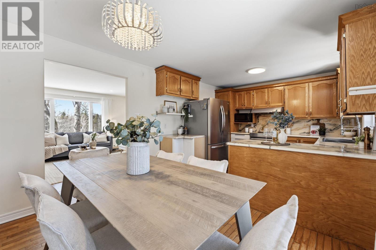
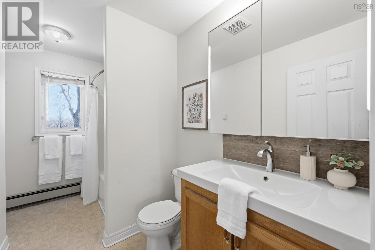
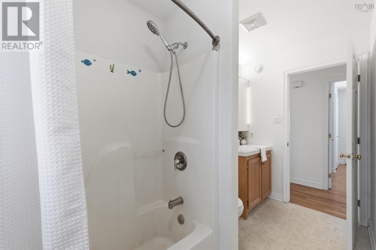
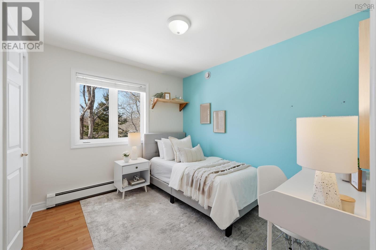
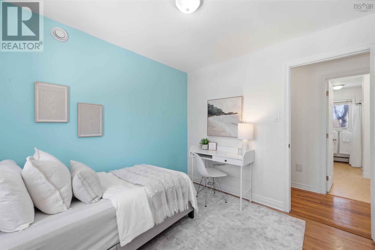
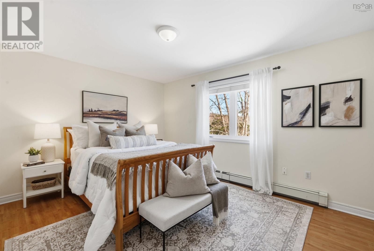
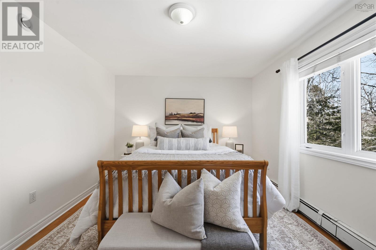
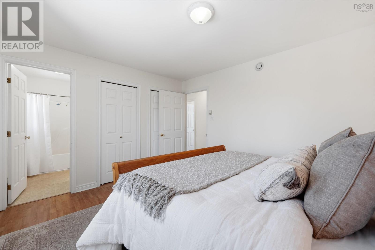
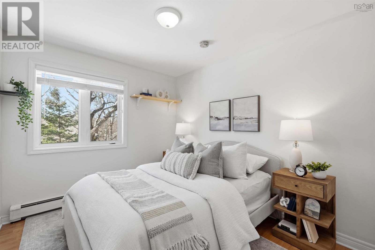
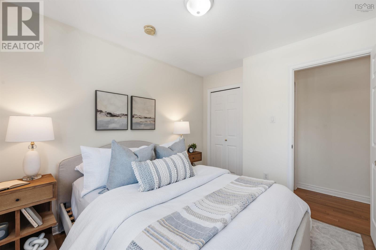
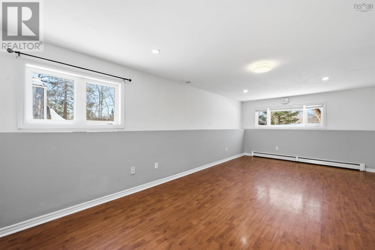
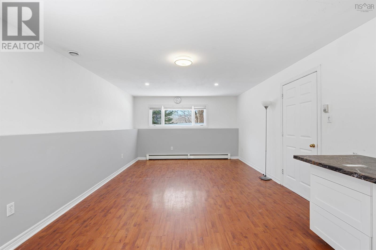
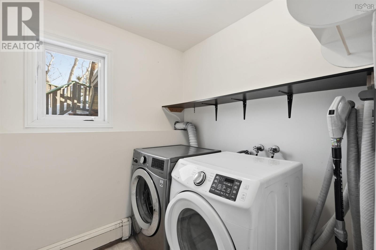
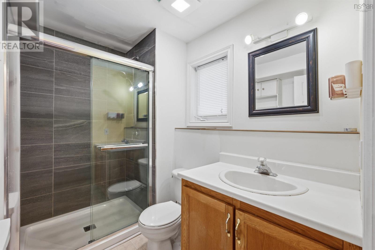
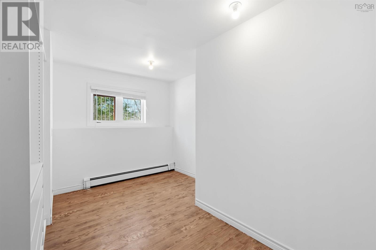
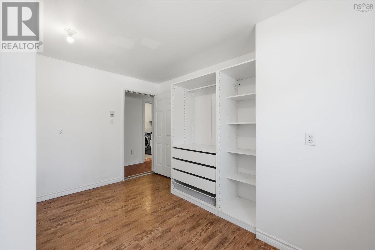
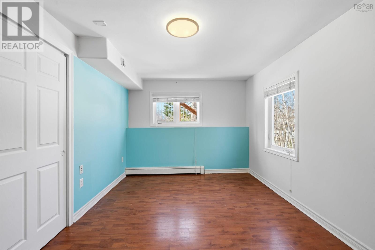
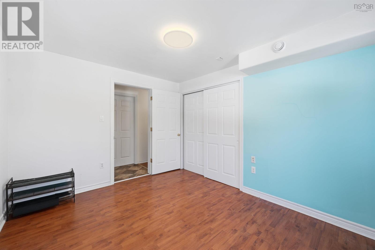
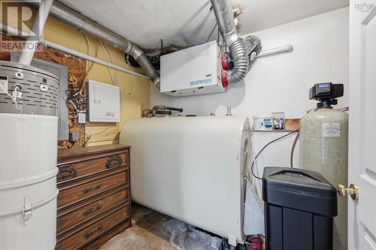
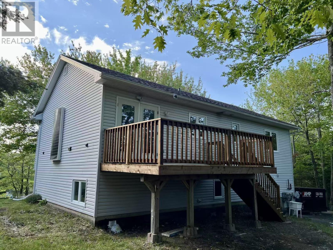
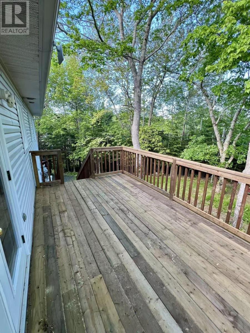
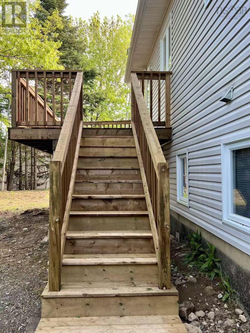
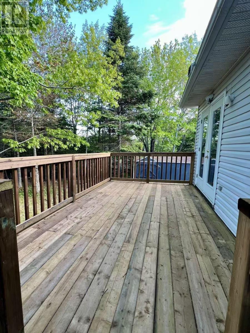
Welcome to this well-maintained 5-bedroom, 2-bath detached home in Stillwater Lake, at the end of Hammond Plains, set on a large, private, treed lot perfect for family living. Carpet-free throughout, the main level offers a functional layout featuring a spacious eat-in kitchen that opens onto a newly replaced back deck overlooking the backyard, complete with a childrens play set. Three bedrooms on the main floor and a convenient pass-through en-suite make it ideal for young families. The lower level adds great versatility with a generous rec room, two additional flexible rooms (perfect as bedrooms, a home office, or den), a full bath updated in 2024, laundry, storage, and a rare walk-out entrance. Recent updates include a new roof (2020), paved driveway (2022), brand-new back deck (2026), and a newly built front entry deck. Excellent value in a desirable neighbourhood. Dont miss your opportunity, book your private showing today! (id:63476)
Property Details
| MLS® Number | 202618832 |
| Property Type | Single Family |
| Community Name | Stillwater Lake |
| Amenities Near By | Park, Playground, Public Transit, Shopping, Place Of Worship |
| Community Features | Recreational Facilities, School Bus |
Building
| Bathroom Total | 2 |
| Bedrooms Above Ground | 3 |
| Bedrooms Below Ground | 2 |
| Bedrooms Total | 5 |
| Appliances | Range - Electric, Dishwasher, Dryer, Washer, Refrigerator |
| Constructed Date | 2001 |
| Construction Style Attachment | Detached |
| Exterior Finish | Vinyl |
| Flooring Type | Hardwood, Laminate |
| Foundation Type | Poured Concrete |
| Heating Fuel | Oil |
| Heating Type | Baseboard Heaters, Furnace, Hot Water |
| Stories Total | 2 |
| Size Interior | 2,184 Sqft |
| Total Finished Area | 2184 Sqft |
| Type | House |
| Utility Water | Drilled Well |
Parking
| Paved Yard |
Land
| Acreage | No |
| Land Amenities | Park, Playground, Public Transit, Shopping, Place Of Worship |
| Landscape Features | Landscaped |
| Sewer | Septic System |
| Size Irregular | 0.8178 |
| Size Total | 0.8178 Ac |
| Size Total Text | 0.8178 Ac |
Rooms
| Level | Type | Length | Width | Dimensions |
|---|---|---|---|---|
| Second Level | Living Room | 13.8 x 13.3 | ||
| Second Level | Dining Room | 11.4 x 8.11 | ||
| Second Level | Kitchen | 9.7 x 11 | ||
| Second Level | Primary Bedroom | 16.4 x 10.1 | ||
| Second Level | 4pc Bathroom | 10.11 x 5.5 | ||
| Second Level | Bedroom | 11.5 x 10.2 | ||
| Second Level | Bedroom | 8.11 x 13.6 | ||
| Lower Level | Recreational, Games Room | 13.1 x 24 | ||
| Lower Level | 3pc Bathroom | 8.7 x 6.7 | ||
| Lower Level | Laundry Room | 6.3 x 6.7 | ||
| Lower Level | Bedroom | 13.3 x 10.4 | ||
| Lower Level | Bedroom | 9.11 x 13.3 | ||
| Lower Level | Utility Room | 21.5 x 3.4 | ||
| Main Level | Foyer | 12.9 x 6.8 |
Contact Us
Contact us for more information

The trademarks REALTOR®, REALTORS®, and the REALTOR® logo are controlled by The Canadian Real Estate Association (CREA) and identify real estate professionals who are members of CREA. The trademarks MLS®, Multiple Listing Service® and the associated logos are owned by The Canadian Real Estate Association (CREA) and identify the quality of services provided by real estate professionals who are members of CREA. The trademark DDF® is owned by The Canadian Real Estate Association (CREA) and identifies CREA's Data Distribution Facility (DDF®)
July 31 2026 03:50:00
Nova Scotia Association of REALTORS®
RE/MAX Nova (Halifax)