
29 Clinton Drive Willow Grove, New Brunswick E2S 3G8

$589,000
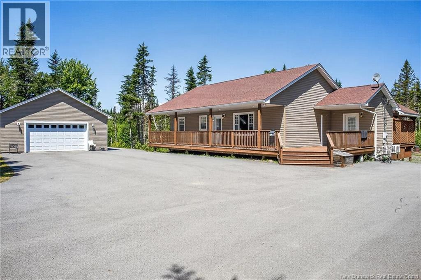
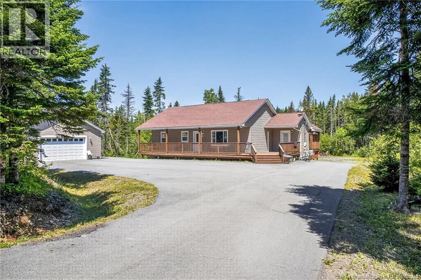
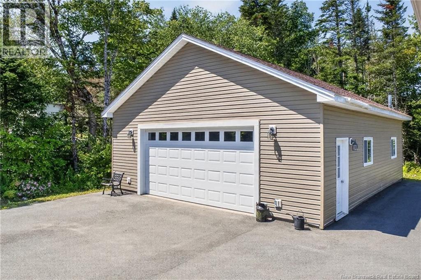
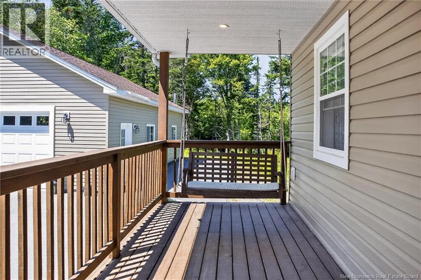
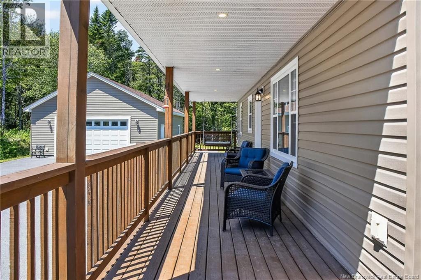
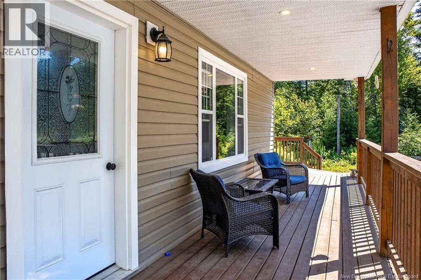
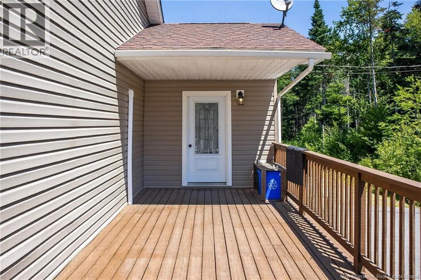
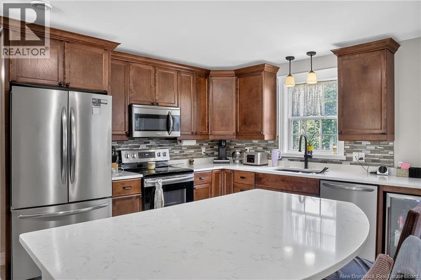
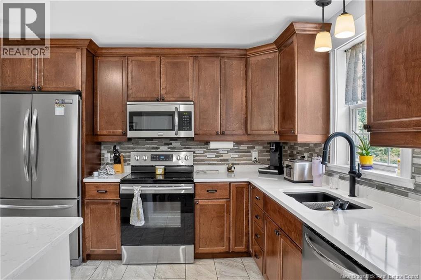
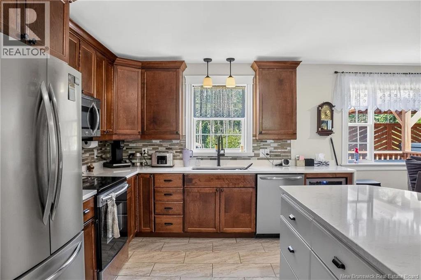
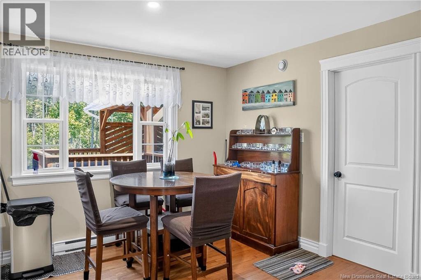
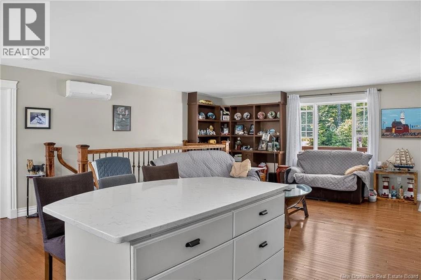
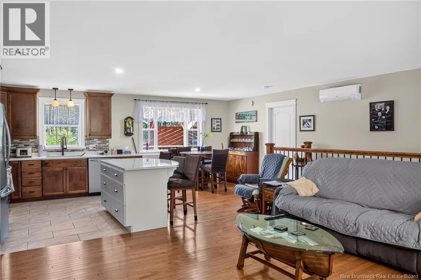
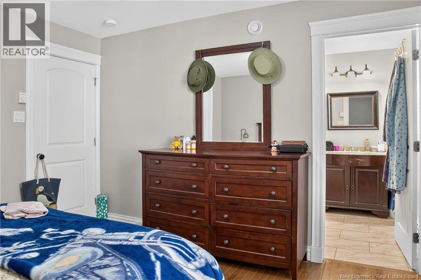
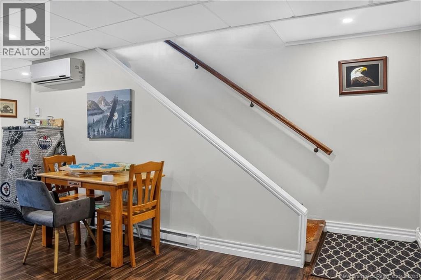
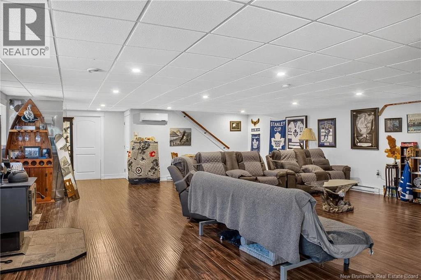
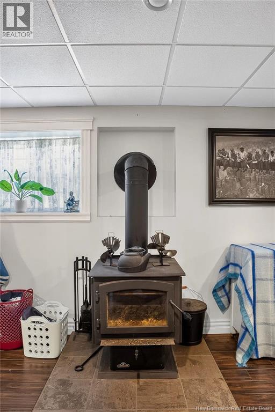
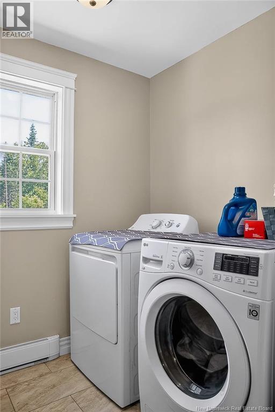
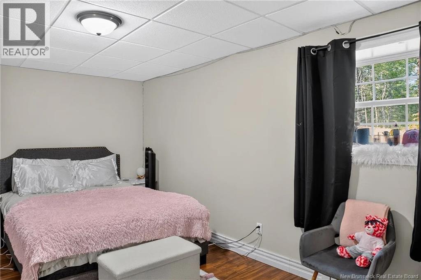
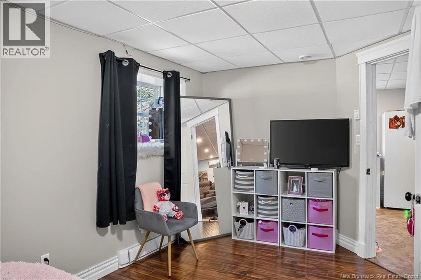
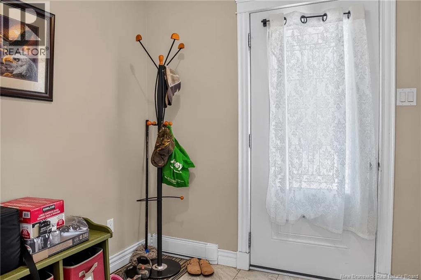
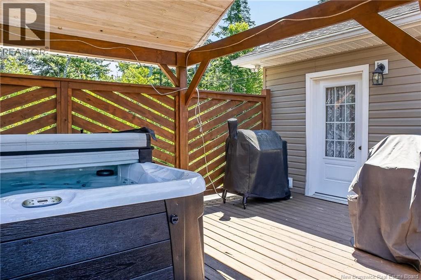
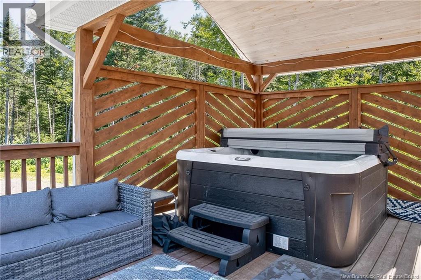
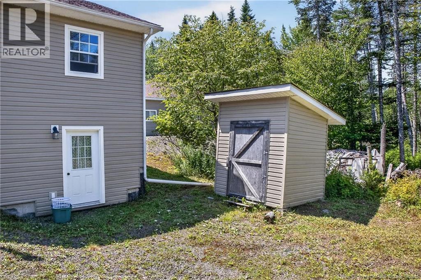
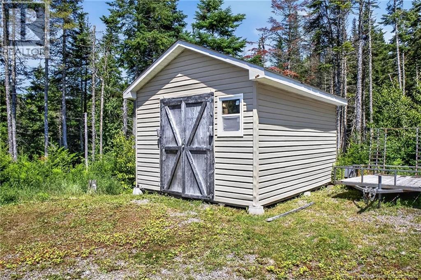
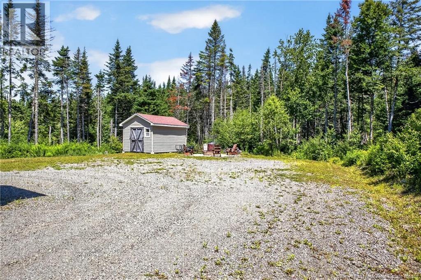
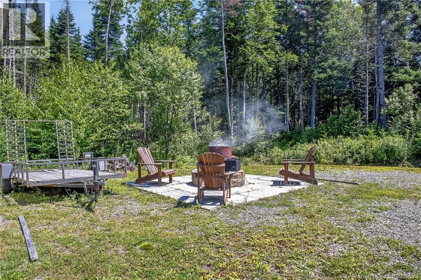
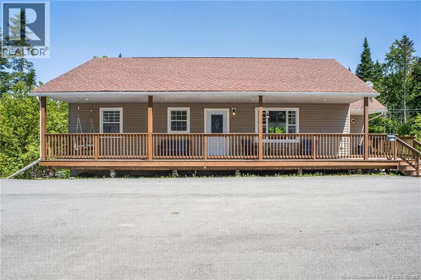
Welcome to 29 Clinton Drivea stunning custom-built home that's only 10 years young! Perfectly nestled on over 4 private acres in the heart of Willow Grove. This exceptional property offers quality craftsmanship, modern comfort, and peaceful country living. With deeded access to beautiful Haynes Lake, you'll enjoy endless days of swimming, kayaking, or simply relaxing in nature. Best of all, you're just 15 minutes to the Airport Arterial and 20 minutes to East Saint John, offering the perfect balance of privacy and convenience. From the moment you arrive, the expansive driveway and inviting wraparound deck make a lasting impression. Sip your morning coffee, entertain family and friends, or unwind while taking in the tranquil surroundings. The spacious rear deck features a hot tub where you can relax under the stars in your own private retreat. Step inside through the generous 10' x 10' mudroom and discover a thoughtfully designed open-concept layout showcasing exceptional craftsmanship and pride of ownership. The fully finished walk-out basement adds incredible versatility, offering potential for in-law living, extended family space, a home office, or a rental opportunity if desired. Outside, more than 4 acres of mature trees provide endless space to entertain, explore, or simply enjoy the serenity of country living. The impressive 28' x 36' detached garage is a dream for hobbyists, featuring 10-foot ceilings and a wood stoveperfect for projects, recreational vehicles, or a workshop. Two additional storage sheds provide extra space for equipment, seasonal décor, and outdoor gear. Properties offering custom craftsmanship, acreage, privacy, deeded lake access, a walk-out basement, backyard hot tub retreat, multiple outbuildings, and an outstanding detached garage are increasingly rare. 29 Clinton Drive delivers the perfect blend of recreation, relaxation, flexibility, and convenience. Don't miss your opportunity to make this exceptional property your next home! (id:63476)
Property Details
| MLS® Number | NB144801 |
| Property Type | Single Family |
| Equipment Type | None |
| Features | Treed |
| Rental Equipment Type | None |
| Structure | Shed |
| View Type | Lake View |
| Water Front Name | Haynes Lake |
Building
| Bathroom Total | 3 |
| Bedrooms Above Ground | 2 |
| Bedrooms Below Ground | 1 |
| Bedrooms Total | 3 |
| Architectural Style | Ranch, 2 Level |
| Cooling Type | Heat Pump |
| Exterior Finish | Vinyl |
| Flooring Type | Ceramic, Laminate, Hardwood |
| Foundation Type | Concrete |
| Heating Fuel | Electric, Wood |
| Heating Type | Heat Pump, Stove |
| Size Interior | 2,352 Sqft |
| Total Finished Area | 2352 Sqft |
| Type | House |
| Utility Water | Drilled Well, Well |
Parking
| Detached Garage | |
| Garage | |
| Heated Garage |
Land
| Acreage | Yes |
| Size Irregular | 4.275 |
| Size Total | 4.275 Ac |
| Size Total Text | 4.275 Ac |
Rooms
| Level | Type | Length | Width | Dimensions |
|---|---|---|---|---|
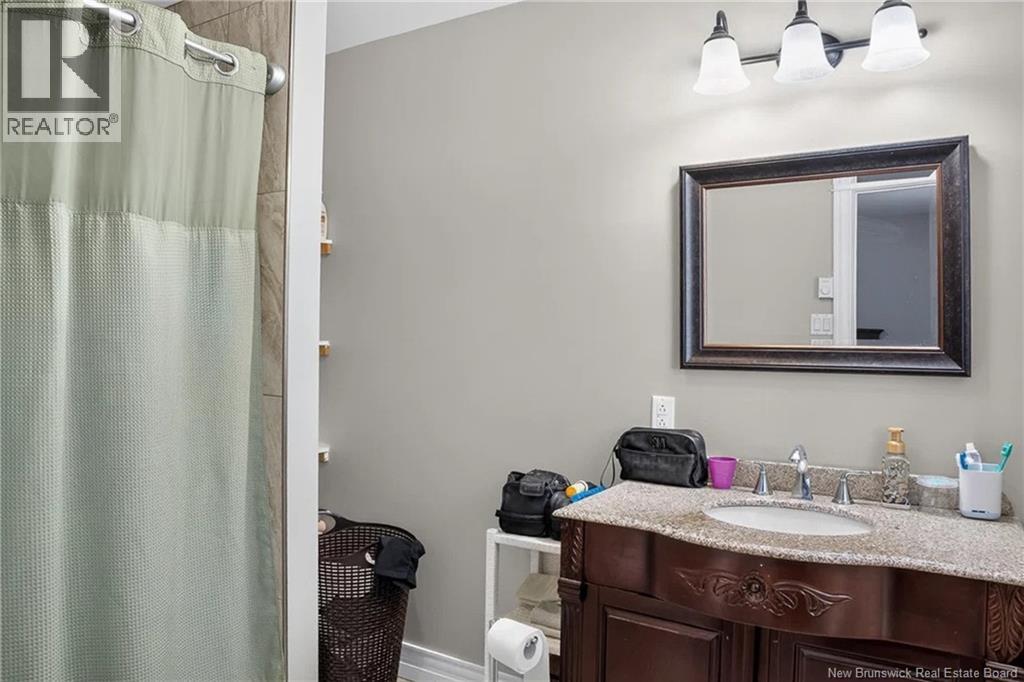
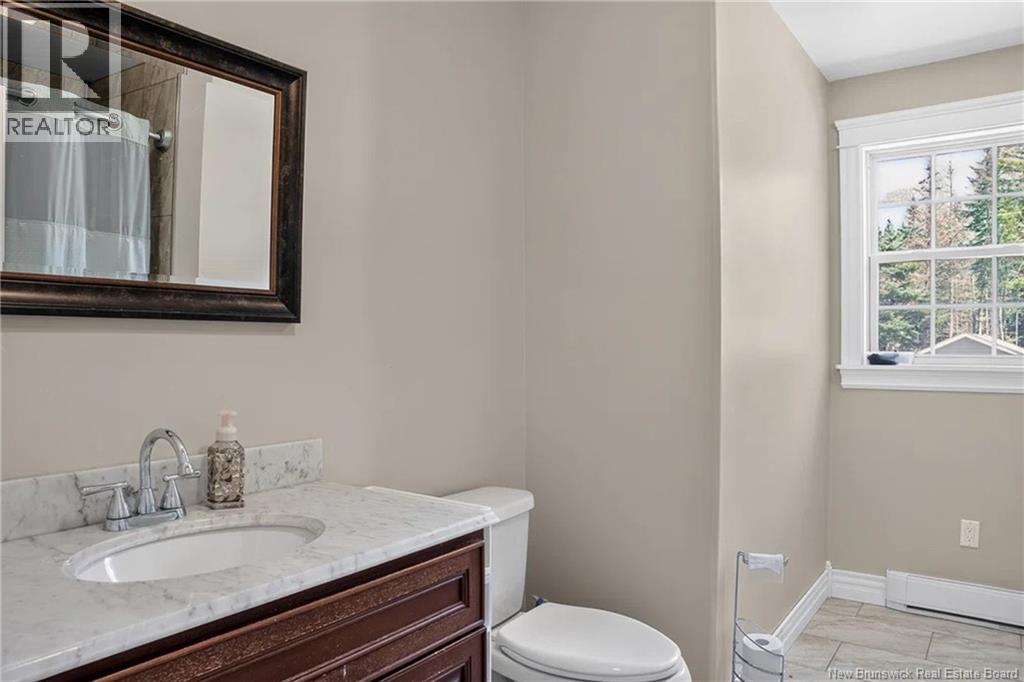
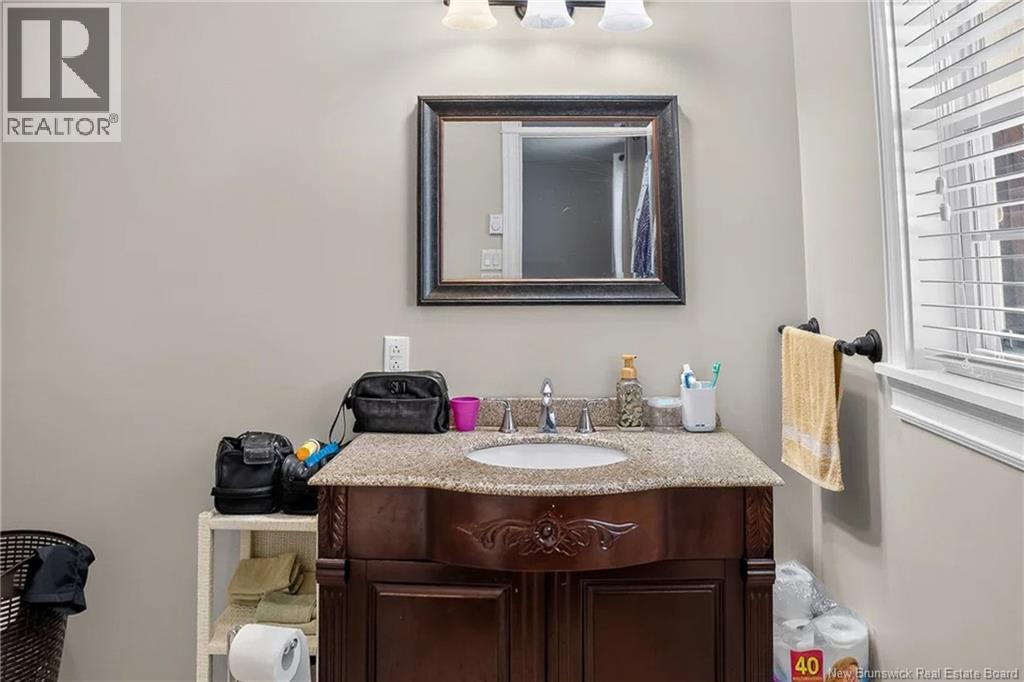
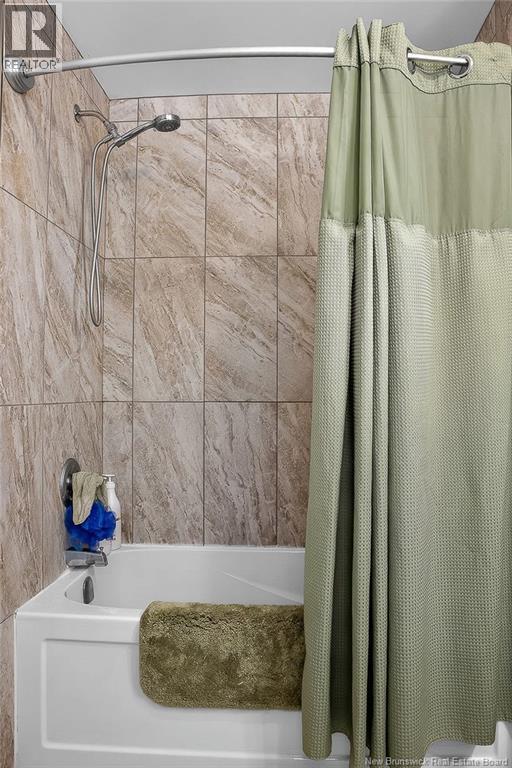
| Main Level | Bath (# Pieces 1-6) | 11' x 8'5'' | ||
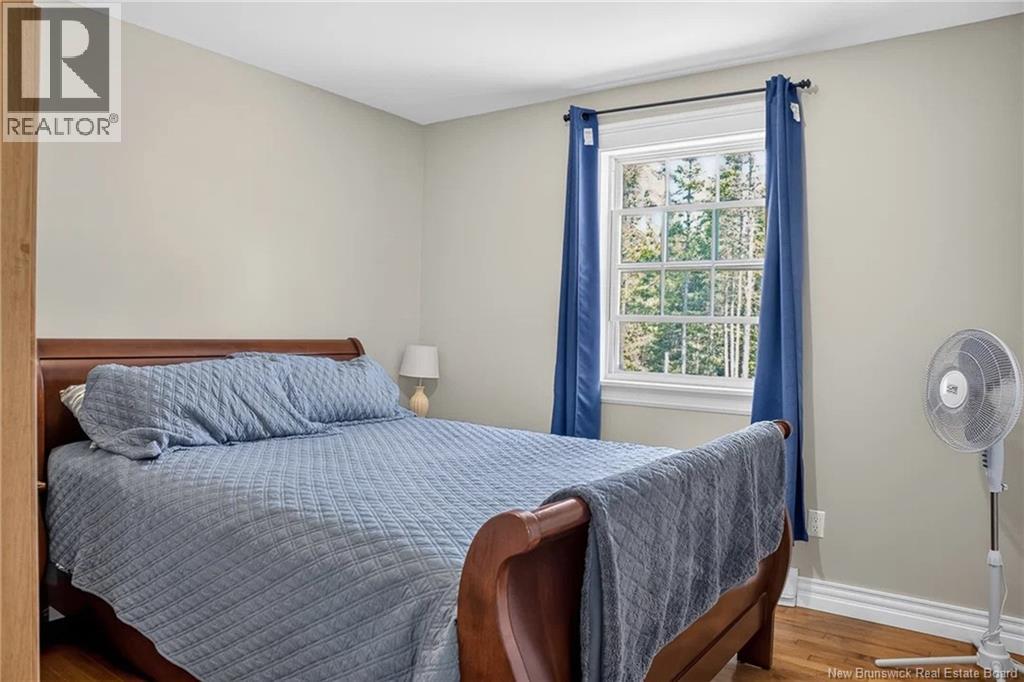
| Main Level | Bedroom | 11' x 11' | ||
| Main Level | Ensuite | 10' x 7' | ||
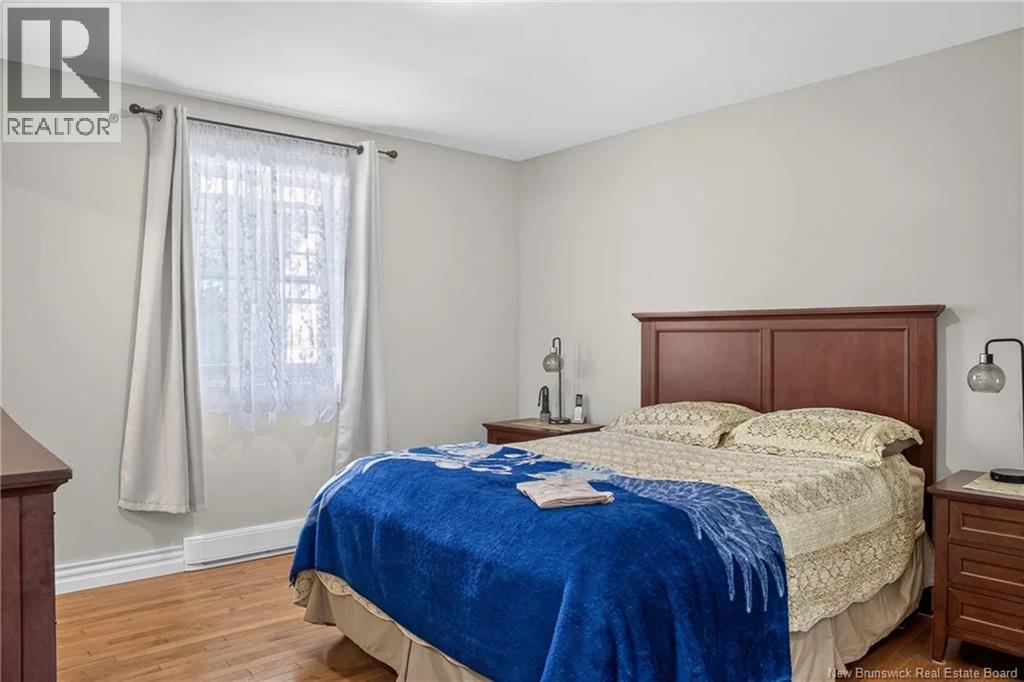
| Main Level | Primary Bedroom | 12' x 12' | ||
| Main Level | Living Room | 22' x 15'7'' | ||
| Main Level | Kitchen/dining Room | 21' x 11'7'' | ||
| Main Level | Mud Room | 10' x 10' |
Contact Us
Contact us for more information

The trademarks REALTOR®, REALTORS®, and the REALTOR® logo are controlled by The Canadian Real Estate Association (CREA) and identify real estate professionals who are members of CREA. The trademarks MLS®, Multiple Listing Service® and the associated logos are owned by The Canadian Real Estate Association (CREA) and identify the quality of services provided by real estate professionals who are members of CREA. The trademark DDF® is owned by The Canadian Real Estate Association (CREA) and identifies CREA's Data Distribution Facility (DDF®)
July 28 2026 12:03:51
New Brunswick Real Estate Board
RE/MAX Professionals