
4726 44 Street Mayerthorpe, Alberta T0E 1N0

$308,000
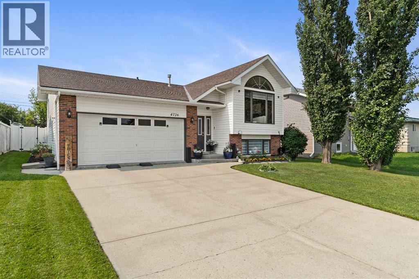
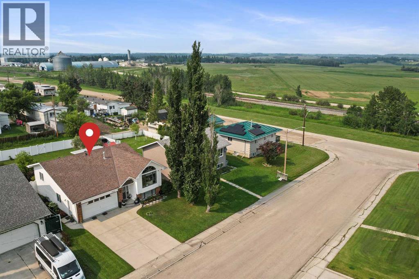
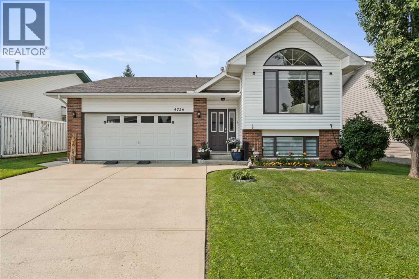
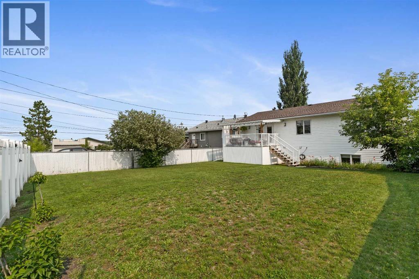
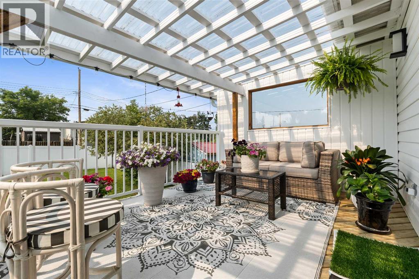
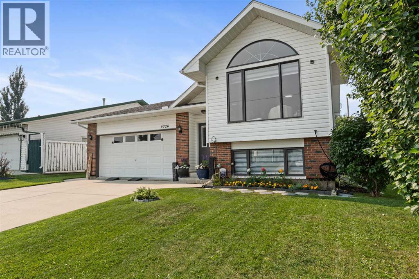
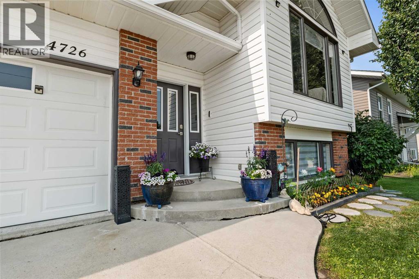
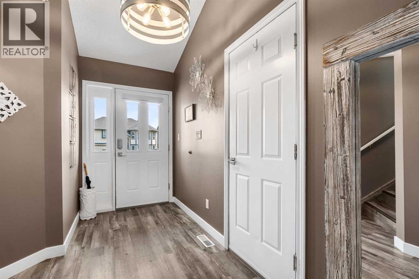
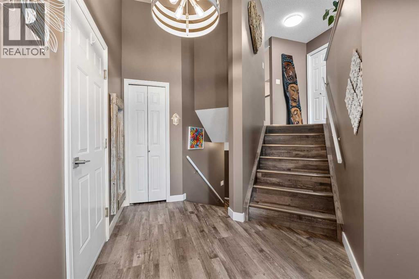
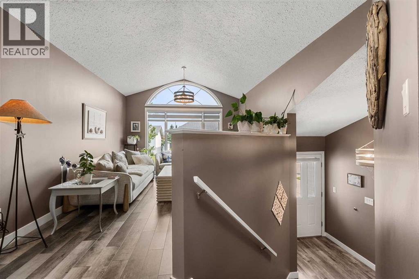
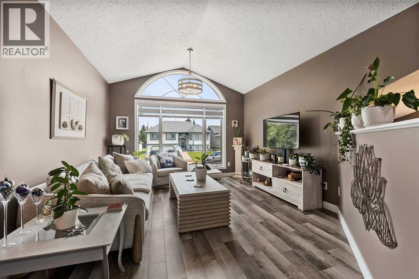
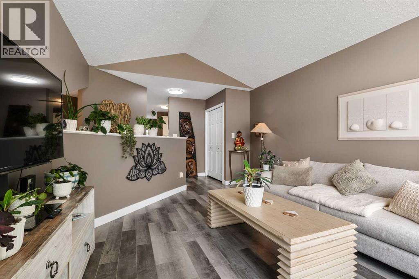
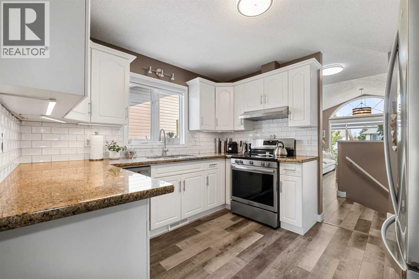
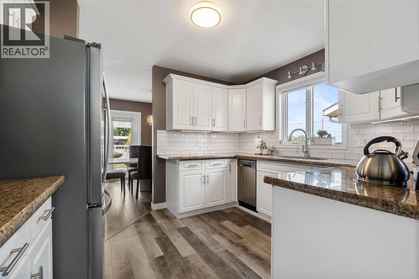
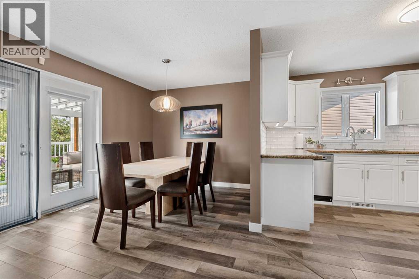
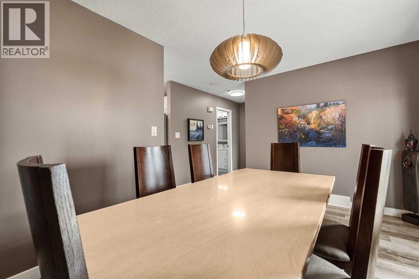
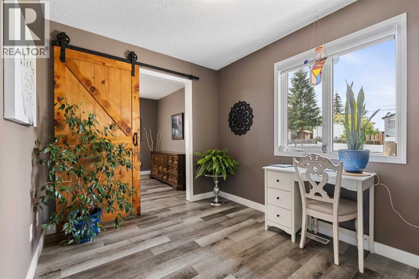
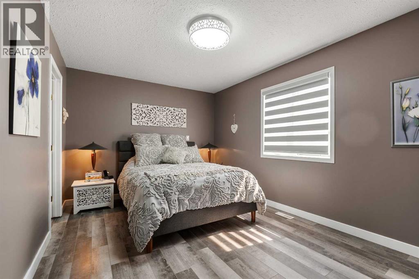
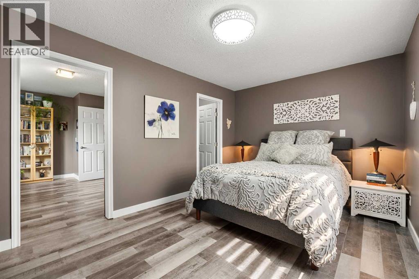
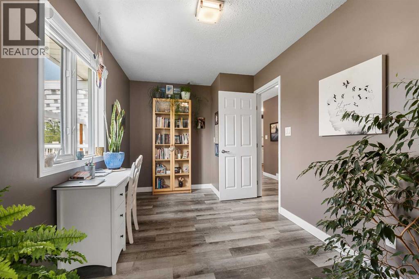
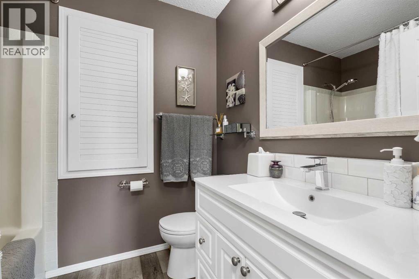
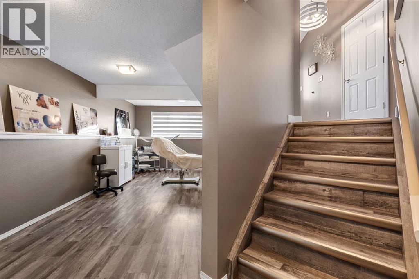
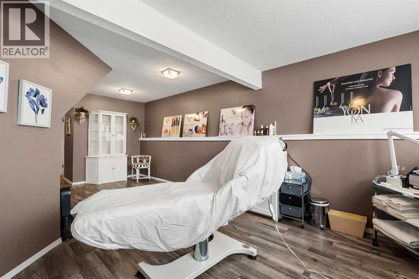
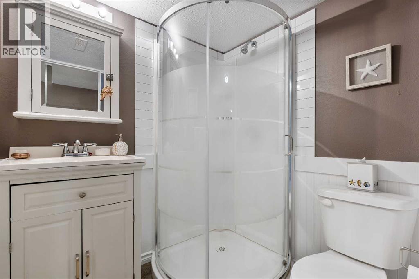
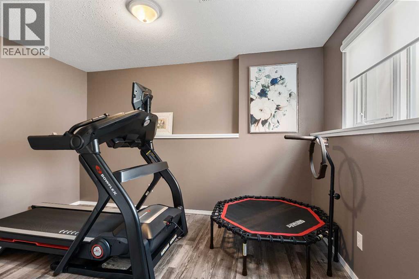
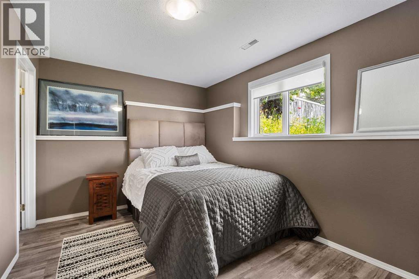
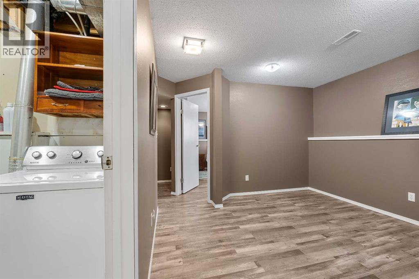
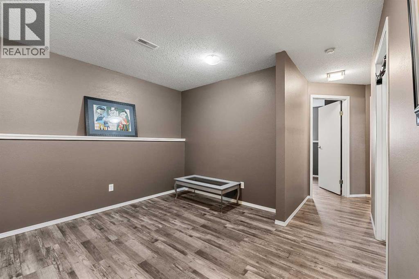
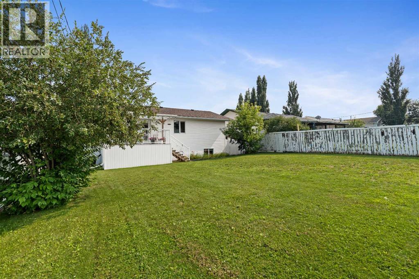
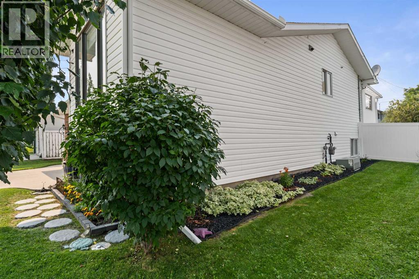
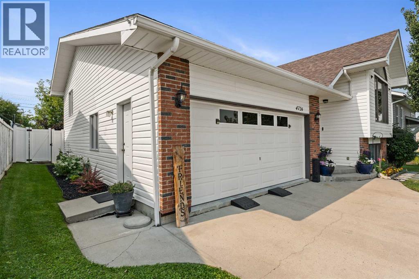
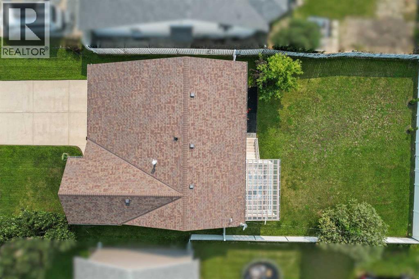
Move right into this well-maintained side split bi-level, an ideal option for those looking to downsize without giving up space where it matters or a family with kids who appreciate their own privacy. Recently painted with new flooring throughout, this home is carpet-free and includes the added comfort of central air conditioning.The main floor features a spacious primary bedroom with a walk-in closet, along with a functional kitchen complete with granite countertops, newer appliances, and a pantry. The dining room overlooks the backyard and opens onto the deck, creating a comfortable space for everyday living and entertaining. At the front of the home, the living room offers soaring ceilings and tall windows that fill the space with natural light.The lower level includes a family room, two bedrooms, a den, a 3-piece bathroom, and plenty of storage, including a crawl space for seasonal items.Outside, the backyard is designed for easy enjoyment with back alley access and vinyl fencing across the rear of the property. The attached 20' x 21' double garage is insulated, painted, and equipped with an electric heater.If you're looking for a move-in-ready home with thoughtful updates, practical space, super clean, and low-maintenance living in Mayerthorpe, this property is ready for its next owner. (id:63476)
Property Details
| MLS® Number | A2332363 |
| Property Type | Single Family |
| Features | Other, Back Lane, Closet Organizers, No Smoking Home |
| Parking Space Total | 4 |
| Plan | 8021844 |
| Structure | Deck |
Building
| Bathroom Total | 2 |
| Bedrooms Above Ground | 1 |
| Bedrooms Below Ground | 2 |
| Bedrooms Total | 3 |
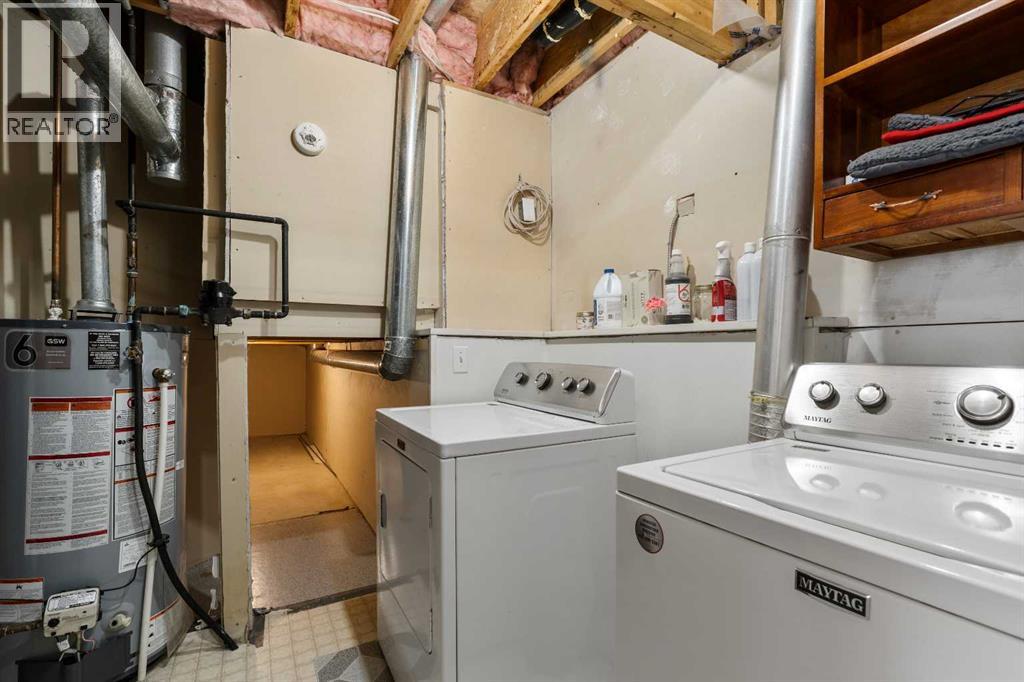
| Appliances | Washer, Refrigerator, Dishwasher, Stove, Dryer |
| Architectural Style | Bi-level |
| Basement Development | Finished |
| Basement Type | Full (finished) |
| Constructed Date | 1999 |
| Construction Style Attachment | Detached |
| Cooling Type | Central Air Conditioning |
| Flooring Type | Carpeted, Laminate, Linoleum |
| Foundation Type | Poured Concrete |
| Heating Fuel | Natural Gas |
| Heating Type | Forced Air |
| Stories Total | 1 |
| Size Interior | 1,084 Sqft |
| Total Finished Area | 1084 Sqft |
| Type | House |
Parking
| Other | |
| Attached Garage | 1 |
Land
| Acreage | No |
| Fence Type | Fence |
| Landscape Features | Lawn |
| Size Irregular | 6475.00 |
| Size Total | 6475 Sqft|4,051 - 7,250 Sqft |
| Size Total Text | 6475 Sqft|4,051 - 7,250 Sqft |
| Zoning Description | R |
Rooms
| Level | Type | Length | Width | Dimensions |
|---|---|---|---|---|
| Lower Level | Family Room | 21.00 Ft x 7.50 Ft | ||
| Lower Level | 3pc Bathroom | .00 Ft x .00 Ft | ||
| Lower Level | Bedroom | 12.00 Ft x 10.00 Ft | ||
| Lower Level | Bedroom | 13.00 Ft x 9.00 Ft | ||
| Lower Level | Den | 11.00 Ft x 11.00 Ft | ||
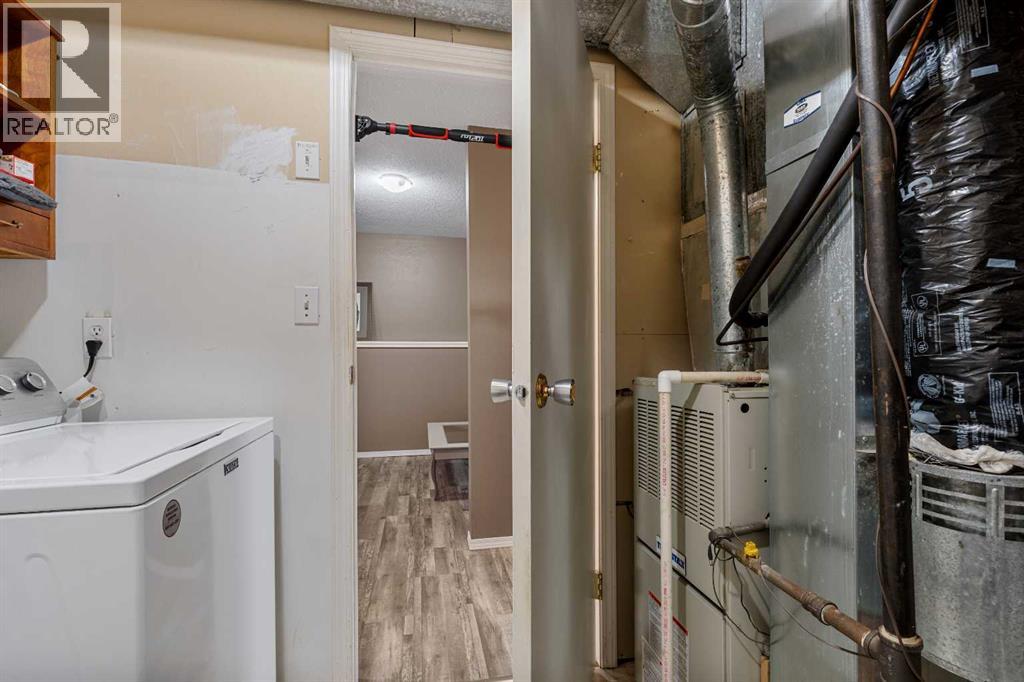
| Lower Level | Furnace | .00 Ft x .00 Ft | ||
| Main Level | Other | 12.00 Ft x 5.00 Ft | ||
| Upper Level | Dining Room | 9.00 Ft x 13.00 Ft | ||
| Upper Level | 4pc Bathroom | .00 Ft x .00 Ft | ||
| Upper Level | Kitchen | 10.00 Ft x 9.00 Ft | ||
| Upper Level | Office | 13.00 Ft x 85.00 Ft | ||
| Upper Level | Primary Bedroom | 15.00 Ft x 10.42 Ft | ||
| Upper Level | Living Room | 19.00 Ft x 12.00 Ft |
Contact Us
Contact us for more information

The trademarks REALTOR®, REALTORS®, and the REALTOR® logo are controlled by The Canadian Real Estate Association (CREA) and identify real estate professionals who are members of CREA. The trademarks MLS®, Multiple Listing Service® and the associated logos are owned by The Canadian Real Estate Association (CREA) and identify the quality of services provided by real estate professionals who are members of CREA. The trademark DDF® is owned by The Canadian Real Estate Association (CREA) and identifies CREA's Data Distribution Facility (DDF®)
July 28 2026 07:31:43
Alberta West REALTORS® Association
Royal LePage Modern Realty