
106b - 106 Ziibi Way Clarington, Ontario L1B 0W5

$1,500 Monthly
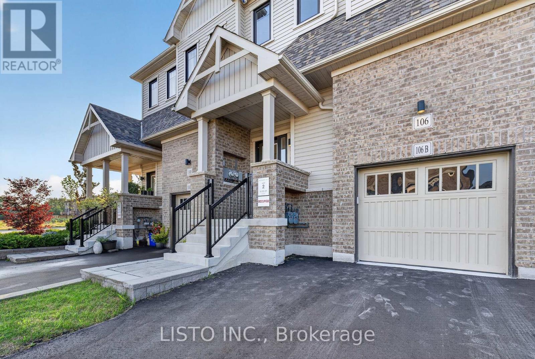
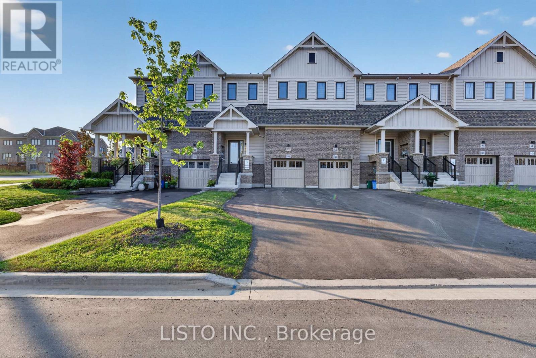
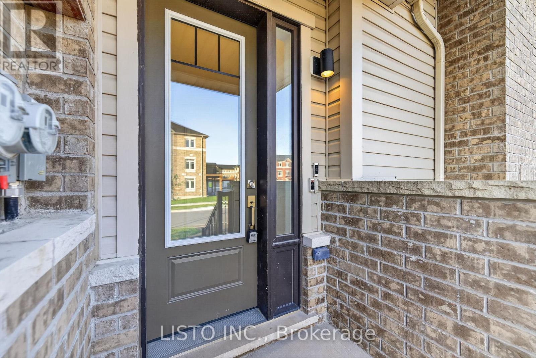
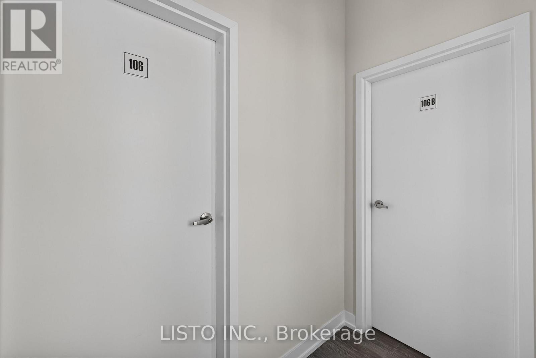
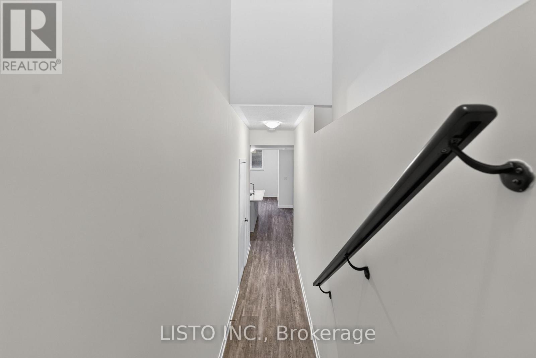
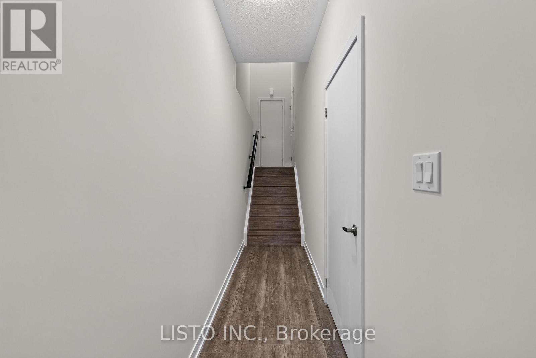
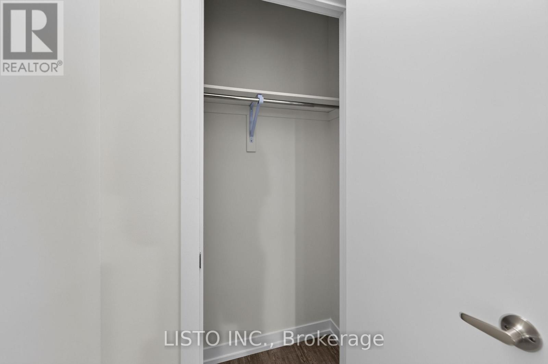
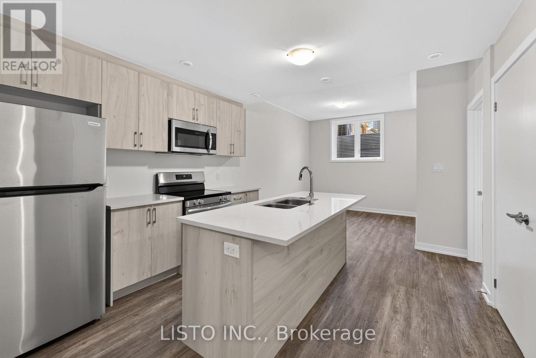
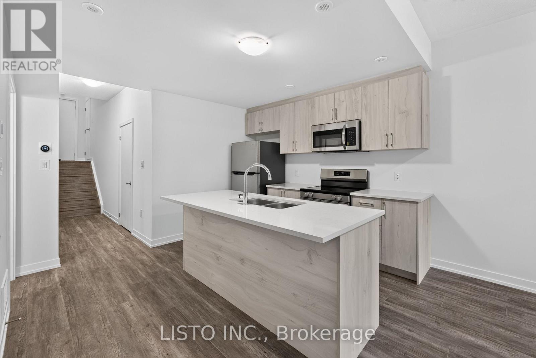
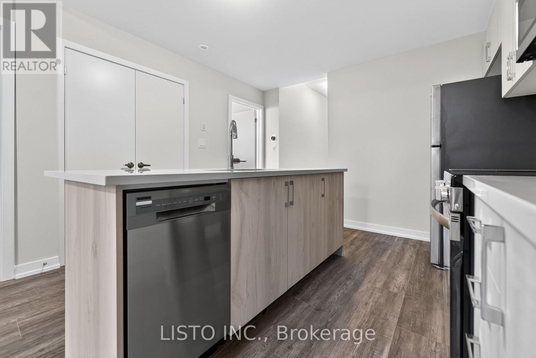
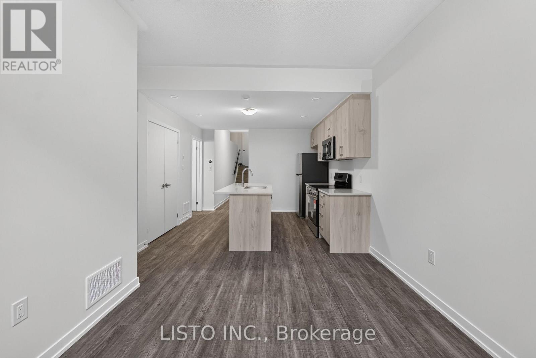
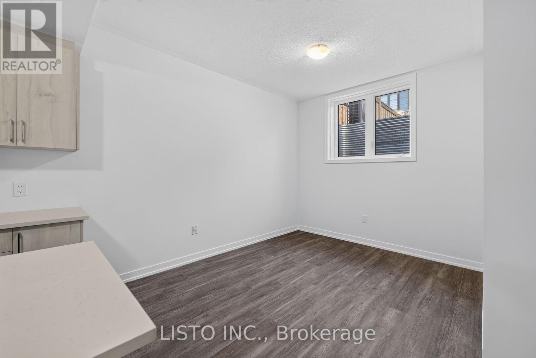
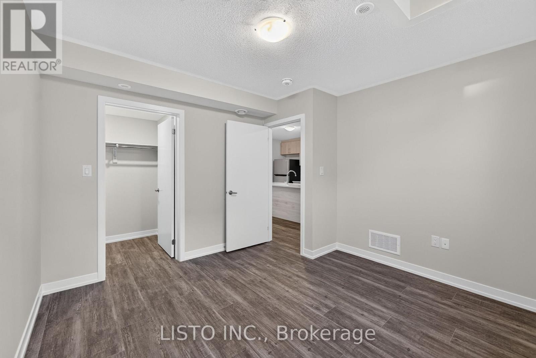
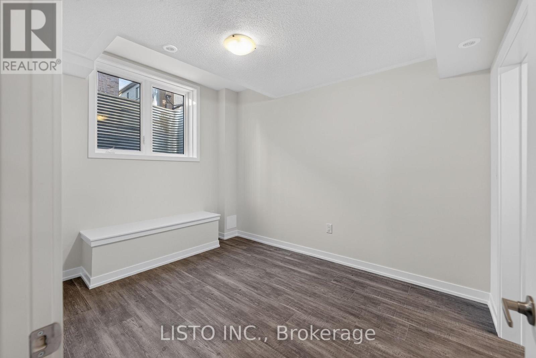
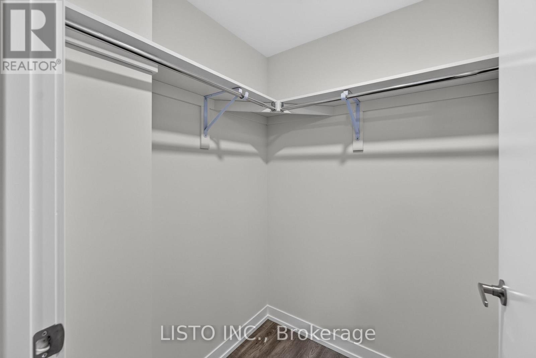
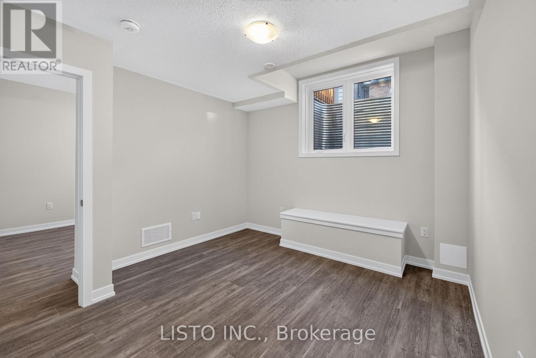
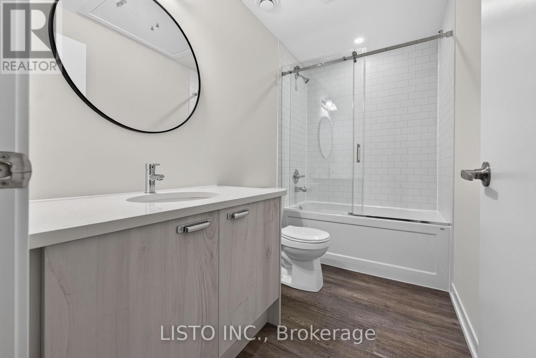
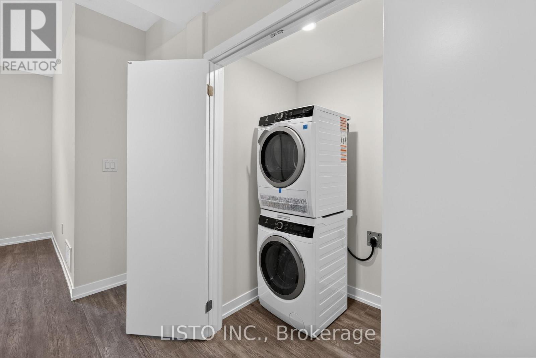
Welcome to this brand new, beautifully finished 1-bedroom lower-level suite located in the highly desirable Treasure Hill community of Newcastle. Offering a modern design, spacious layout, and exceptional comfort, this thoughtfully designed apartment features a private entrance, bright interiors, large windows, and high ceilings that create an open and inviting atmosphere.The suite features a contemporary full kitchen equipped with brand new stainless steel appliances including a stove, oven, refrigerator, dishwasher, and microwave. Enjoy the convenience of in-suite laundry, a comfortable bedroom, a spacious recreation/living area perfect for relaxing or a home office setup, and a modern 4-piece bathroom.This unit offers the privacy and independence of a separate living space with its own mailing address, independent heating, air conditioning, and ventilation system, along with separate hydro and gas meters. One driveway parking space is included, with the landlord open to considering an additional parking space.Ideally located in the heart of Newcastle, close to parks, schools, shopping, restaurants, transit, and easy highway access. A fantastic opportunity to lease a brand new, modern lower-level suite in one of Newcastle's fastest-growing communities. (id:63476)
Property Details
| MLS® Number | E13611138 |
| Property Type | Single Family |
| Community Name | Newcastle |
| Communication Type | High Speed Internet |
| Features | Carpet Free |
| Parking Space Total | 1 |
Building
| Bathroom Total | 1 |
| Bedrooms Above Ground | 1 |
| Bedrooms Total | 1 |
| Appliances | Dishwasher, Dryer, Microwave, Stove, Washer, Window Coverings, Refrigerator |
| Basement Development | Finished |
| Basement Features | Separate Entrance |
| Basement Type | N/a (finished), N/a |
| Construction Style Attachment | Attached |
| Cooling Type | Central Air Conditioning |
| Exterior Finish | Brick, Vinyl Siding |
| Foundation Type | Poured Concrete |
| Heating Fuel | Natural Gas |
| Heating Type | Forced Air |
| Stories Total | 2 |
| Size Interior | 2,500 - 3,000 Sqft |
| Type | Row / Townhouse |
| Utility Water | Municipal Water |
Parking
| Attached Garage | |
| No Garage |
Land
| Acreage | No |
| Sewer | Sanitary Sewer |
Rooms
| Level | Type | Length | Width | Dimensions |
|---|---|---|---|---|
| Basement | Kitchen | 3.56 m | 3.35 m | 3.56 m x 3.35 m |
| Basement | Recreational, Games Room | 3.05 m | 3.66 m | 3.05 m x 3.66 m |
| Basement | Bedroom | 3.45 m | 3.76 m | 3.45 m x 3.76 m |
Contact Us
Contact us for more information

The trademarks REALTOR®, REALTORS®, and the REALTOR® logo are controlled by The Canadian Real Estate Association (CREA) and identify real estate professionals who are members of CREA. The trademarks MLS®, Multiple Listing Service® and the associated logos are owned by The Canadian Real Estate Association (CREA) and identify the quality of services provided by real estate professionals who are members of CREA. The trademark DDF® is owned by The Canadian Real Estate Association (CREA) and identifies CREA's Data Distribution Facility (DDF®)
July 28 2026 03:55:39
Toronto Regional Real Estate Board
Listo Inc.