
1415 Cristall Pl SW Edmonton, Alberta T6W 5S9

$521,604
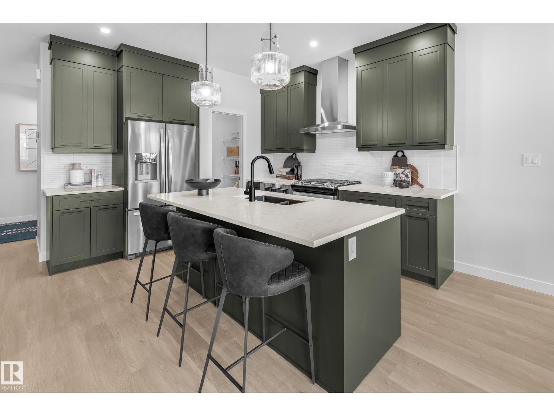
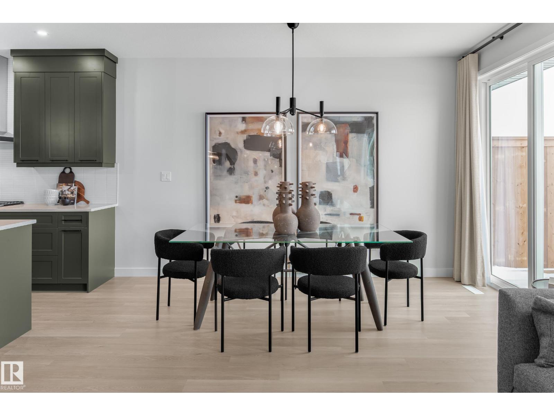
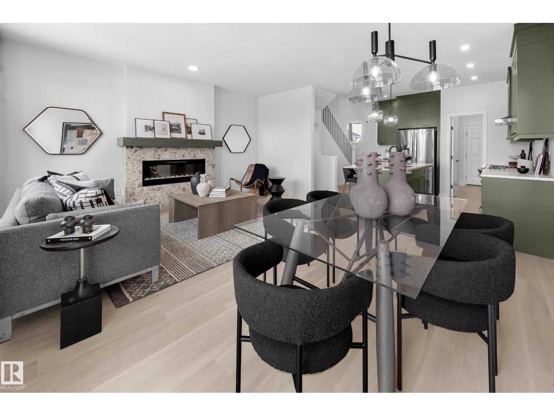
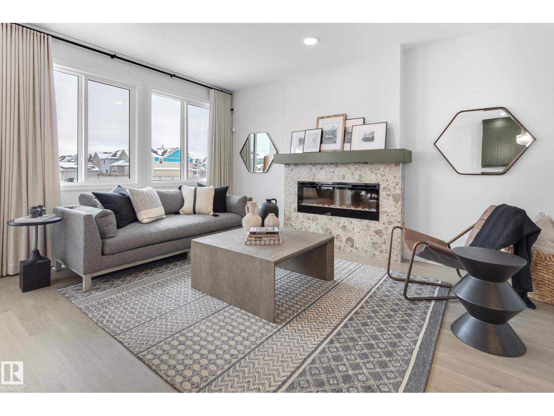
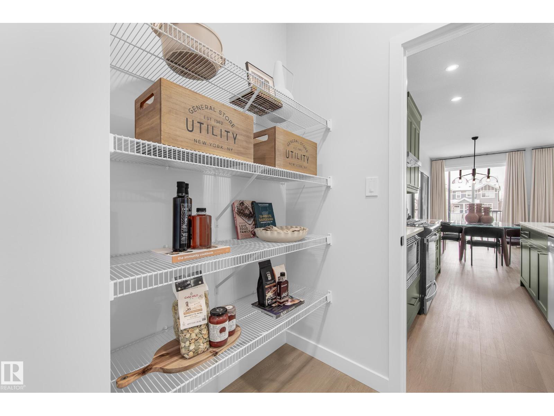
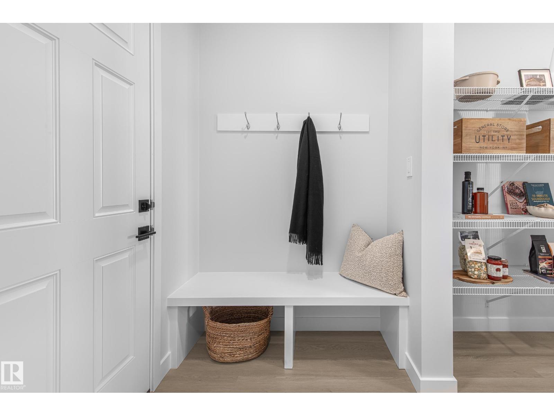
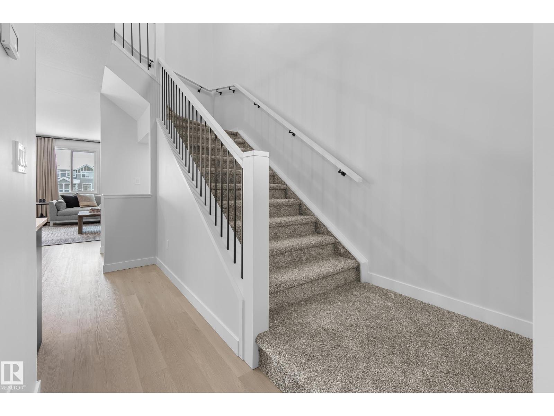
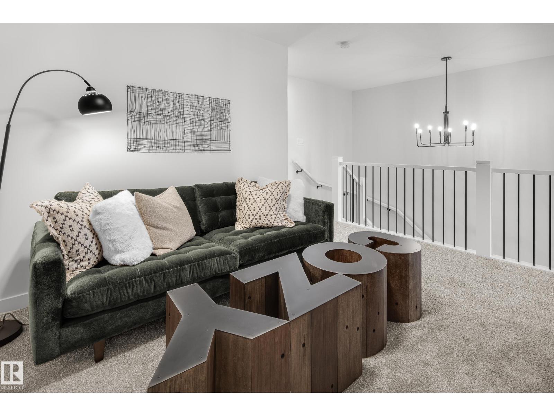
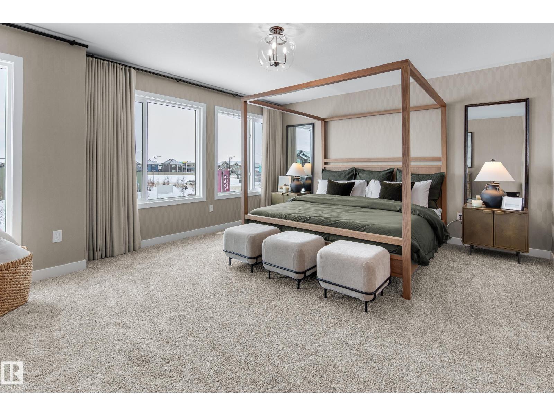
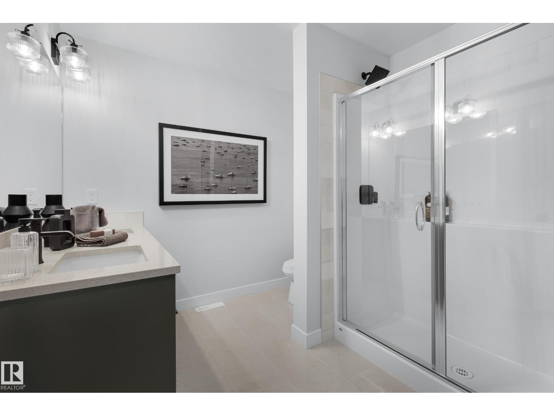
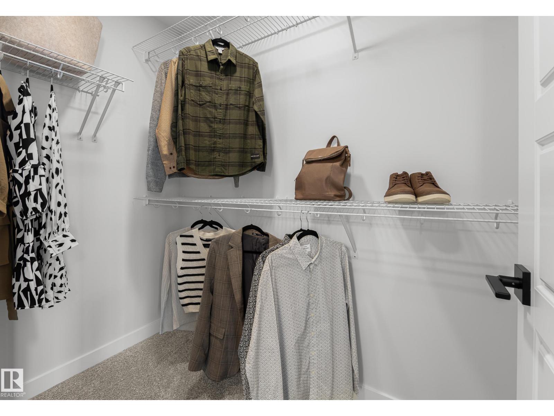
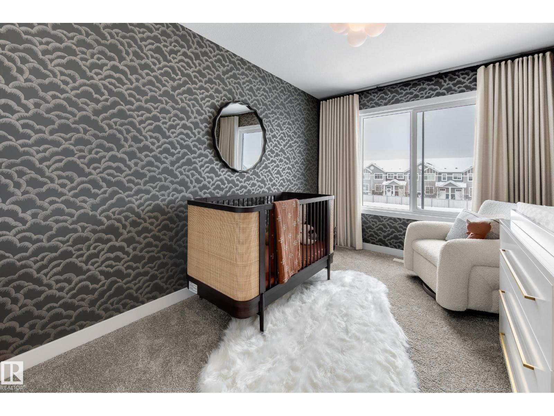
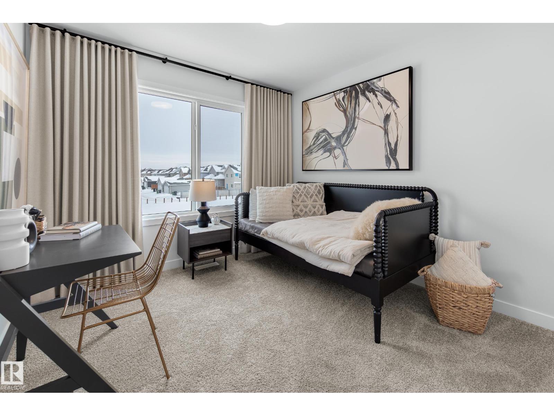
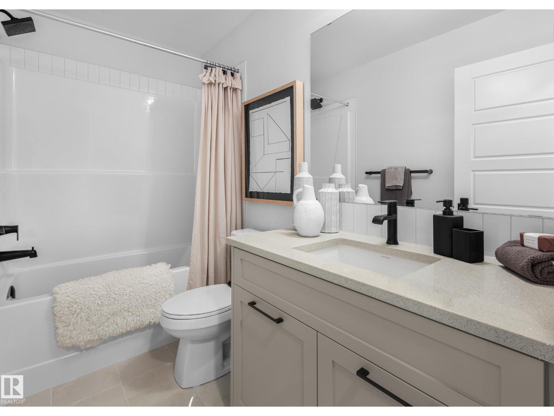
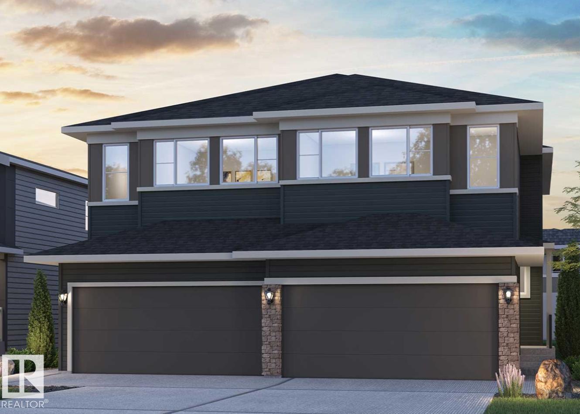
Enjoy our MacKay, a Front-Attached Double-Car Garage Duplex Home located on Cristall Place in Chappelle’s newest and most accessible area. The lot features an East-Facing Backyard, perfect for morning natural light. This home includes Front Landscaping and an Enclosed Side Entrance. The main floor features a Walkthrough Pantry and Designer Kitchen Package with Chimney Hood Fan, French Door Fridge with Interior Ice and Water, Dishwasher, Electric Range, Built-In Microwave, and Cabinet Risers to the Ceiling. Relax in the spacious Living Room with an Electric Fireplace and Spindle Railing. Enjoy 3CM Quartz Countertops with Undermount Sinks Throughout. Upstairs features 3 Bedrooms; including a Bonus Room, and an impressive 17.9-ft-wide Primary Bedroom. The Primary Ensuite includes Dual Undermount Sinks and an Upgraded Glass Shower with Seat. Photos are of a similar showhome. (id:63476)
Property Details
| MLS® Number | E4500956 |
| Property Type | Single Family |
| Neigbourhood | Chappelle Area |
| Amenities Near By | Airport, Golf Course, Playground, Public Transit, Schools, Shopping |
Building
| Bathroom Total | 3 |
| Bedrooms Total | 3 |
| Amenities | Ceiling - 9ft |
| Appliances | Dishwasher, Garage Door Opener Remote(s), Garage Door Opener, Microwave, Refrigerator, Stove |
| Basement Development | Unfinished |
| Basement Type | Full (unfinished) |
| Constructed Date | 2026 |
| Construction Style Attachment | Semi-detached |
| Fire Protection | Smoke Detectors |
| Fireplace Fuel | Electric |
| Fireplace Present | Yes |
| Fireplace Type | Insert |
| Half Bath Total | 1 |
| Heating Type | Forced Air |
| Stories Total | 2 |
| Size Interior | 1,742 Sqft |
| Type | Duplex |
Parking
| Attached Garage |
Land
| Acreage | No |
| Land Amenities | Airport, Golf Course, Playground, Public Transit, Schools, Shopping |
| Size Irregular | 259.01 |
| Size Total | 259.01 M2 |
| Size Total Text | 259.01 M2 |
Rooms
| Level | Type | Length | Width | Dimensions |
|---|---|---|---|---|
| Main Level | Living Room | Measurements not available | ||
| Main Level | Dining Room | Measurements not available | ||
| Main Level | Kitchen | Measurements not available | ||
| Upper Level | Primary Bedroom | Measurements not available | ||
| Upper Level | Bedroom 2 | Measurements not available | ||
| Upper Level | Bedroom 3 | Measurements not available | ||
| Upper Level | Bonus Room | Measurements not available | ||
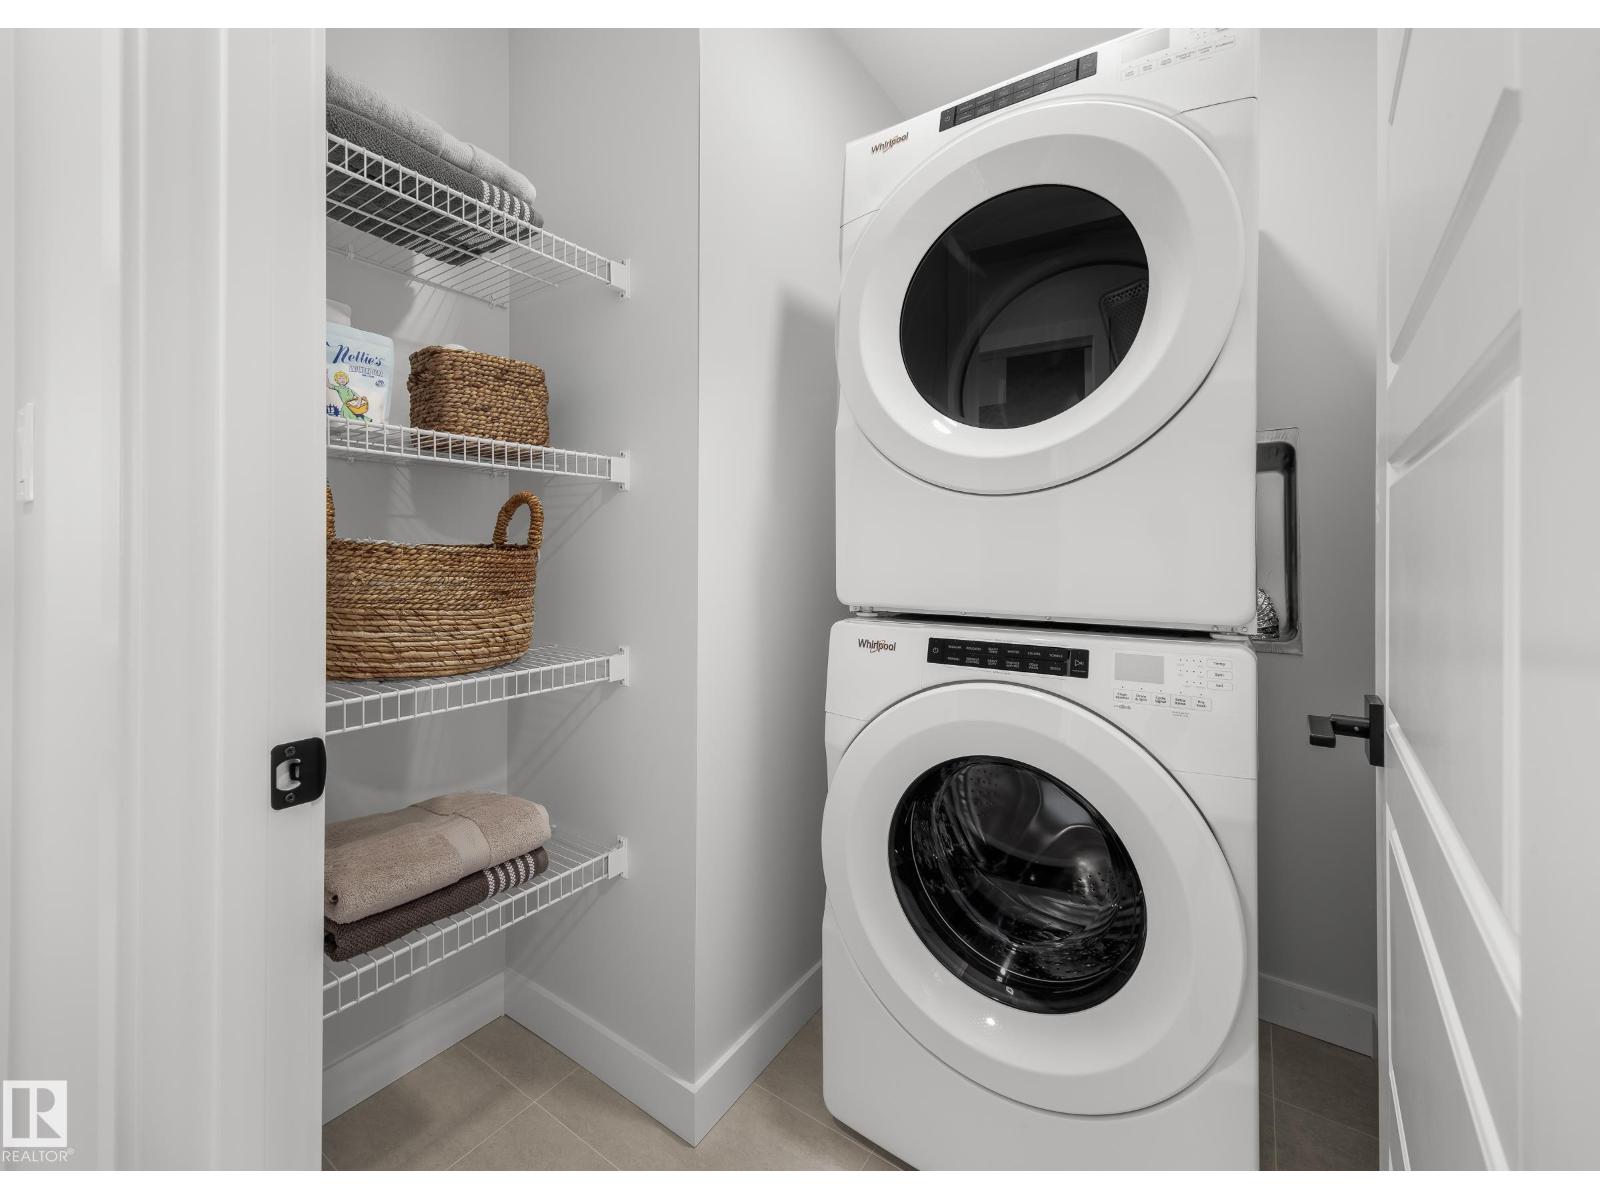
| Upper Level | Laundry Room | Measurements not available |
Contact Us
Contact us for more information

The trademarks REALTOR®, REALTORS®, and the REALTOR® logo are controlled by The Canadian Real Estate Association (CREA) and identify real estate professionals who are members of CREA. The trademarks MLS®, Multiple Listing Service® and the associated logos are owned by The Canadian Real Estate Association (CREA) and identify the quality of services provided by real estate professionals who are members of CREA. The trademark DDF® is owned by The Canadian Real Estate Association (CREA) and identifies CREA's Data Distribution Facility (DDF®)
July 28 2026 03:01:15
REALTORS® Association of Edmonton
Century 21 Leading