
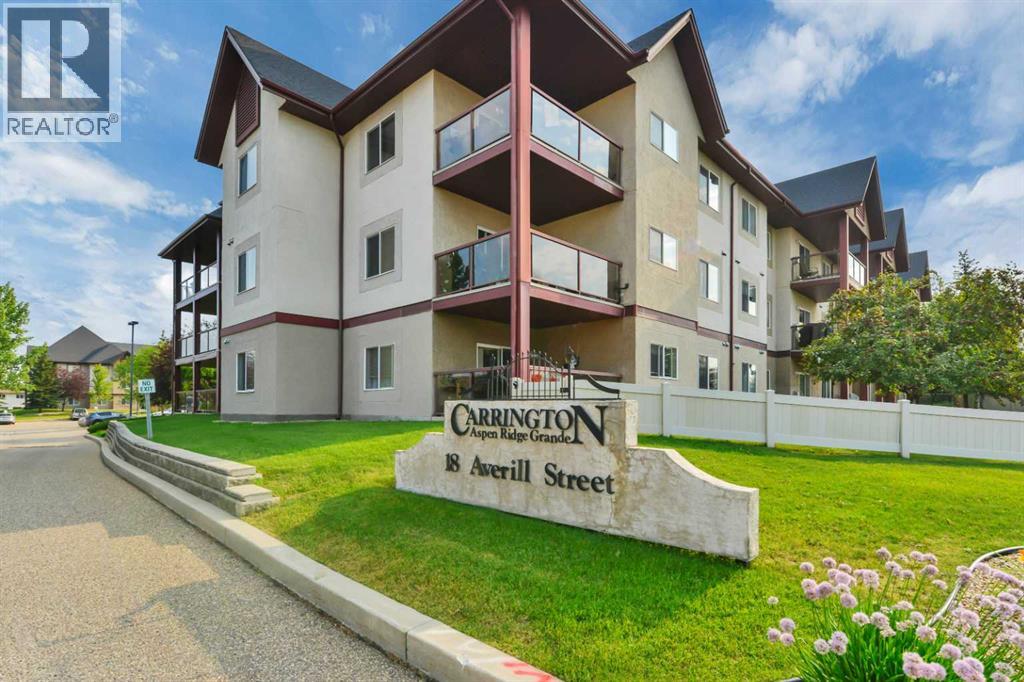
133, 18 Averill Street Red Deer, Alberta T4R 3J1

$439,900Maintenance, Common Area Maintenance, Heat, Ground Maintenance, Property Management, Reserve Fund Contributions, Sewer, Waste Removal, Water
$676 Monthly
Maintenance, Common Area Maintenance, Heat, Ground Maintenance, Property Management, Reserve Fund Contributions, Sewer, Waste Removal, Water
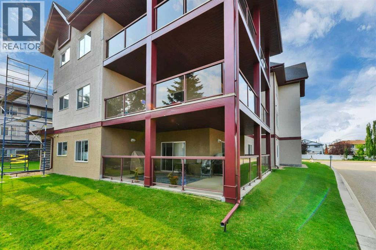
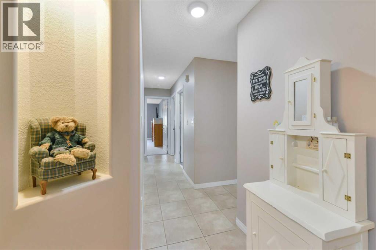
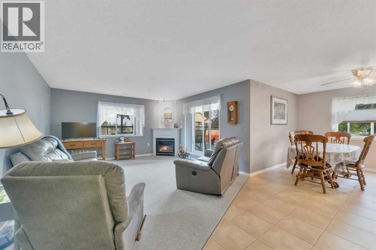
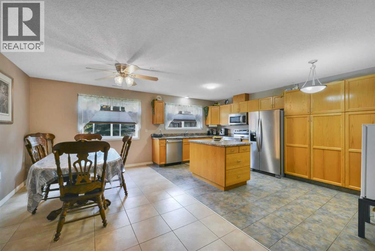
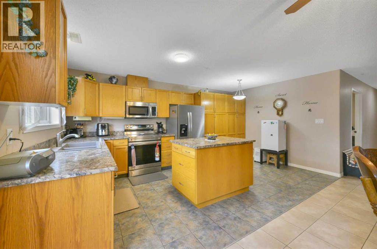
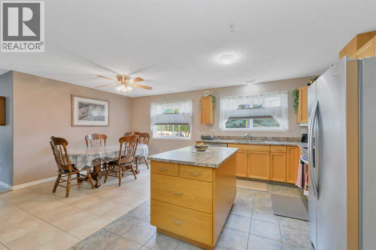
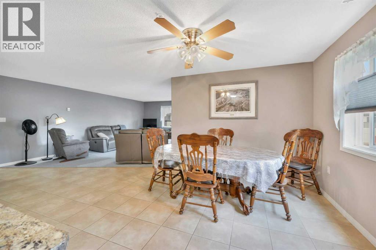
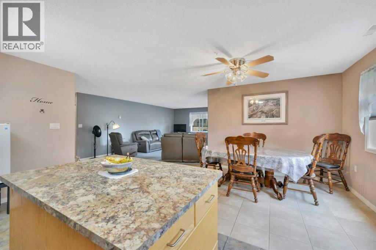
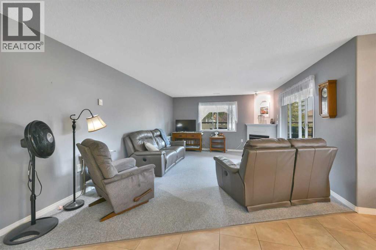
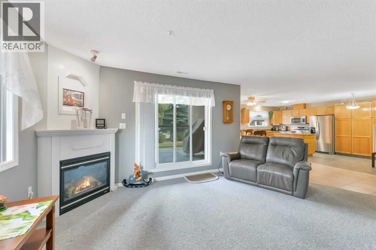
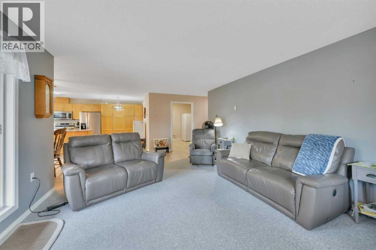
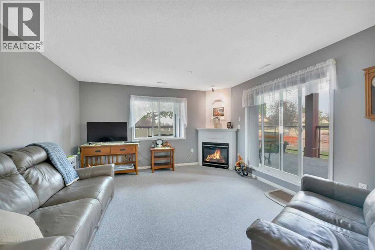
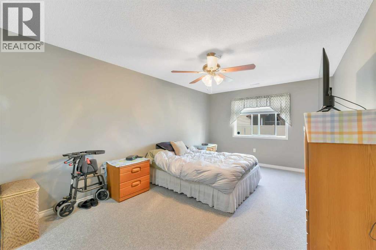
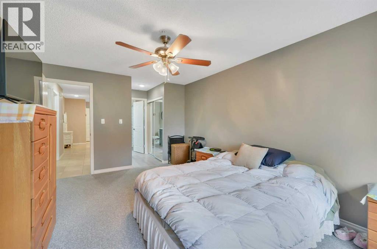
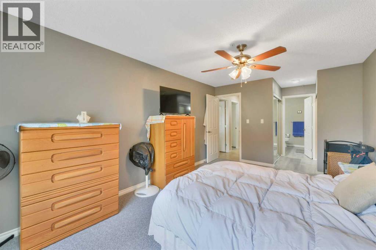
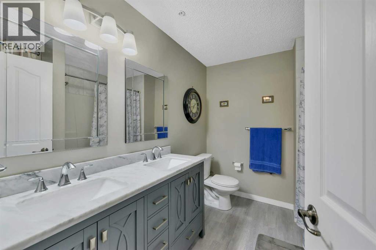
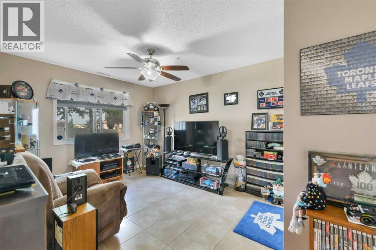
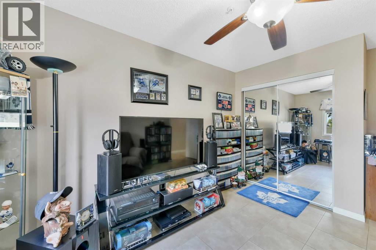
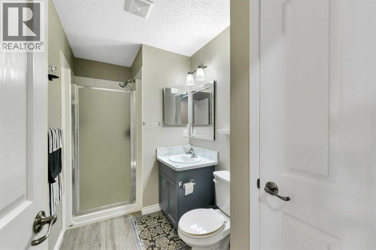
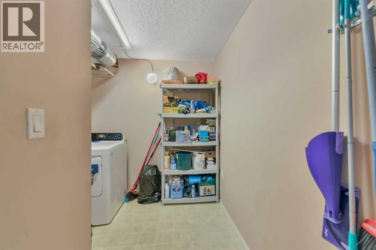
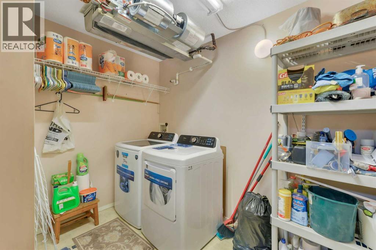
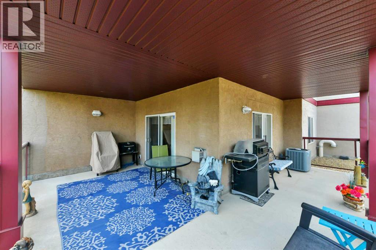
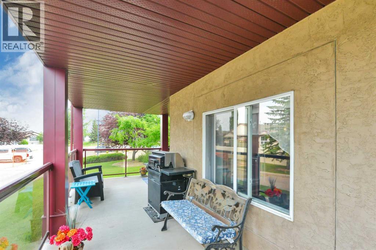
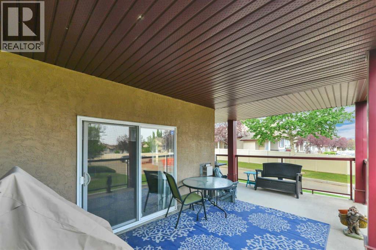
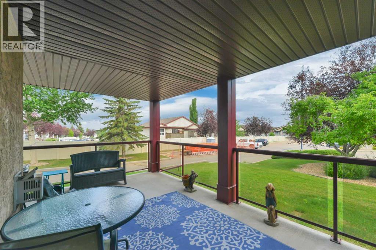
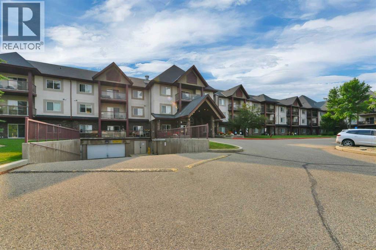
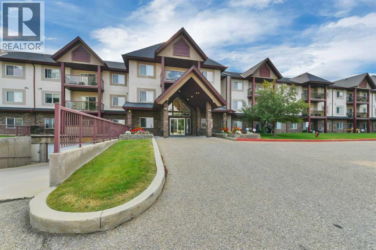
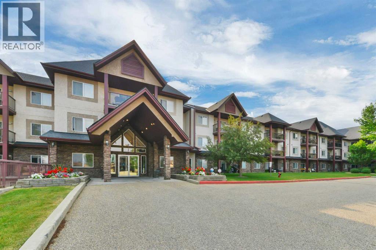
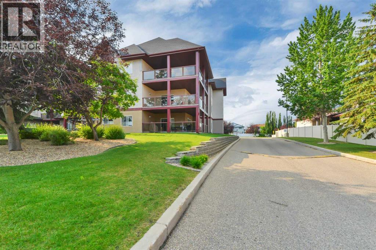
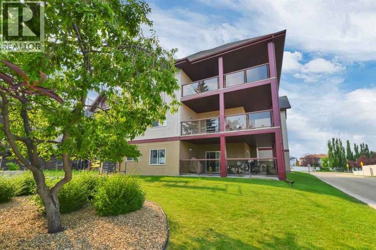
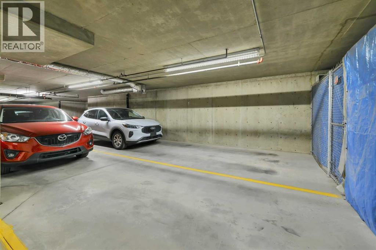
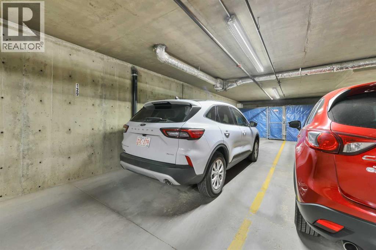
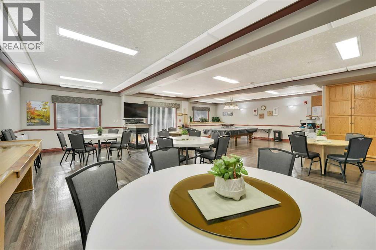
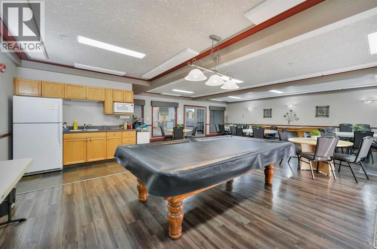
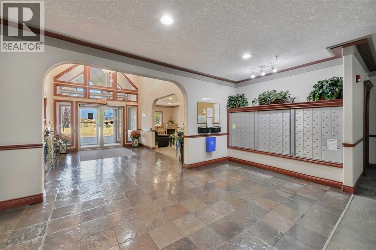
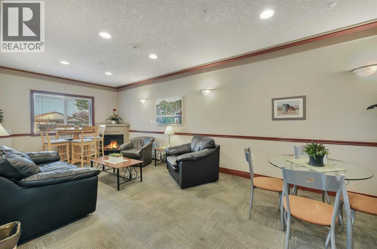
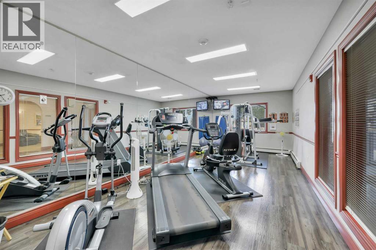
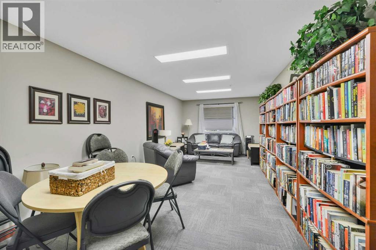
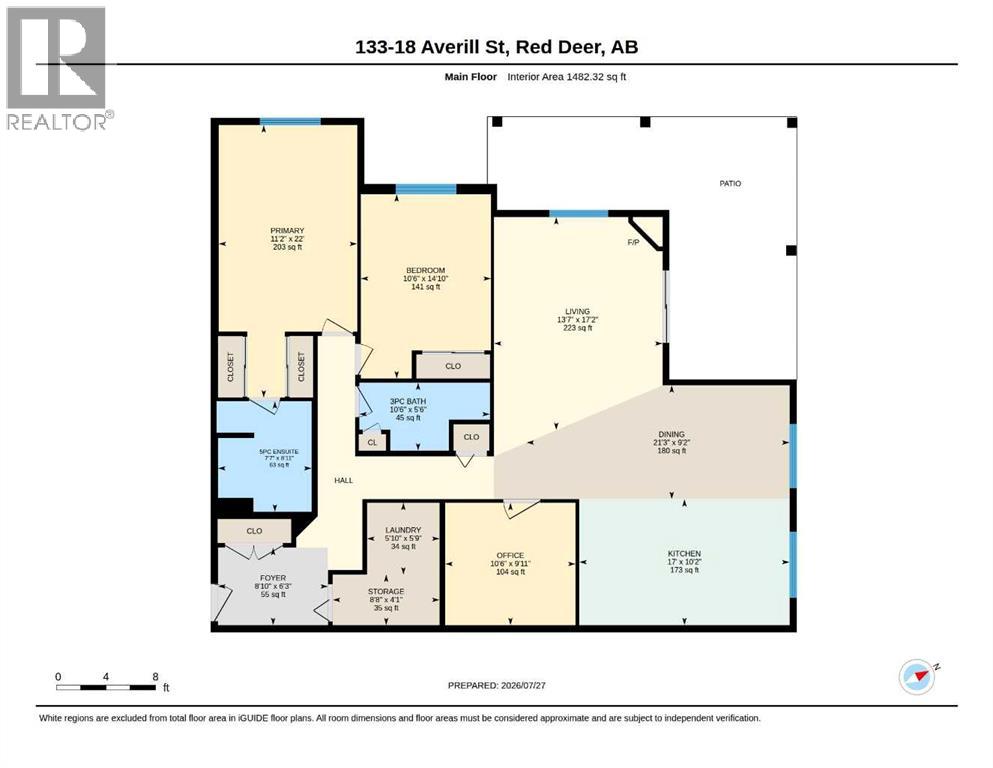
$676 MonthlyImmaculate~Spacious~Open~Updated~Main Floor~Corner Unit. One of the most sought after condo complexes in South Red Deer! Lots of natural light with this corner unit facing North West. Beautiful kitchen with island for extra working counter space, upgraded appliances and lots of cabinets. Huge living room and corner gas fireplace to keep the chill off in the winter months. Spacious laundry room with new washer and dryer with plenty of extra storage area. The primary bedroom is large enough for king size furniture, double closets and 5pc ensuite. Main bath has a shower. Brand new furnace and Air Conditioner will guarantee to keep you comfortable year round. The assigned #75 underground heated parking spot is located in front of the Titled #129 parking spot, with your storage unit located in front of both. Close to all amenities in Red Deer's South East such as grocery stores, restaurants, coffee shops & Collicutt Centre. The condo amenities are plenty: Guest suite, social room with pool table and shuffle board, library and work out room. (id:63476)
Property Details
| MLS® Number | A2332472 |
| Property Type | Single Family |
| Community Name | Aspen Ridge |
| Amenities Near By | Park, Playground, Schools, Shopping |
| Community Features | Pets Not Allowed |
| Features | Pvc Window, No Animal Home, No Smoking Home, Guest Suite, Parking |
| Parking Space Total | 2 |
| Plan | 0323607 |
Building
| Bathroom Total | 2 |
| Bedrooms Above Ground | 2 |
| Bedrooms Total | 2 |
| Amenities | Exercise Centre, Guest Suite, Party Room |
| Appliances | Washer, Refrigerator, Dishwasher, Stove, Dryer, Microwave Range Hood Combo, Window Coverings |
| Constructed Date | 2003 |
| Construction Style Attachment | Attached |
| Cooling Type | Central Air Conditioning |
| Exterior Finish | Stone, Stucco |
| Fireplace Present | Yes |
| Fireplace Total | 1 |
| Flooring Type | Carpeted, Ceramic Tile |
| Heating Fuel | Natural Gas |
| Heating Type | Central Heating, Other |
| Stories Total | 3 |
| Size Interior | 1,482 Sqft |
| Total Finished Area | 1482 Sqft |
| Type | Apartment |
Parking
| Underground |
Land
| Acreage | No |
| Fence Type | Partially Fenced |
| Land Amenities | Park, Playground, Schools, Shopping |
| Size Irregular | 1526.00 |
| Size Total | 1526 Sqft|0-4,050 Sqft |
| Size Total Text | 1526 Sqft|0-4,050 Sqft |
| Zoning Description | R-m |
Rooms
| Level | Type | Length | Width | Dimensions |
|---|---|---|---|---|
| Lower Level | Storage | 8.67 Ft x 4.08 Ft | ||
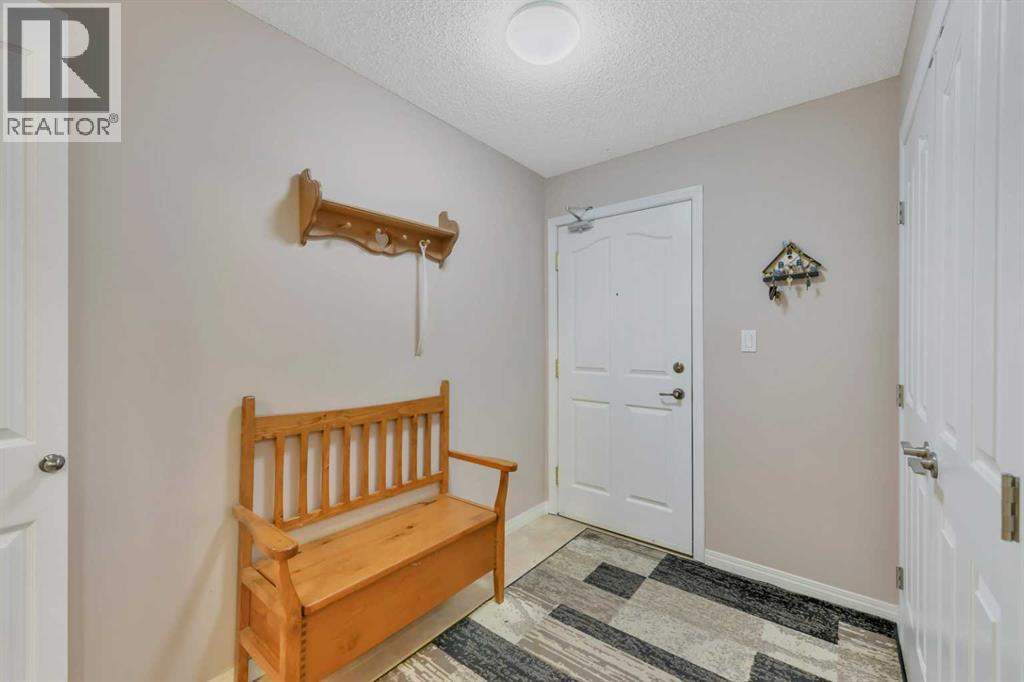
| Main Level | Foyer | 8.83 Ft x 6.25 Ft | ||
| Main Level | Laundry Room | 5.83 Ft x 5.75 Ft | ||
| Main Level | Living Room | 17.17 Ft x 13.58 Ft | ||
| Main Level | Kitchen | 17.00 Ft x 10.17 Ft | ||
| Main Level | Dining Room | 21.25 Ft x 9.17 Ft | ||
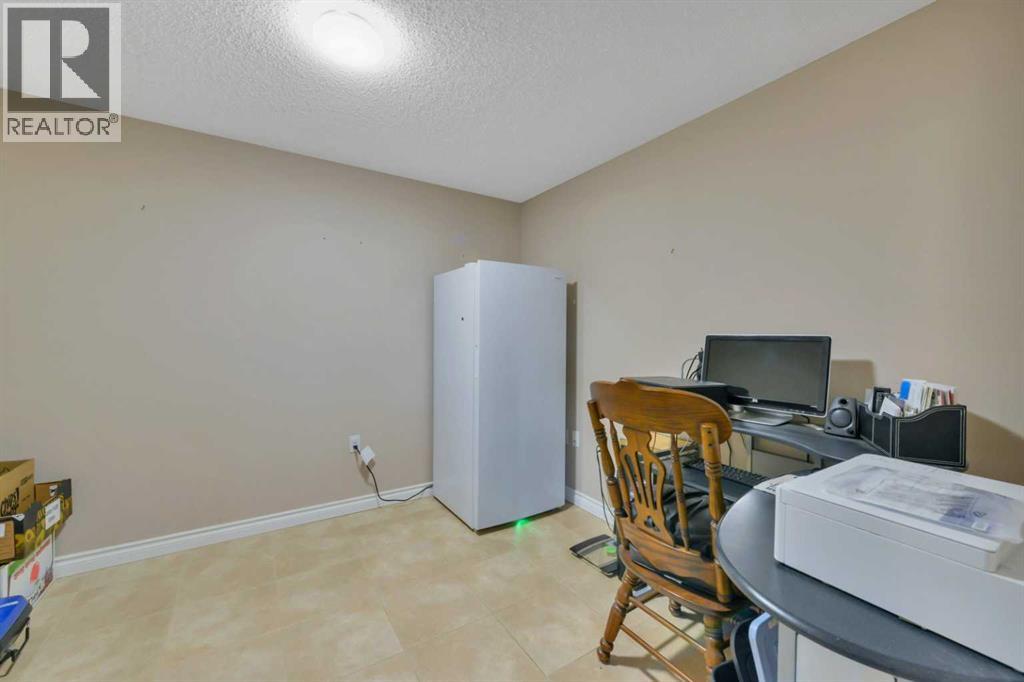
| Main Level | Office | 10.50 Ft x 9.83 Ft | ||
| Main Level | 3pc Bathroom | 10.50 Ft x 5.50 Ft | ||
| Main Level | Bedroom | 14.83 Ft x 10.50 Ft | ||
| Main Level | Primary Bedroom | 22.00 Ft x 11.17 Ft | ||
| Main Level | 5pc Bathroom | 8.92 Ft x 7.58 Ft |
Contact Us
Contact us for more information

The trademarks REALTOR®, REALTORS®, and the REALTOR® logo are controlled by The Canadian Real Estate Association (CREA) and identify real estate professionals who are members of CREA. The trademarks MLS®, Multiple Listing Service® and the associated logos are owned by The Canadian Real Estate Association (CREA) and identify the quality of services provided by real estate professionals who are members of CREA. The trademark DDF® is owned by The Canadian Real Estate Association (CREA) and identifies CREA's Data Distribution Facility (DDF®)
July 28 2026 06:22:52
Central Alberta REALTORS® Association
Royal LePage Network Realty Corp.