
2459 Bradley Drive Unit# 101 Lot# 5 Armstrong, British Columbia V4Y 0Y4

$699,900
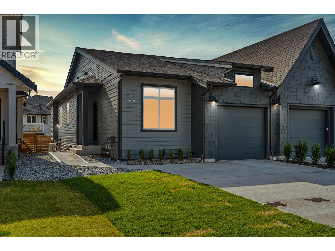
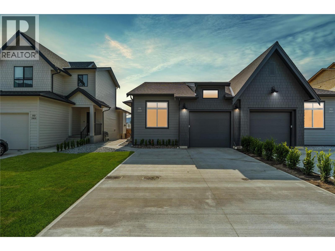
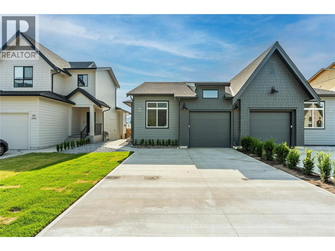
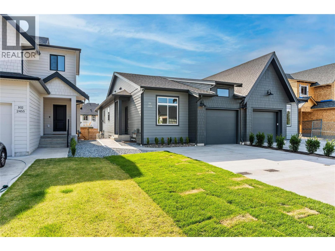
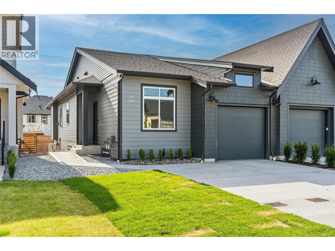
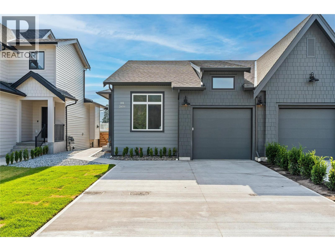
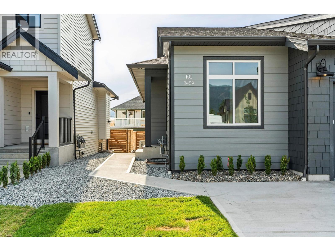
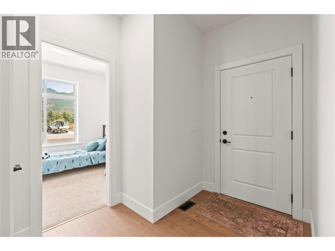
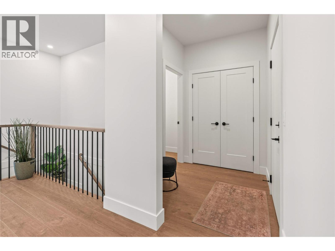
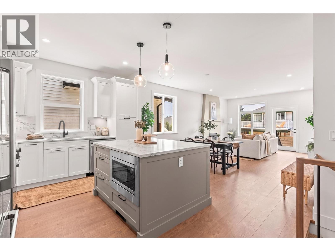
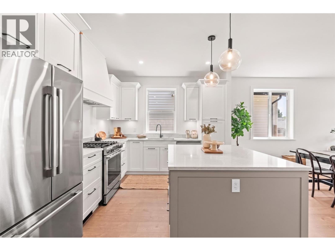
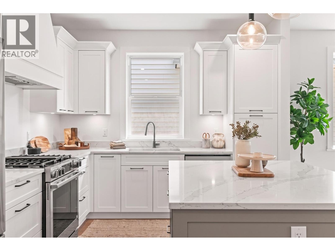
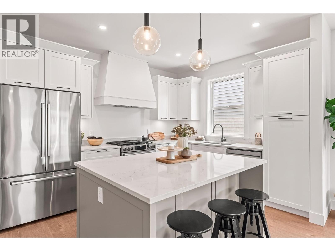
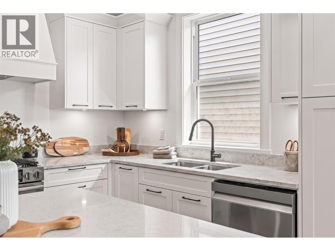
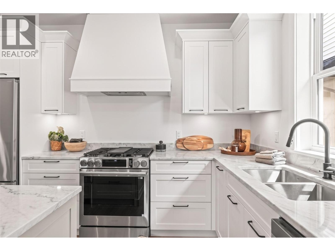
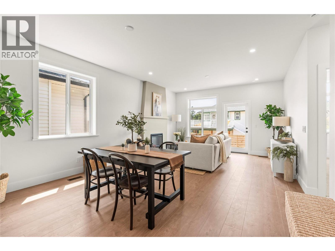
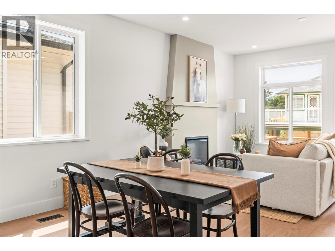
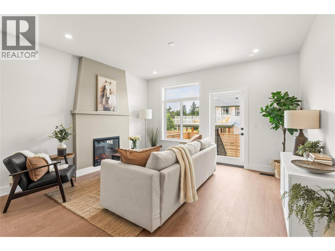
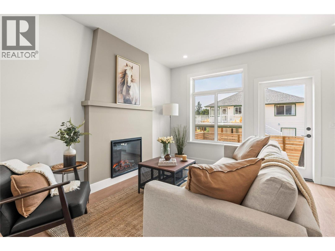
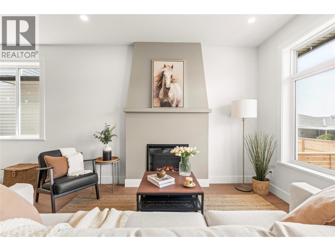
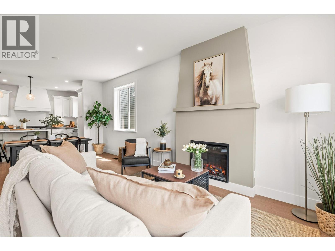
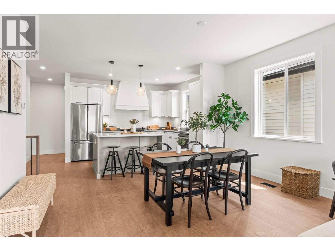
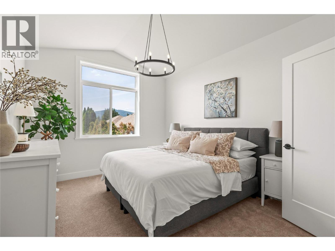
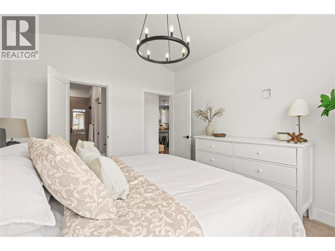
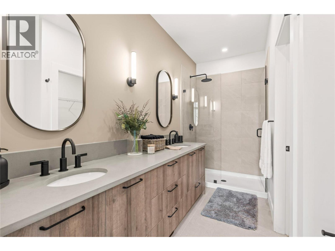
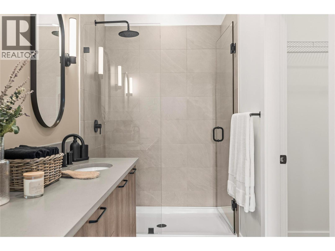
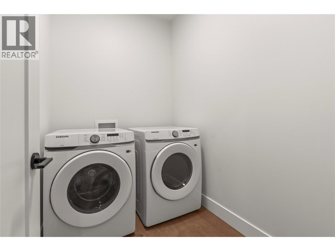
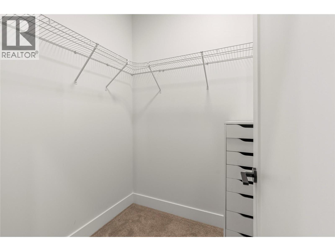
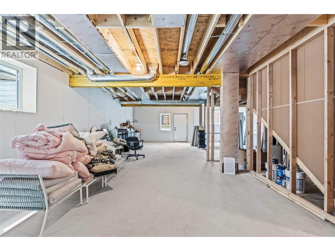
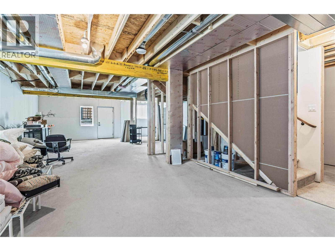
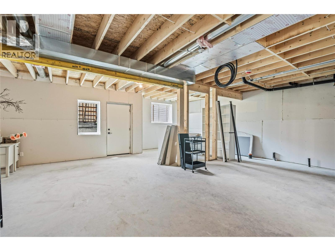
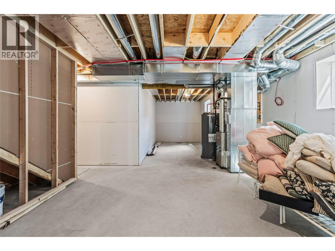
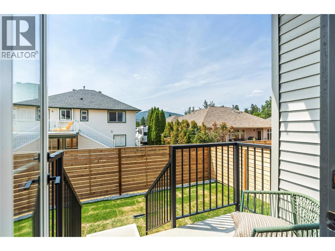
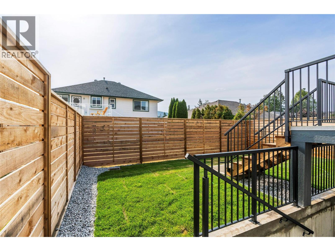
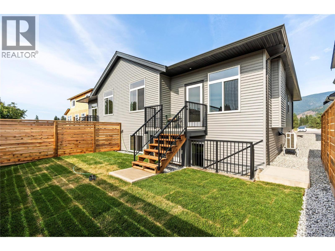
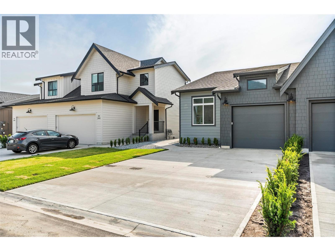
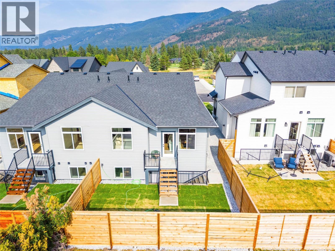
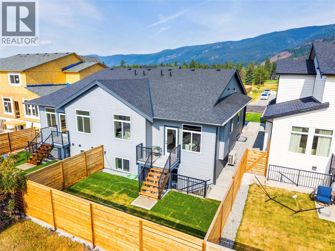
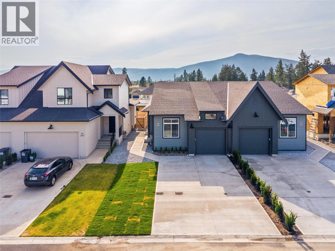
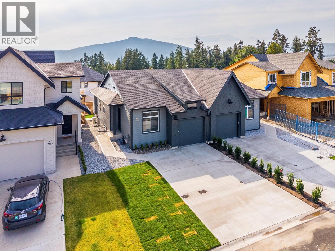
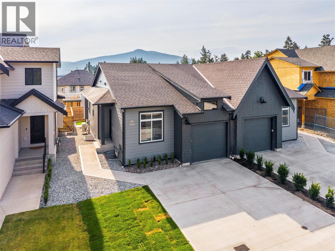
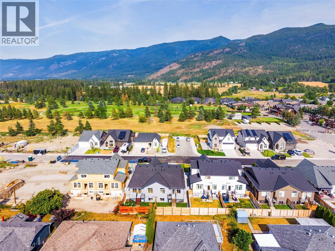
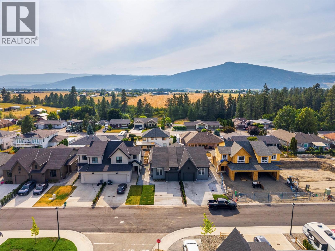
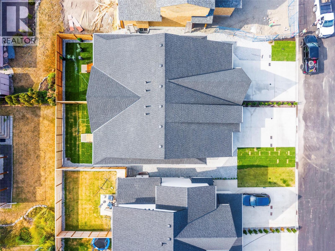
Welcome to ROSEMONT, a boutique community by Wesmont Homes in Armstrong, where timeless design meets easy, everyday living. This Belgium Farmhouse–inspired duplex features a sought-after master-on-the-main layout with two bedrooms and two bathrooms—ideal for modern lifestyles. The main level is bright and open, anchored by a stylish kitchen with stainless steel appliances, custom shaker cabinetry, and a generous quartz island finished with sleek black hardware. The great room offers laminate plank flooring and a cozy fireplace, flowing seamlessly to a fully fenced, low-maintenance backyard—perfect for morning coffee, summer BBQs, or simply enjoying outdoor space without the upkeep. The primary suite provides a peaceful retreat with a walk-in closet and a well designed ensuite featuring a double vanity and an oversized walk-in shower. Everyday function is enhanced with a convenient mudroom and laundry area, thoughtfully located between the garage and main living space. Downstairs, the unfinished basement offers excellent future potential—whether you envision additional bedrooms, a guest retreat, or the option to create a suite for added flexibility or income. Located in a quiet, walkable neighbourhood with easy access to local amenities, golfing, dining, and highway connections, ROSEMONT delivers comfort, versatility, and low-maintenance living in the heart of Armstrong. (id:63476)
Property Details
| MLS® Number | 10393948 |
| Property Type | Single Family |
| Neigbourhood | Armstrong/ Spall. |
| Community Name | Rosemont |
| Amenities Near By | Golf Nearby, Park, Recreation, Schools, Shopping |
| Community Features | Pets Allowed |
| Features | Level Lot, Balcony |
| Parking Space Total | 3 |
Building
| Bathroom Total | 2 |
| Bedrooms Total | 2 |
| Appliances | Refrigerator, Dishwasher, Range - Gas, Microwave, Hood Fan |
| Architectural Style | Ranch |
| Constructed Date | 2026 |
| Construction Style Attachment | Semi-detached |
| Cooling Type | Heat Pump |
| Exterior Finish | Vinyl Siding |
| Foundation Type | Insulated Concrete Forms |
| Heating Type | Heat Pump, See Remarks |
| Roof Material | Asphalt Shingle |
| Roof Style | Unknown |
| Stories Total | 2 |
| Size Interior | 1,231 Sqft |
| Type | Duplex |
| Utility Water | Municipal Water |
Parking
| Attached Garage | 1 |
Land
| Access Type | Easy Access |
| Acreage | No |
| Fence Type | Fence |
| Land Amenities | Golf Nearby, Park, Recreation, Schools, Shopping |
| Landscape Features | Level |
| Sewer | Municipal Sewage System |
| Size Irregular | 0.07 |
| Size Total | 0.07 Ac|under 1 Acre |
| Size Total Text | 0.07 Ac|under 1 Acre |
Rooms
| Level | Type | Length | Width | Dimensions |
|---|---|---|---|---|
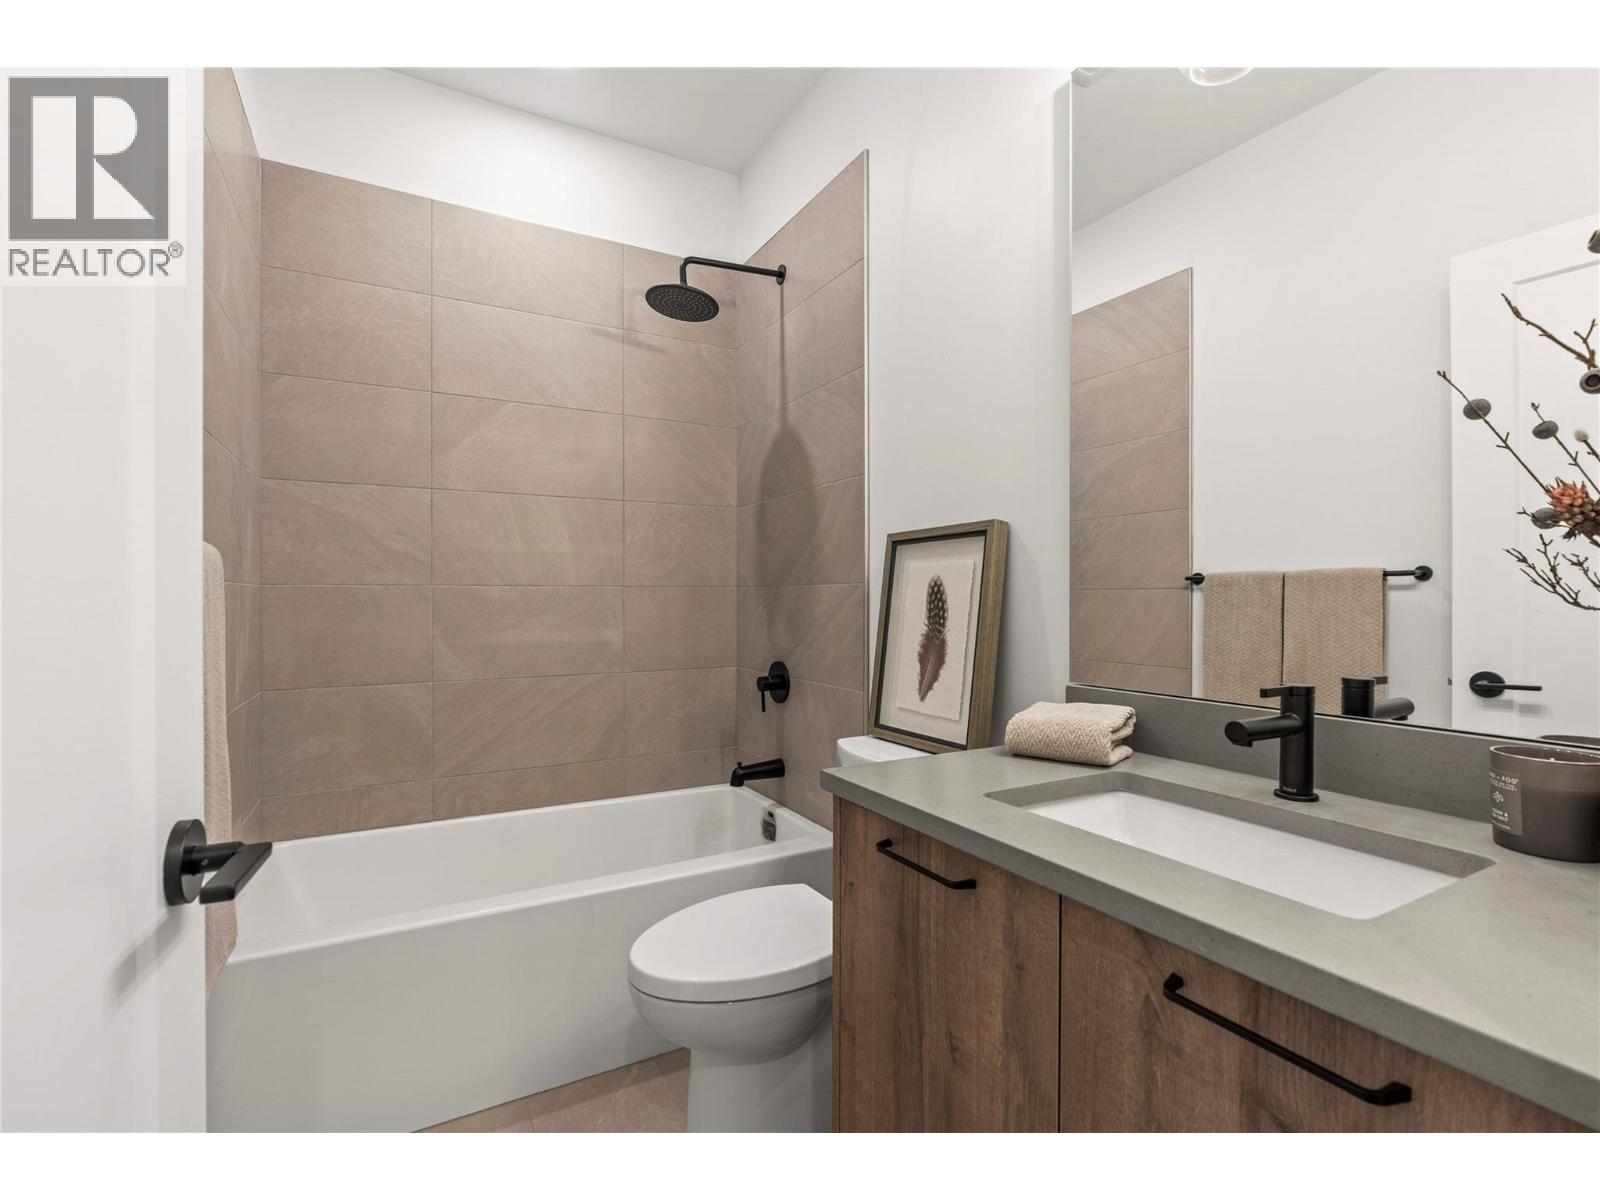
| Main Level | 4pc Bathroom | 4'11'' x 8' | ||
| Main Level | Foyer | 7' x 10'4'' | ||
| Main Level | Kitchen | 10'7'' x 16'5'' | ||
| Main Level | Dining Room | 10'4'' x 14'2'' | ||
| Main Level | Living Room | 10'11'' x 14'2'' | ||
| Main Level | Primary Bedroom | 13'5'' x 11'1'' | ||
| Main Level | 4pc Ensuite Bath | 11'11'' x 6'11'' | ||
| Main Level | Laundry Room | 7'2'' x 5'5'' | ||
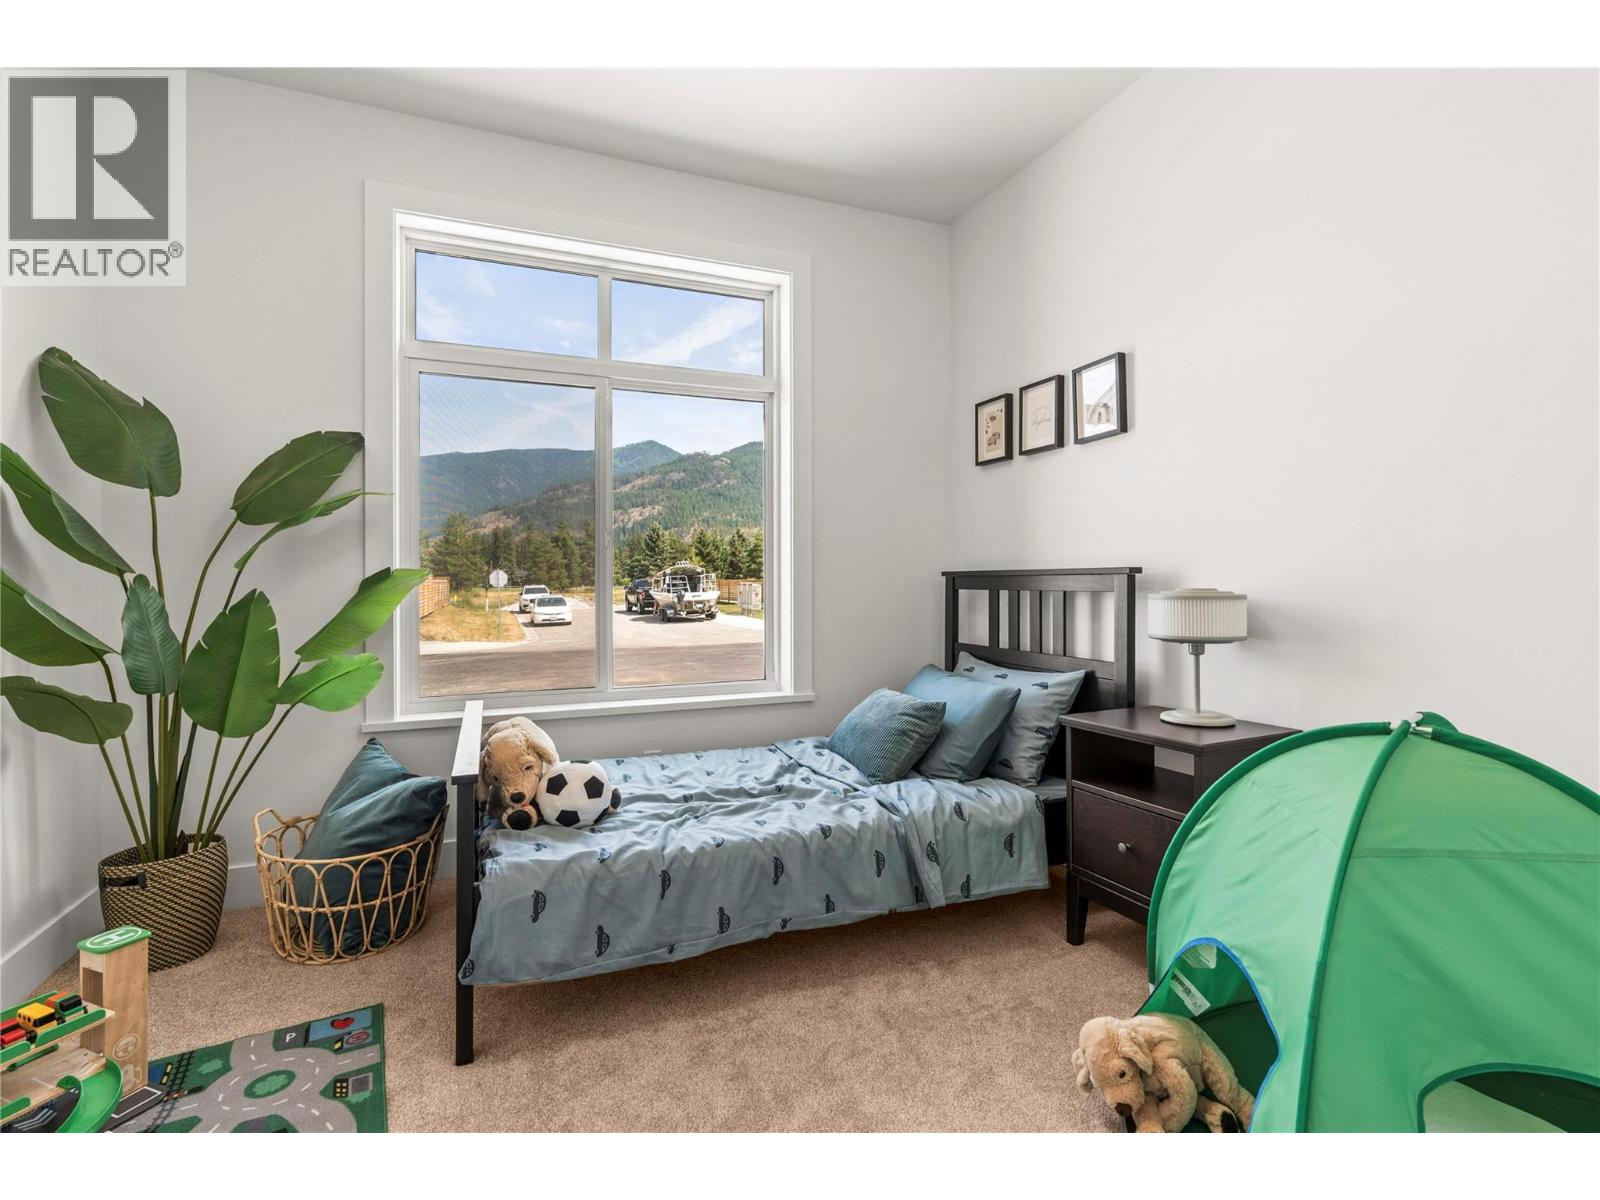
| Main Level | Bedroom | 9'5'' x 10'4'' |
Contact Us
Contact us for more information

The trademarks REALTOR®, REALTORS®, and the REALTOR® logo are controlled by The Canadian Real Estate Association (CREA) and identify real estate professionals who are members of CREA. The trademarks MLS®, Multiple Listing Service® and the associated logos are owned by The Canadian Real Estate Association (CREA) and identify the quality of services provided by real estate professionals who are members of CREA. The trademark DDF® is owned by The Canadian Real Estate Association (CREA) and identifies CREA's Data Distribution Facility (DDF®)
July 28 2026 07:25:13
Association of Interior REALTORS®
Real Broker B.c. Ltd