
1387 Saturna Dr Parksville, British Columbia V9P 2Y1

$1,098,000Maintenance,
$915.44 Monthly
Maintenance,
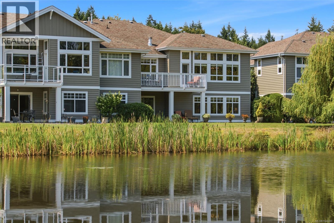
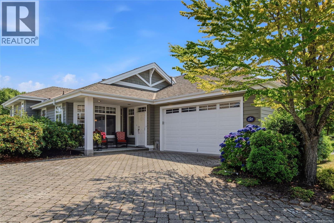
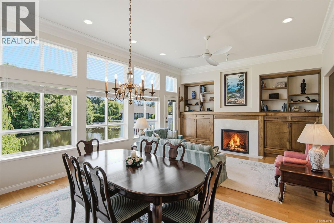
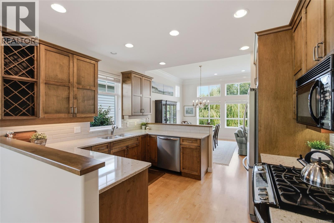
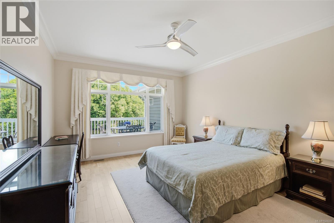
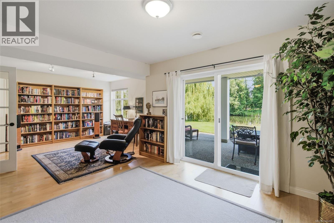
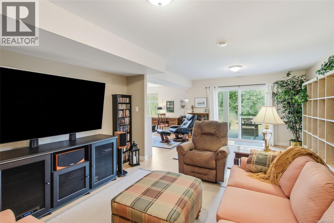
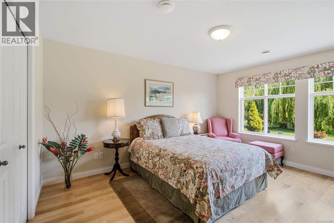
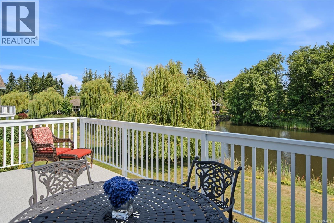
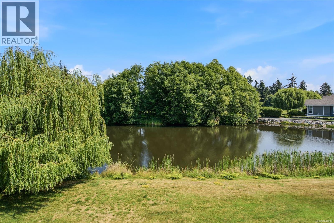
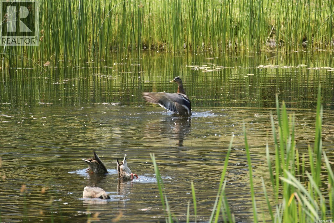
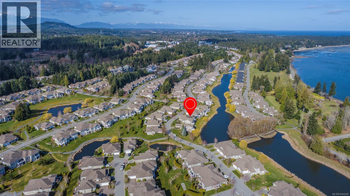
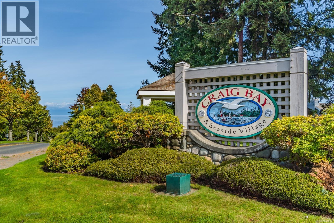
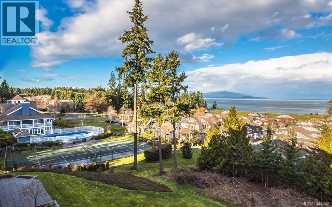
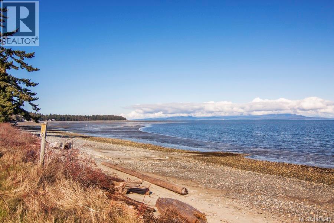
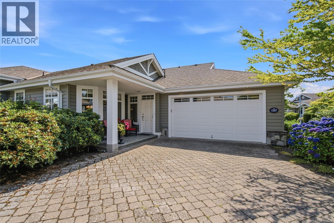
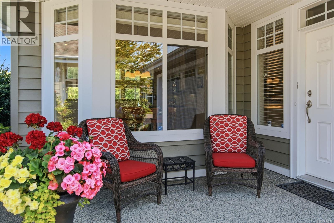
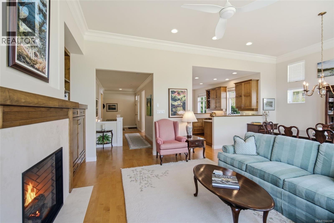
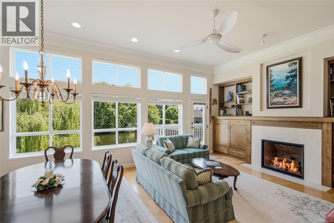
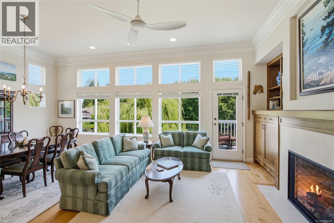
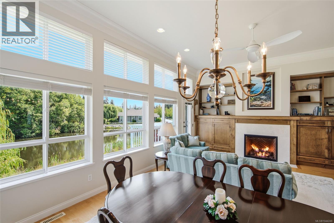
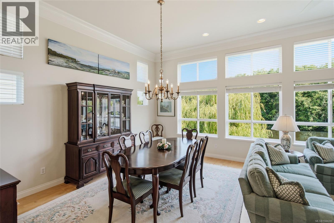
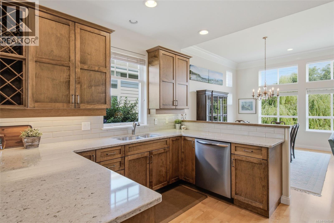
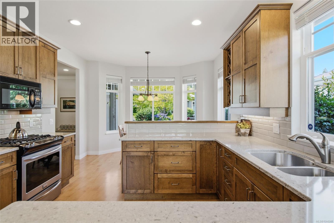
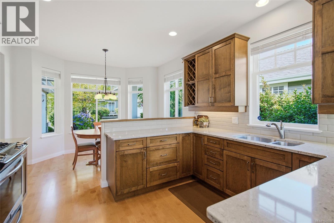
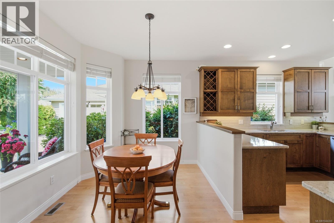
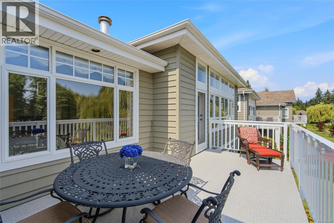
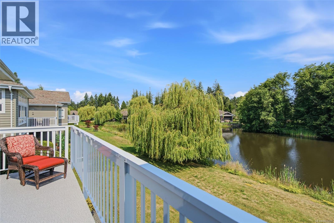
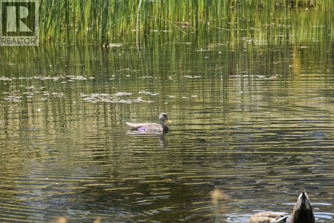
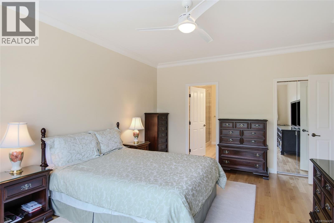
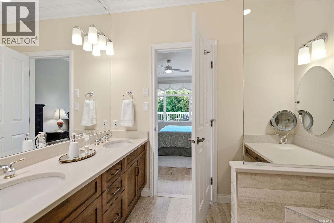
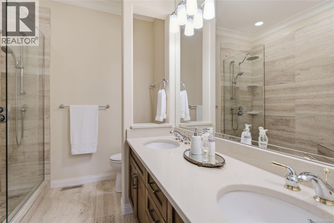
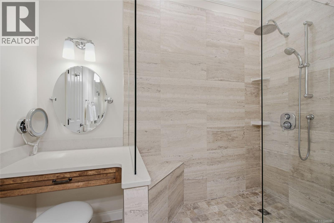
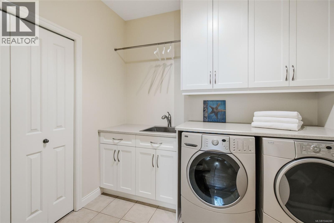
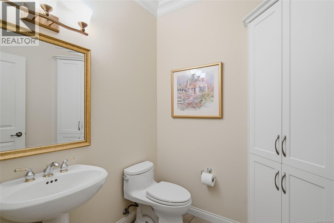
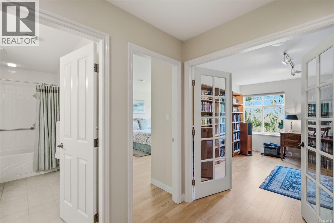
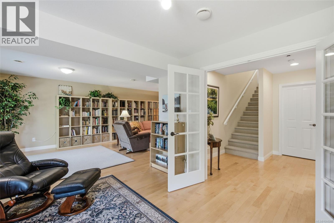
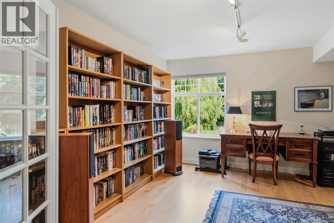
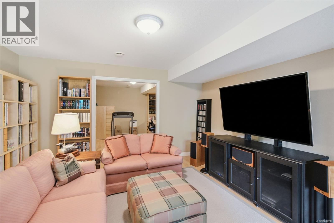
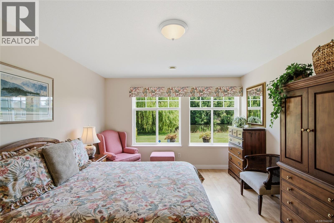
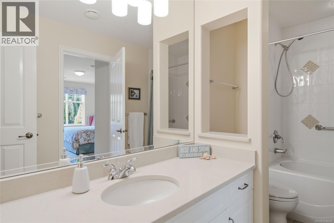
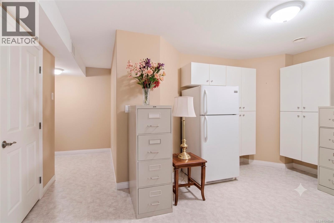
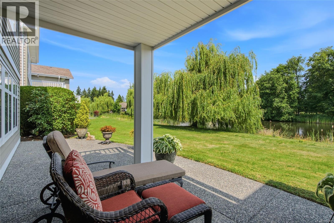
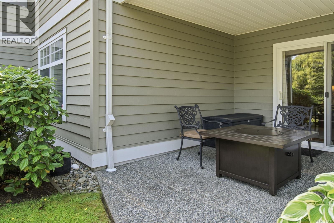
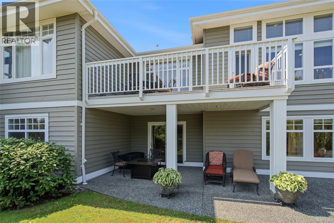
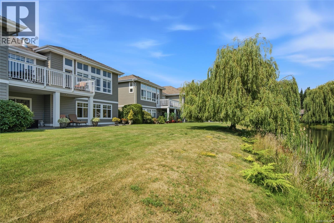
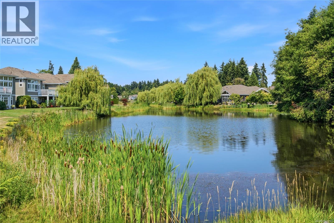
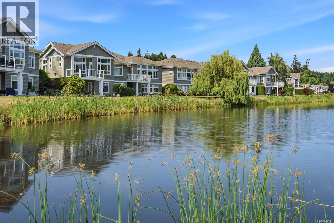
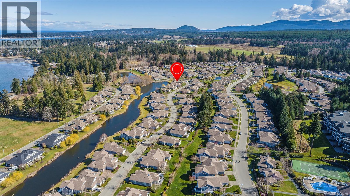
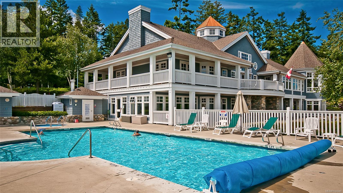
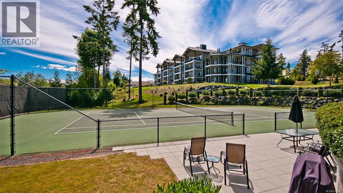
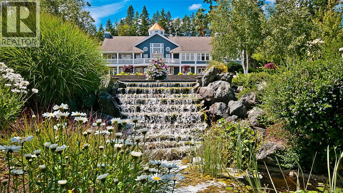
$915.44 MonthlyFabulous Craig Bay 'Quadra Model' on the Pond! Welcome to your new life of leisure in this light, bright, and spacious 2780 sqft Main Level-Entry Home offering 2 Bedrooms plus flex space for a Third Bedroom if needed. This stylish home boasts day-to-day main-level living, a fully finished walk-out lower level that’s ideal for hosting your out-of-town visitors, stunning 180-degree views of the peaceful pond, and an enviable location in Craig Bay Seaside Village, just mins from downtown Parksville for shopping and amenities! A generous covered porch with sunny SW exposure welcomes you inside. Hardwood flooring and crown molding flow from the tiled foyer into a spacious Great Room with an 11-ft ceiling, a wall of glass framing tranquil pond views, and a nat gas fireplace flanked by BI cabinets. A glass door opens to a sizable deck—the perfect spot for a quiet morning coffee, romantic al fresco dining, or simply relaxing with a cool beverage on warm afternoons while being entertained by otters, blue herons, kingfishers, and mink playing on the peaceful, reed-encircled pond. The Deluxe Kitchen offers quartz countertops, shaker cabinetry with under-cabinet lighting, a subway tile backsplash, stainless steel appliances including a natural gas stove, and a sunny bay-window Breakfast Nook. The Primary Suite enjoys peaceful pond views, a walk-in closet, and a 4-piece ensuite with dual sinks, glass shower, and makeup vanity. Completing the main level are a Powder Room, Laundry Room with utility sink, and Double Garage. The bright walk-out lower level features a Guest Bedroom with cheater ensuite access, a spacious Family Room with Sitting Area, a versatile Media/Rec Room with built-in desk, and an Office/Storage Room that could serve as a Third Bedroom. An extended covered patio offers easy access to the pond. A short stroll to 1700 ft of waterfront and the Beach Club Rec Center with a swimming pool and tennis courts. Visit our website for more info. (id:63476)
Property Details
| MLS® Number | 1044248 |
| Property Type | Single Family |
| Neigbourhood | Parksville |
| Community Features | Pets Allowed, Family Oriented |
| Features | Park Setting, Southern Exposure, Other, Marine Oriented |
| Parking Space Total | 2 |
| Plan | Vis5081 |
| Structure | Workshop |
Building
| Bathroom Total | 3 |
| Bedrooms Total | 2 |
| Appliances | Dishwasher, Dryer, Range - Gas, Refrigerator, Washer |
| Architectural Style | Westcoast |
| Constructed Date | 2002 |
| Cooling Type | Air Conditioned |
| Fireplace Present | Yes |
| Fireplace Total | 1 |
| Heating Fuel | Natural Gas |
| Heating Type | Forced Air |
| Size Interior | 2,780 Sqft |
| Type | Row / Townhouse |
Parking
| Garage |
Land
| Access Type | Road Access |
| Acreage | No |
| Size Irregular | 1367 |
| Size Total | 1367 Sqft |
| Size Total Text | 1367 Sqft |
| Zoning Description | Cd-11 |
| Zoning Type | Multi-family |
Rooms
| Level | Type | Length | Width | Dimensions |
|---|---|---|---|---|
| Lower Level | Office | 16'1 x 10'8 | ||
| Lower Level | Bathroom | 3-Piece | ||
| Lower Level | Bedroom | 11'6 x 14'11 | ||
| Lower Level | Den | 11'11 x 13'10 | ||
| Lower Level | Family Room | 13'7 x 20'2 | ||
| Lower Level | Recreation Room | 13'7 x 16'5 | ||
| Main Level | Dining Nook | 12'1 x 9'7 | ||
| Main Level | Kitchen | 12'1 x 10'1 | ||
| Main Level | Dining Room | 9'3 x 13'8 | ||
| Main Level | Living Room | 15'0 x 13'8 | ||
| Main Level | Ensuite | 4-Piece | ||
| Main Level | Primary Bedroom | 12'6 x 16'5 | ||
| Main Level | Bathroom | 2-Piece | ||
| Main Level | Laundry Room | 7'11 x 8'4 | ||
| Main Level | Entrance | 7'6 x 7'6 |
Contact Us
Contact us for more information

The trademarks REALTOR®, REALTORS®, and the REALTOR® logo are controlled by The Canadian Real Estate Association (CREA) and identify real estate professionals who are members of CREA. The trademarks MLS®, Multiple Listing Service® and the associated logos are owned by The Canadian Real Estate Association (CREA) and identify the quality of services provided by real estate professionals who are members of CREA. The trademark DDF® is owned by The Canadian Real Estate Association (CREA) and identifies CREA's Data Distribution Facility (DDF®)
July 31 2026 07:22:02
Vancouver Island Real Estate Board
Royal LePage Island Living (Pk)