
40 Donald Street Kitchener, Ontario N2B 3G5

$765,000
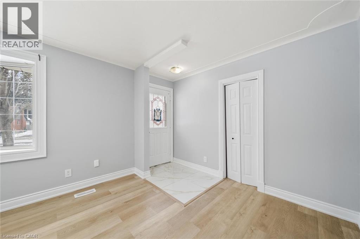
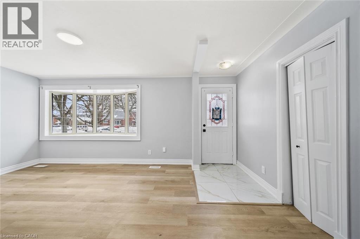
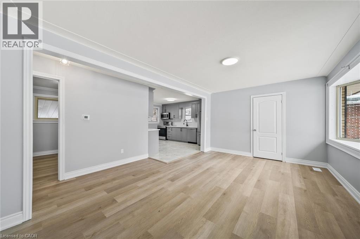
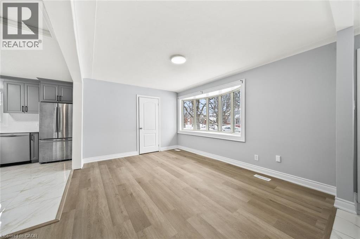
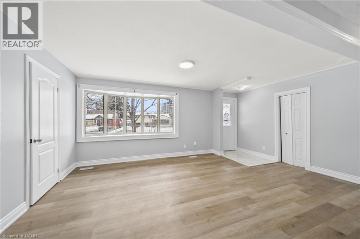
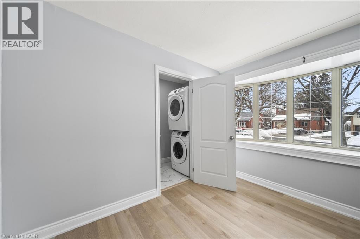
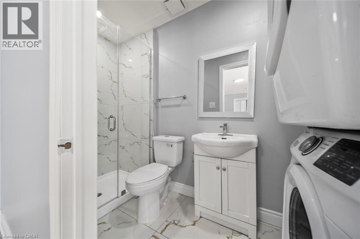
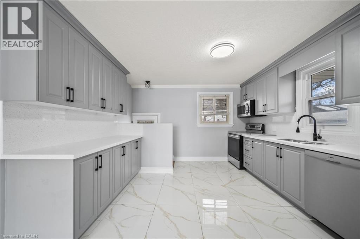
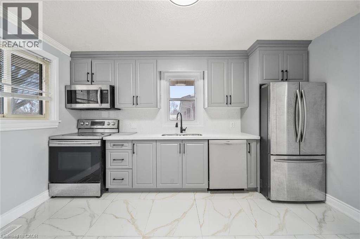
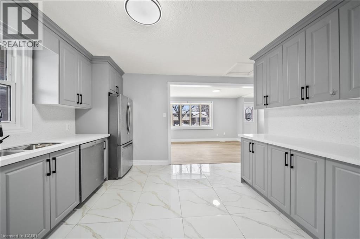
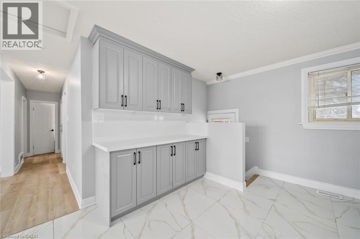
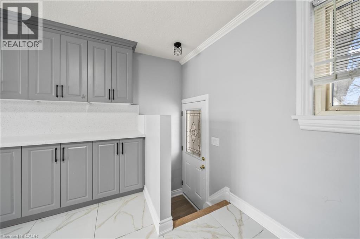
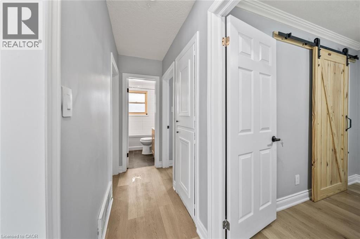
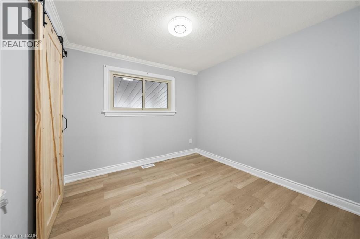
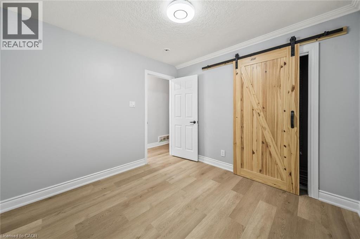
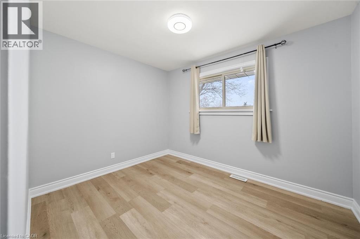
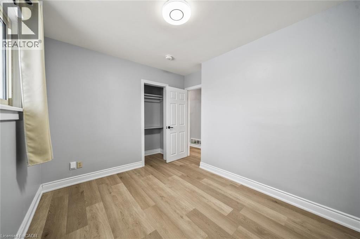
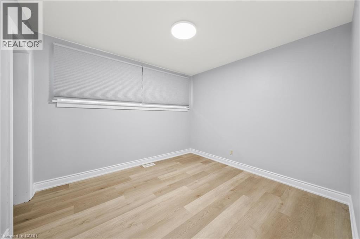
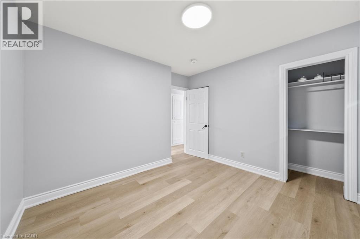
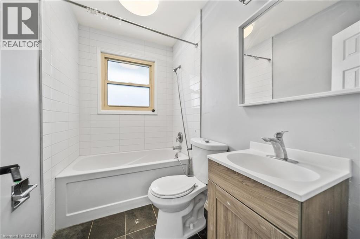
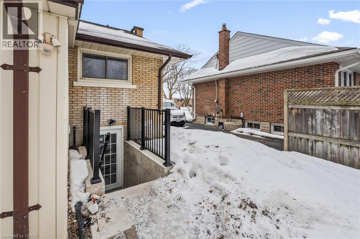
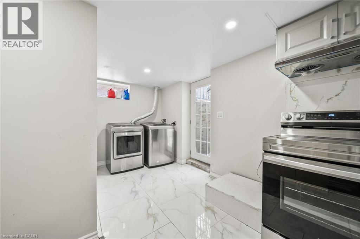
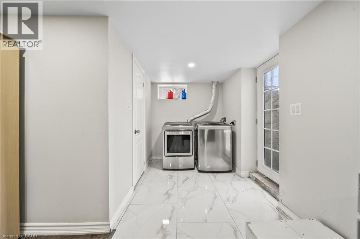
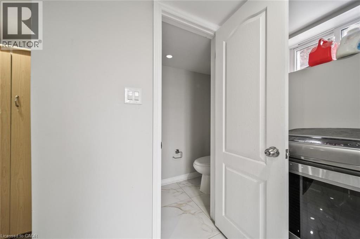
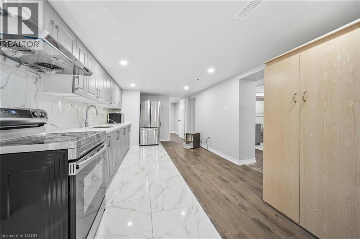
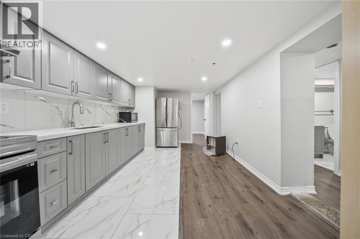
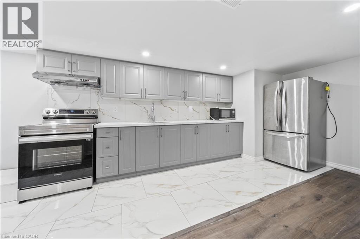
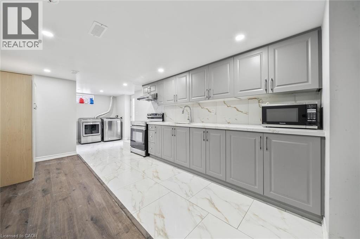
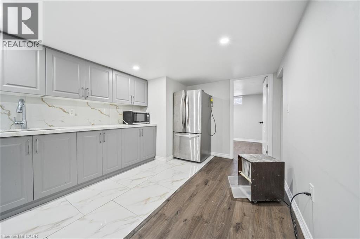
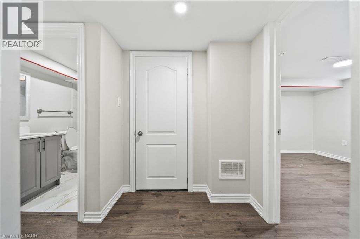
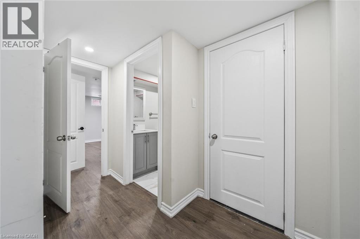
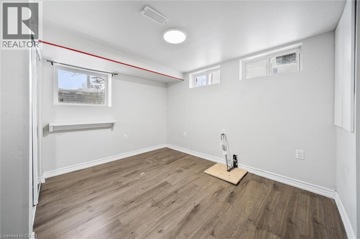
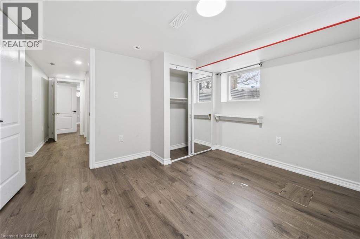
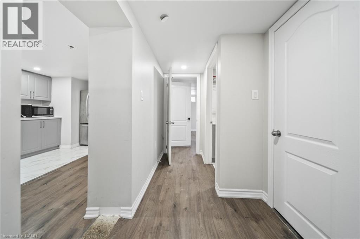
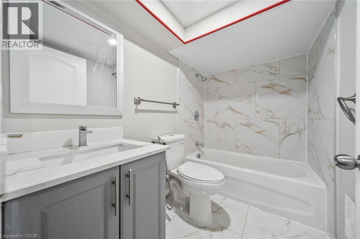
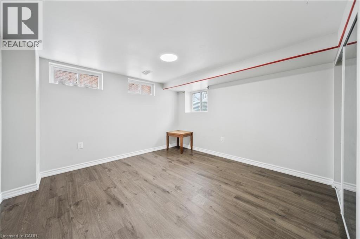
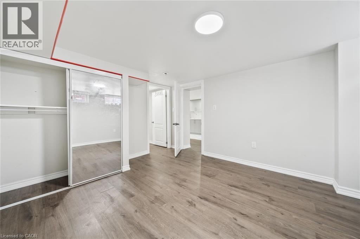
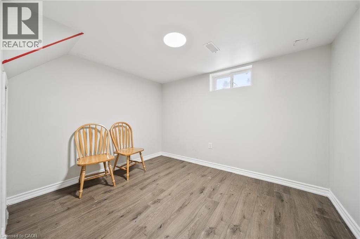
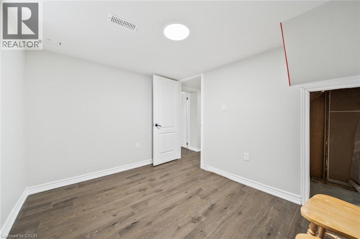
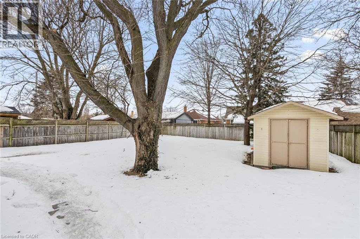
Turnkey investment, flexible multigenerational living, or a comfortable home with rental income , Fully renovated legal duplex (2024 conversion) offering turnkey living and strong income potential. Ideal for investors, first-time buyers, multigenerational families, or those seeking a mortgage helper. Both units feature modern finishes, private laundry, upgraded systems, and functional layouts designed for comfort and flexibility. Main Level Unit 3 bedrooms, including a primary with sliders to a large sunroom , Sunroom opens to a fully fenced backyard, Updated kitchen and bathrooms, Private in-suite laundry, Bright, spacious layout Lower Level Unit Rare 3-bedroom lower unit, Open-concept kitchen and living area, Modernized bathroom and finishes, Private in-suite laundry ,Excellent rental potential Property Upgrades Fully permitted duplex conversion (2024) Updated wiring, insulation, kitchens, bathrooms, flooring, and lighting , 4 renovated bathrooms total ,6 bedrooms across both units, Expanded 5-car driveway ,Potential for an additional dwelling unit (ADU) , Close to shopping, restaurants, parks, schools, and major highways—ideal for commuters and families (id:63476)
Property Details
| MLS® Number | 40851285 |
| Property Type | Single Family |
| Amenities Near By | Airport, Hospital, Playground, Schools, Shopping |
| Community Features | School Bus |
| Parking Space Total | 5 |
Building
| Bathroom Total | 4 |
| Bedrooms Above Ground | 3 |
| Bedrooms Below Ground | 3 |
| Bedrooms Total | 6 |
| Basement Development | Finished |
| Basement Type | Full (finished) |
| Construction Style Attachment | Detached |
| Cooling Type | Central Air Conditioning |
| Exterior Finish | Brick Veneer, Concrete, Shingles, Steel |
| Half Bath Total | 1 |
| Heating Type | Forced Air |
| Stories Total | 1 |
| Size Interior | 1,820 Sqft |
| Type | House |
| Utility Water | Municipal Water |
Land
| Access Type | Highway Access |
| Acreage | No |
| Land Amenities | Airport, Hospital, Playground, Schools, Shopping |
| Sewer | Municipal Sewage System |
| Size Depth | 132 Ft |
| Size Frontage | 55 Ft |
| Size Total Text | Under 1/2 Acre |
| Zoning Description | R2a |
Rooms
| Level | Type | Length | Width | Dimensions |
|---|---|---|---|---|
| Basement | 2pc Bathroom | Measurements not available | ||
| Basement | 4pc Bathroom | Measurements not available | ||
| Basement | Bedroom | 12'0'' x 11'0'' | ||
| Basement | Bedroom | 12'0'' x 12'0'' | ||
| Basement | Bedroom | 12'0'' x 11'0'' | ||
| Basement | Kitchen | 10'0'' x 12'0'' | ||
| Main Level | 3pc Bathroom | Measurements not available | ||
| Main Level | 4pc Bathroom | Measurements not available | ||
| Main Level | Bedroom | 12'0'' x 11'0'' | ||
| Main Level | Bedroom | 12'0'' x 11'0'' | ||
| Main Level | Bedroom | 13'0'' x 11'0'' | ||
| Main Level | Kitchen | 14'0'' x 13'0'' | ||
| Main Level | Living Room | 15'0'' x 12'0'' |
Contact Us
Contact us for more information

The trademarks REALTOR®, REALTORS®, and the REALTOR® logo are controlled by The Canadian Real Estate Association (CREA) and identify real estate professionals who are members of CREA. The trademarks MLS®, Multiple Listing Service® and the associated logos are owned by The Canadian Real Estate Association (CREA) and identify the quality of services provided by real estate professionals who are members of CREA. The trademark DDF® is owned by The Canadian Real Estate Association (CREA) and identifies CREA's Data Distribution Facility (DDF®)
July 27 2026 03:42:15
REALTORS® Association of Hamilton-Burlington
RE/MAX Twin City Realty Inc.