
9280 134 Street Surrey, British Columbia V3V 5S2

$1,749,000
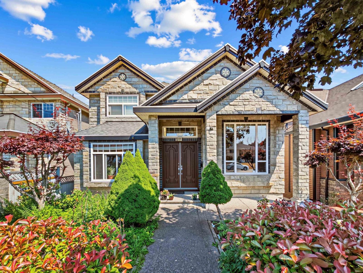
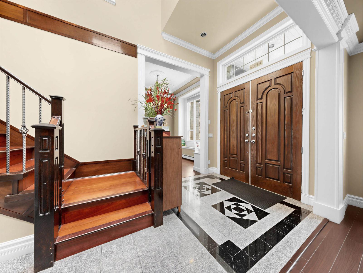
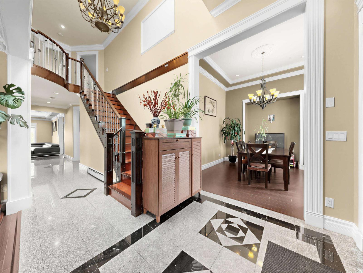
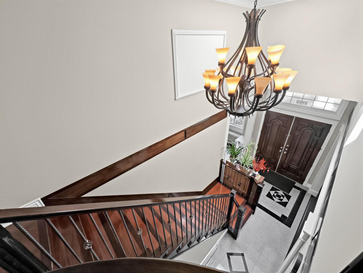
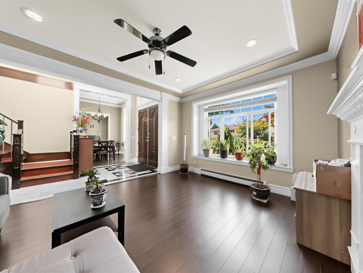
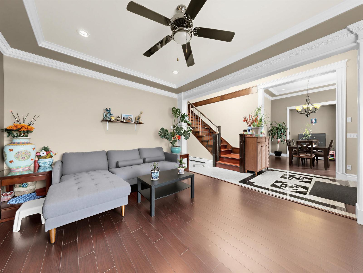
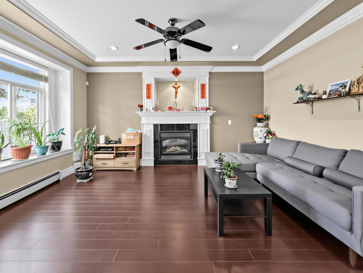
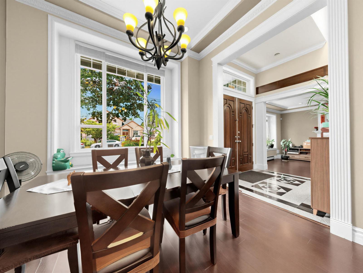
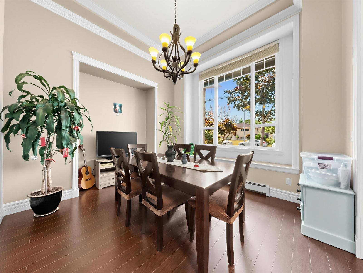
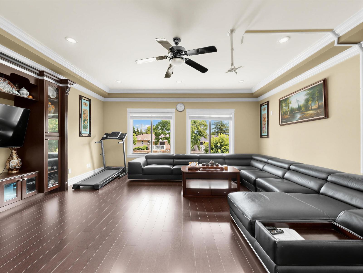
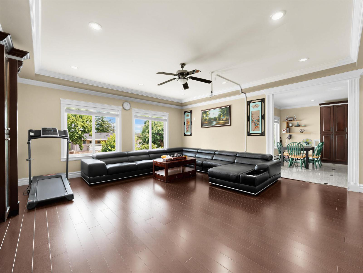
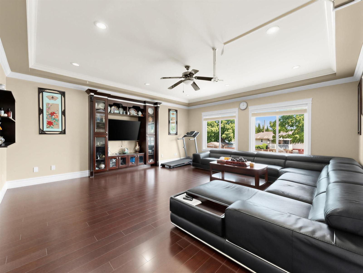
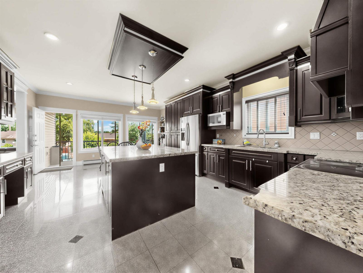
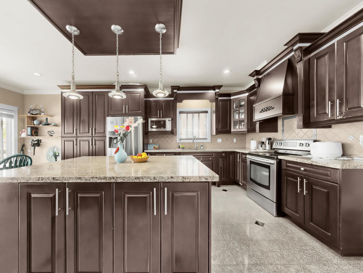
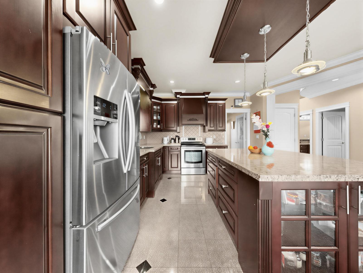
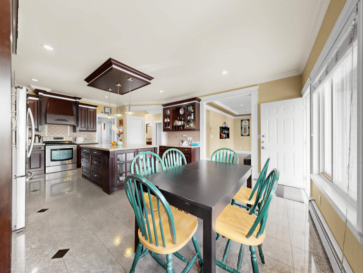
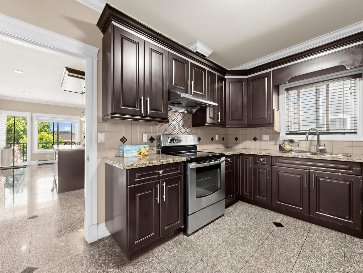
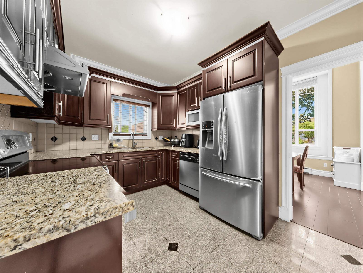
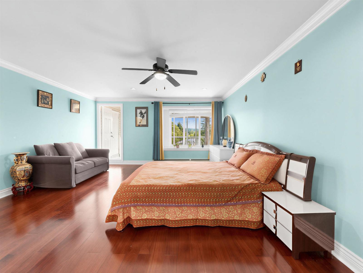
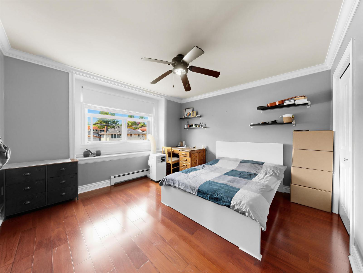
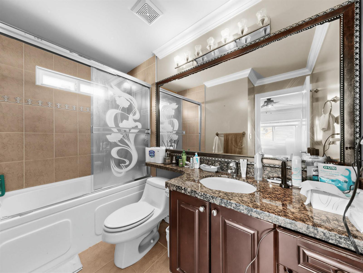
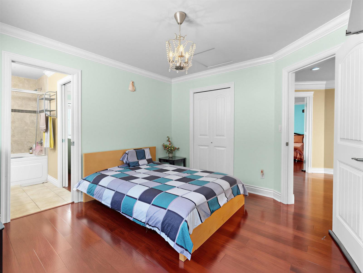
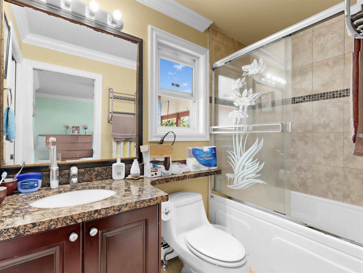
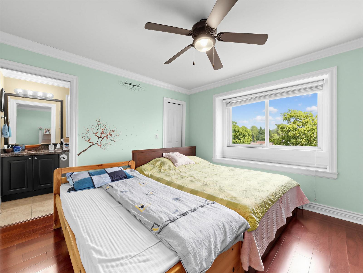
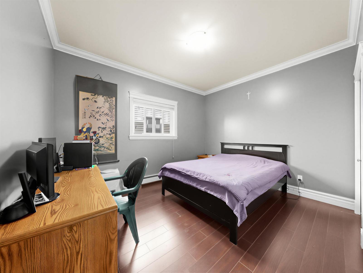
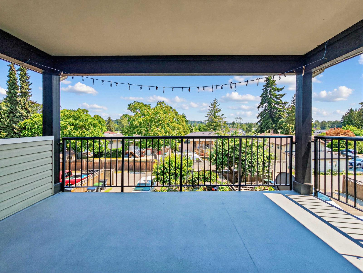
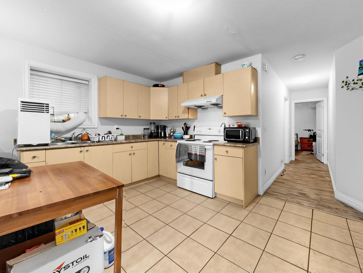
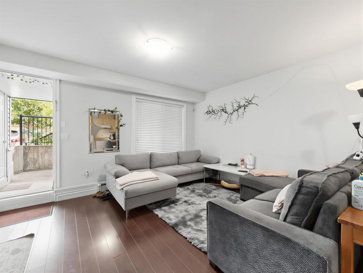
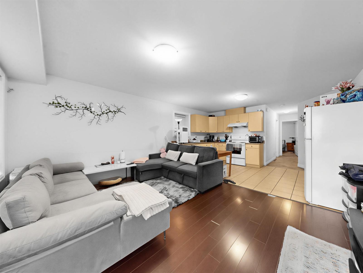
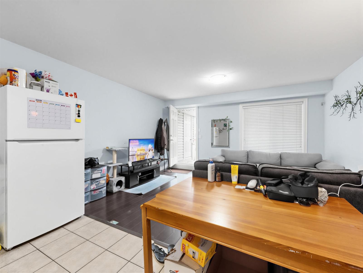
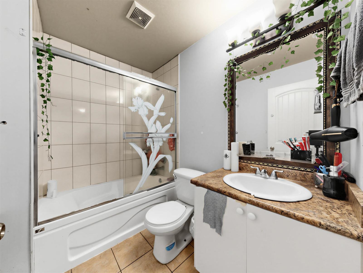
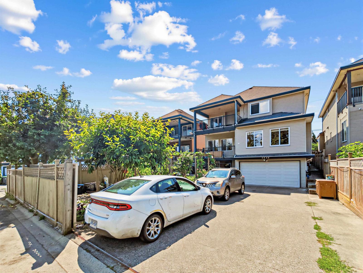
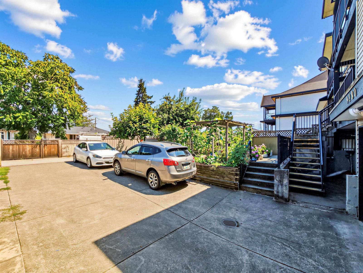
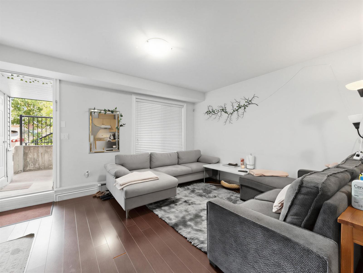
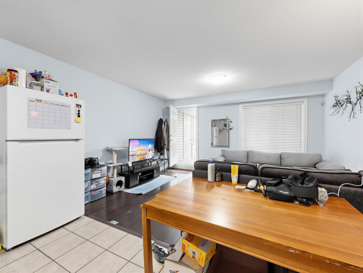
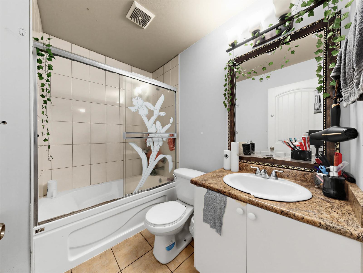
Spacious and beautifully designed, this impressive 4,341 sq. ft. home is ideally located just minutes from Surrey Central. Spanning three levels, it offers a thoughtfully designed floor plan featuring elegant living and dining rooms, a warm and inviting family room, and a grand foyer with soaring ceilings and granite flooring. The gourmet main kitchen, complemented by a fully equipped spice kitchen, boasts granite countertops, stainless steel appliances, a large island, and an abundance of cabinetry for exceptional storage.Upstairs features four generous bedrooms, providing plenty of space for the whole family. The fully finished basement includes a self-contained two-bedroom suite and a spacious theatre room, perfect for extended family or guests. A perfect blend of space, quality, and location, this exceptional home is one you won't want to miss. Open house: Sat/Sun, Aug 1st & 2nd, 2-4PM. (id:63476)
Property Details
| MLS® Number | R3150023 |
| Property Type | Single Family |
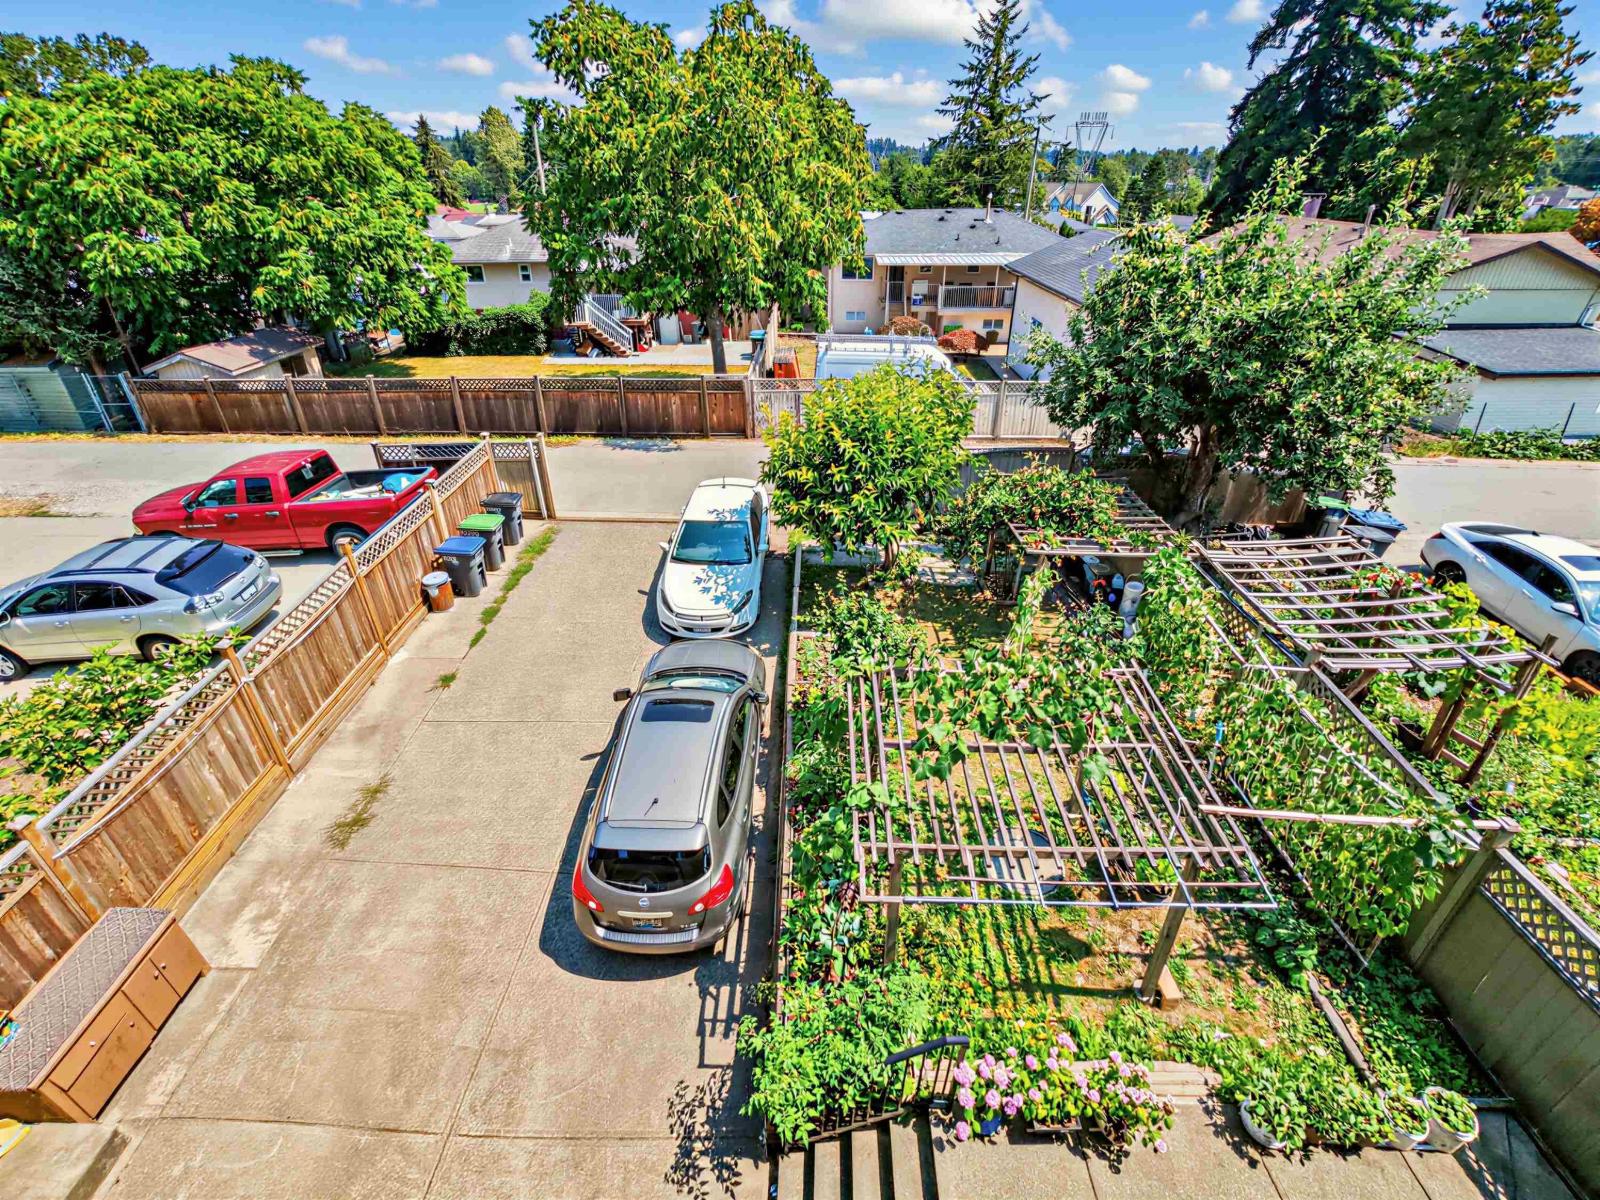
| Parking Space Total | 4 |
Building
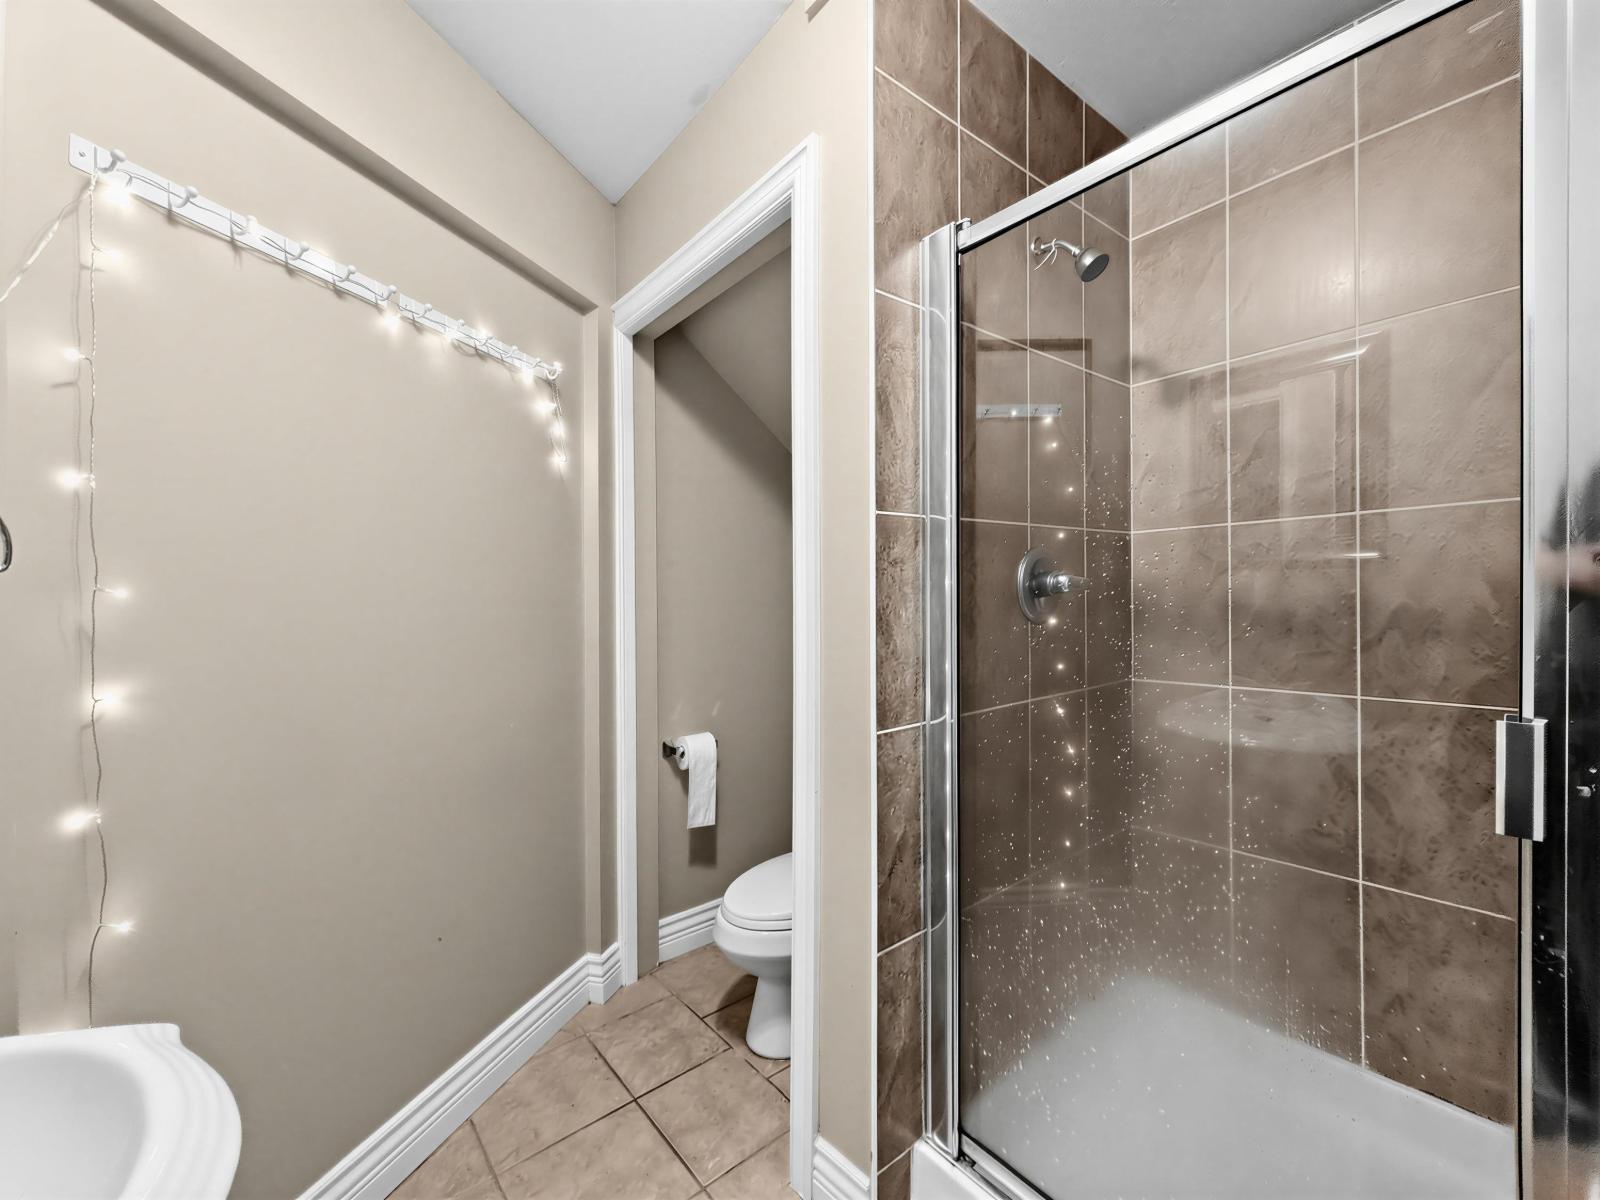
| Bathroom Total | 6 |
| Bedrooms Total | 7 |
| Age | 18 Years |
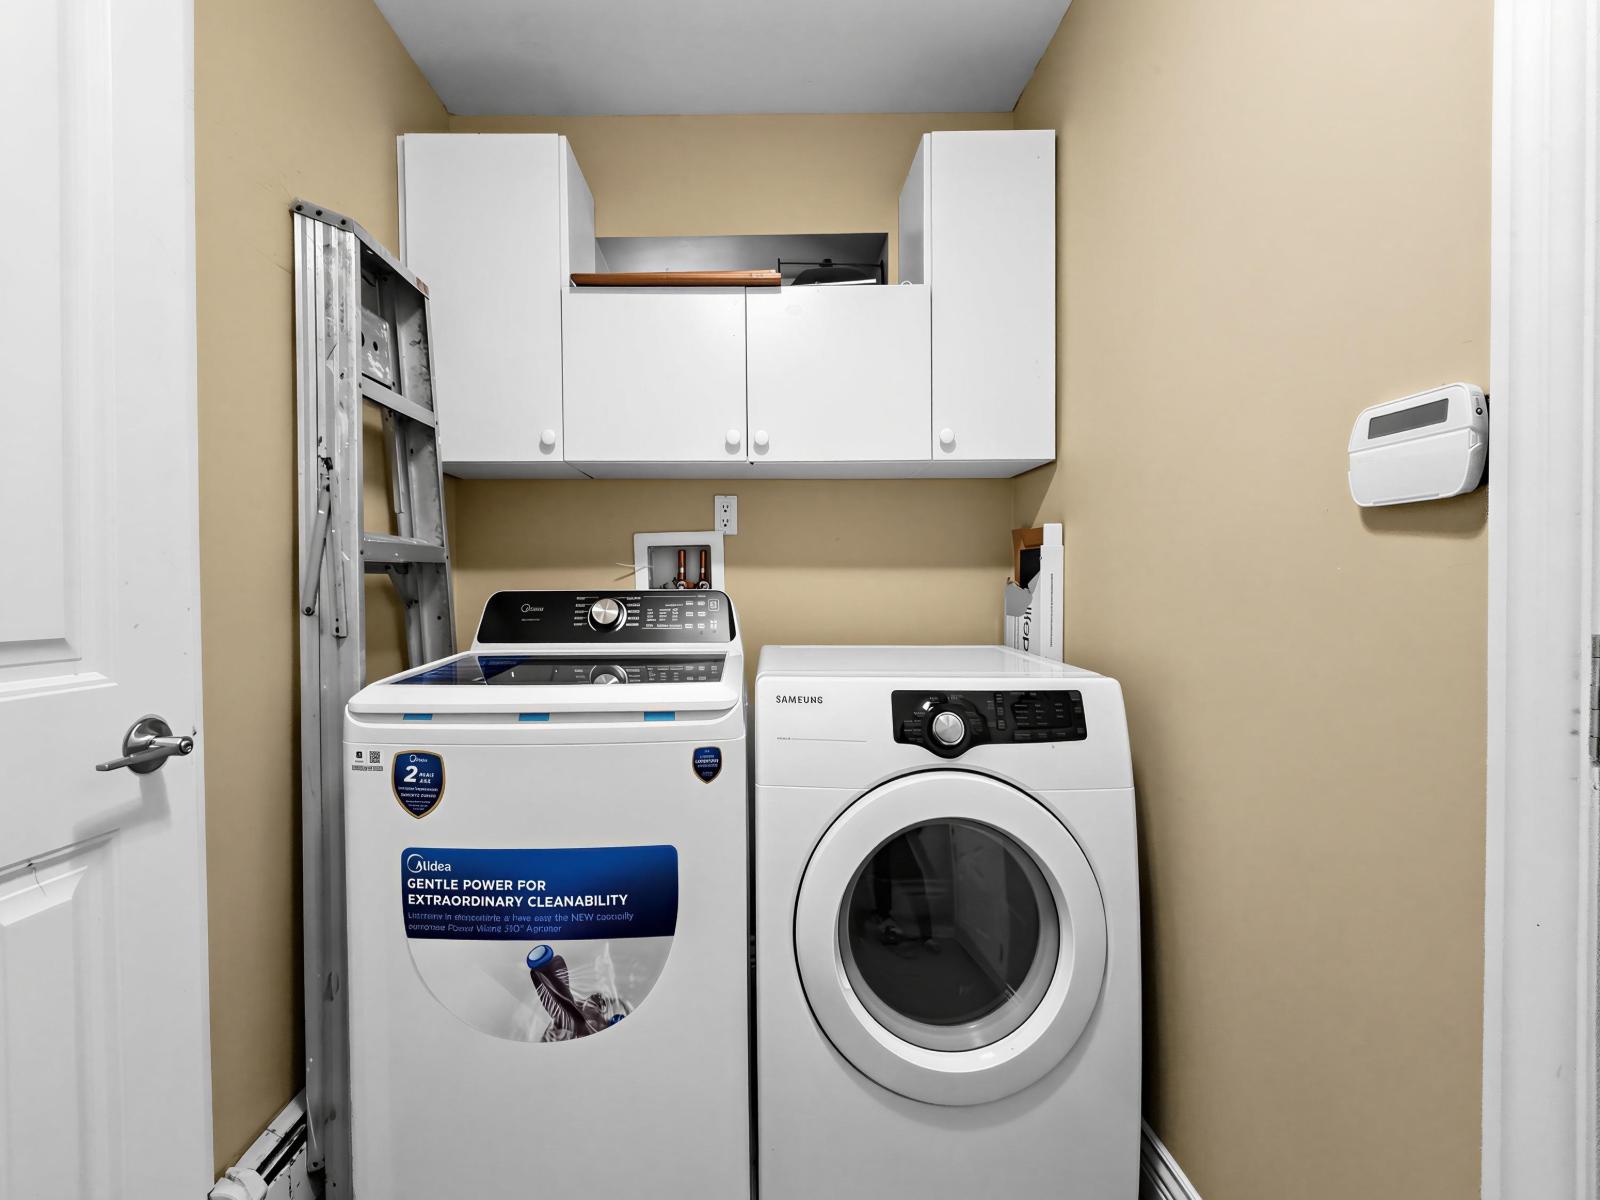
| Appliances | Washer, Dryer, Refrigerator, Stove, Dishwasher |
| Architectural Style | 2 Level |
| Basement Development | Finished |
| Basement Features | Separate Entrance |
| Basement Type | Full (finished) |
| Construction Style Attachment | Detached |
| Fireplace Present | Yes |
| Fireplace Total | 1 |
| Fixture | Drapes/window Coverings |
| Heating Type | Baseboard Heaters, Hot Water |
| Size Interior | 4,341 Sqft |
| Type | House |
| Utility Water | Municipal Water |
Parking
| Other | |
| Garage |
Land
| Acreage | No |
| Size Irregular | 5161 |
| Size Total | 5161 Sqft |
| Size Total Text | 5161 Sqft |
Contact Us
Contact us for more information

The trademarks REALTOR®, REALTORS®, and the REALTOR® logo are controlled by The Canadian Real Estate Association (CREA) and identify real estate professionals who are members of CREA. The trademarks MLS®, Multiple Listing Service® and the associated logos are owned by The Canadian Real Estate Association (CREA) and identify the quality of services provided by real estate professionals who are members of CREA. The trademark DDF® is owned by The Canadian Real Estate Association (CREA) and identifies CREA's Data Distribution Facility (DDF®)
August 02 2026 11:30:14
Fraser Valley Real Estate Board
Macdonald Realty Westmar